
Beechnut Lodge, Lustleigh, Devon £325,000

-
Photo 14
-
Photo 8
-
Photo 12
-
Photo 10
-
Photo 13
-
Photo 14
-
Photo 5
-
Photo 1
-
Photo 3
-
Photo 6
-
Photo 9
-
Photo 20
-
Photo 2
-
Photo 15
Please enter your starting address in the form input below.
Please refresh the page if trying an alernate address.
- A great opportunity to acquire a charming listed bolt hole or rental opportunity suitable for a single person or couple
- Sought after Dartmoor village
- Bright living room with open fireplace
- Smart galley kitchen
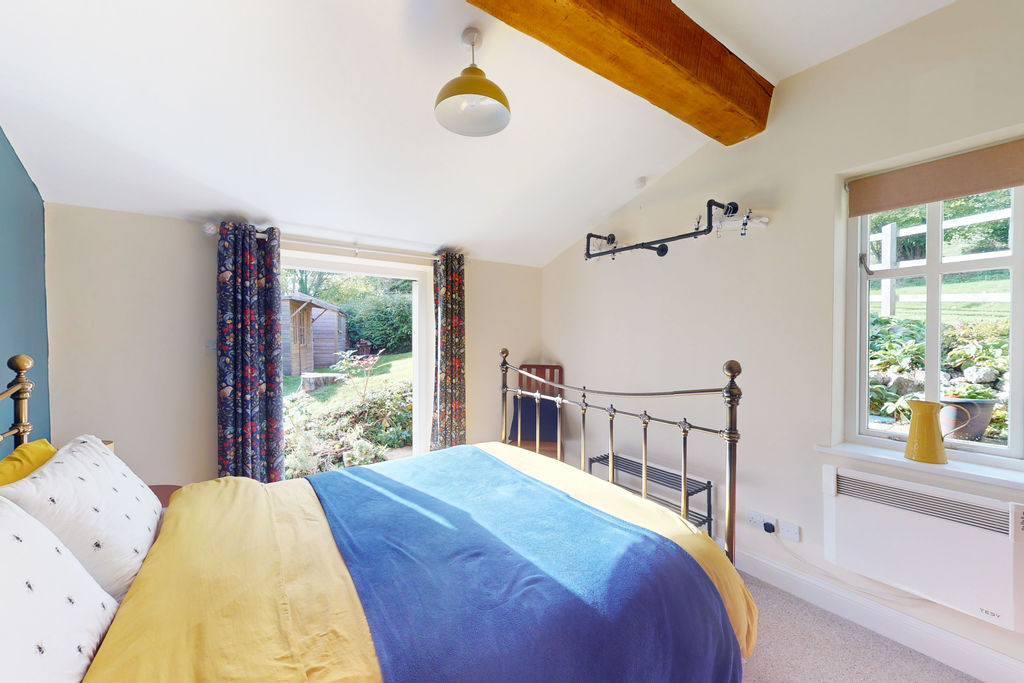
- Good size double bedroom with French doors to the garden
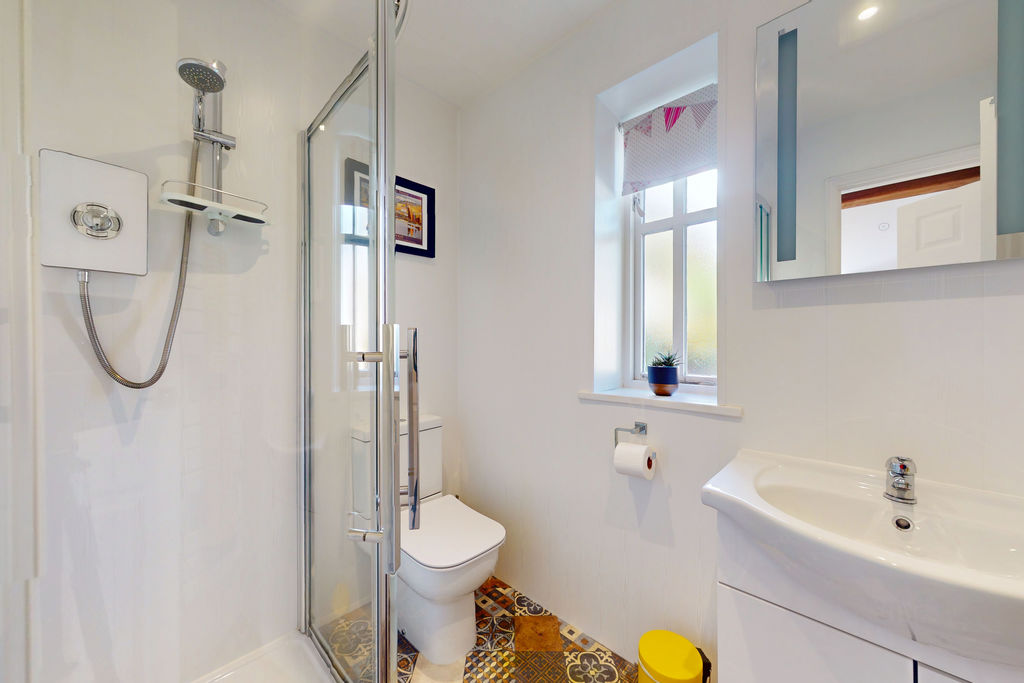
- Smart modern shower room
- Electric heating
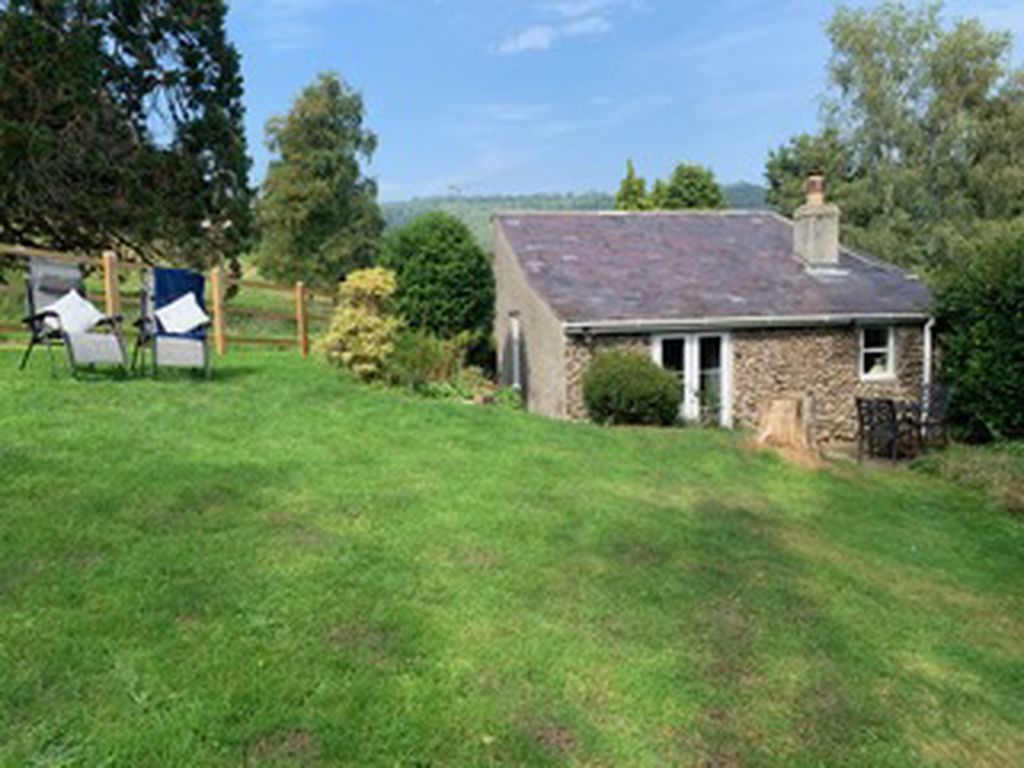
- Generous garden with considerable privacy and sunny aspect
- Log shed and summer house
- Short walk to the pub, shop/PO and church
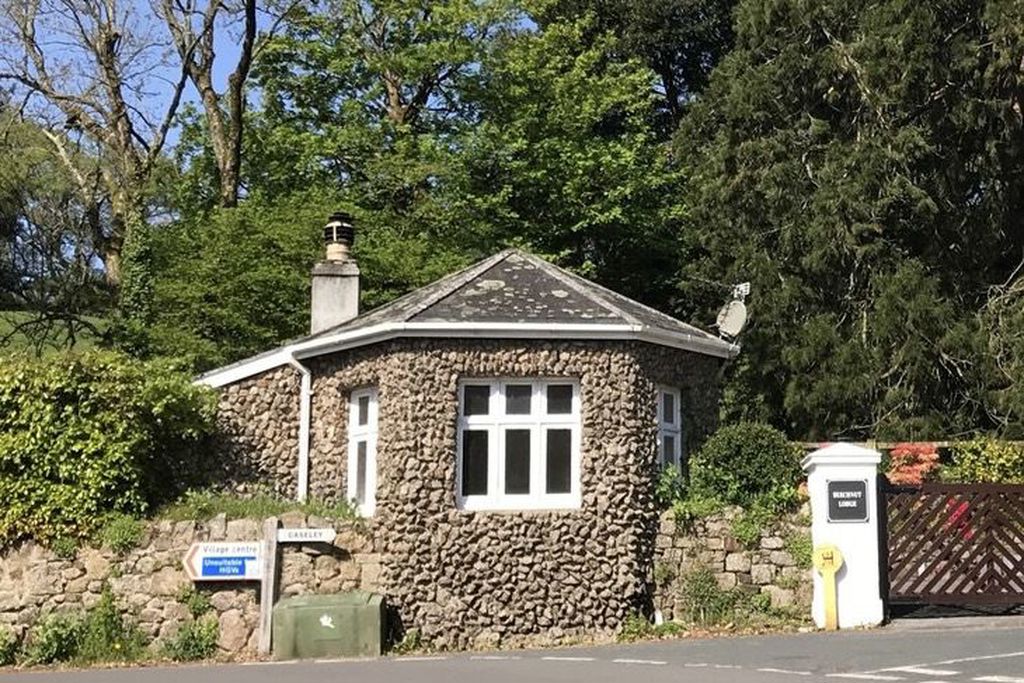
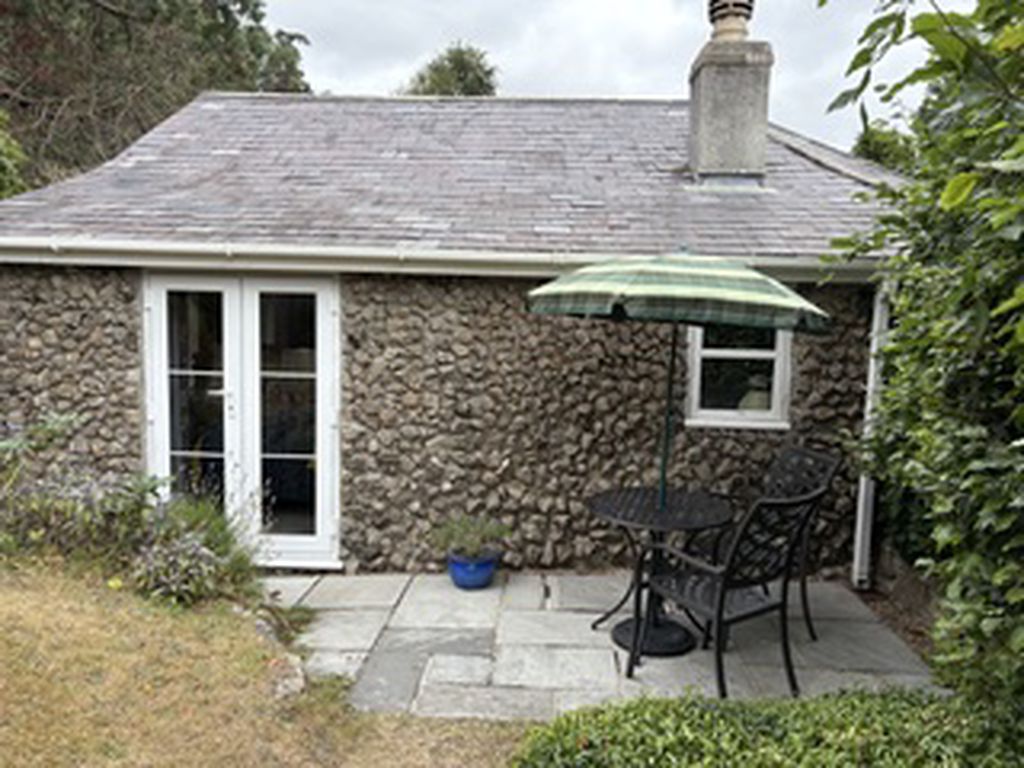
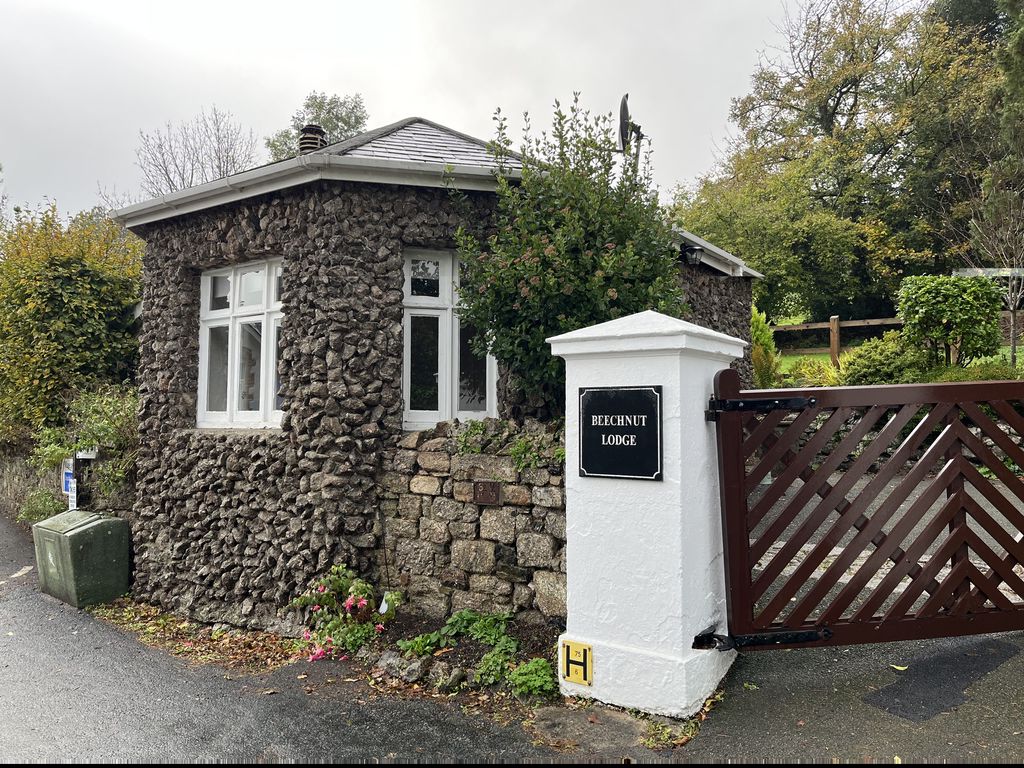
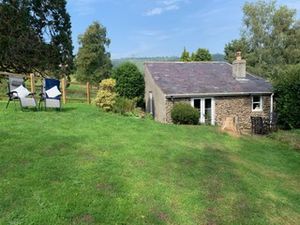
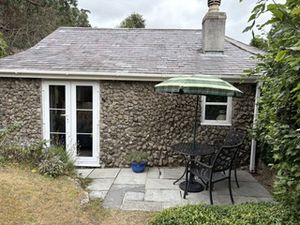
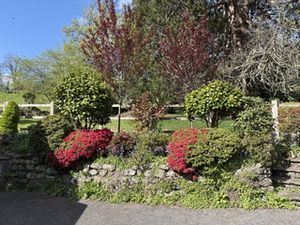
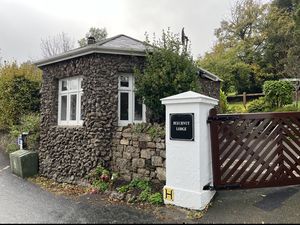
An opportunity to acquire a delightful, listed, character one bedroom gatehouse lodge in the sought after village of Lustleigh. It has a rustic, pebble like exterior finish beneath a slate roof and the accommodation is bright and stylish with modern electric radiators and a working open fireplace in the living room. The accommodation comprises a living room with a three sided front elevation and windows, a smart galley kitchen, a double bedroom with French doors to the garden and a smart modern shower room. The garden is south facing and surprisingly large with a small patio in a corner that catches summer evening sun, retaining walls with planters, a lawn and mature hedgerows at the front for privacy and good views over fields at the rear. There are also far reaching views over the lodge towards the front. Fowlers strongly recommend viewing this intriguing home.
Rooms
Situation
This gatehouse lodge is located at the edge of Lustleigh just a short walk into the village where there is a good pub, Parish church and a village shop/Post Office. The village has good access to rural footpaths, the moor and the Wray Valley cycle path which leads up to Moretonhampstead and down to Bovey Tracey. The A38 dual carriageway is only about 4 miles away and Exeter is approximately 20 miles.
Services
Mains water, electricity and drainage.
Council tax band
Band A
Directions
Coming from Bovey Tracey on the B3212 take the first Lustleigh turn on the left and drive into the village over the old railway bridge. Just in front of you about 100 metres after the bridge, on the opposite corner of the next left turn, is Beechnut Lodge. What Three Words: positives.cried.fell
Entrance
A broad gateway leads to a shared tarmacadam driveway that serves the two lodges. Beechnut Lodge is the one to the left. A painted front door leads into the living room.
Living room
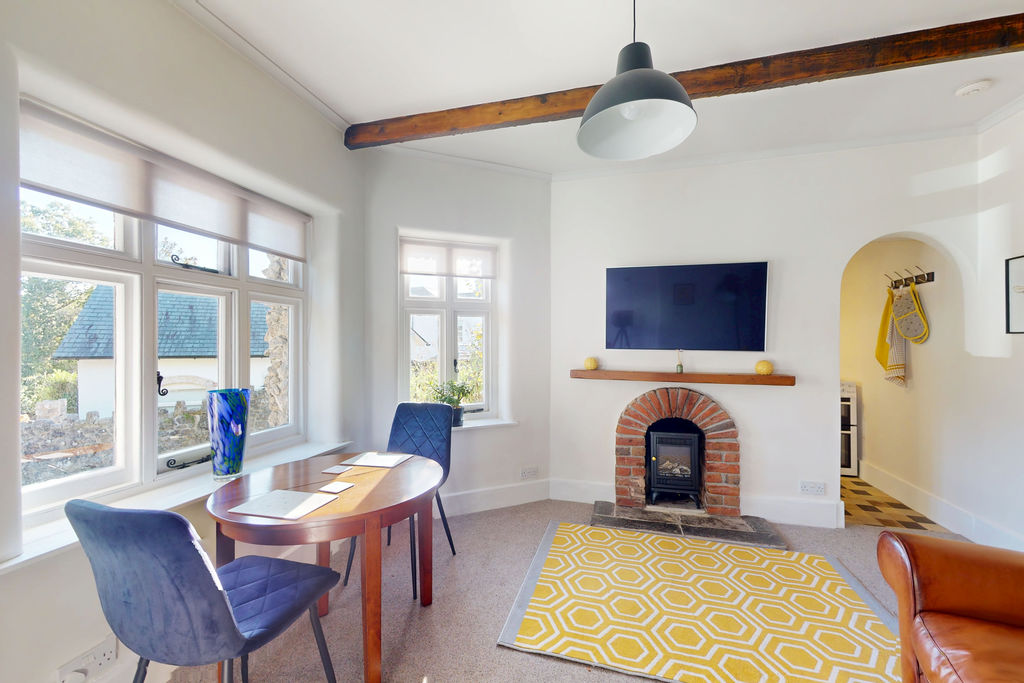
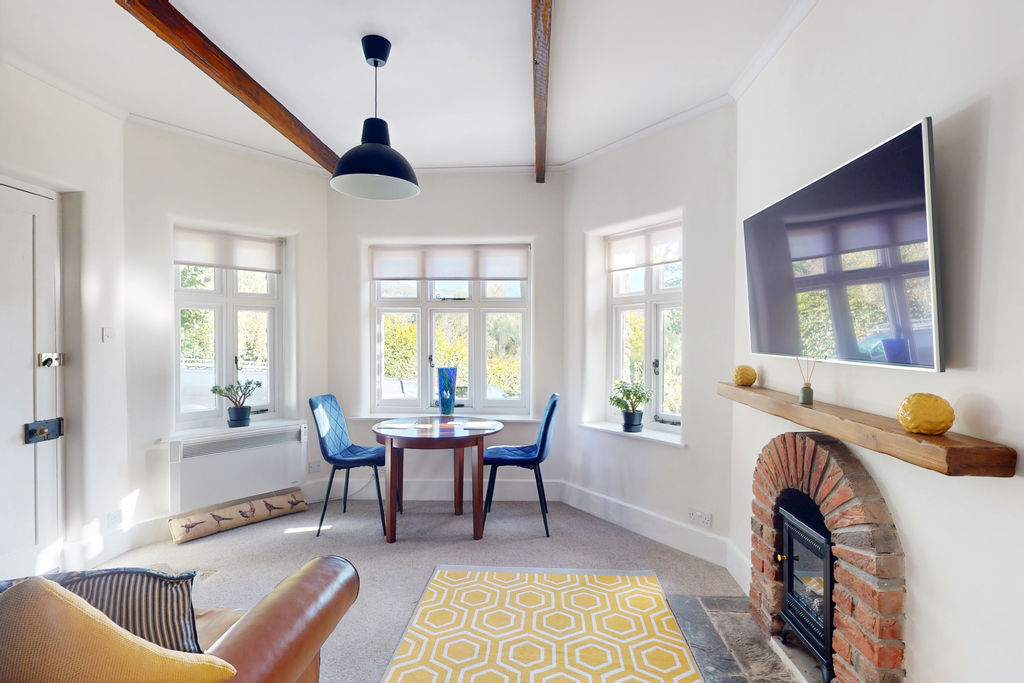
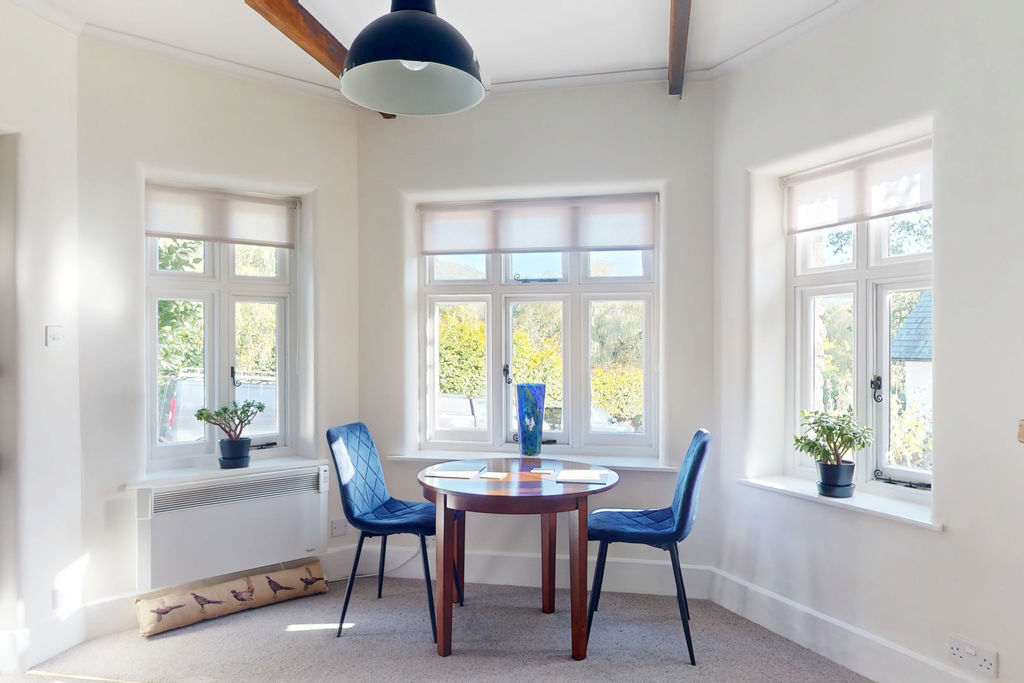
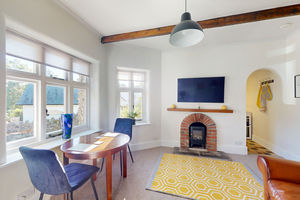
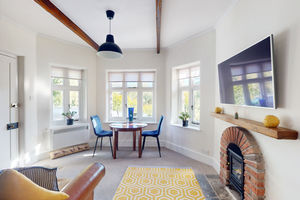
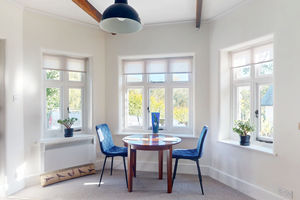
A bright and quite charming room spanned by a structural timber beam and with a three sided front wall with a window in each segment allowing in plenty of natural light. The window sills are deep and there is an arched brick fireplace with slate hearth, oak mantel shelf and open flue. There is a pendant light, ten power points and a wall mounted digitally controlled electric radiator. An archway leads into the kitchen, and a door leads to the bedroom.
Kitchen
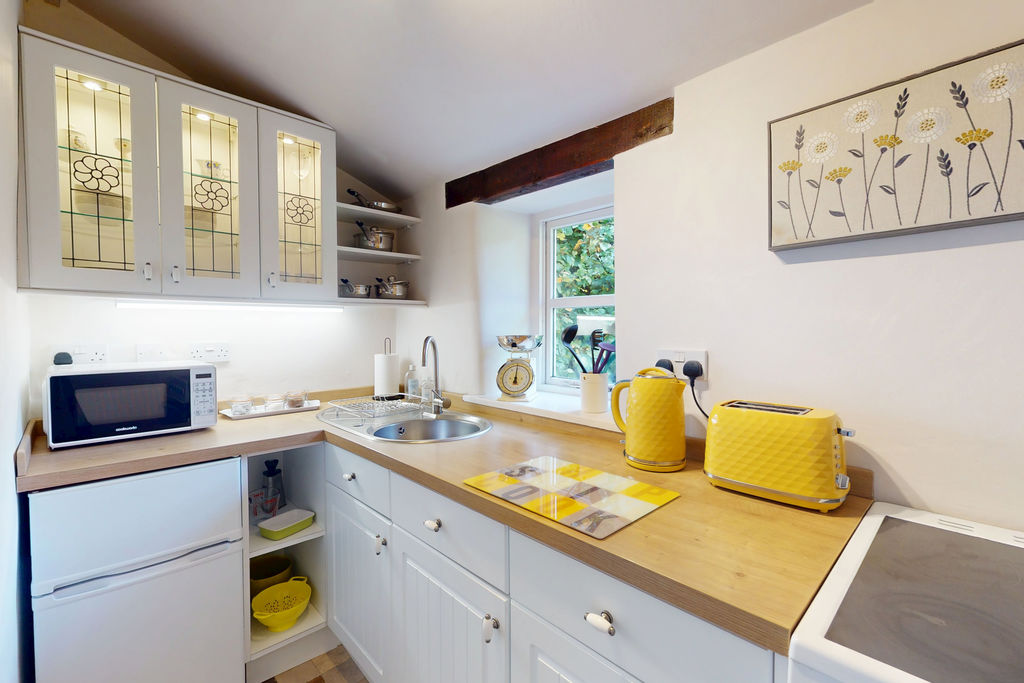
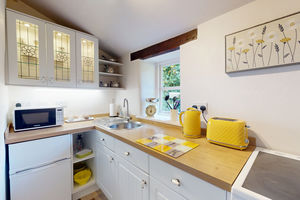
The kitchen is smart and well fitted with a range of base and wall cabinets including a back lit glass display unit and work top lighting above the wood effect worktops which incorporate a single drainer stainless steel sink with mixer tap. There is space for an electric cooker and an undercounter fridge/freezer and there are pan shelves, a ceiling mounted spotlight cluster, a double glazed rear facing window with a deep sill and oak lintel, eight power points and a vinyl tiling effect floor.
Bedroom
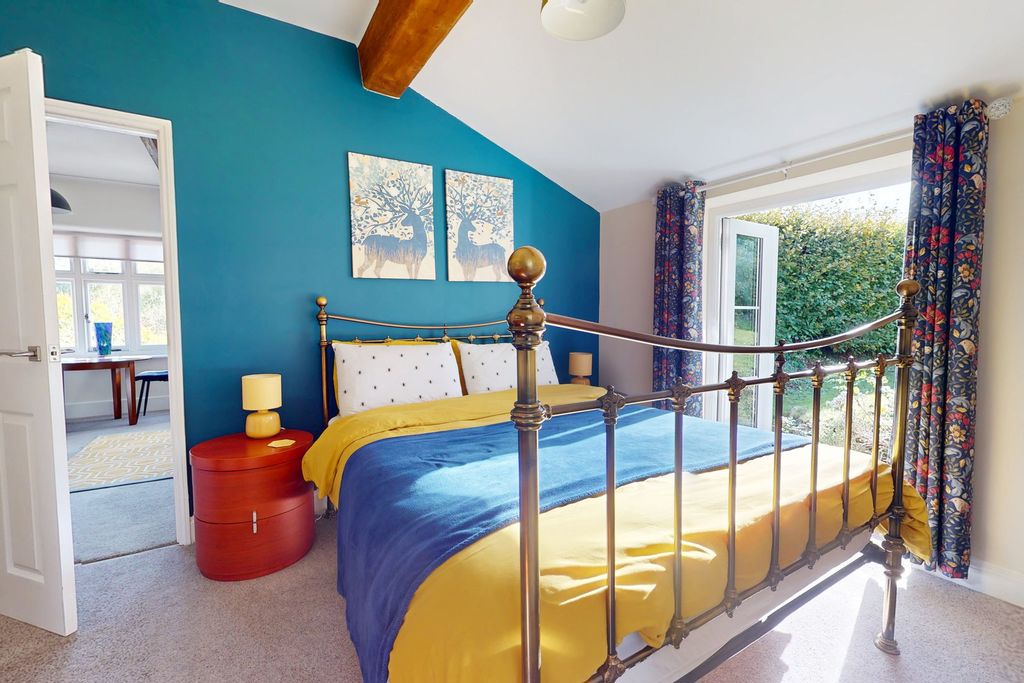
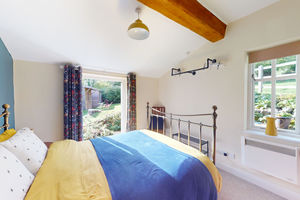
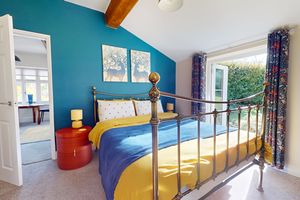
A pleasant room with a pair of double glazed French doors to the garden patio plus an additional rear window for good natural light. A large beam spans the ceiling, and there is a wall mounted hanging rail, a pendant light point, a wall mounted digitally controlled electric radiator, a loft access hatch and a door to the shower room.
Shower room
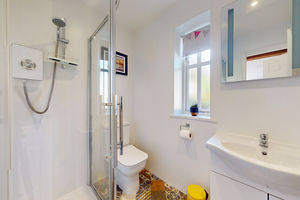
The shower room has a tiling effect floor and a double glazed obscure side window, two LED downlighters, an extractor fan and an electric wall mounted heated towel rail. It is fitted with a large shower tray with glazed sliding shower screen and door, an electric shower unit, a porcelain basin with mixer tap and vanity unit and a low level w.c.
Exterior
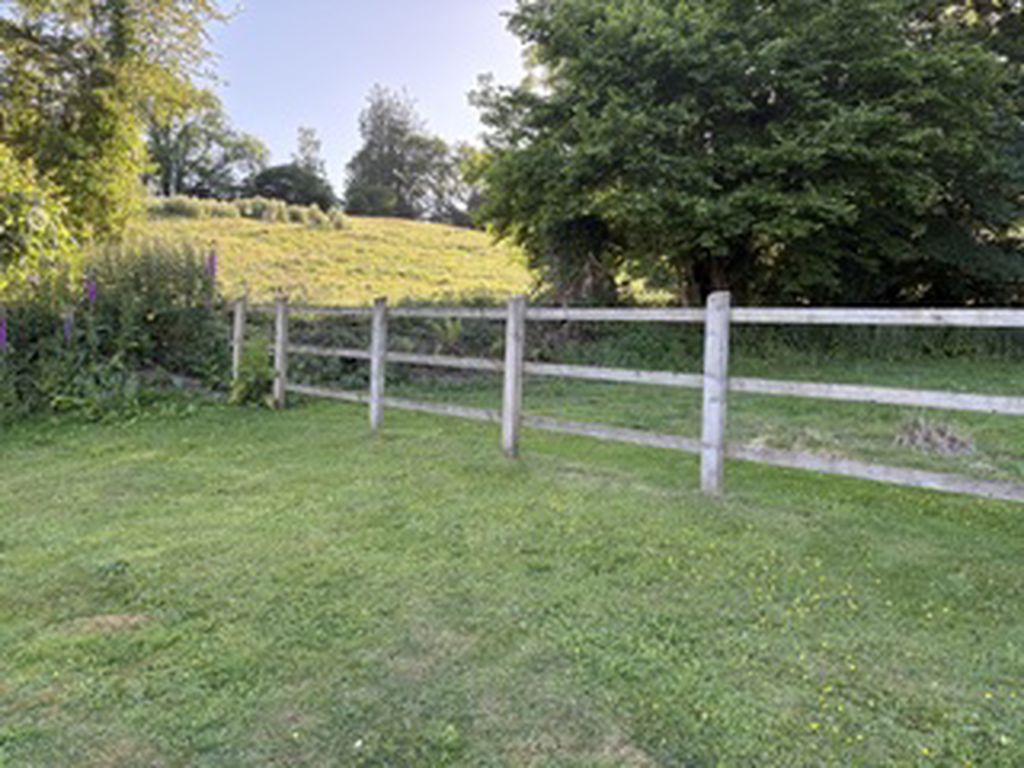
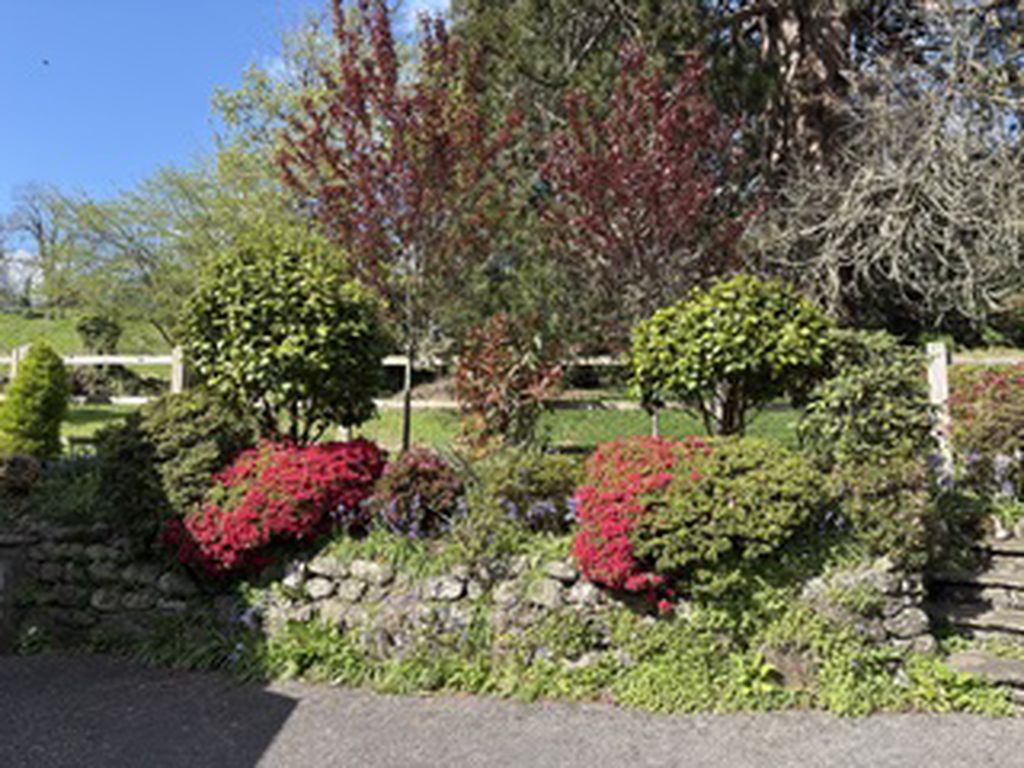
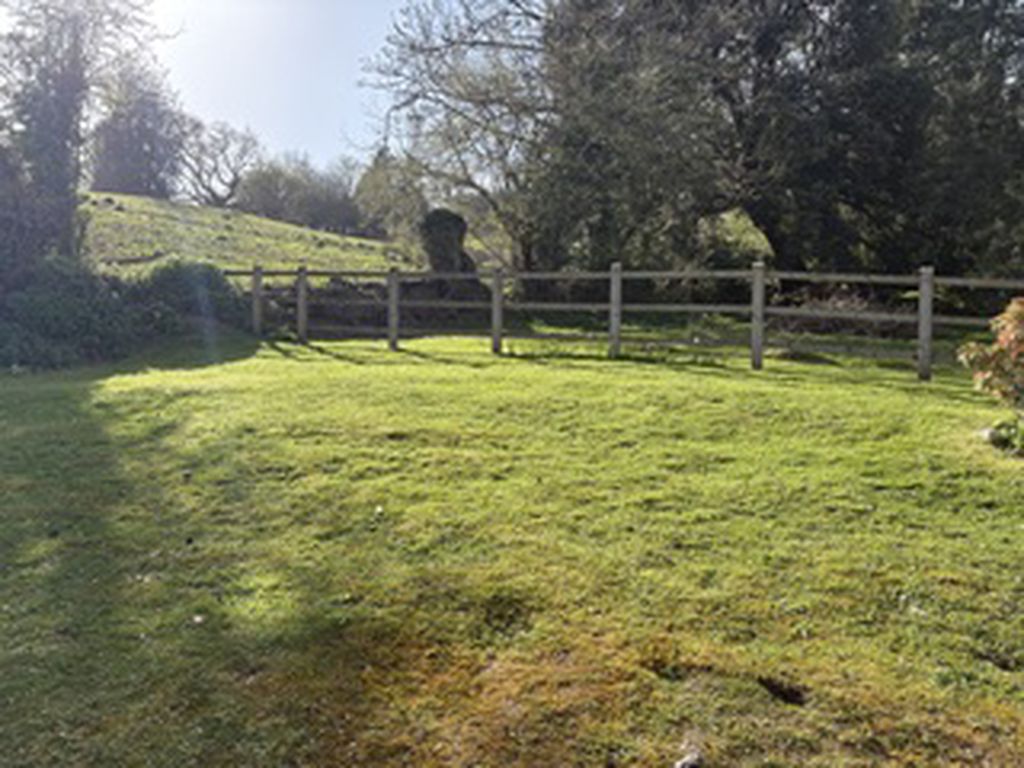
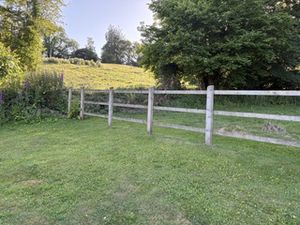
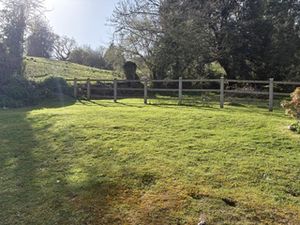
To the rear of Beechnut Lodge is a pathway between the lodge and a raised granite wall with planting. The path leads into the generous garden with a small paved patio placed to enjoy the afternoon and evening summer sun, a large grassed area and views across neighbouring fields. There is a wooden summer house and a garden shed. The front of the garden has a mature beech hedge which gives considerable privacy whilst to the rear there is no need for a hedge, just a wooden post and rail fence that enables the rural view. Summer house: is 5'9 x 7'9/1.75m x 2.36m Shed:11'9" x 7'9"/3.58m x 2.36m
Note :
If by chance you would like to buy both lodges, the other may be available by separate negotiation.
 1
 1
 1
 Brochure
 Virtual Tour
 Register With Us
 Mortgage Calculator
Request A Viewing
Photo Gallery


EPC
No EPC availableFloorplans (Click to Enlarge)

Nearby Places
| Name | Location | Type | Distance |
|---|---|---|---|
Lustleigh TQ13 9TN
Fowlers Properties



Fowlers Properties LTD, 40 The Square, Chagford, TQ13 8AB
Tel: 01647 433 595 | Email: info@fowlersproperties.co.uk
Properties for Sale by Region | Properties to Let by Region | Privacy & Cookies
Complaints Handling Procedure
©
Fowlers Properties. All rights reserved.
Powered by Expert Agent Estate Agent Software
Estate agent websites from Expert Agent