
Birdlings, 7 Fore Street, Moretonhampstead £525,000

-
Photo 26
-
Photo 22
-
Photo 1
-
Photo 14
-
Photo 20
-
Photo 21
-
Photo 11
-
Photo 18
-
Photo 13
-
Photo 12
-
Photo 15
-
Photo 16
-
Photo 23
-
Photo 17
-
Photo 25
-
Photo 7
-
Photo 9
-
Photo 19
-
Photo 24
-
Photo 8
-
Photo 24
-
Photo 2
-
Photo 3
-
Photo 4
Please enter your starting address in the form input below.
Please refresh the page if trying an alernate address.
- A surprisingly spacious granite built home with shed/studio and parking
- Pretty courtyard garden
- Large sitting room with wood burner
- Ground floor shower room
- Spacious kitchen/dining room with Aga and separate snug
- Master suite of double bedroom, lobby and bathroom
- Shower room
- Large landing with study area/occasional 4th bedroom
- Two further generous double bedrooms
- Mains gas fired central heating and double glazed
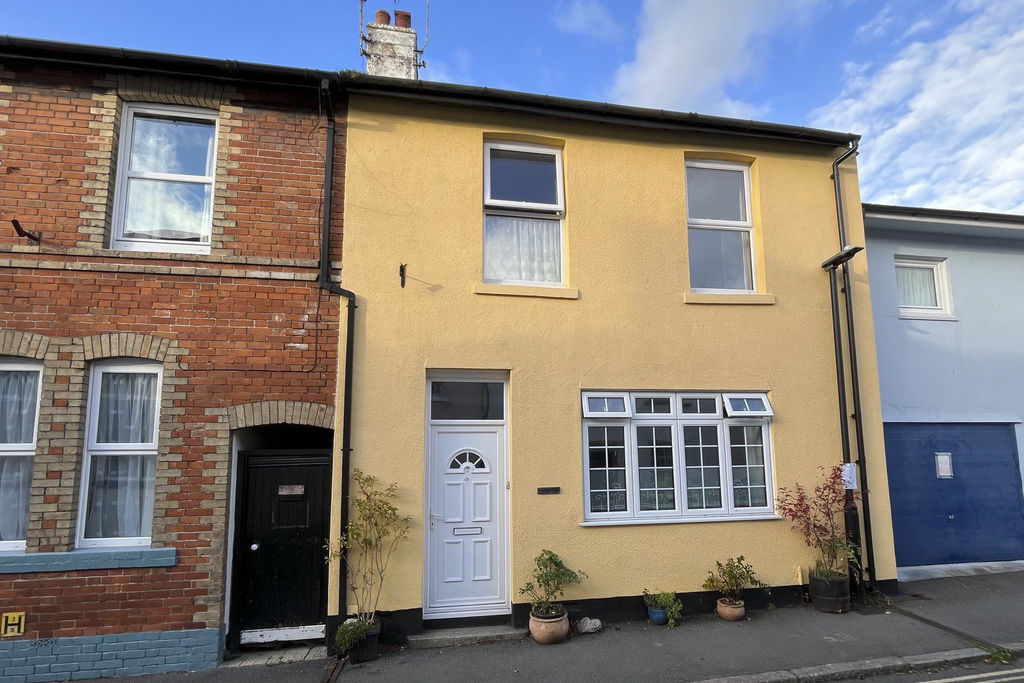
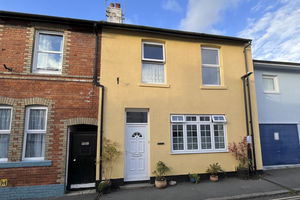
Birdlings is a surprisingly spacious character home which must be seen to be appreciated. In addition to the generous accommodation it also has an attached granite two storey studio/shed, parking for two cars and a pretty courtyard garden. This charming property has a large sitting room with wood burning stove, an inner hallway and stairs, a large shower room, a big kitchen/dining room with four oven gas fired Aga and a snug on the ground floor. Upstairs there is a main suite of double bedroom, dressing area and bathroom, a shower room, two further double bedrooms and a large landing/study which can be adapted as an overflow bedroom if needed. The property is in very good decorative condition and has great charm. Fowlers strongly recommend viewing.
Rooms
Situation
Birdlings is set a short level walk from the town's amenities on a quiet road that leads to the Parish church and countryside walks. The town has a wide variety of day to day and specialist shops, two pubs and a hotel, cafes and restaurant, a Primary school and pre school, a Parish church and chapel, library, two village halls and surgeries for doctor, dentist and vet. Surrounding Moretonhampstead are countryside and moorland walks, and there is the Wray Valley cycle path which leads to Lustleigh and Bovey Tracy along the old railway track bed.
Services
Mains gas, water, electricity and drainage.
Council tax band
Band D
Directions
From the cobbled town square walk to the corner by the Gateway Restaurant and cross the road into Fore Street by the old library. Walk along Fore Street and after about 50 metres, on the left you will find Birdlings. What Three Words: openings.parsnips.risking
Entrance
A upvc double glazed multi locking front door leads into the sitting room.
Sitting room
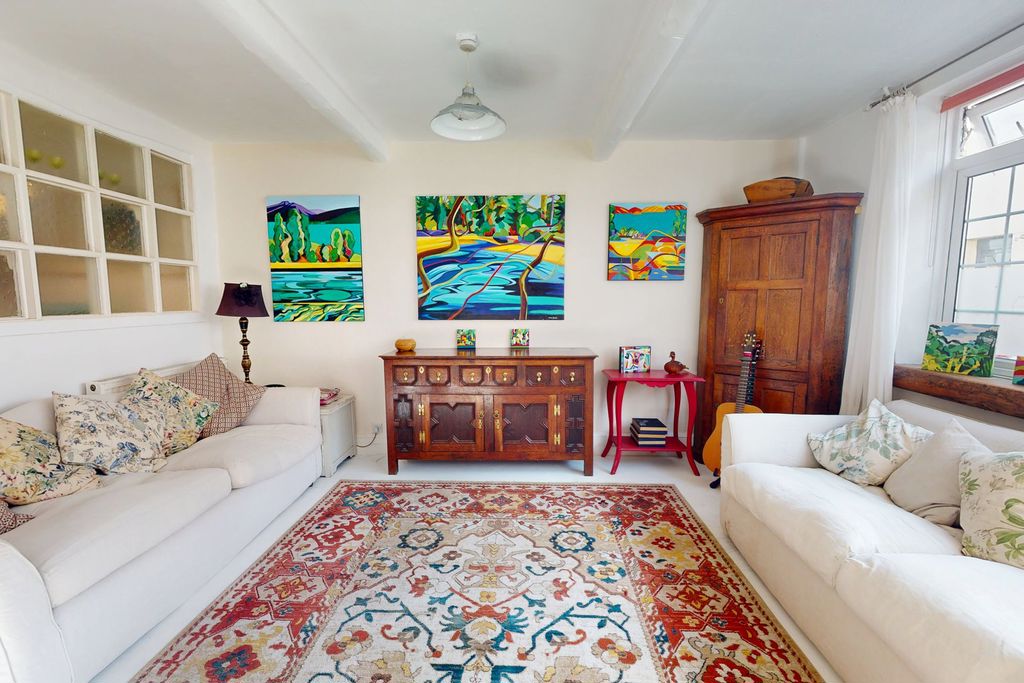
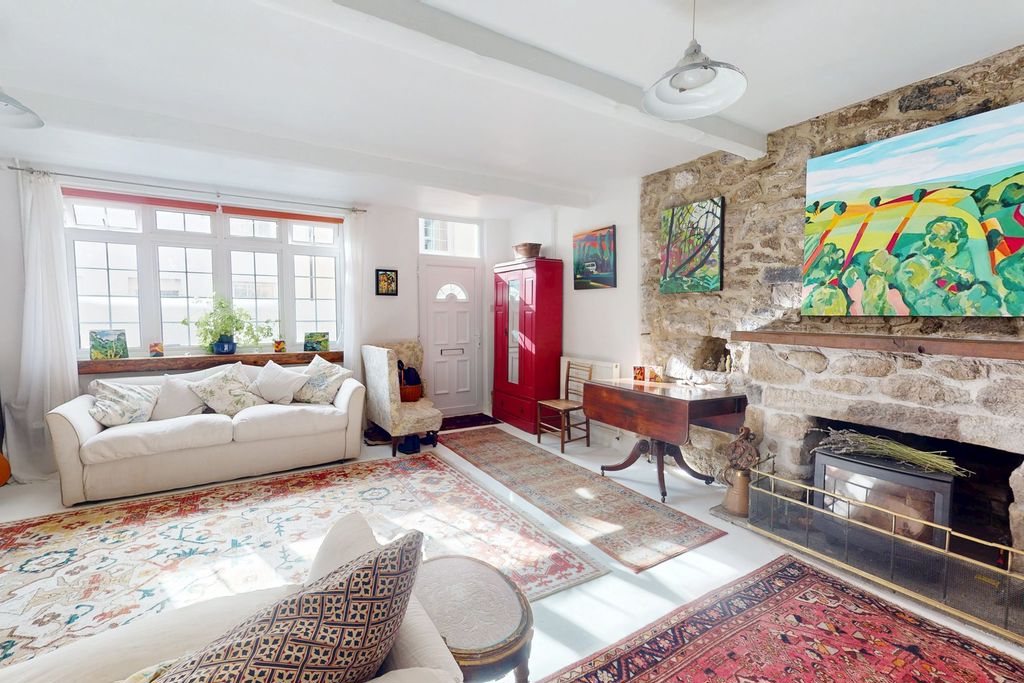
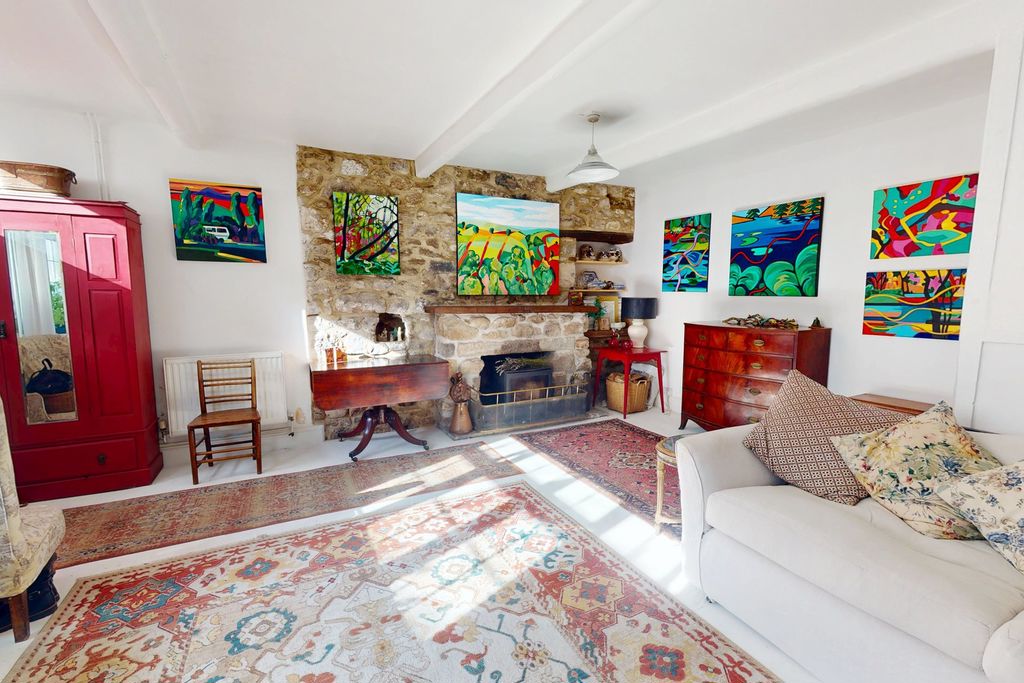
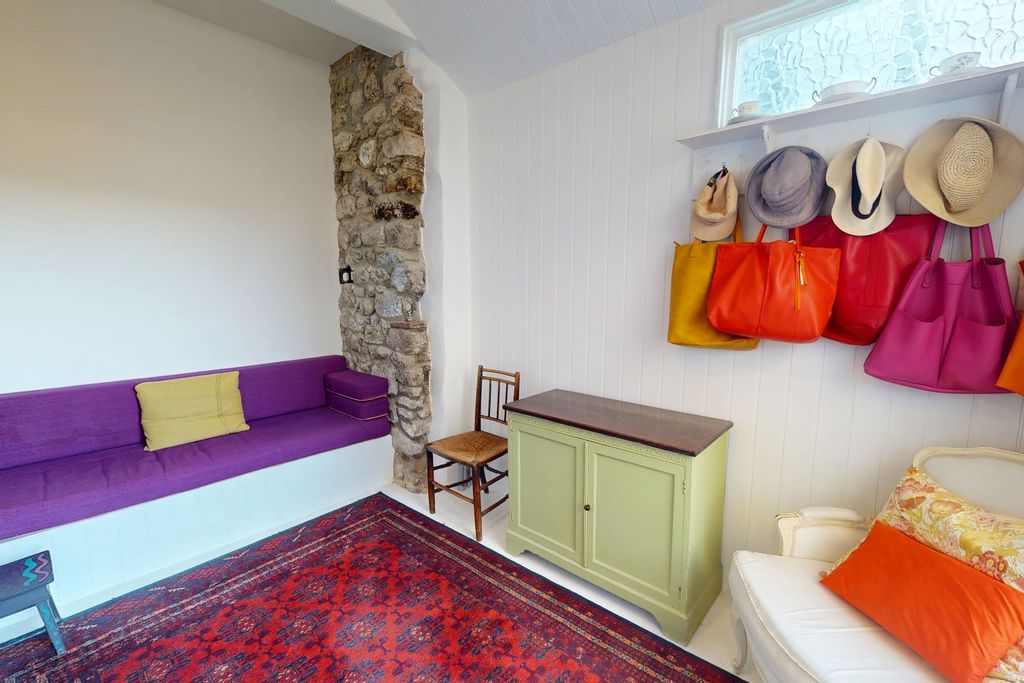
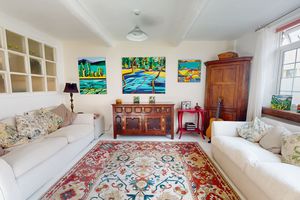
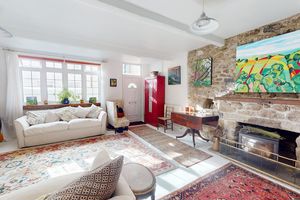
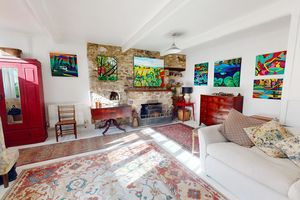
A big, bright sitting room with a granite fireplace, oak mantel shelf and fitted wood burning stove and lined flue on a granite hearth. This big room has a broad upvc double glazed front window with oak sill, two pendant light points, a skimmed and painted floor, recessed shelving and a part glazed screen behind which is the hallway.
Hallway
The staircase is located in the hall which has an under stairs cupboard, double panel radiator, pendant light point, a doorway to the kitchen/dining room and a door to the ground floor shower room.
Shower room/w.c.
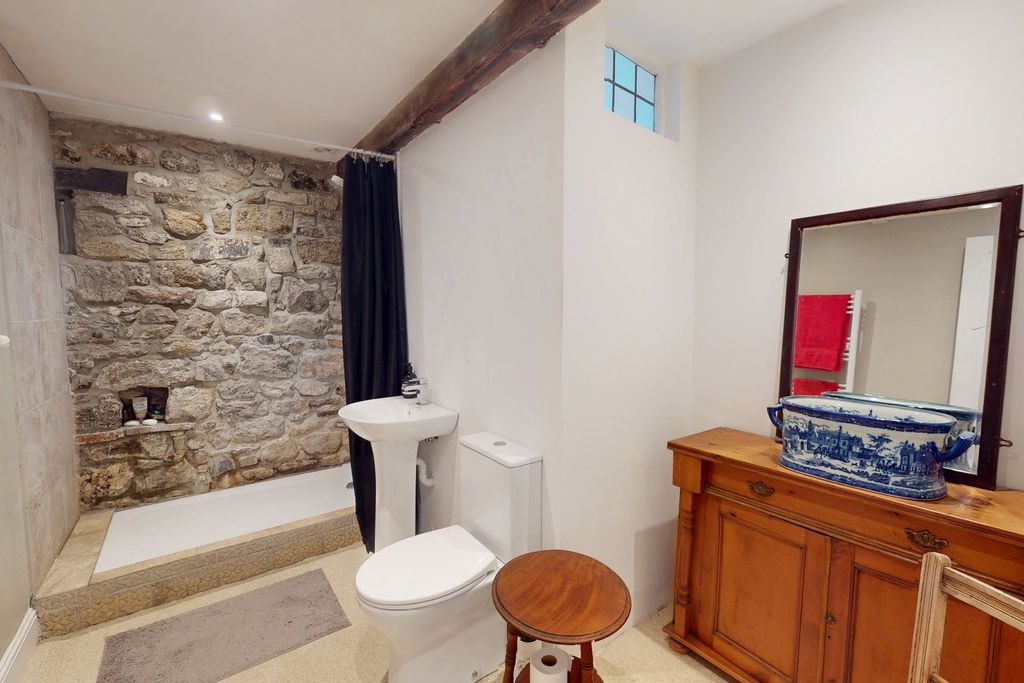
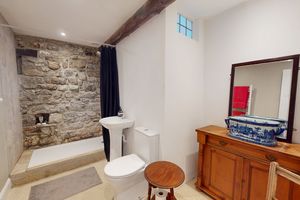
This is a generous shower room/w.c. with a vinyl floor, an exposed granite wall behind the raised shower tray which has a Triton Cora electric shower unit, an extractor fan and LED downlighters. There is an exposed structural beam, a pedestal wash hand basin and a low level w.c. A shower curtain rail is fitted and a wall mounted electric towel rail.
Kitchen/dining room
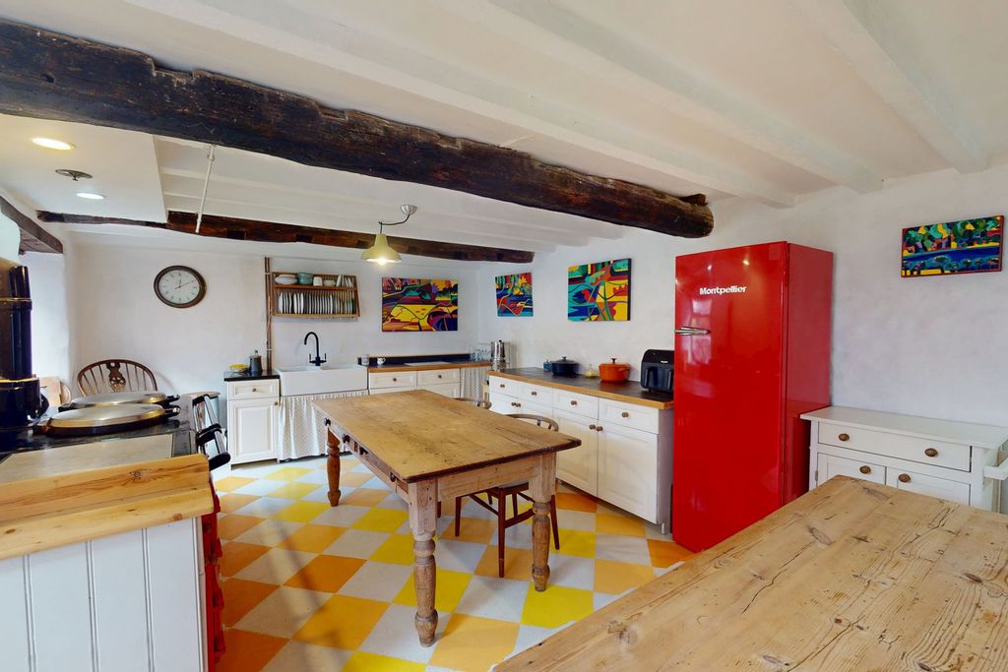
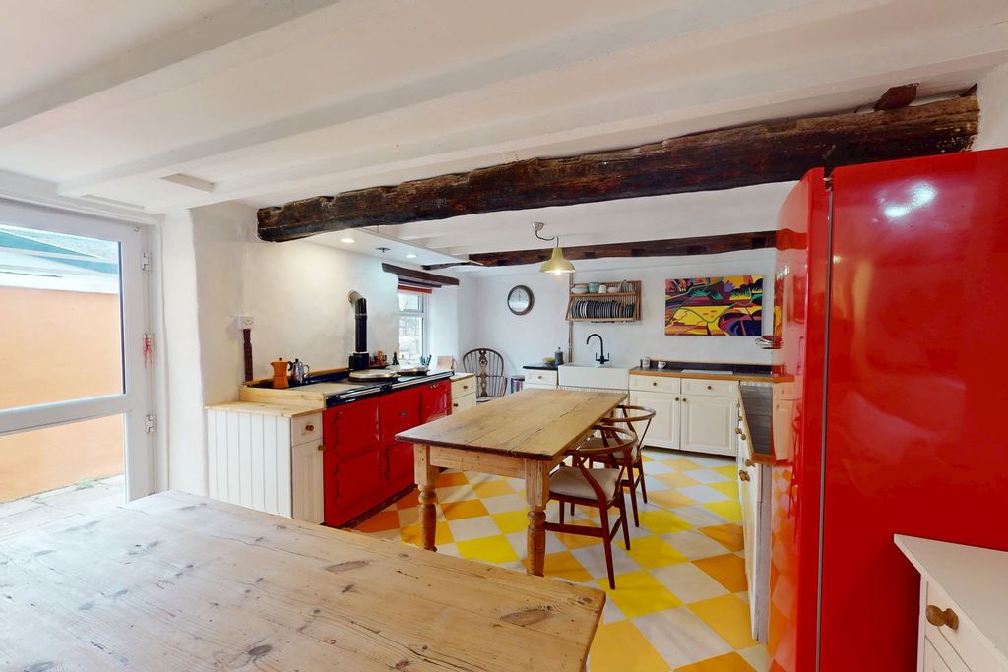
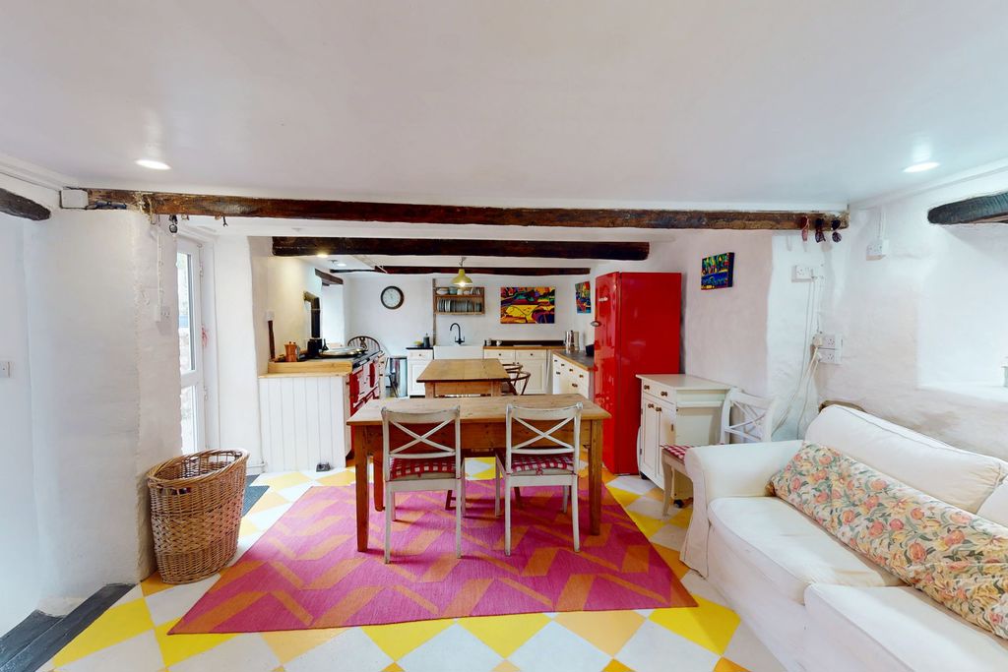
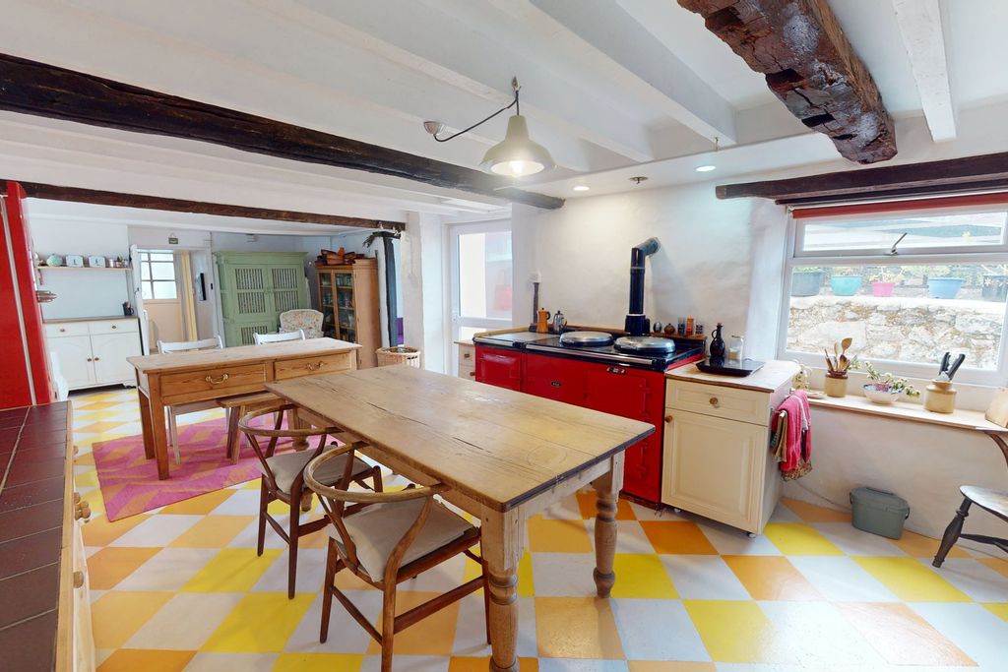
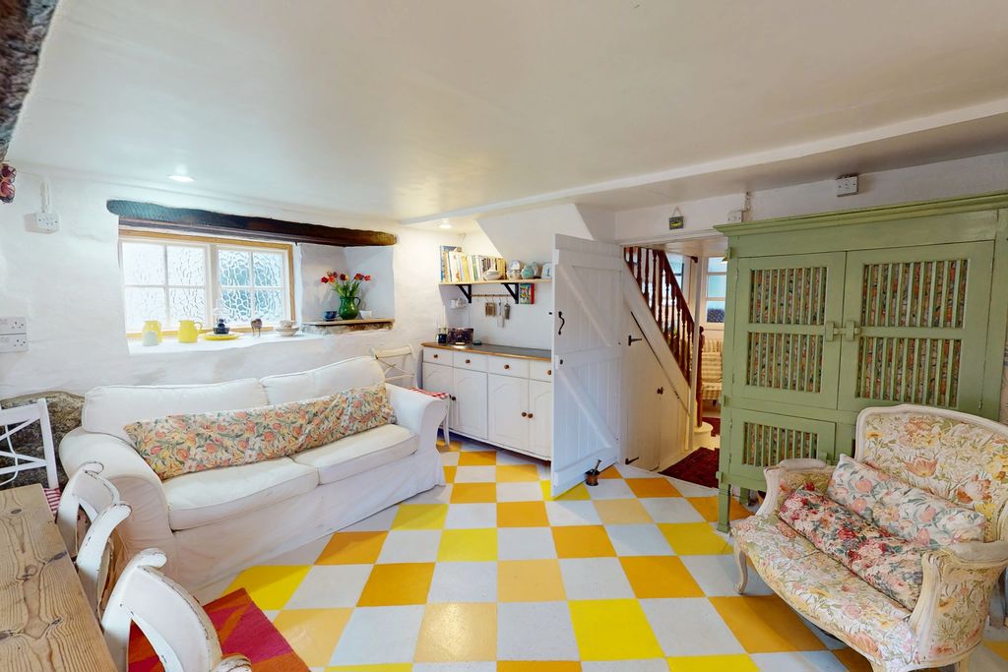
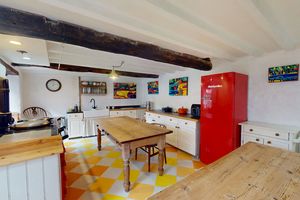
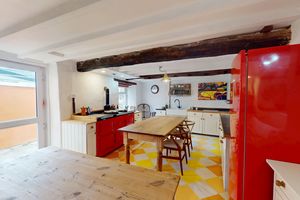
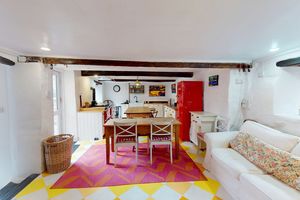
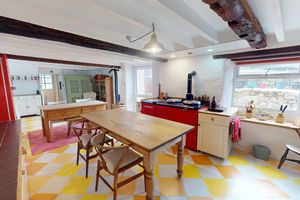
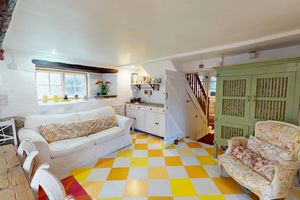
A big, bright room with ample space for a sitting area, dining and cooking. It has a painted floor with tasteful hand painted geometric patterns, exposed structural timbers, a pendant light point in the dining and sitting area and four LED downlighters in the kitchen. Currently there is both a breakfast and a dining table and a three seater settee in this room. The kitchen has a red mains gas fired four oven Aga with twin covered hot plates and a separate warming surface. The fitted base units have slate tiled worktops and incorporate a twin bowl butler sink with mixer tap. There is a upvc double glazed window by the Aga and a matching exterior door, and there is a further secondary double glazed window in the sitting area. A doorway leads into the snug.
Snug
A large double glazed window allows in lots of natural light and the high ceiling has a fitted pendant light point. A double panel radiator is fitted and a built-in bench.
First floor landing
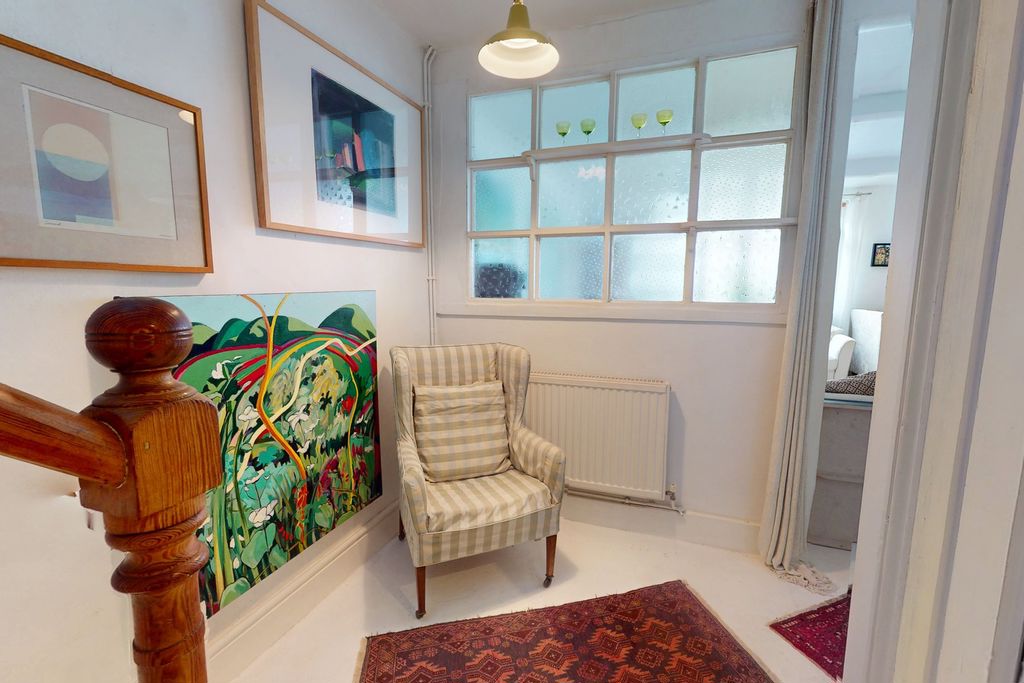
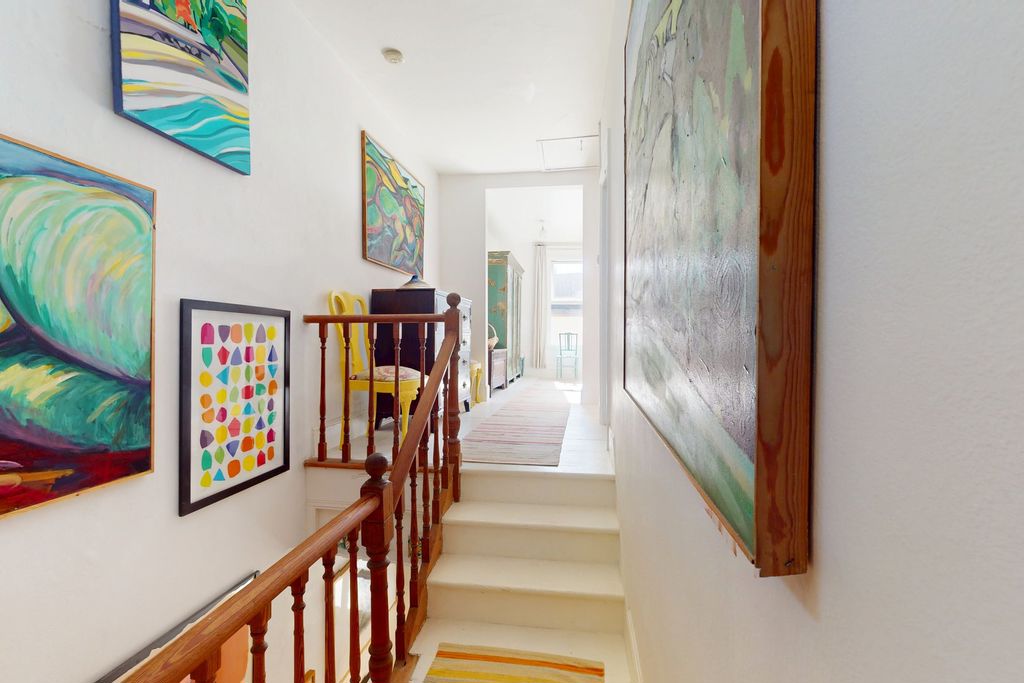
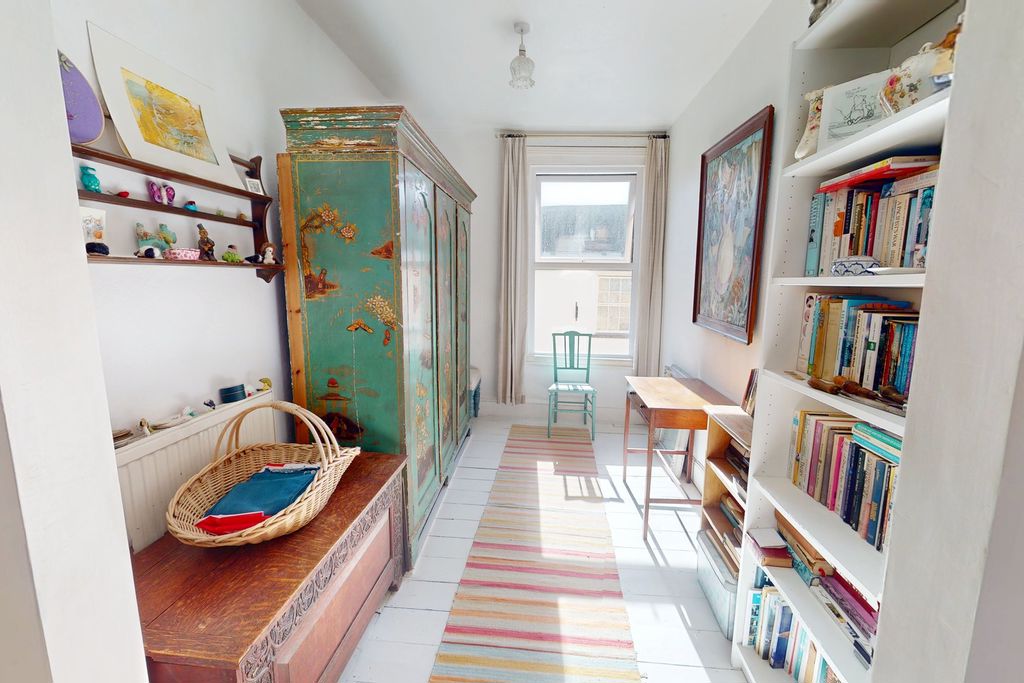
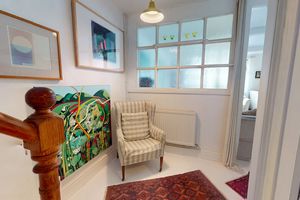
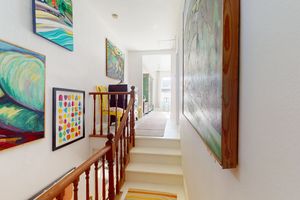
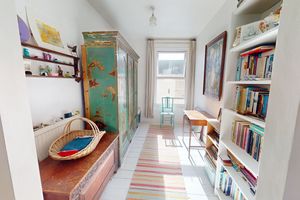
The split level landing is naturally lit by a large upvc double glazed window in the study area at the front. The floor is painted timber, and there is a pine balustrade and handrail surrounding the stairwell. There are two pendant light points, a loft access hatch, and the study area at the front can be adapted into a single bedroom sized sleeping space just by drawing a curtain to separate it from the rest of the landing.
Main bedroom suite
Vestibule/dressing room
From the landing a door leads into a vestibule/dressing area that has access to the bathroom and the main bedroom. It has space for a dresser, and there is access to a large, shelved linen cupboard.
Bedroom 1
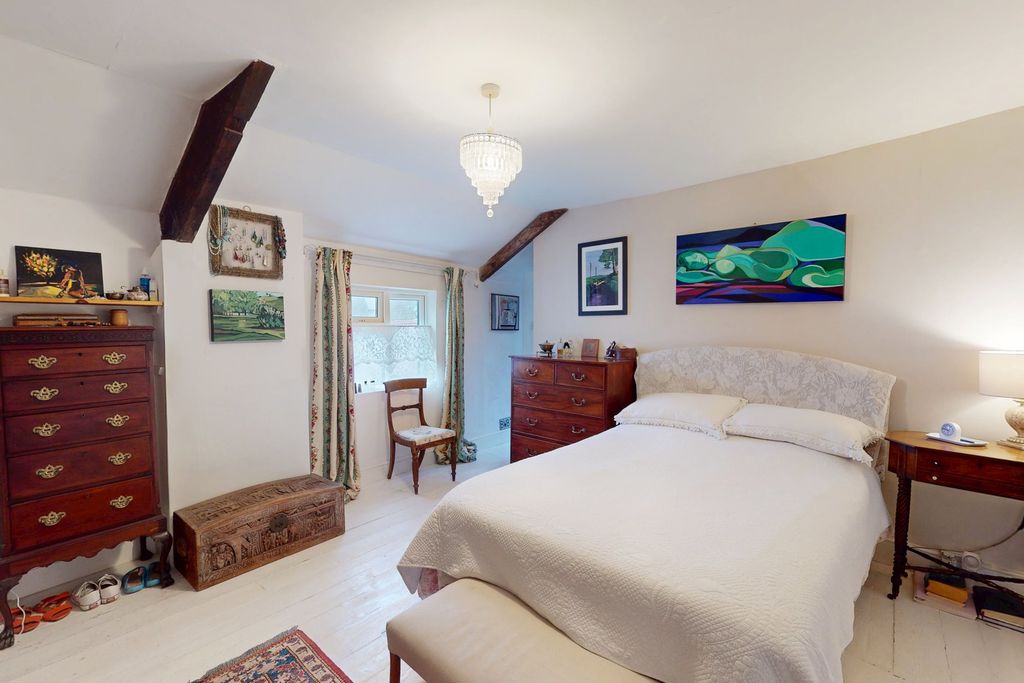
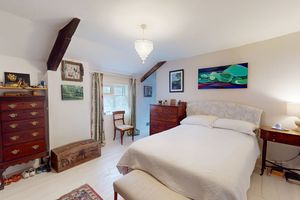
A big double bedroom with a pendant light point, a upvc double glazed side window, some elements of exposed structural trusses, a painted timber floor, a double panel radiator and a fitted cupboard which conceals the Vaillant mains gas fired central heating boiler. This has plenty of room for a super king size bed, dresser and bedside cabinets.
Ensuite bathroom
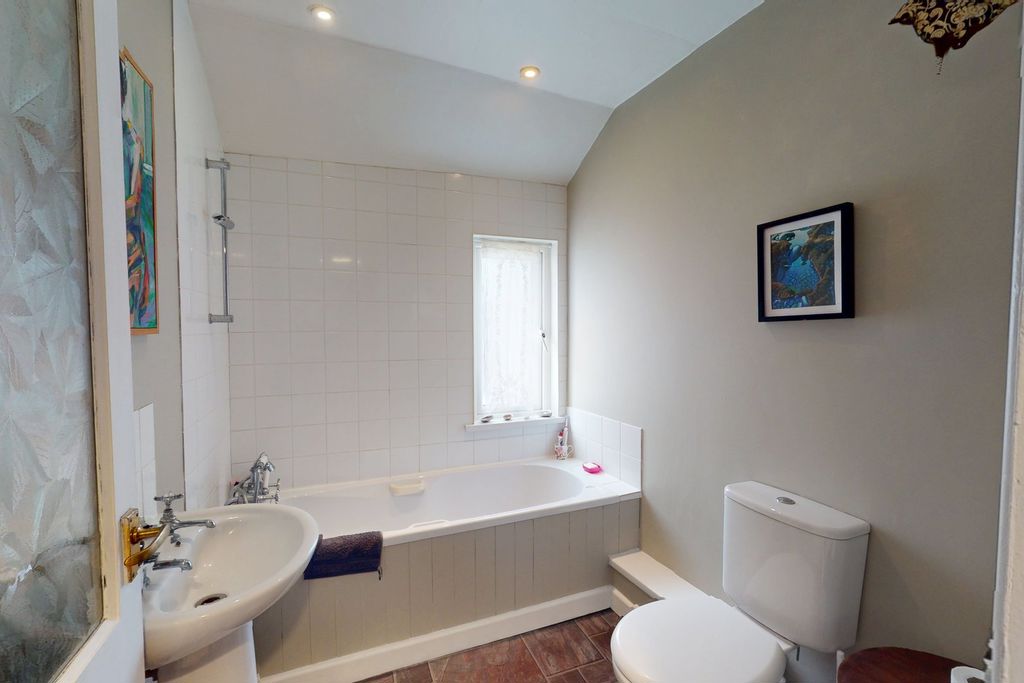
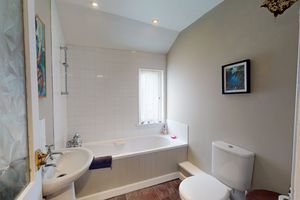
Fitted with a white suite comprising a wood panelled bath with shower/mixer tap, tiled splashbacks, a low level w.c., a pedestal wash hand basin with twin taps, a upvc double glazed obscure window, an extractor fan, vinyl floor and a double panel radiator.
First floor shower room
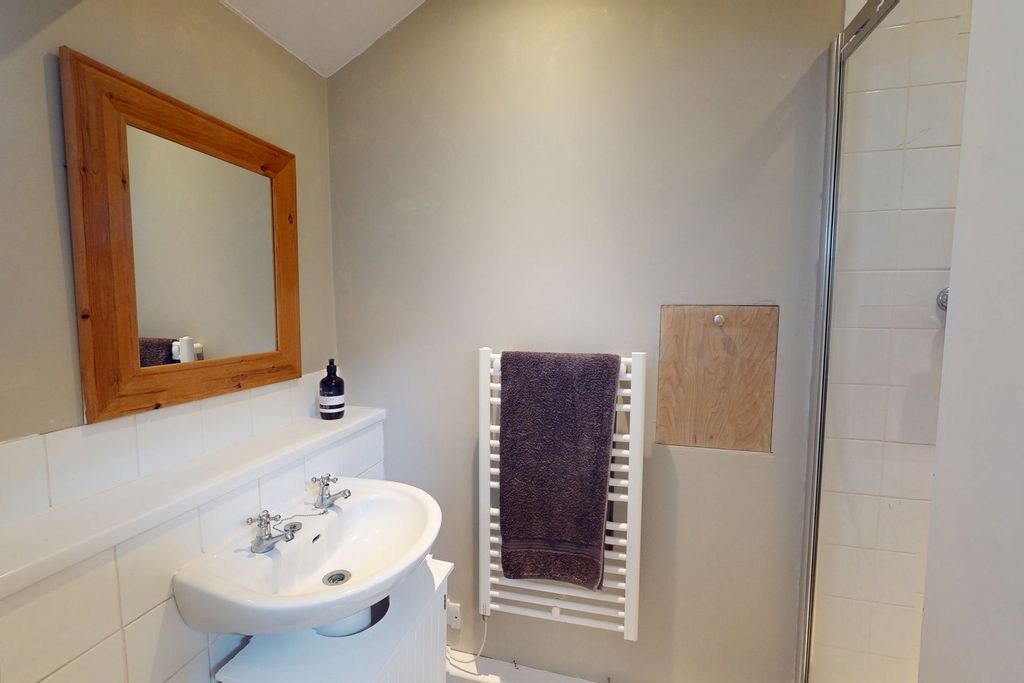
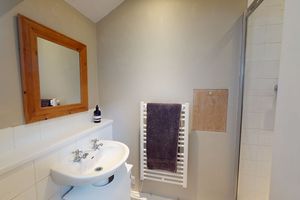
An obscure glazed door leads into the shower room which has a pedestal wash hand basin with tiled splashbacks, a low level w.c., a shower with fully tiled walls, a shower screen door and a built in thermostatic shower, extractor fan, three LED downlighters, a wall mounted electric towel rail and a small side window.
Bedroom 3
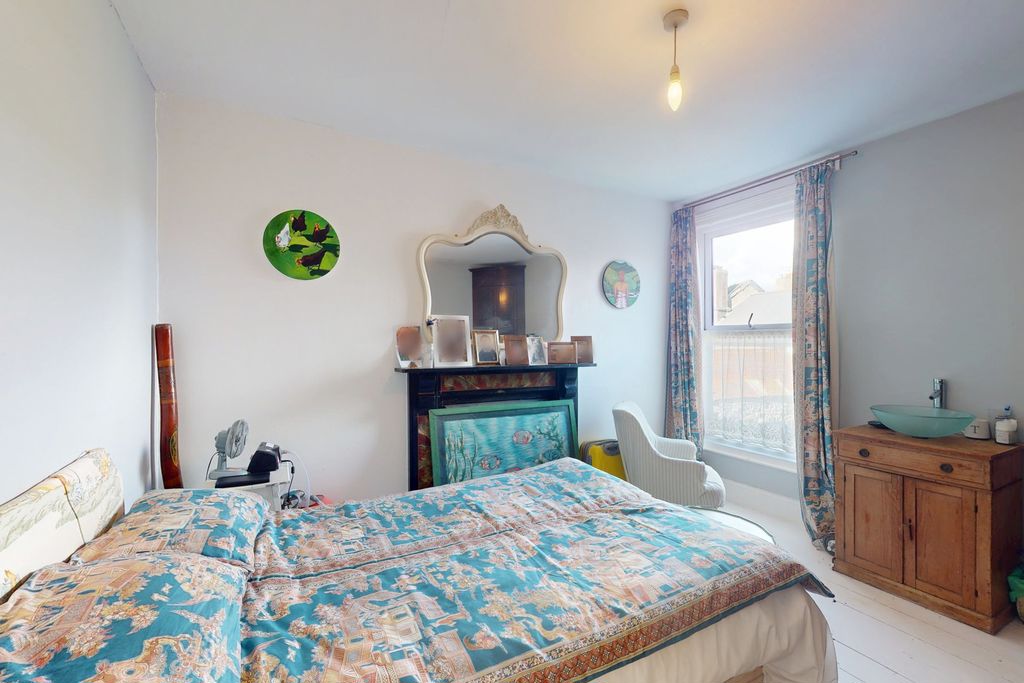
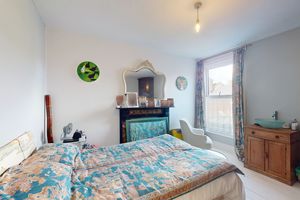
A double bedroom with a slate and marble fireplace and mantel with tiled returns and cast iron grate, a painted timber floor, a fitted pine vanity unit with a table top glass bowl and mixer tap, a upvc double glazed window with a view across the edge of town to the wooded hillside, a single panel radiator and a pendant light point.
Bedroom 2
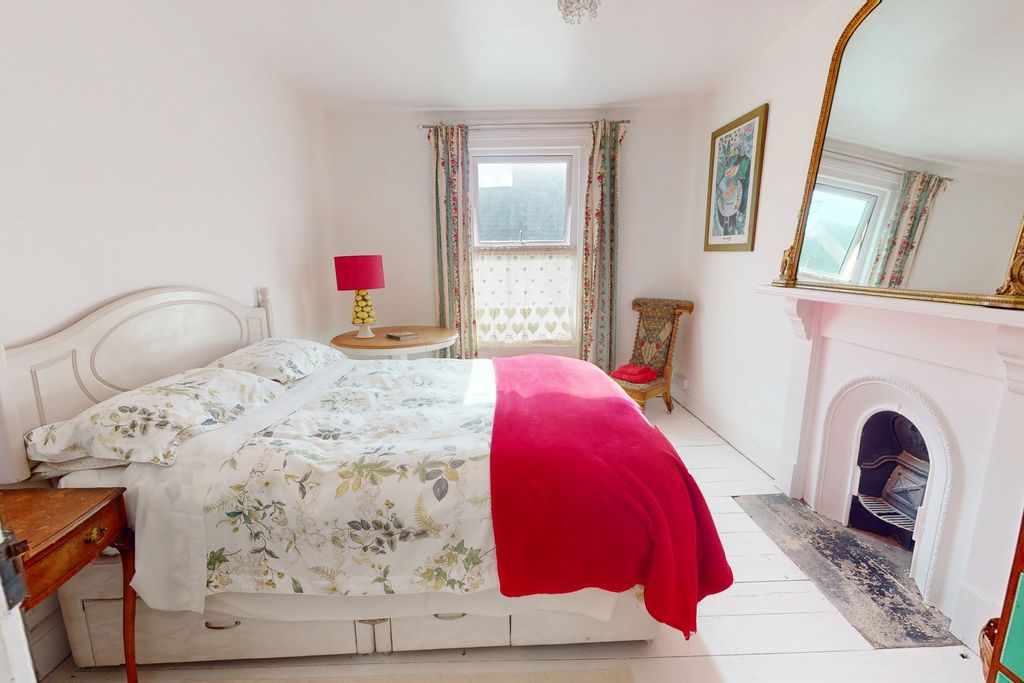
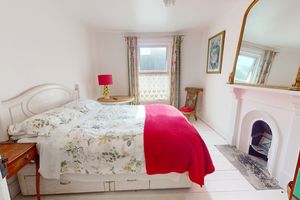
A good size double bedroom at the front of the house with a upvc double glazed window, a pendant light point, a painted timber floor, a painted fireplace and mantel with cast iron grate and a single panel radiator.
The studio
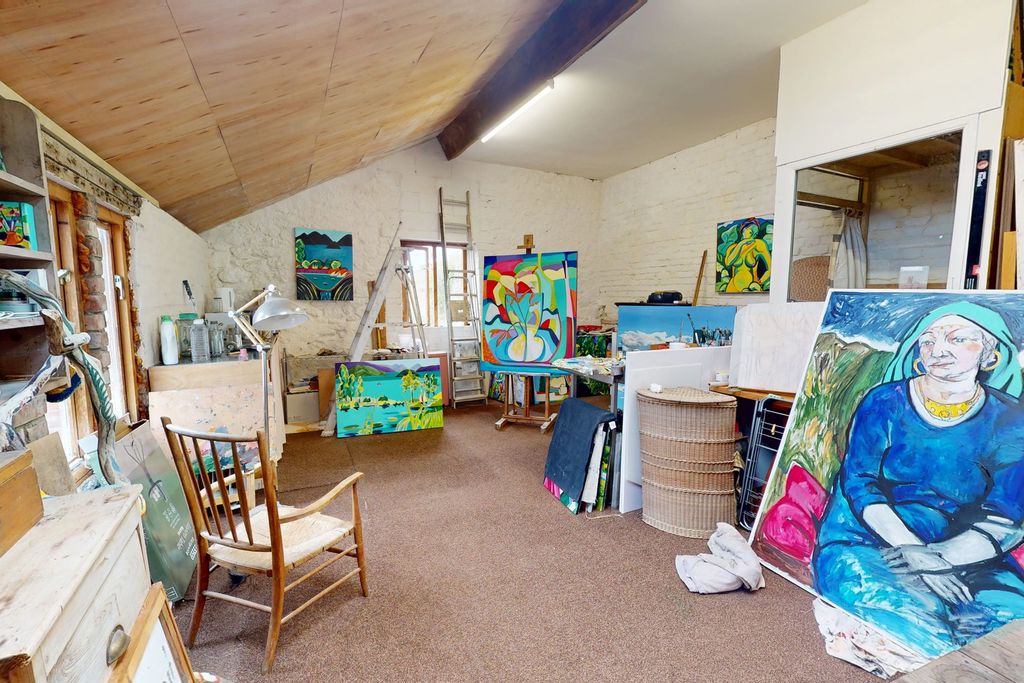
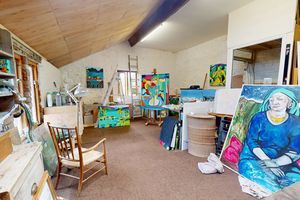
This is a super first floor granite and brick studio with two single glazed windows and a velux window for great natural light, power and light and a staircase to the ground floor workshop/store.
Workshop/store
This granite enclosed space has a upvc double glazed side door, a concrete floor, power and light and masses of storage.
Exterior
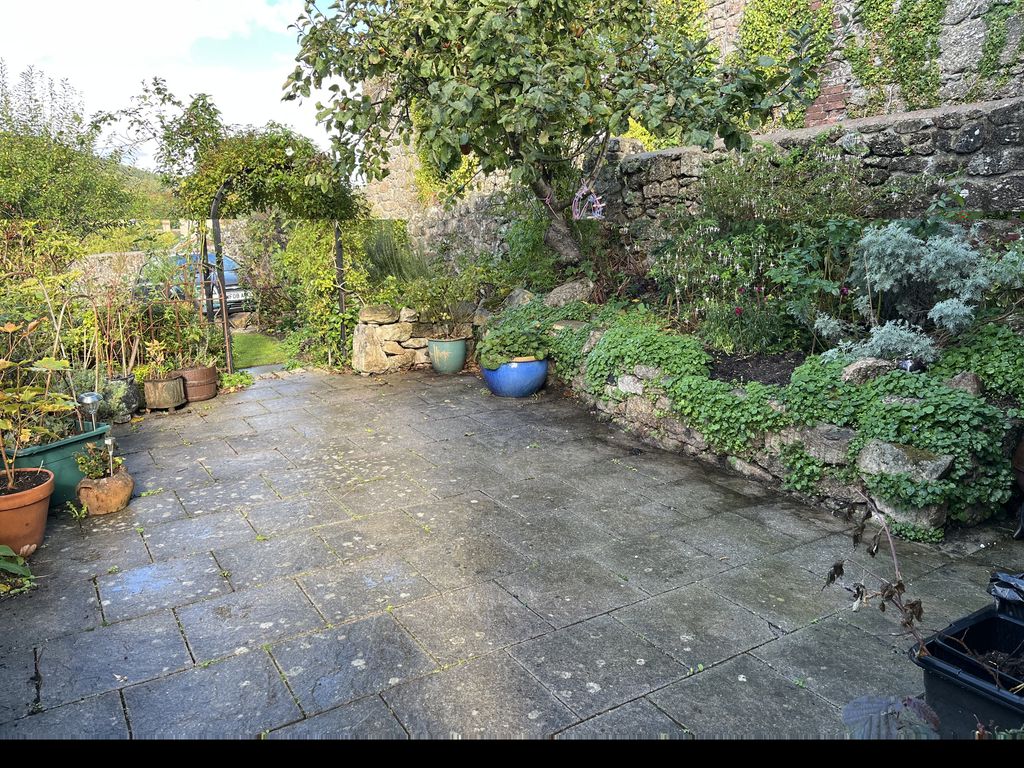
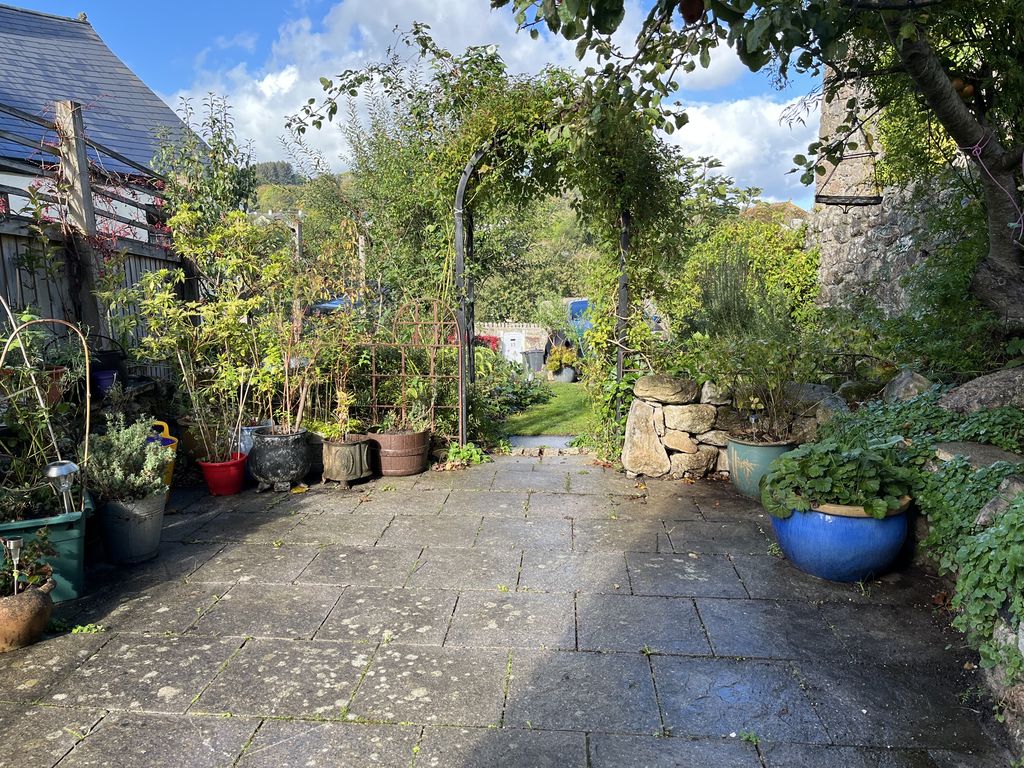
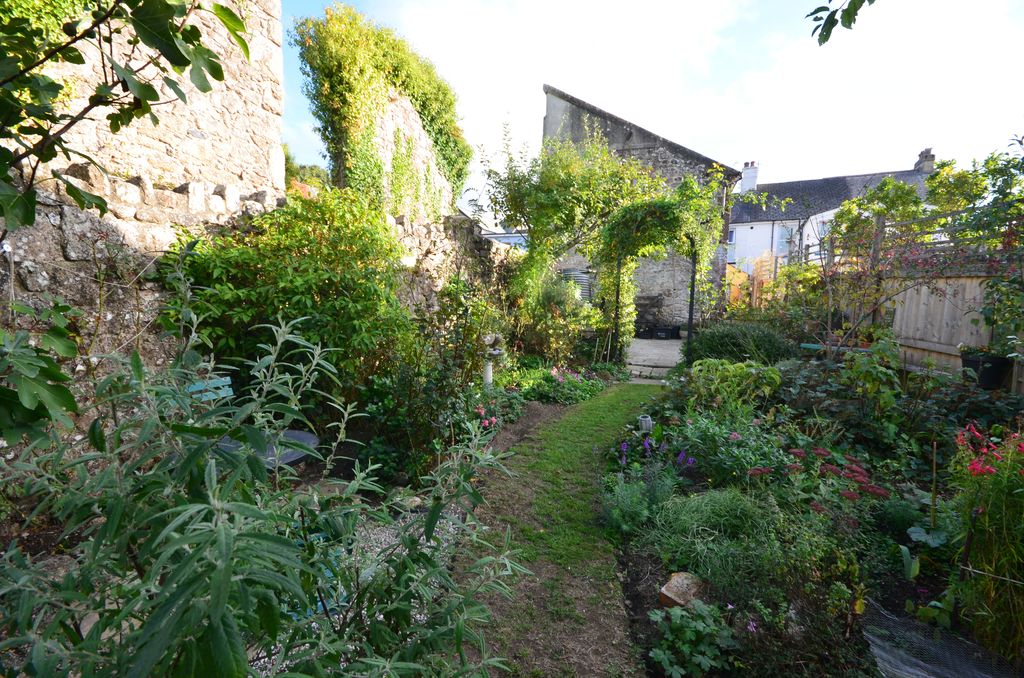
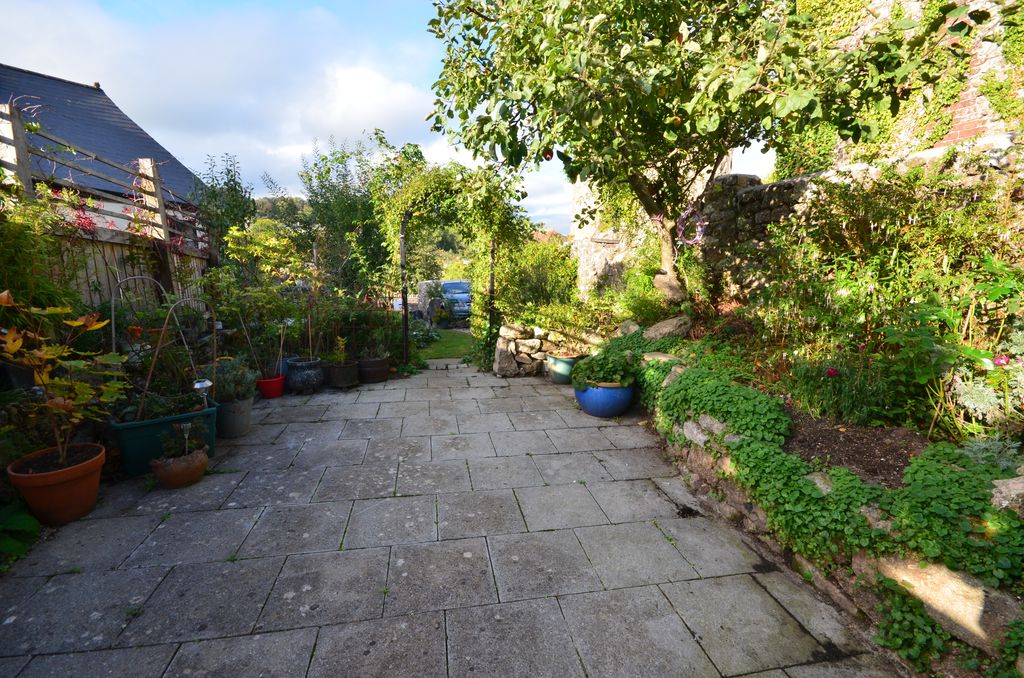
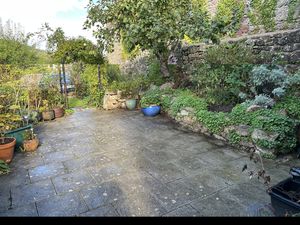
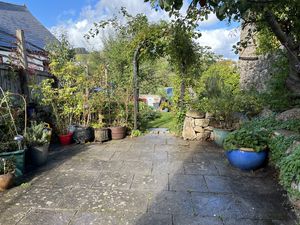
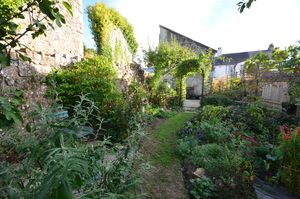
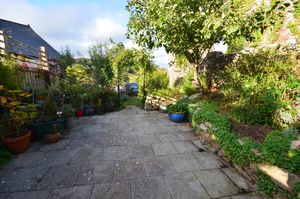
At the rear of the workshop is a large paved patio with raised granite planters and either fenced or granite walled boundaries. A division with an arched rose arbour leads through to a small grassed area of garden with a little patio area for a bistro set so as to enjoy the view over the edge of town to the wooded hillsides. A gated pedestrian access leads to a pathway outside of the garden of Birdlings that leads to an external gate to Fore Street. It also leads down to Lime Street.
Parking
There is vehicular access off Lime Street at the rear of the property, and there is space for two modest sized cars.
 3
 3
 3
 Brochure
 Register With Us
 Mortgage Calculator
Photo Gallery


EPC

Floorplans (Click to Enlarge)

Nearby Places
| Name | Location | Type | Distance |
|---|---|---|---|
Moretonhampstead TQ13 8LL
Fowlers Properties



Fowlers Properties LTD, 40 The Square, Chagford, TQ13 8AB
Tel: 01647 433 595 | Email: info@fowlersproperties.co.uk
Properties for Sale by Region | Properties to Let by Region | Privacy & Cookies
Complaints Handling Procedure
©
Fowlers Properties. All rights reserved.
Powered by Expert Agent Estate Agent Software
Estate agent websites from Expert Agent