
Higher Providence Cottage, Throwleigh, Devon £300,000

-
Photo 11
-
Photo 4
-
Photo 2
-
Photo 5
-
Photo 11
-
Photo 12
-
Photo 3
-
Photo 1
-
Photo 6
-
Photo 8
-
Photo 7
-
Photo 9
Please enter your starting address in the form input below.
Please refresh the page if trying an alernate address.
- A great opportunity to create the cottage of your dreams
- 0.27 of gardens with some views, parking, small garage and outbuilding
- Set in a quiet rural settlement near Throwleigh on Dartmoor
- Detached, unlisted stone built home circa 1860
- Sitting room and separate lounge with fireplaces
- Kitchen/breakfast room
- Bathroom
- Three double bedrooms
- Replacement upvc double glazed windows
- The property is in need of complete refurbishment
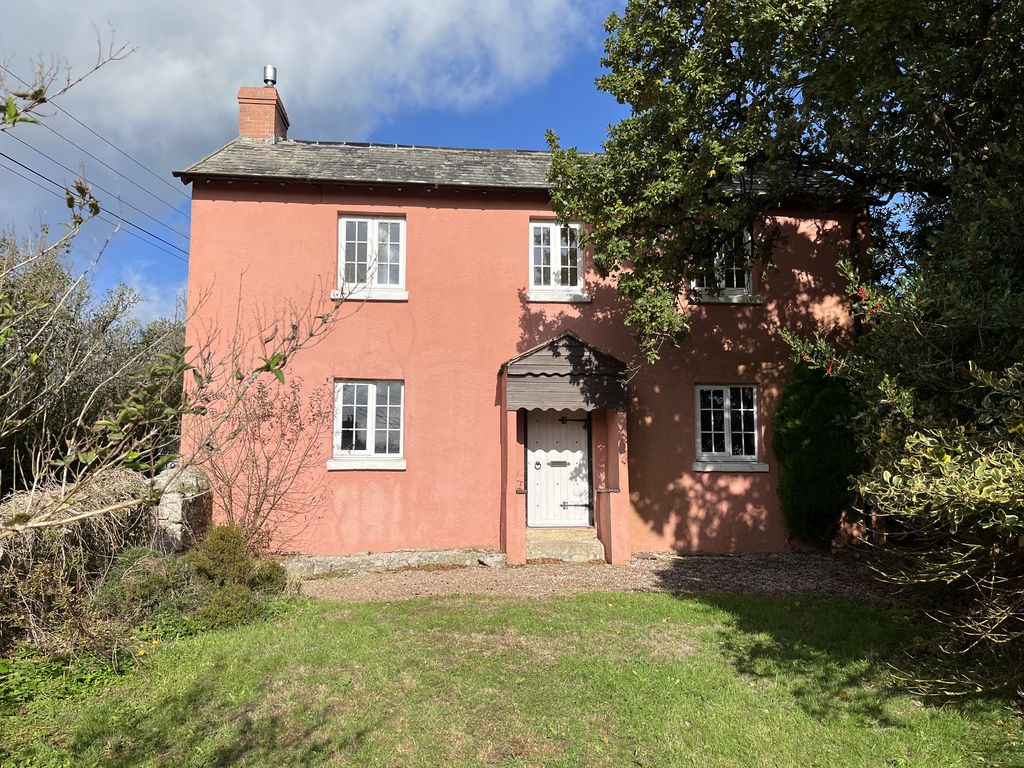
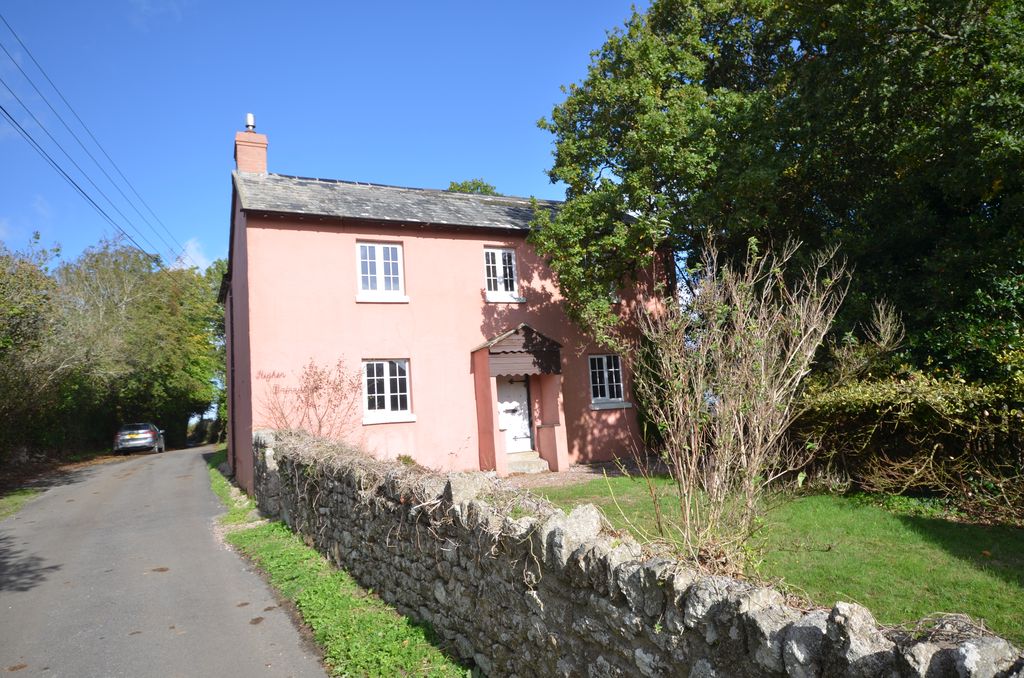
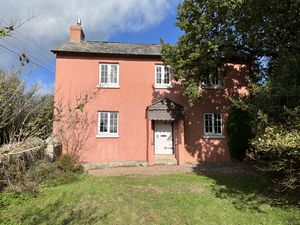
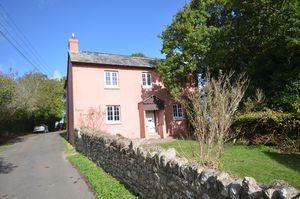
Higher Providence Cottage is a stone built home dating from the 1860s. It is detached and located in the small settlement of Providence close to Throwleigh and about 2 miles from Chagford. The cottage is in need of complete refurbishment and offers a superb opportunity to create the cottage of your dreams. It sits on a plot of 0.27 acres with granite walled and Devon bank boundaries and some super views across the Dartmoor countryside. The accommodation comprises an entrance lobby, a lounge and sitting room each with fireplace, a kitchen/breakfast room, a rear lobby and a bath/shower room. Upstairs is a landing, a double bedroom with ensuite w.c. and two further double bedrooms. Outside the plot is level and there is a front garden, a rear yard with parking, a garage, a small outbuilding and a generous cottage garden with rural views. Fowlers strongly recommend viewing.
Rooms
Situation
Higher Providence Cottage is located in an elevated position in the Dartmoor settlement of Providence close to the village of Throwleigh and just 2 miles from the ancient Stannary town of Chagford. Providence has a listed chapel, the Throwleigh village hall and the Northmore Arms pub all just a few minutes walk away. Close by are footpaths through the countryside and to the open moor and there are some great views. The closest Primary school, pre-school and Montessori are in Chagford and that is also where the nearest surgeries for doctor, dentist and vet can be found. The A30 dual carriageway is only about 3 miles away and Exeter is less than 20 miles.
Services
Mains water and electricity. Drainage by private septic tank. Oil by private contract.
Council tax band
Band E
Directions
From the A30 at Whiddon Down drive through the village of Whiddon Down to the mini roundabout and turn left. After about 300 metres take the right hand turn signposted to Throwleigh. Follow this lane for about 1.5 miles and immediately after crossing the narrow granite bridge at the bottom of a hill turn left. Follow this lane for about three quarters of a mile passing the Northmore Arms and at the top of the hill by the village hall turn left. About a quarter mile along the lane you will reach Providence where there is a lay-by just across from Higher Providence Cottage. The cottage is painted a terracotta colour. What Three Words: withdrew.haystack.lifts
Entrance
An iron gate leads into the front garden of the cottage and leads to the porch which has a slate roof and timber clad gable, two granite steps up to the front door and a heavy timber front door.
Entrance lobby
A broad staircase faces you as you enter the house and there are latched doors to the lounge and the sitting room. The floor is ceramic tiled.
Lounge
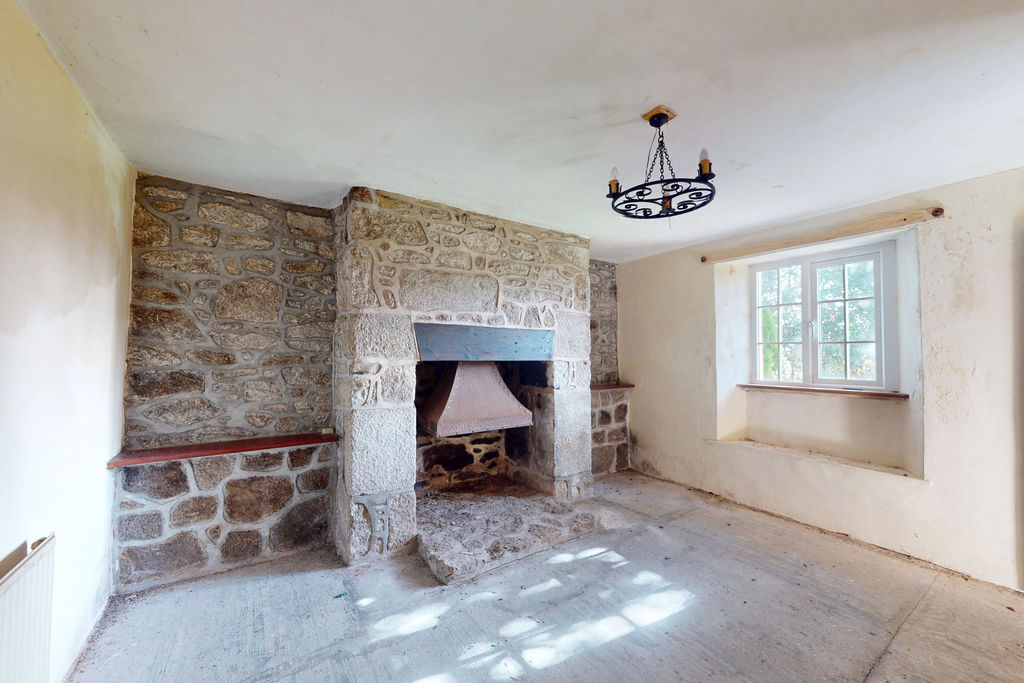
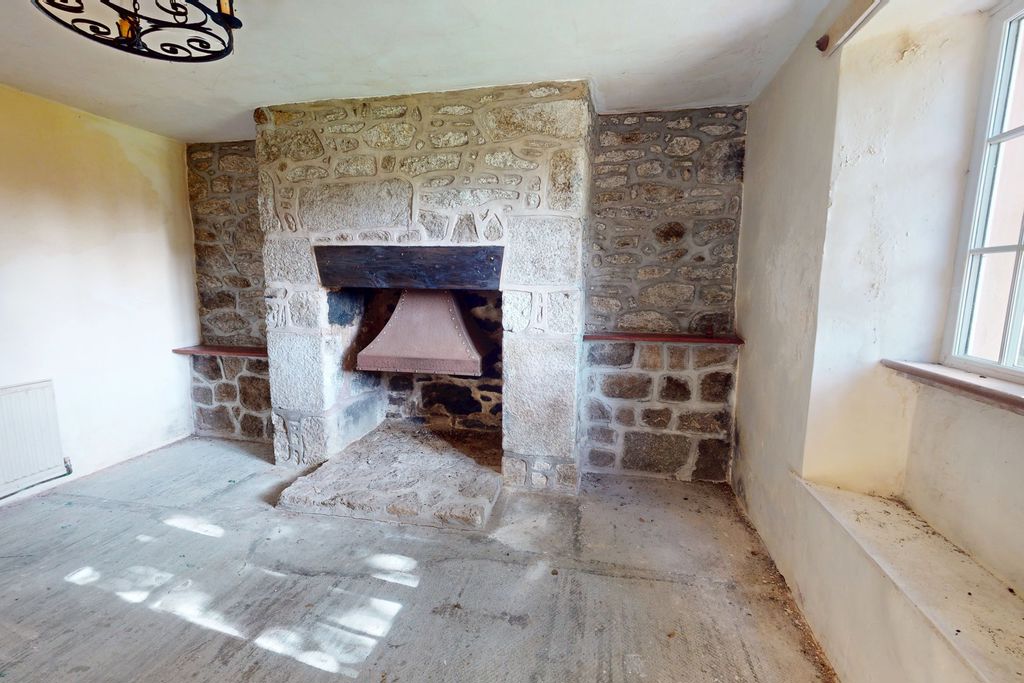
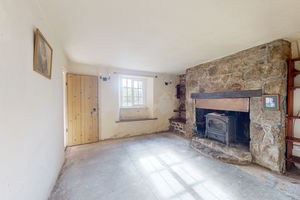
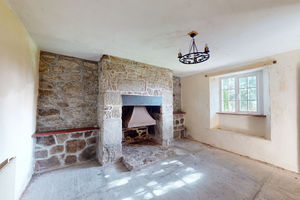
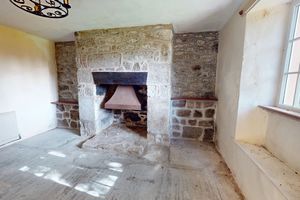
This room has a granite fireplace with an oak lintel above a granite hearth, a metal fire hood and open flue. To either side of the chimney breast are exposed granite walls. The window is a double glazed upvc replacement with a window seat beneath, and there is a pendant light point and a single panel radiator.
Sitting room
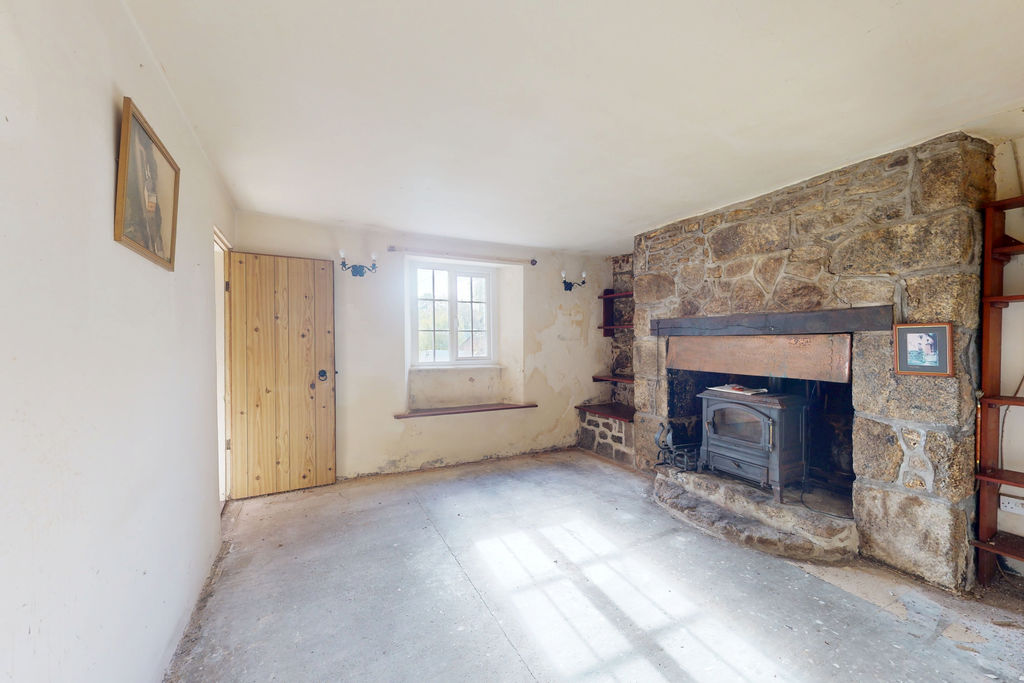
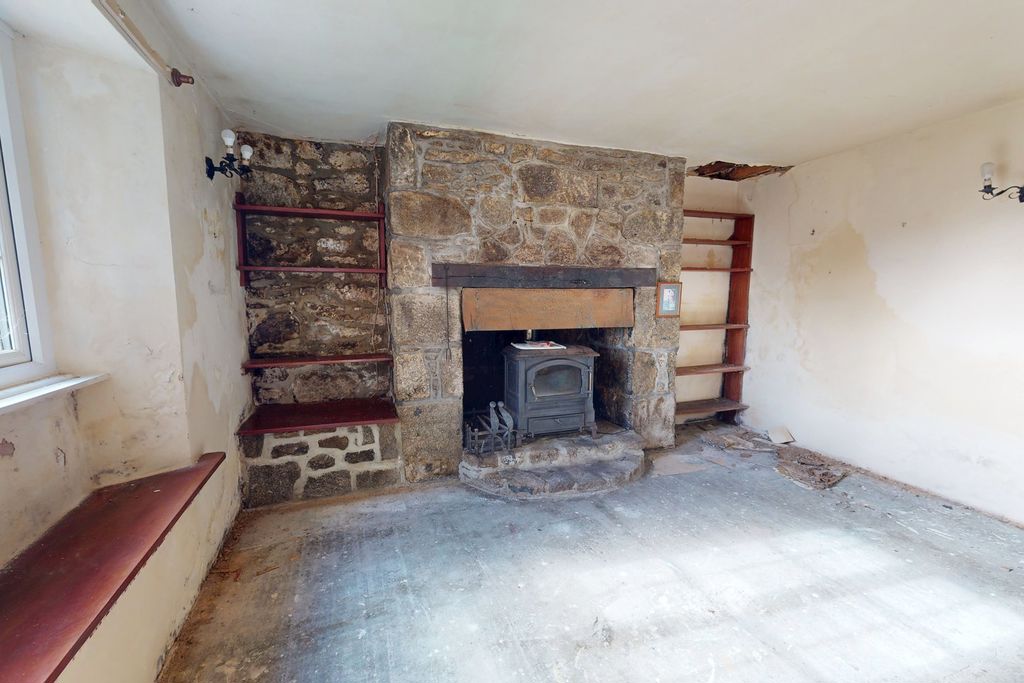
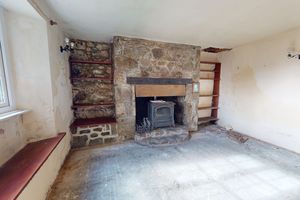
This room has a granite fireplace with a raised granite hearth, metal fire hood, an oil fired stove with back boiler for room heating and hot water, three wall light points and a deep walk-in under stairs cupboard. A doorway leads to the kitchen/breakfast room.
Kitchen/breakfast room
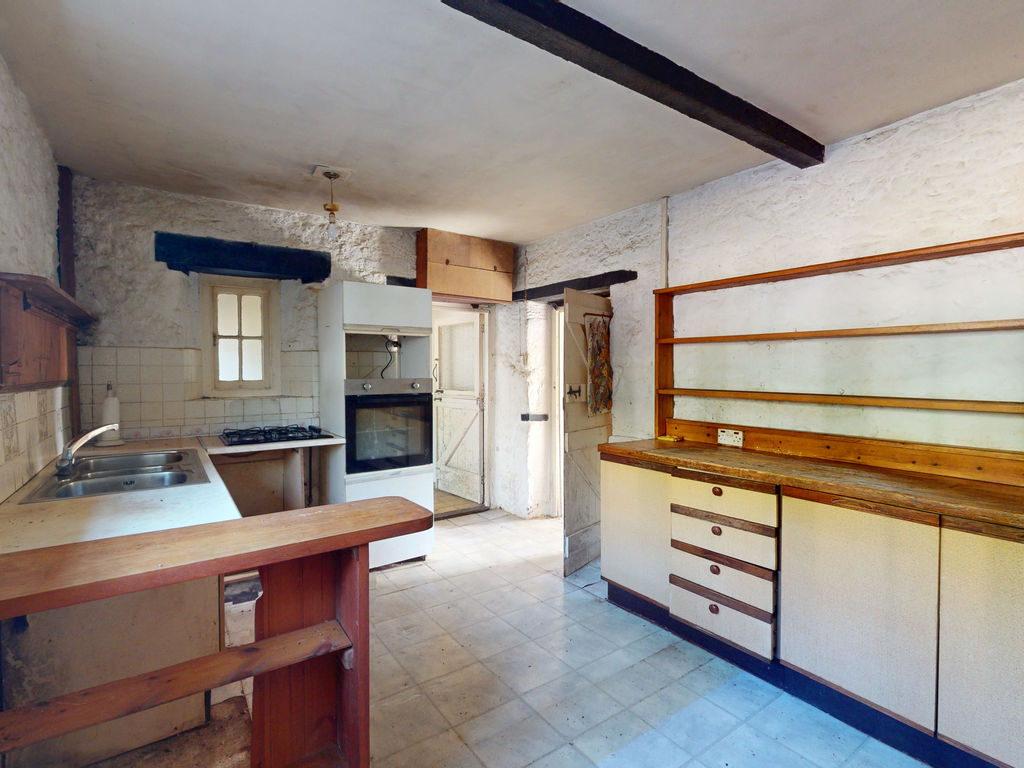
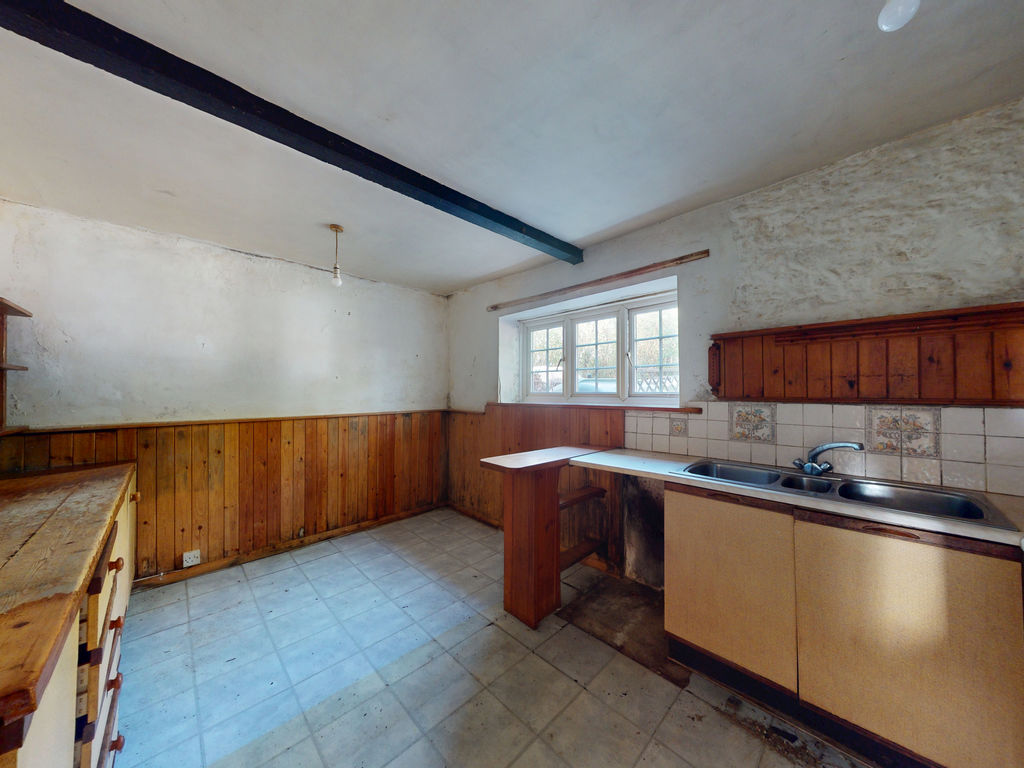
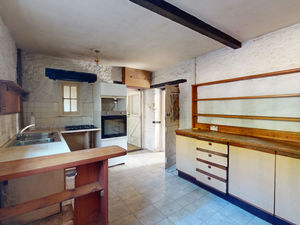
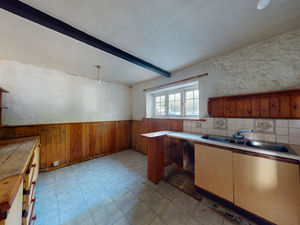
A upvc double glazed window looks out to the rear of the cottage and the walls have some timber wainscoting and some older fitted kitchen cabinets with worktops that incorporate a two and a half bowl stainless steel sink with a mixer tap, a Propane gas hob and an adjacent single electric fan oven and grill. Splashbacks are tiled and there are two pendant lights, a vinyl tiled floor and a stable door to the rear lobby.
Rear lobby
A double glazed wooden door leads to the exterior and a doorway opens into the bath/shower room. There is a pendant light point, an internal multi paned window to the kitchen.
Bath/shower room
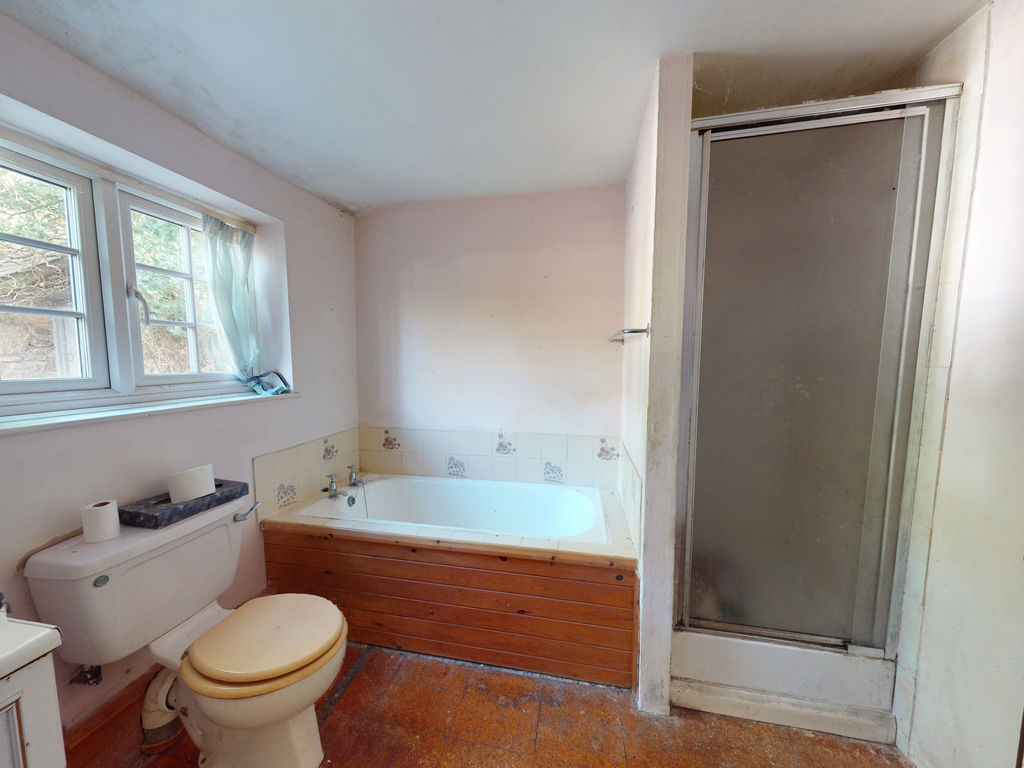
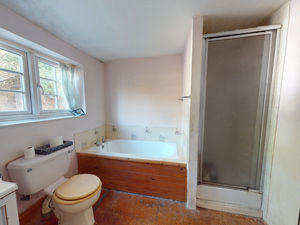
A cork floored bathroom with a ceiling light point, a cast iron bath with twin chromed taps and tiled splashbacks, a vanity unit with oval basin and twin taps and shaver/light above and there is a shower with glazed shower screen door, fully tiled walls and built in thermostatic shower. The window is upvc double glazed.
First floor
A broad staircase rises from the entrance lobby to the landing where there is a upvc double glazed window.
Bedroom 1
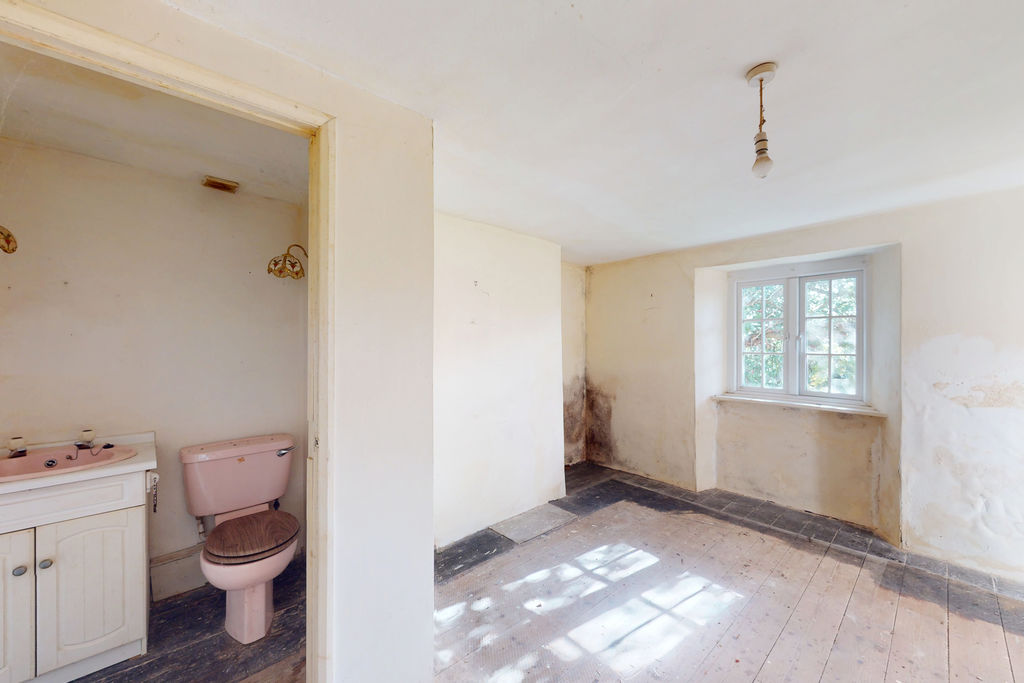
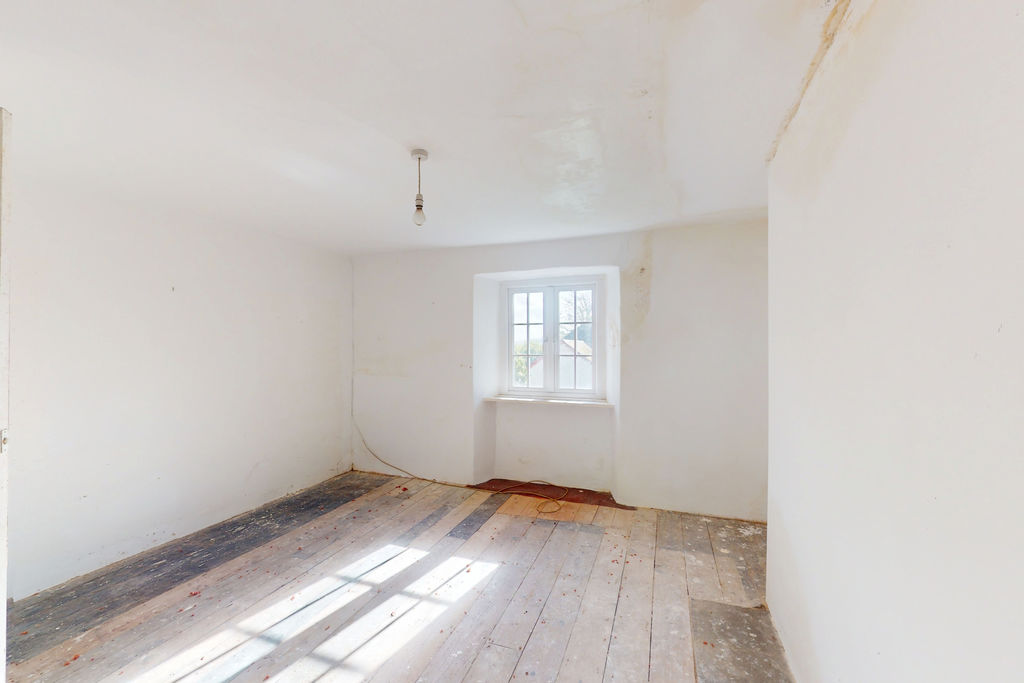
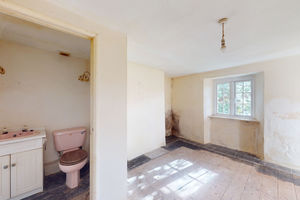
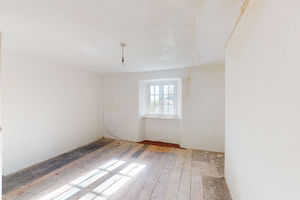
A front facing bedroom with a upvc double glazed window with some lovely views. An off-shoot of the room also has a matching window and can be used as a closet area. The room has a single panel radiator and in one corner there is an ensuite washroom.
Ensuite washroom
An enclosed space with a low level w.c., a vanity unit with basin, two wall light points and an extractor fan.
Bedroom 2
A double bedroom with a upvc double glazed window with views to the surrounding countryside. It has a pendant light point, a single panel radiator and a cupboard with storage space and a pump for the heating.
Bedroom 3
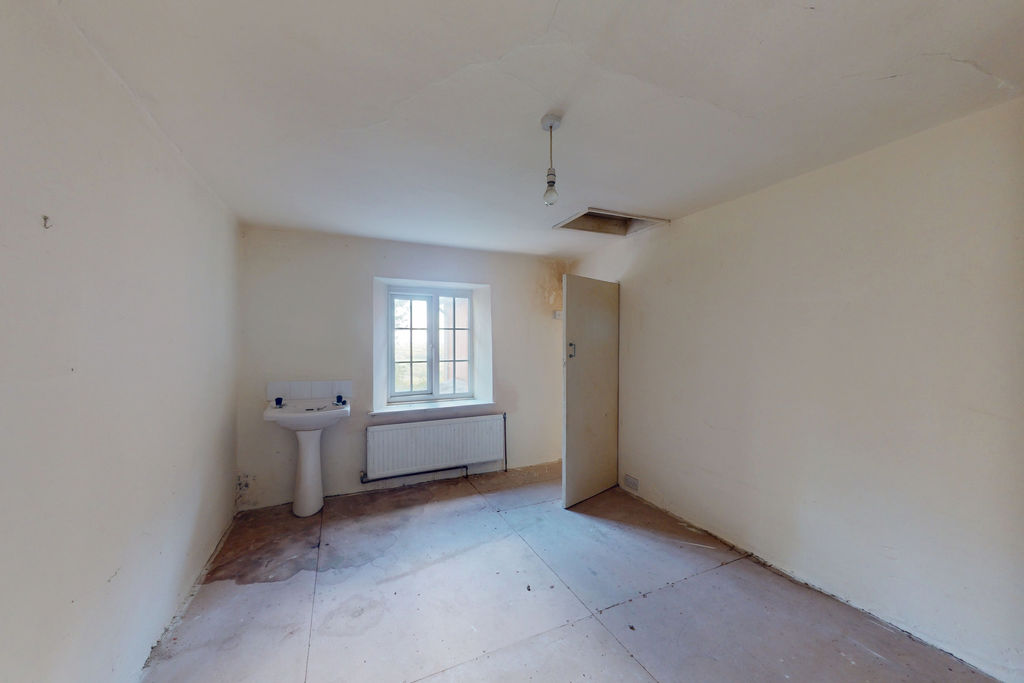
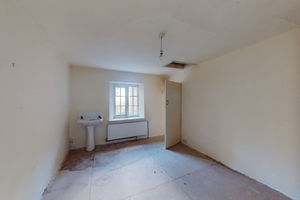
A double bedroom at the rear of the house with a upvc double glazed window, a fitted basin with twin taps, a pendant light point, a single panel radiator and a built in hot water cupboard with insulated hot water cylinder and immersion heater.
Exterior
Front garden
The front garden measures 58' x 30'/17.67m x 9.14m. An iron gate leads from the lane in Providence into the front garden where there is a gravelled path to the front porch, a grassed area and a granite boundary wall to the lane and a Devon bank on the opposite boundary.
Rear garden
At the back there is a garden/mixed use area with a gravelled segment and a paved path that leads past the outbuilding and exterior w.c. and garage to the gated entrance from the lane and on to the cottage garden. There is ample room for car parking on site. A right of way exists to enable access for a local farmer to his field and to enable access to empty the septic tank for Higher Providence Cottage and to the mains water stop cock which is also in the field.
Cottage garden
The main body of the cottage garden measures approximately 75' x 65'/22.86m x 19.81m. The garden is bounded by Devon banks and is open on two sides to the beautiful views over the Dartmoor countryside. It is mostly laid to lawn with evidence of some flower beds. It has an aluminium framed greenhouse (8' x 6'/2.43m x 1.82m) and a timber shed with three windows (9'9 x 7'9/2.97m x 2.36m).
Outbuilding
Measuring 13'9 x 6'3/4.19m x 1.9m. This is a granite built single storey shed with a part slate and part corrugated metal roof. It has two doors from the rear garden.
Outside W.C.
An exterior w.c. with a toilet fitted.
Garage/workshop
This measures 17'1 x 5'10/5.2m x 1.77m. A block built structure with wooden double doors and a part glazed pedestrian door. It has a corrugated roof and a short roofed car port attached to the front of the building.
 3
 1
 2
 Brochure
 Virtual Tour
 Register With Us
 Mortgage Calculator
Request A Viewing
Photo Gallery


EPC

Floorplans (Click to Enlarge)

Nearby Places
| Name | Location | Type | Distance |
|---|---|---|---|
Throwleigh EX20 2HZ
Fowlers Properties



Fowlers Properties LTD, 40 The Square, Chagford, TQ13 8AB
Tel: 01647 433 595 | Email: info@fowlersproperties.co.uk
Properties for Sale by Region | Properties to Let by Region | Privacy & Cookies
Complaints Handling Procedure
©
Fowlers Properties. All rights reserved.
Powered by Expert Agent Estate Agent Software
Estate agent websites from Expert Agent