
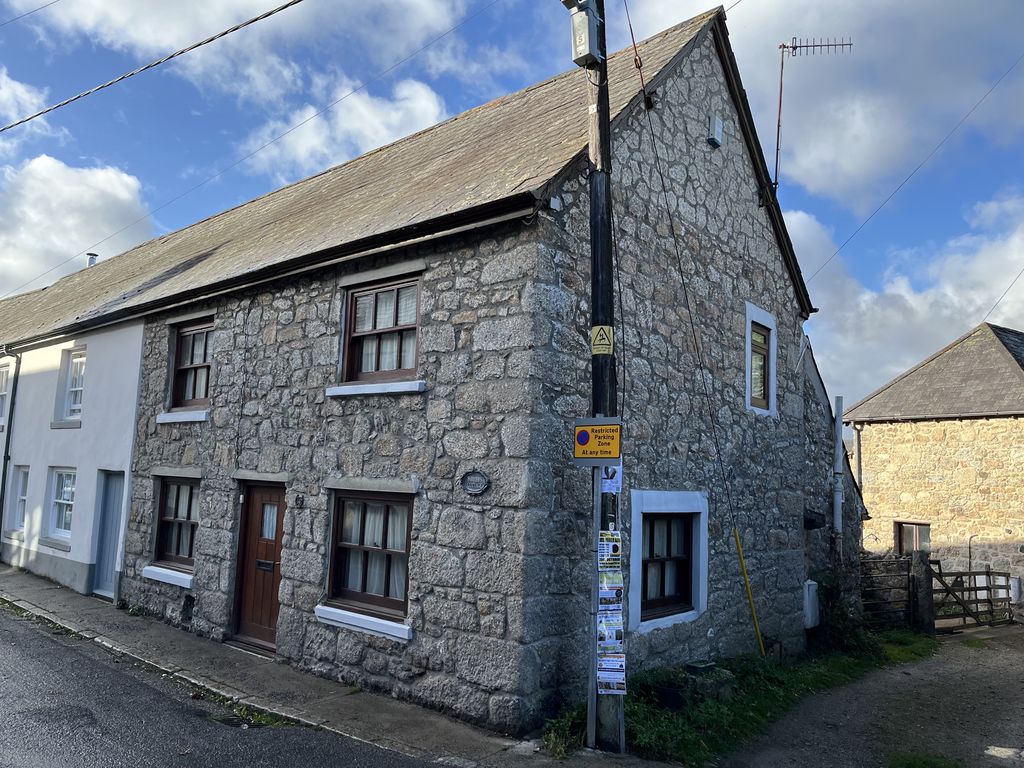
25 New Street, Chagford, Devon £395,000

-
Photo 13
-
Photo 16
.jpg)
-
Photo 9
-
Photo 16
-
Photo 14
-
Photo 13
-
Photo 17
-
Photo 10
-
Photo 12
-
Photo 15
-
Photo 6
-
Photo 5
-
Photo 4
-
Photo 18
-
Photo 5
-
Photo 11
-
Photo 8
.jpg)
Please enter your starting address in the form input below.
Please refresh the page if trying an alernate address.
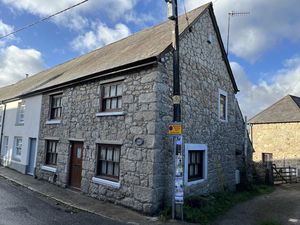
- An unlisted character granite built end of terrace home
- Wooden double glazed windows throughout
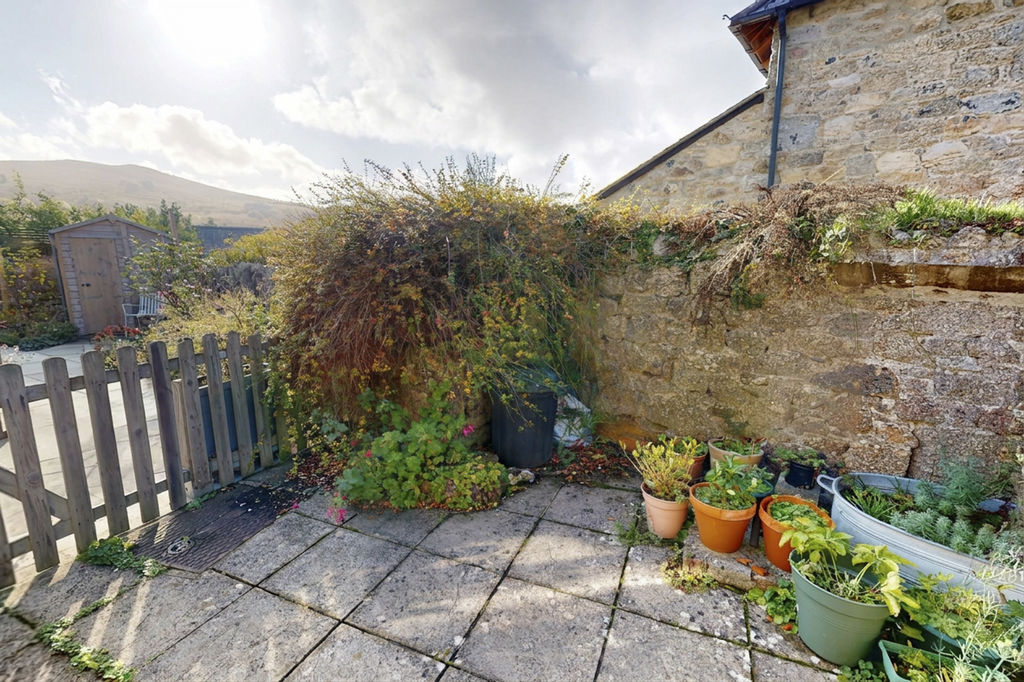
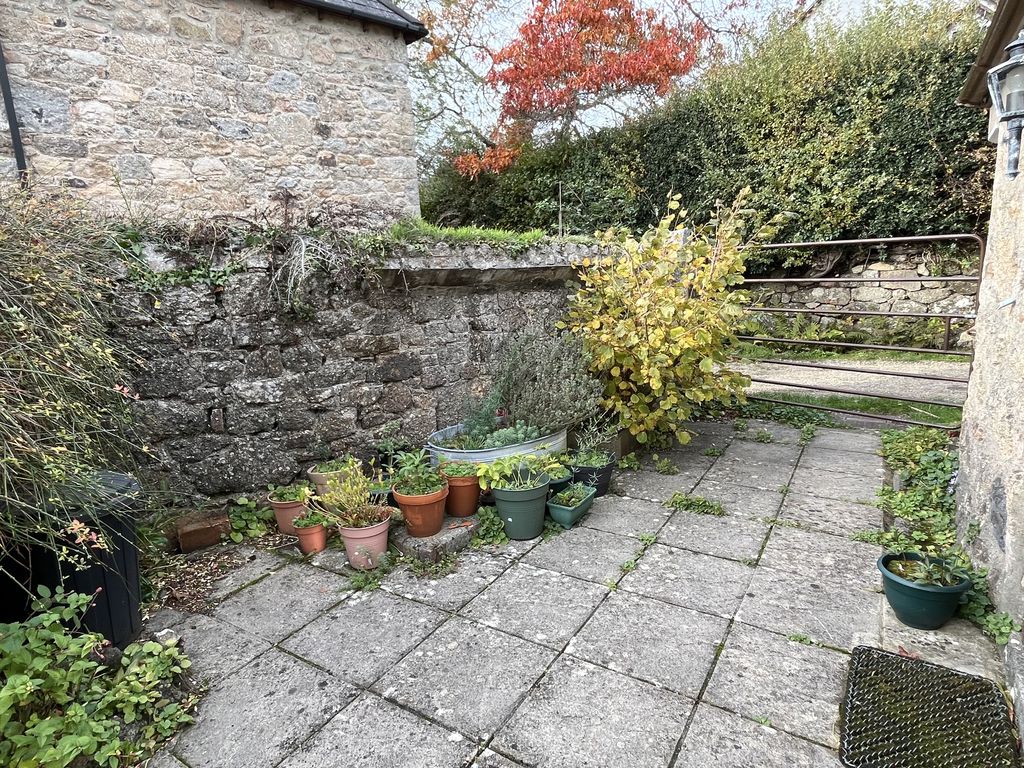
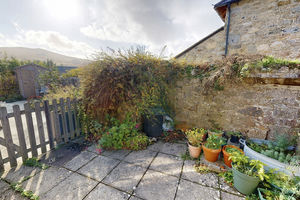
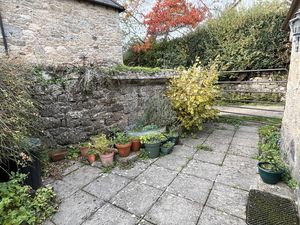
- Paved rear courtyard with views
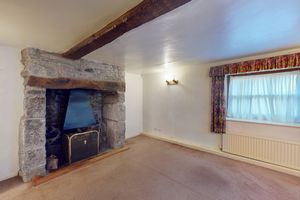
- Sitting room with granite fireplace
- Dining room with granite fireplace
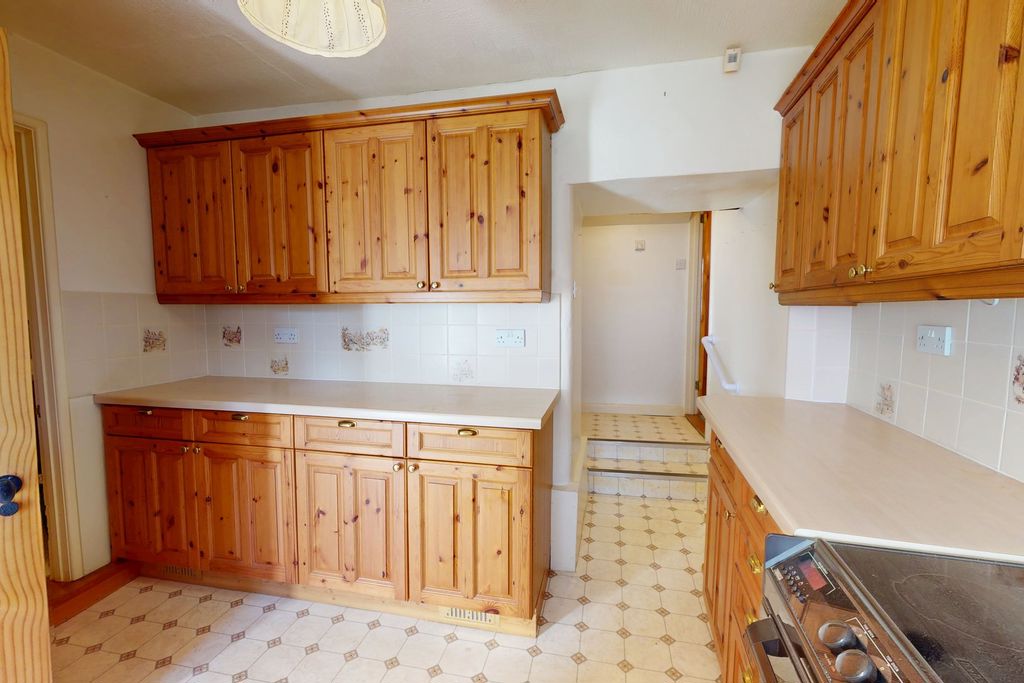
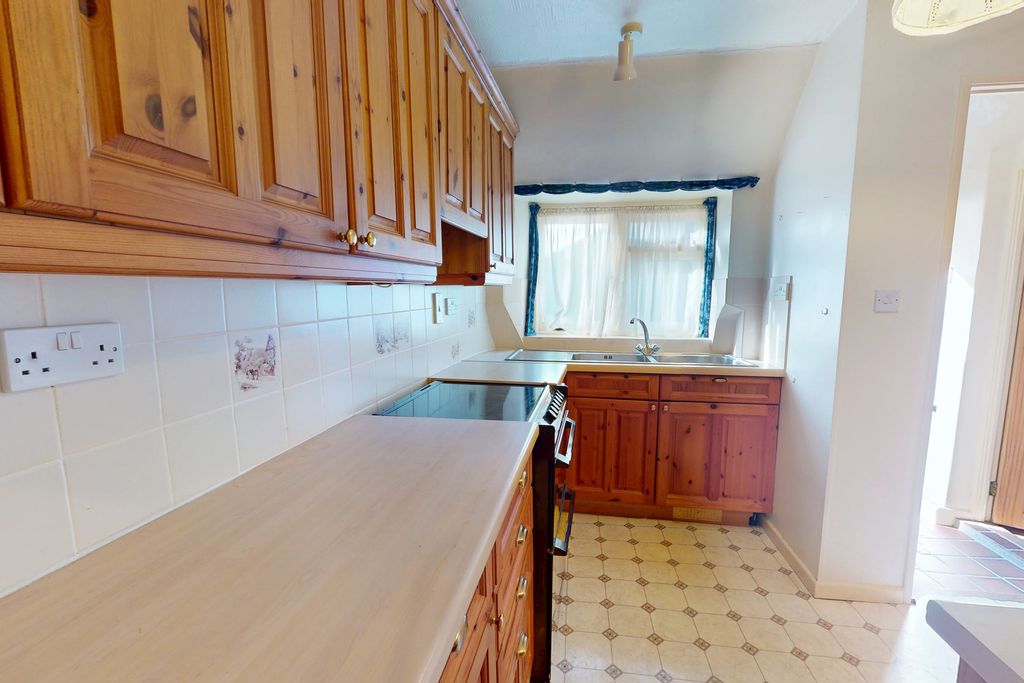
- Kitchen, utility room and w.c.
- Two double bedrooms
- Bathroom
- Mains gas fired central heating
- Level walk to the town square and just a few steps from countryside walks
Located in a good spot on New Street very close to countryside access and only a short, level walk to the busy town square. This charming stone cottage has an entrance lobby, two reception rooms with granite fireplaces, a kitchen, utility room, ground floor w.c. and a rear lobby with access to the paved courtyard at the rear. Upstairs there is a small landing, a bathroom, a double and a twin bedroom. The property has mahogany double glazed windows to the front and side and double glazed wooden windows elsewhere in the cottage and it is gas centrally heated. To the rear is a small paved courtyard with a sunny aspect and views to Meldon and Kestor. Fowlers strongly recommend viewing this delightful cottage.
Rooms
Situation
New Street is just a short, level walk from Chagford's bustling town square. It is a quieter road with excellent access to the countryside and common and 25 New Street is set alongside a lane that leads into the open field known as O'er Hill where there is a bench from which to enjoy the glorious views. Chagford has a wide variety of day to day and specialist shops, a Parish church, Roman Catholic church and chapel, primary school, pre-school and Montessori and surgeries for doctor, dentist and vet. There are four pubs, cafes and restaurant, a library and excellent sports facilities with a football and cricket pitch, a pavilion , tennis club, bowling club, skate park, children's play park and an open air swimming pool in the summertime. The A30 dual carriageway is only about 5 miles away and Exeter is approximately 20 miles.
Services
Mains gas, water, electricity and drainage.
Council tax band
Band C
Directions
From Fowlers double doors walk to the top of The Square and turn left into High Street passing the Three Crowns and The Globe and turning right into New Street. About 200 metres along New Street on the right is No.25.
Entrance
A mahogany front door with a double glazed upper middle panel leads into the entrance lobby.
Entrance lobby
The multi locking front door leads into the lobby which has a clay tiled floor, a staircase to the first floor, a pine panelled door to the sitting room, a wall mounted space for coats, a pendant light point and a cupboard with the electric meter and circuit breakers concealed.
Sitting room
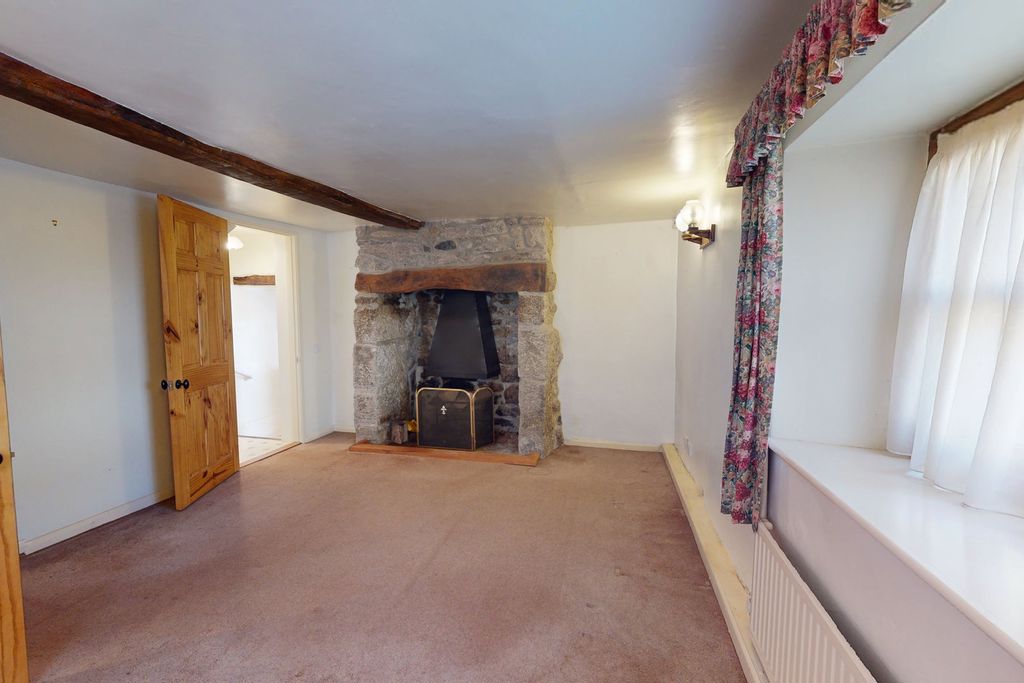
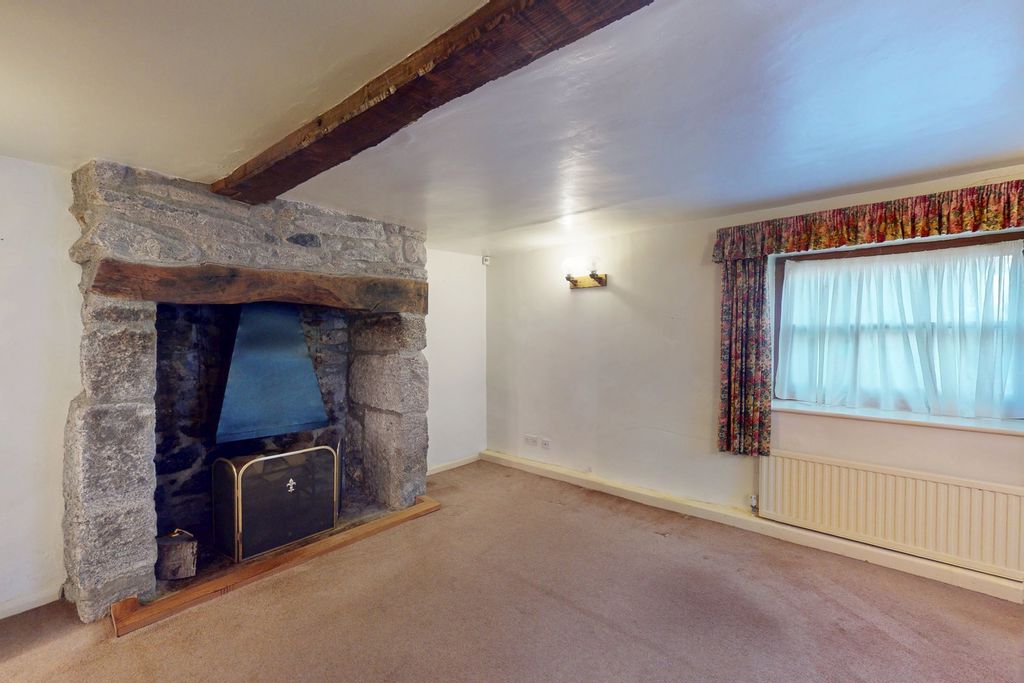
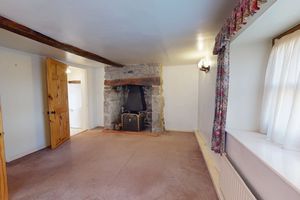
A good size cottage sitting room with two mahogany double glazed sash windows, a window seat, a large granite fireplace with fire hood and exposed oak lintel, three wall light points, an exposed structural beam, two single panel radiators and a panelled door to the inner hallway.
Inner hallway
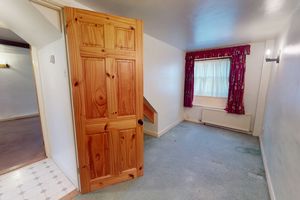
Linking the sitting room, dining room/study and kitchen.
Dining room/study
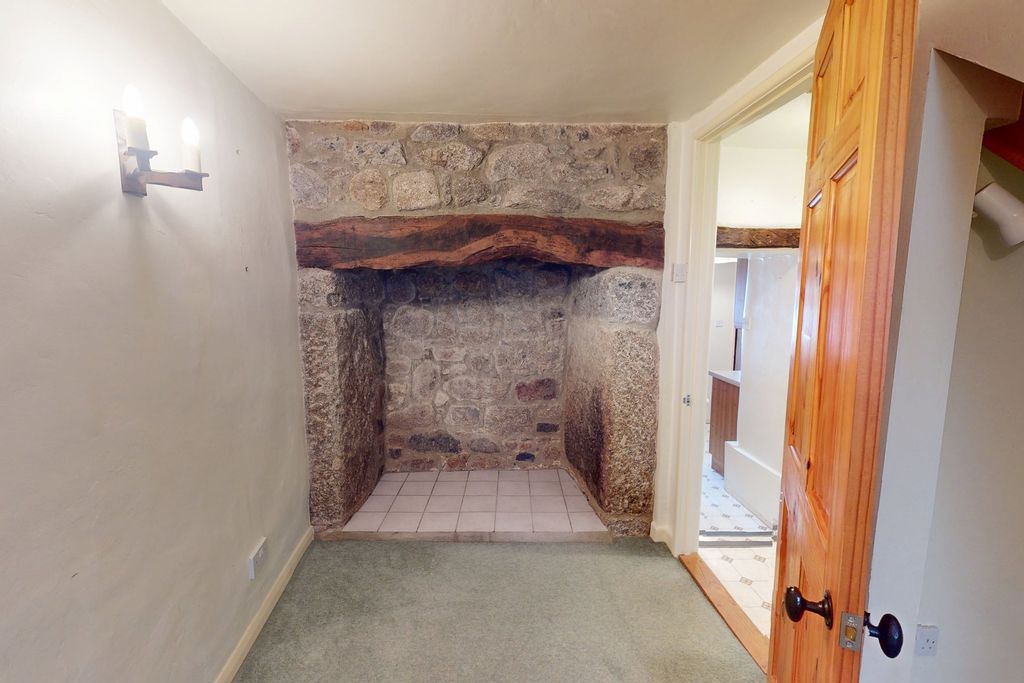
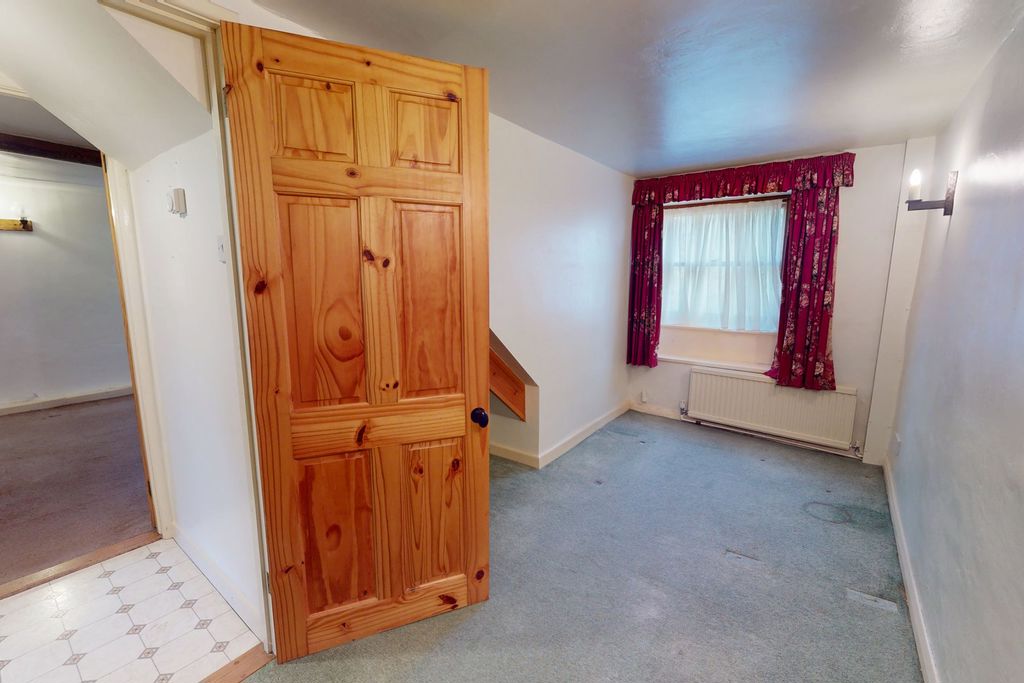
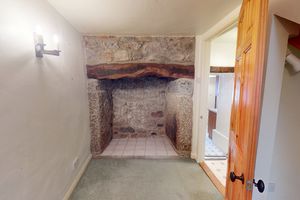
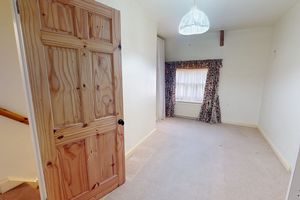
This room has a mahogany double glazed sash window and window seat, a large granite former fireplace with feature lighting, oak lintel and tiled hearth, an under stairs storage area, a double panel radiator, two wall light points and a pendant light point.
Kitchen
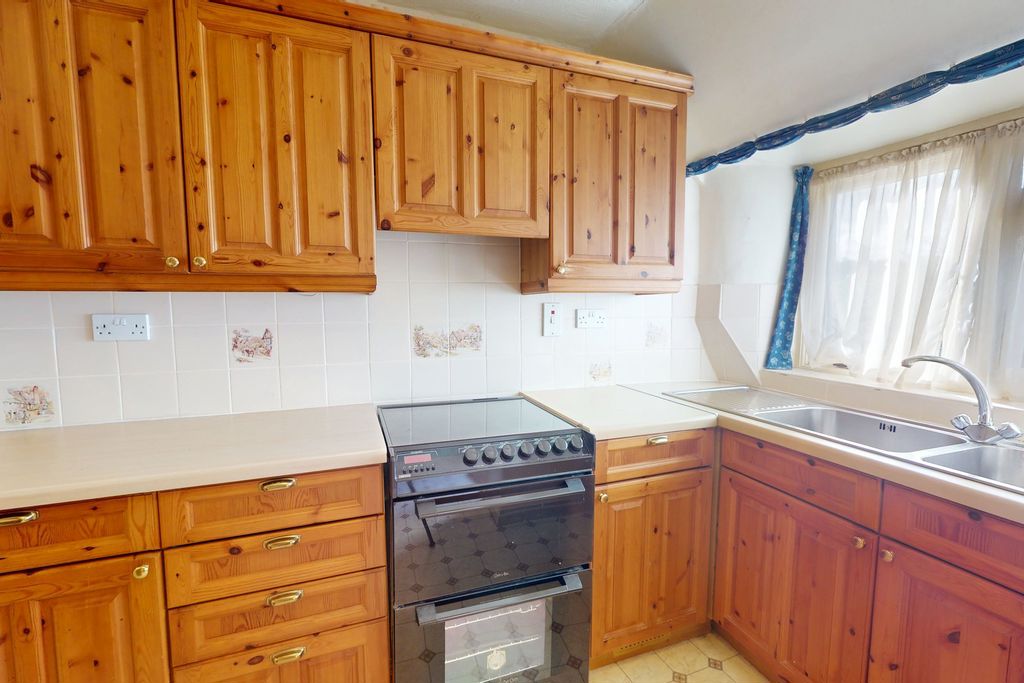
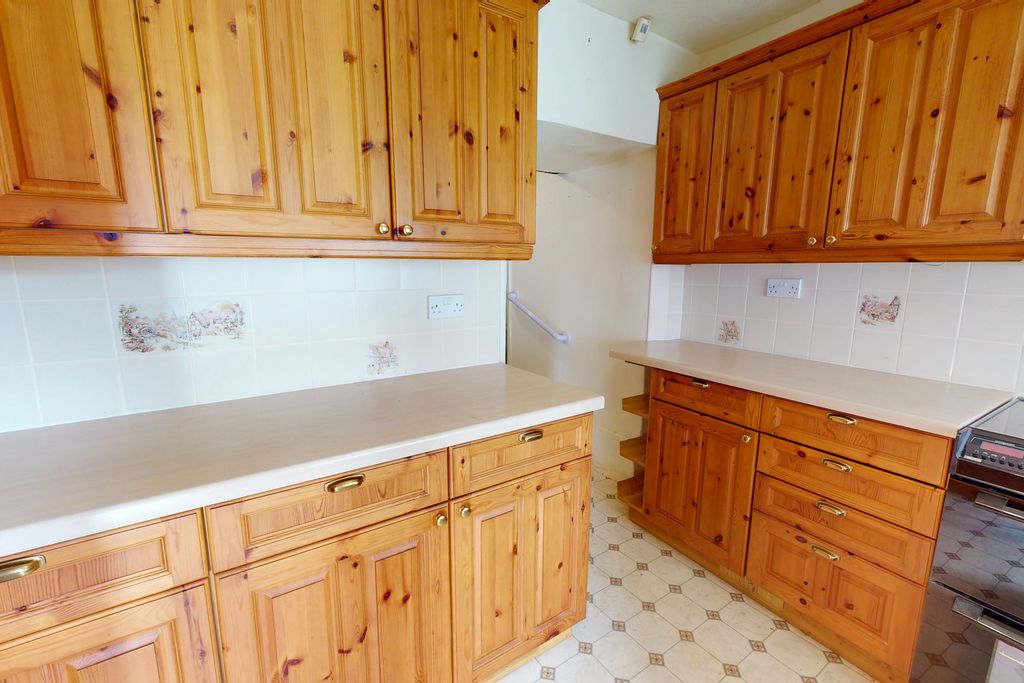
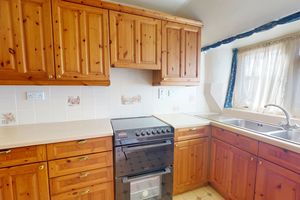
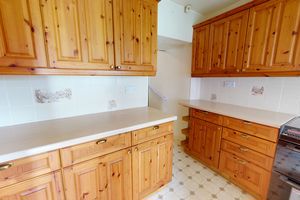
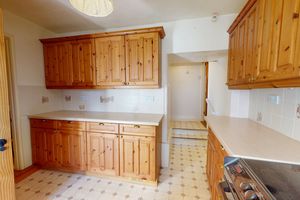
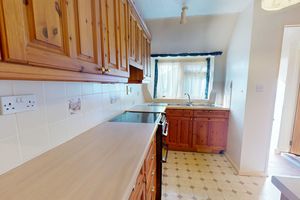
The kitchen is fitted with a good range of modern base and wall cabinets with pine doors and drawer fronts, roll top worktops with lighting above and tiled splashbacks, a fitted double bowl single drainer stainless steel sink with chromed mixer tap, space for a freestanding cooker with circulator hood and light above, a double glazed wooden rear window with tiled sill, a double panel radiator and a pendant light point. Pine panelled doors lead to the rear lobby and the utility room.
Utility room
A most useful room with a vinyl floor, fitted modern base and wall units with roll top work surfaces, space for a washing machine and upright fridge freezer, a pendant light point and a wall mounted Worcester mains gas central heating boiler.
Rear lobby
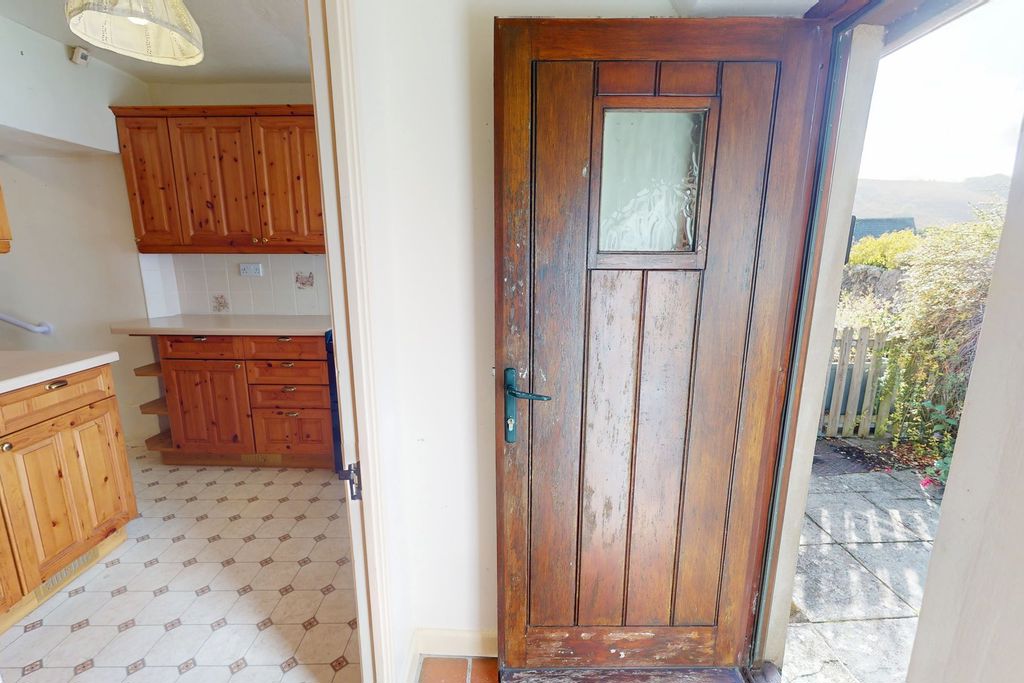
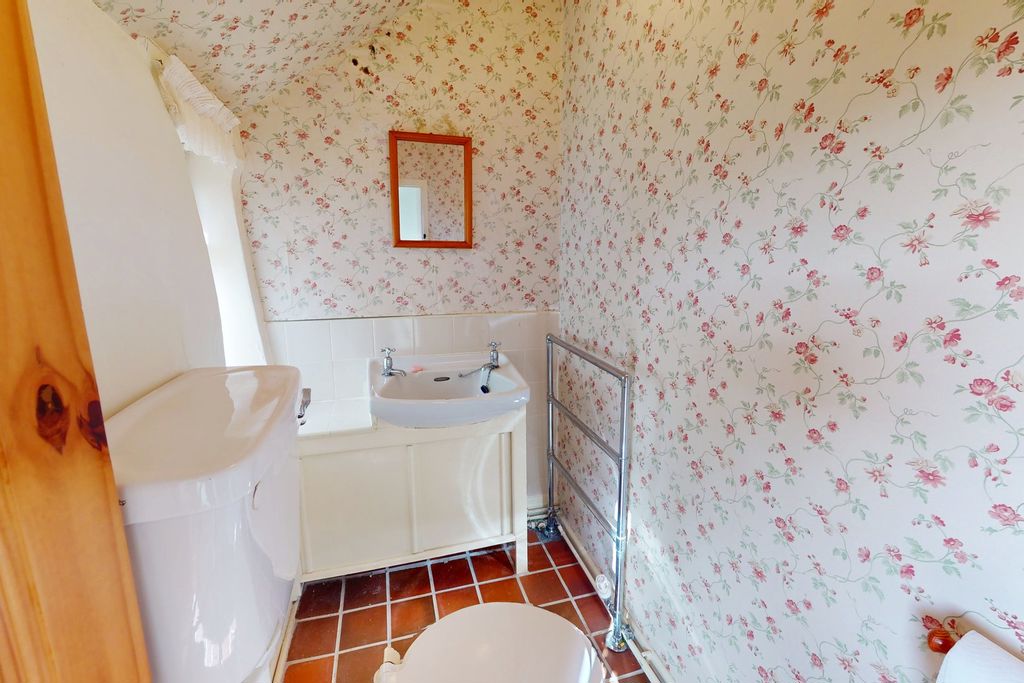
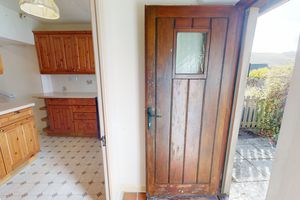
This has a mahogany multi locking door to the rear courtyard, a tiled floor, a pendant light point and a panelled pine door to the w.c.
W.C.
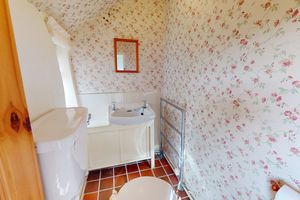
This has a double glazed wooden window, a low level w.c., a wash hand basin on a shallow vanity unit with cupboard, a plumbed heated towel rail and a pendant light point.
First floor landing
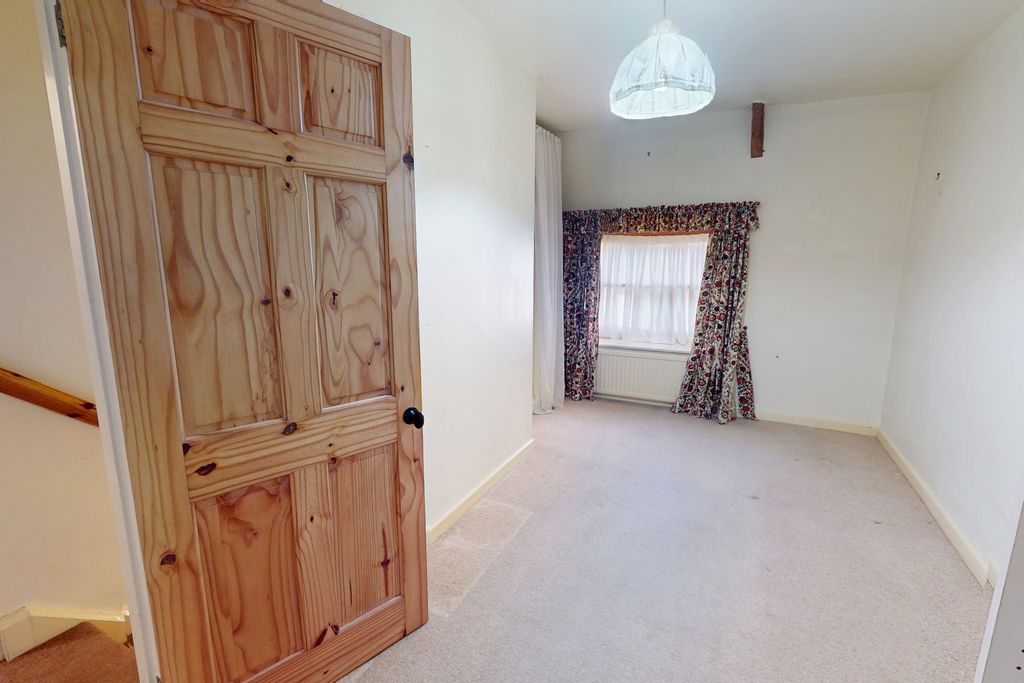
A spotlight lights the stairwell where there is a fitted handrail. At the top of the stairs is an airing cupboard with hot water cylinder and immersion, and there are pine panelled doors to all rooms. A loft hatch and ladder enable access to the floored attic which has a light.
Bedroom 1
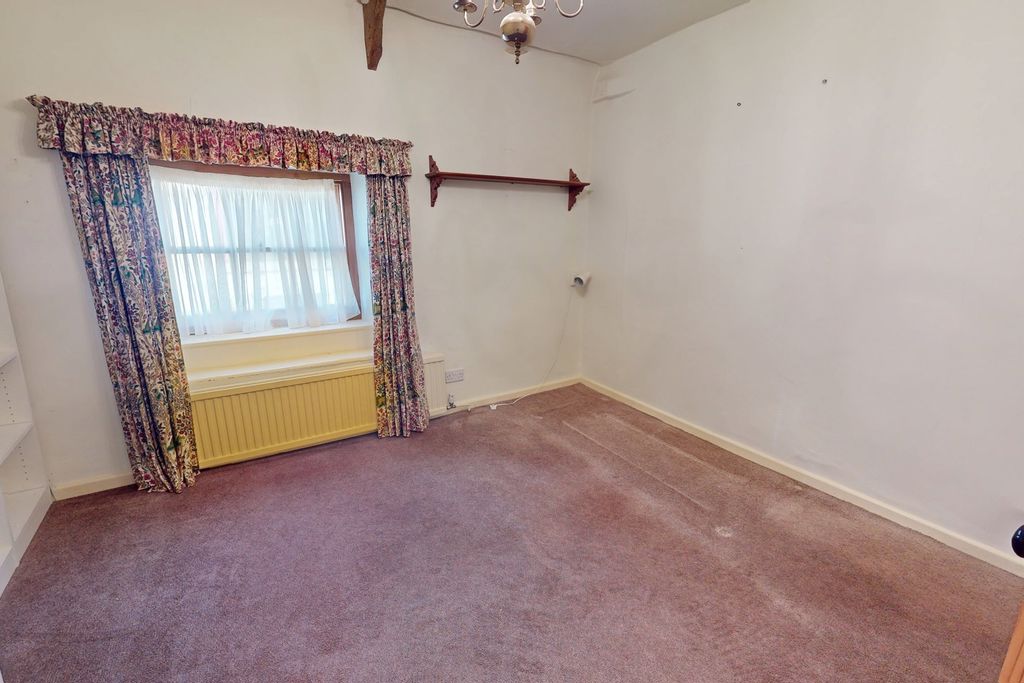
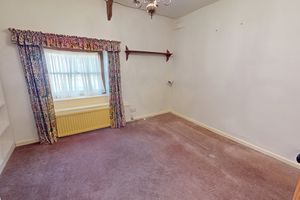
A double bedroom with a mahogany double glazed sash window and window seat, a pendant light point, six power points and fitted bookshelves.
Bedroom 2
A twin bedroom with a deep recess for wardrobes, a mahogany double glazed sash window, a pendant light point and a single panel radiator.
Bathroom
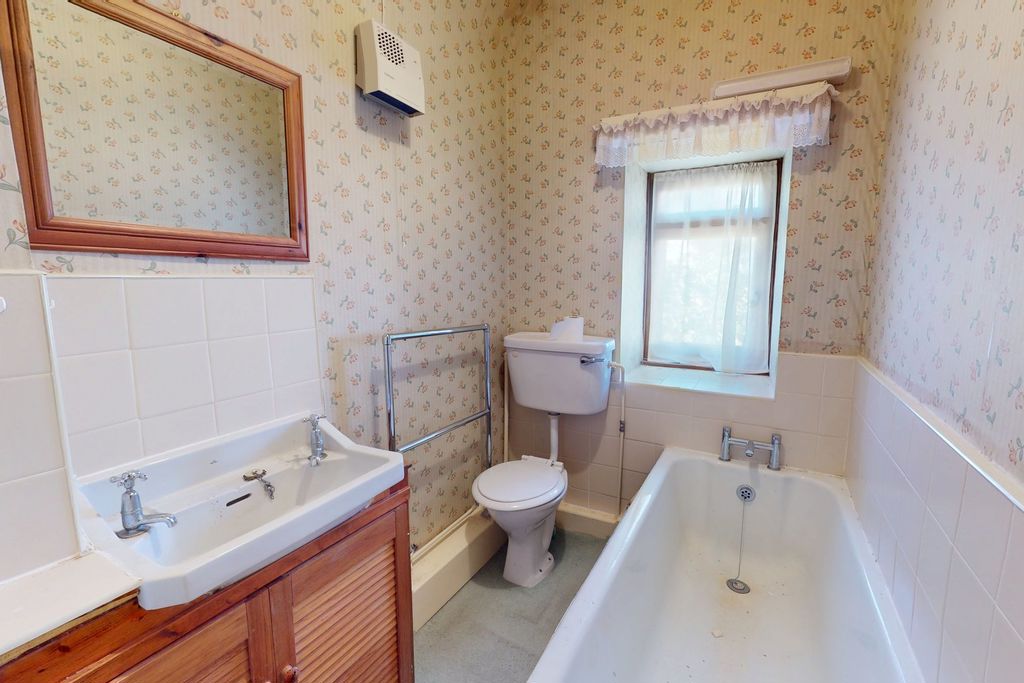
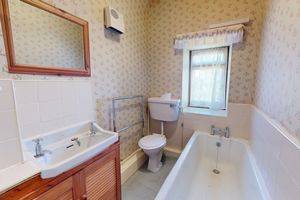
Fitted with a white suite of cast iron bath with chromed mixer tap and tiled splashbacks, a low level w.c., a wash hand basin with twin chromed taps set upon a vanity unit and cupboard, a ceiling light point, a plumbed heated chromed towel rail, a wall mounted Dimplex warm air heater and a mahogany double glazed side window.
Exterior
To the rear of the cottage is a paved patio garden with a raised granite planter and an exterior light. There are some super views from the patio to Meldon Hill and Kestor to the south and west.
Potential garage
A single garage in a private courtyard about 200 metres away is available by separate negotiation. It is leasehold with about 80 years unexpired. The last of these garages that we sold achieved a figure in the late £30,000's.
 2
 1
 2
 Brochure
 Virtual Tour
 Register With Us
 Mortgage Calculator
Request A Viewing
Photo Gallery

.jpg)


EPC

Floorplans (Click to Enlarge)

Nearby Places
| Name | Location | Type | Distance |
|---|---|---|---|
Chagford TQ13 8BB
Fowlers Properties



Fowlers Properties LTD, 40 The Square, Chagford, TQ13 8AB
Tel: 01647 433 595 | Email: info@fowlersproperties.co.uk
Properties for Sale by Region | Properties to Let by Region | Privacy & Cookies
Complaints Handling Procedure
©
Fowlers Properties. All rights reserved.
Powered by Expert Agent Estate Agent Software
Estate agent websites from Expert Agent