
Durnford Cottage, Postbridge, Devon Offers in Excess of £300,000

-
Photo 24
-
Photo 22
-
Photo 25
-
Photo 24
-
Photo 26
-
Photo 15
-
Photo 16
-
Photo 11
-
Photo 10
-
Photo 7
-
Photo 12
-
Photo 13
-
Photo 26
-
Photo 19
-
Photo 14
-
Photo 4
-
Photo 6
-
Photo 5
-
Photo 23
-
Photo 25
-
Photo 20
-
Photo 1
-
Photo 21
-
Photo 26
-
Photo 27
-
Photo 28
Please enter your starting address in the form input below.
Please refresh the page if trying an alernate address.
- A unique opportunity to buy a freehold Dartmoor home to refurbish
- About 100 years old and set in approximately half an acre
- A quiet and peaceful setting
- Entrance porch, w.c. and cloakroom
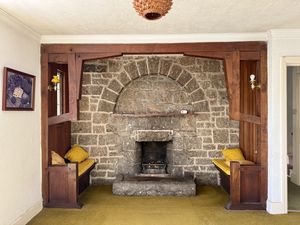
- Sitting room and granite fireplace
- Study and separate garden room
- Dining room/ground floor third bedroom
- Kitchen breakfast room
- Two upstairs double bedrooms and bathroom
- Single garage and car port
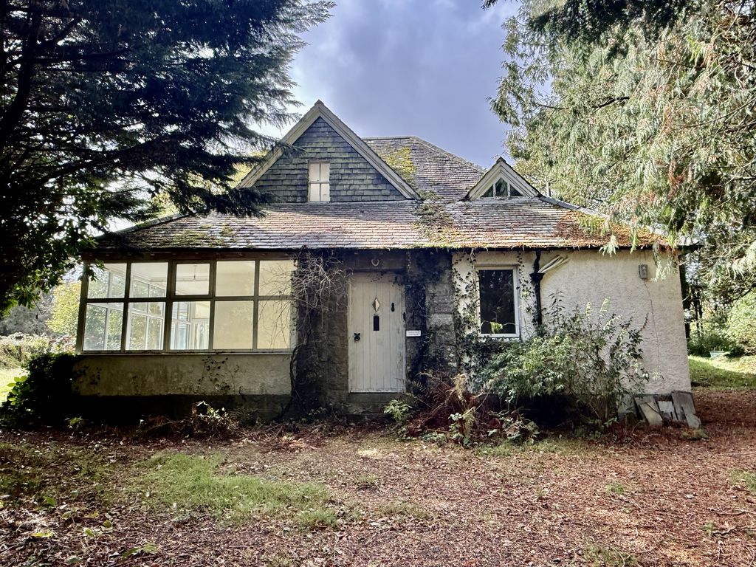
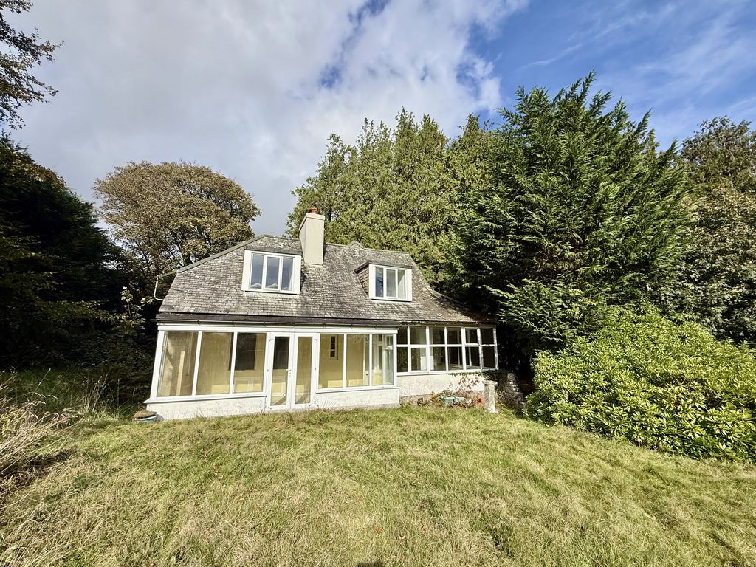
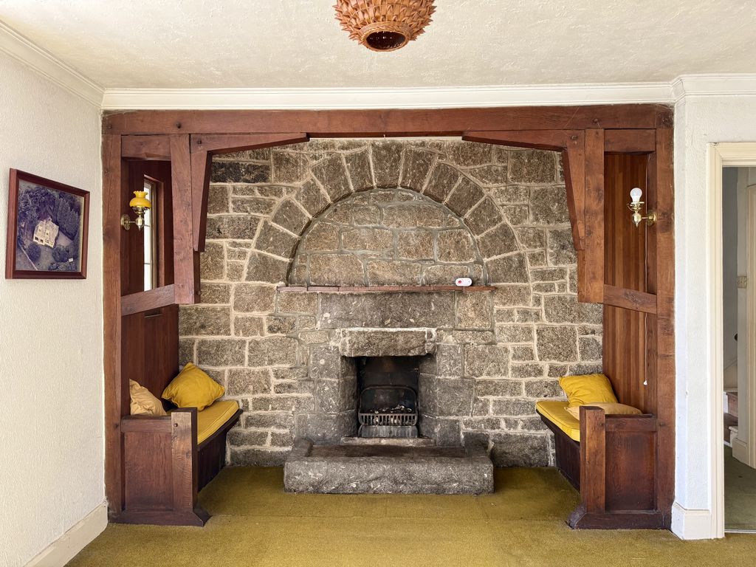
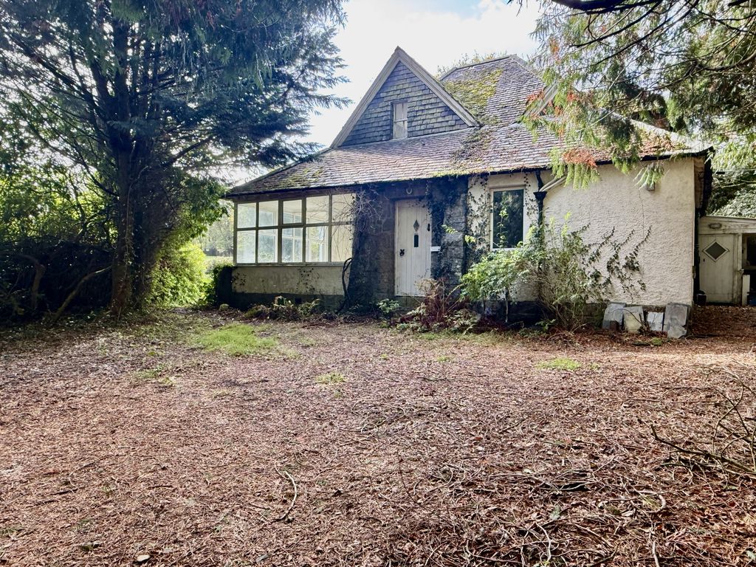
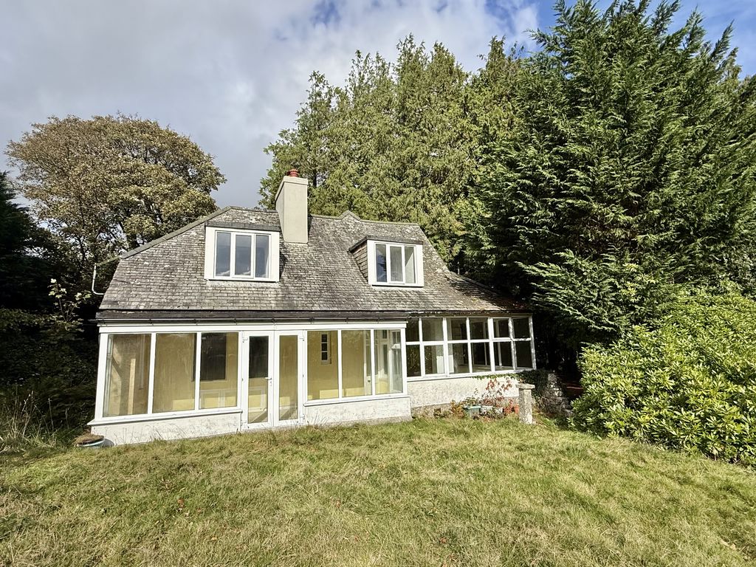
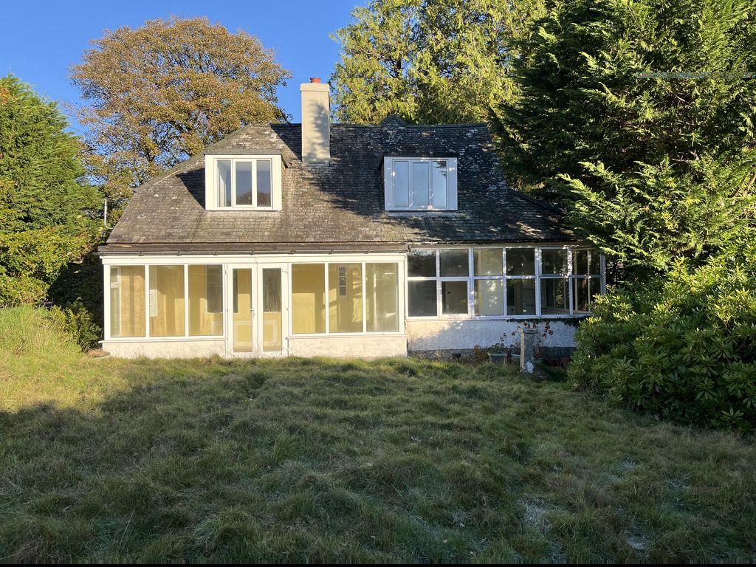
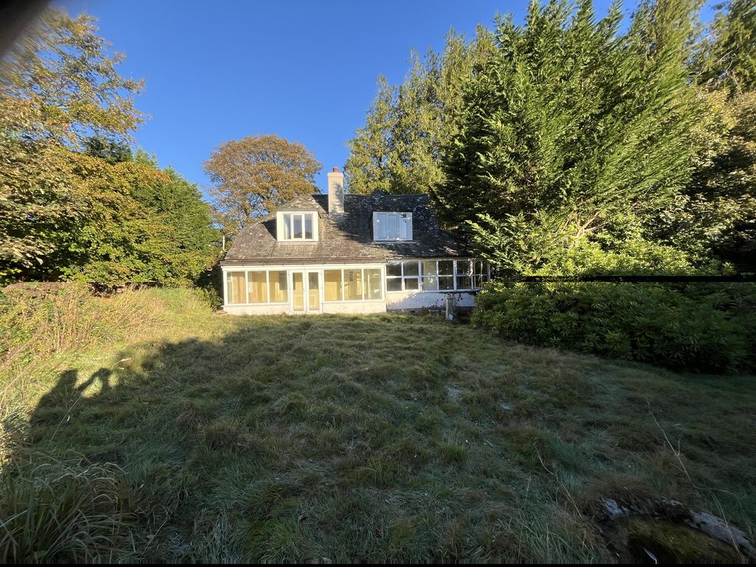
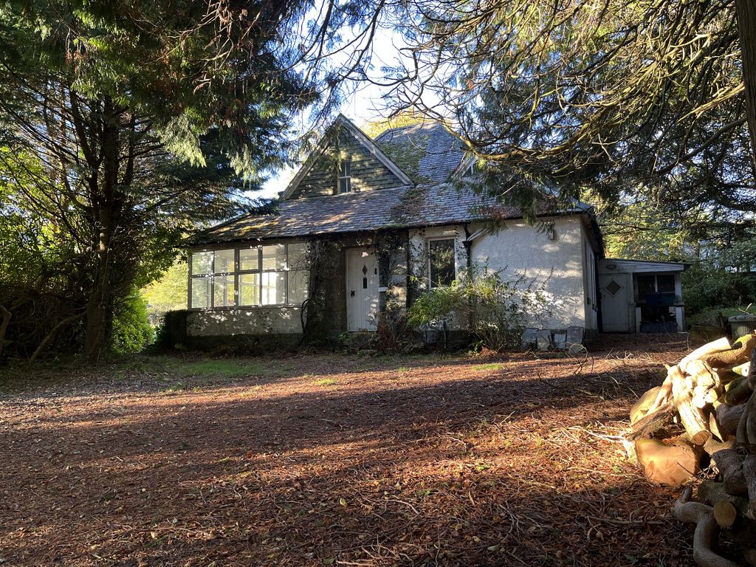
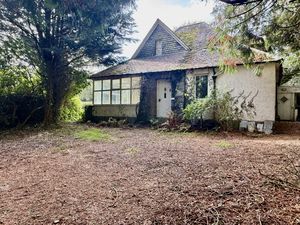
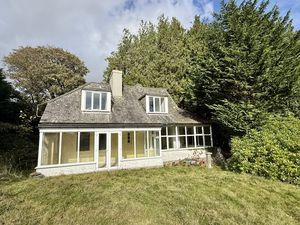
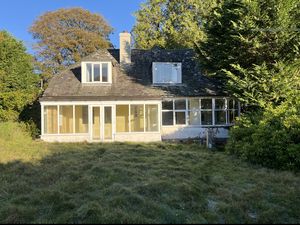
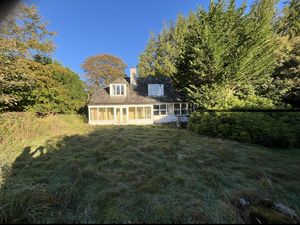
Durnford Cottage is about 100 years old and sits in a quiet spot on a plot of approximately half an acre deep inside Dartmoor National Park. The cottage is in need of modernisation although it is double glazed with upvc to most windows. On the ground floor there is a granite framed entrance which leads to a porch and the sitting room where there is a very large inglenook fireplace and access to a study and garden room. There is also a dining room/ground floor third bedroom, a w.c. and cloakroom, a kitchen/breakfast room, rear lobby and a lean to utility area and workshop. On the first floor there is a landing, a bathroom and two double bedrooms with countryside views. The gardens have become quite dominated by some conifers and these ought to be cleared enabling better recreational use of the almost half acre of space. The property must be viewed to be properly appreciated.
Rooms
Situation
Durnford Cottage is located on a quite lane in the village of Postbridge high on Dartmoor. It has good access to footpaths and is only about a half mile from the B3212 which enables easy access to Exeter, Tavistock and Plymouth. The village has a pub, village shop, a Dartmoor National Park visitor centre and great moorland access for walking and recreation. Exeter is approximately 20 miles away, Tavistock is 12 miles away and Chagford is about 9 miles.
Services
Mains electricity. Older septic tank. Well water.
Council tax band
Band D
Directions
Heading West on the B3212 take the left turn just after the cattle grid at the edge of Postbridge. Follow the lane for about half a mile and bear right at the first turning. A short distance along the lane on the left is Durnford Cottage. What Three Words: indicates.nitrate.windpipe
Entrance
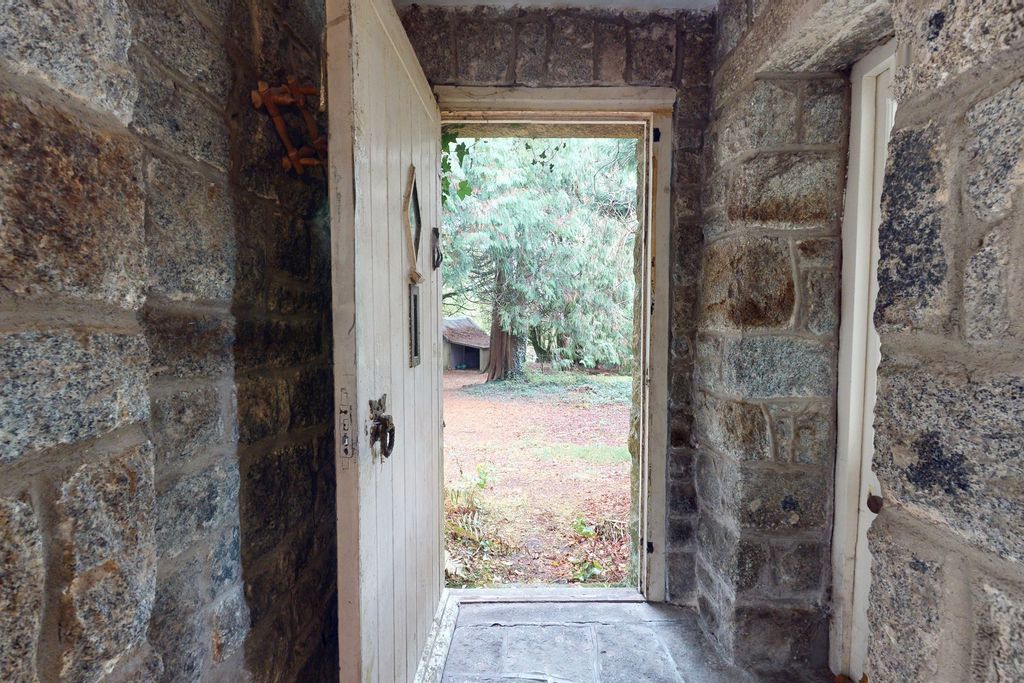
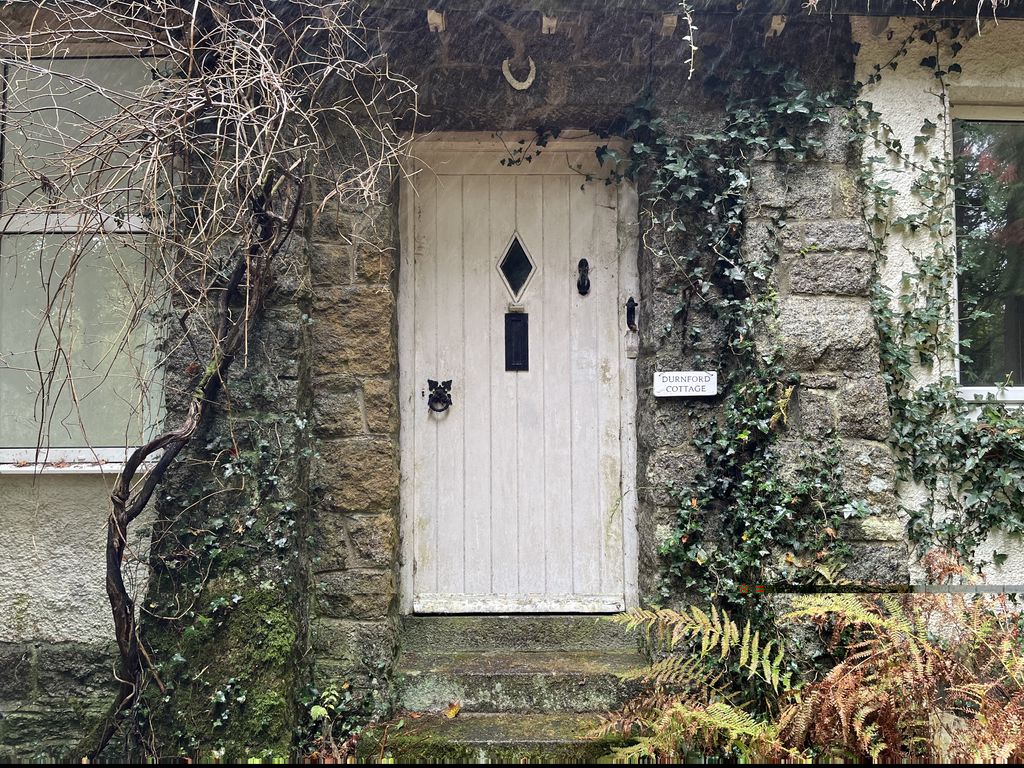
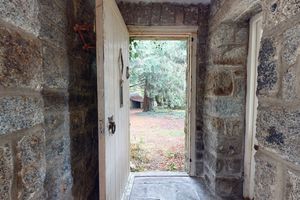
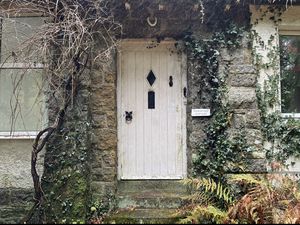
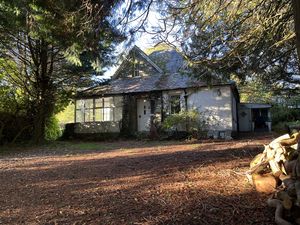
The broad solid timber front door has a diamond shaped glazed panel and is recessed in a granite framework and surround.
Entrance porch
A solid timber door leads into the sitting room and a further glazed door leads into the study area. There is a pendant light point and a stone floor.
Sitting room
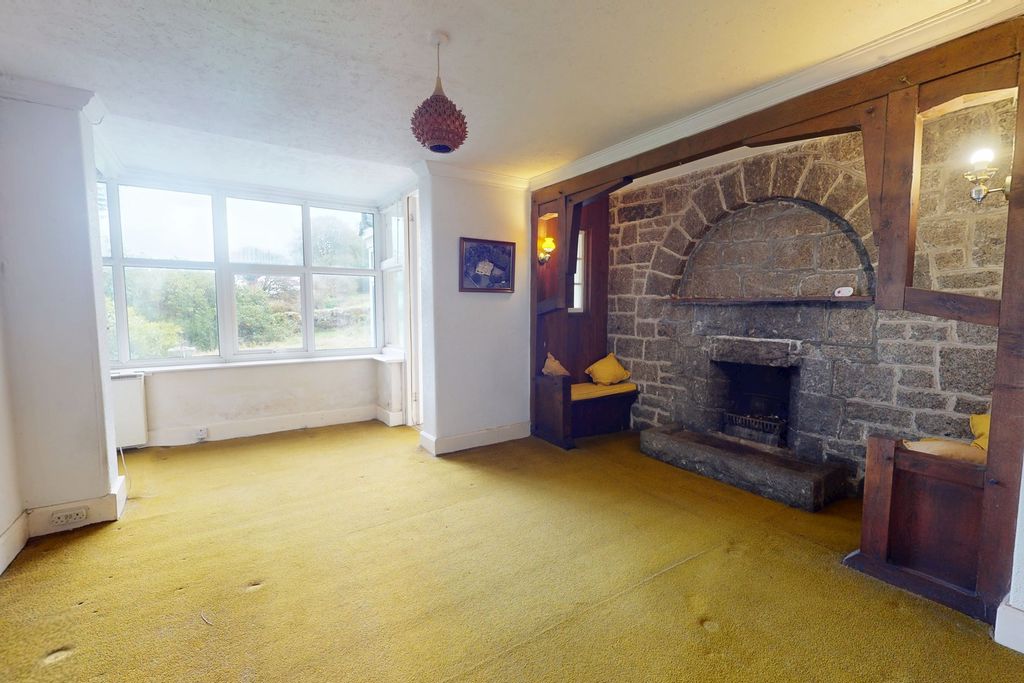
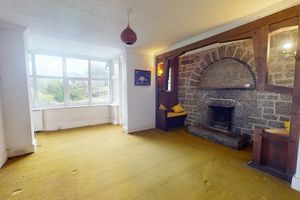
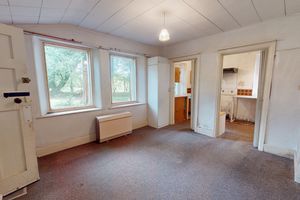
A bright room with a bank of upvc double glazed windows facing southeast and an opening through to the study, plus a door to the garden room. An internal sash window looks into the study. The room has a large chimney breast and fireplace with an oak timber inglenook arrangement comprising a pair of fitted benches, one to either side of the open fireplace with a wall light point above each. The room has a pendant light point and two power points.
Study
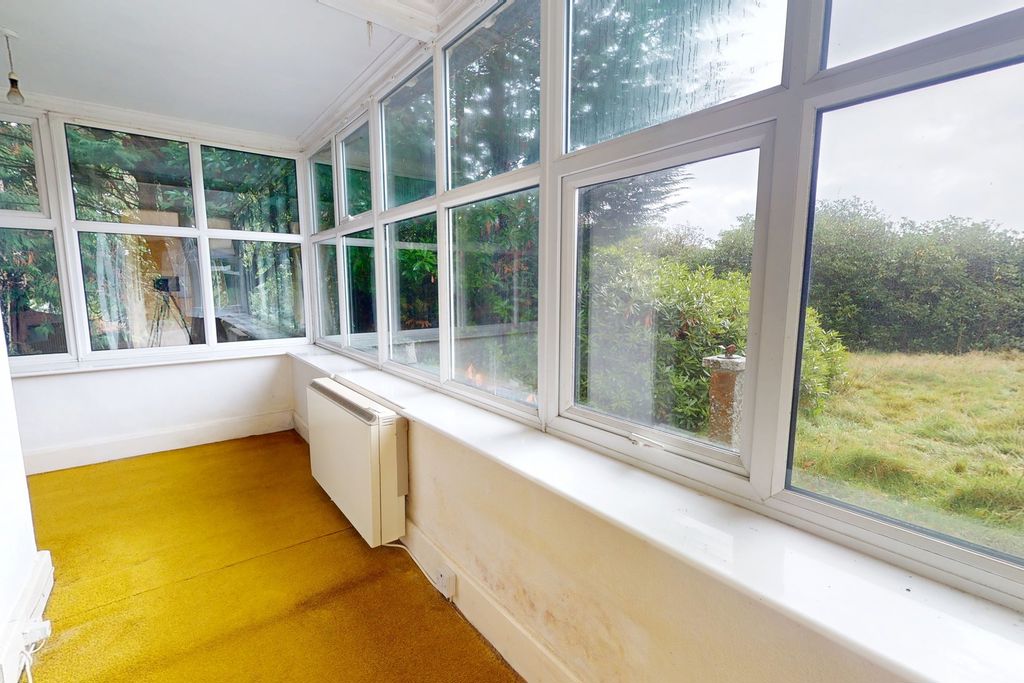
This room has a bank of upvc double glazed windows looking out to the front of the property with a deep sill, a pendant light point and a fitted Heatstore night storage heater.
Garden room
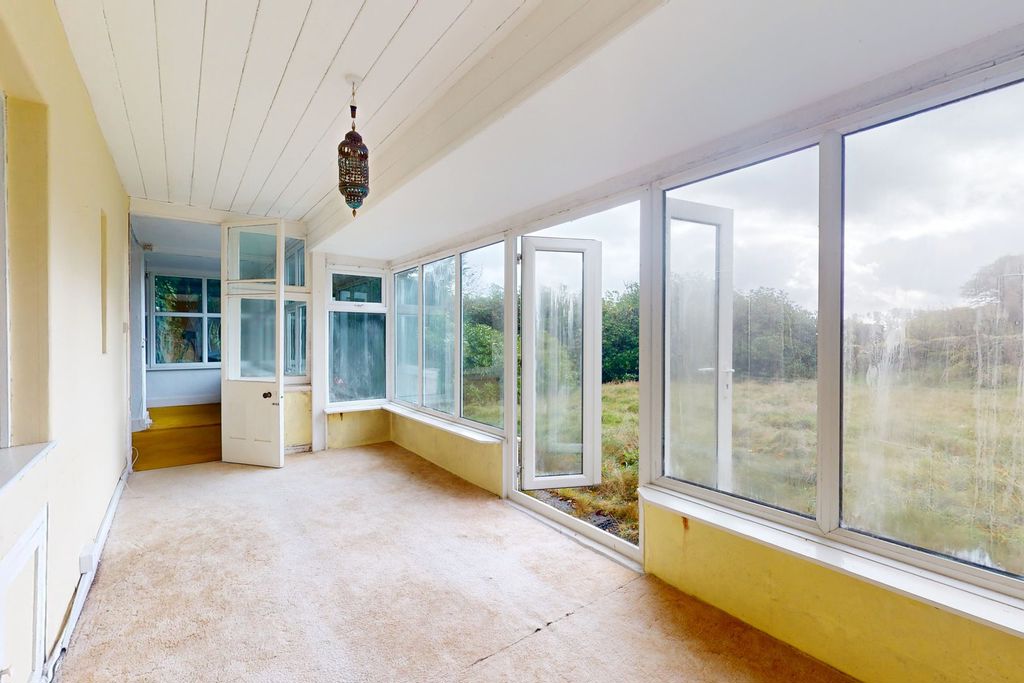
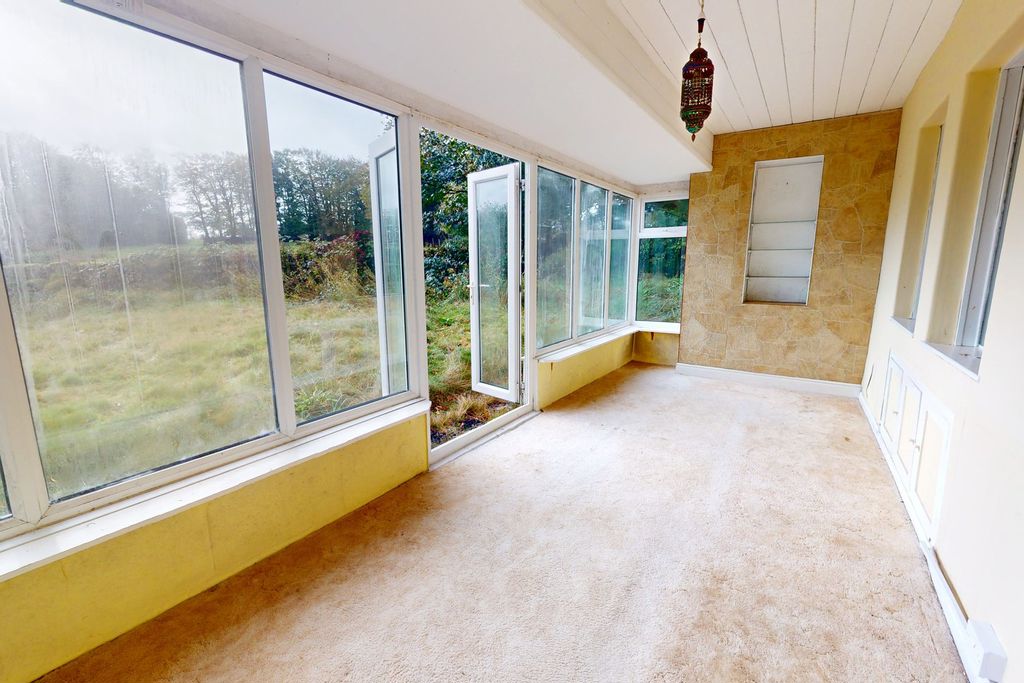
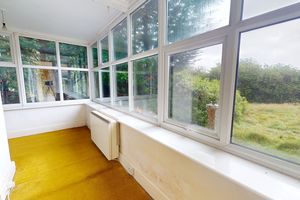
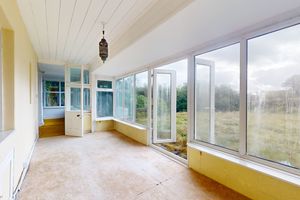
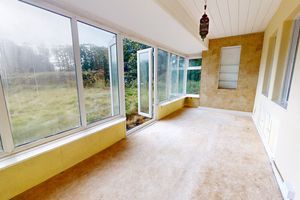
Contained beneath the main roof, this garden room was probably a verandah originally and would almost certainly have had double doors into what is now the dining/ground floor third bedroom. This is a southeast facing room with upvc double glazed windows and doors looking out to the garden and fields beyond. It has a pendant light point, a recessed, shelved display niche, a timber clad ceiling and two internal windows looking into the dining room/ground floor bedroom.
Inner hall
In the centre of the house with access to the stairwell. This has a pendant light point and panelled doors to all rooms,
Dining room/ground floor third bedroom
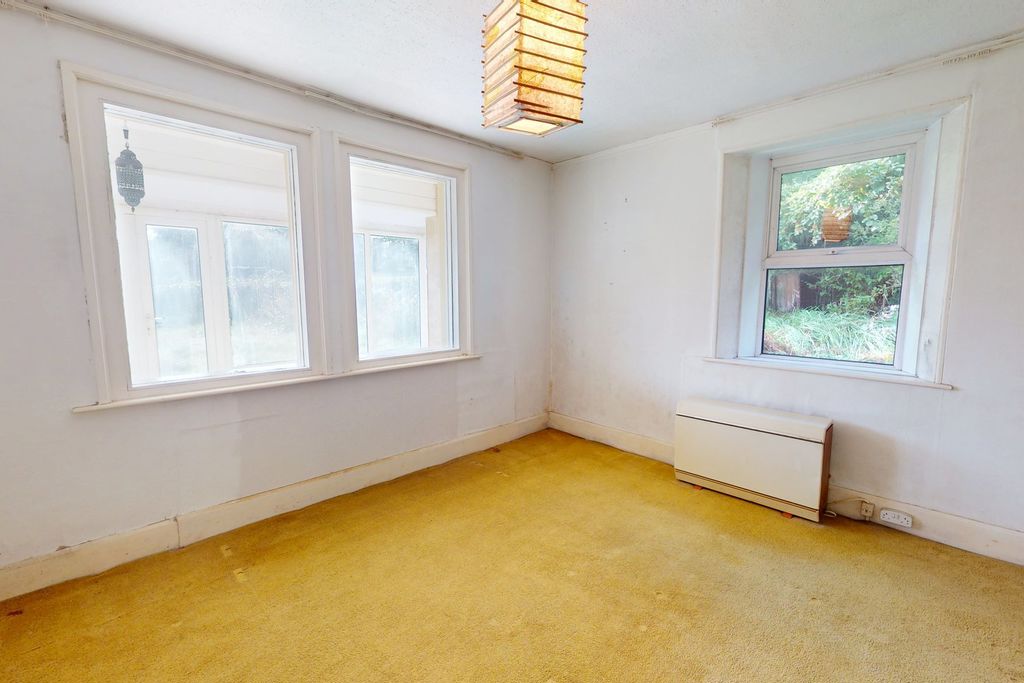
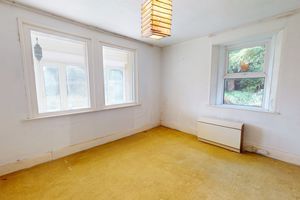
A bright southeast and southwest facing room with two windows looking into the garden room and a further upvc double glazed side window. It has a pendant light point, four power points and a night storage heater point. This could be used as a bedroom if need be.
Cloakroom
This room has a upvc double glazed obscure window, a pendant light point and a wash hand basin set on a painted top and cupboards. The electrical fuse box and meter are located high on the wall.
W.C.
A short corridor leads to the w.c. which has a low level w.c., a pendant light point and double glazed obscure upvc window.
Kitchen/breakfast room
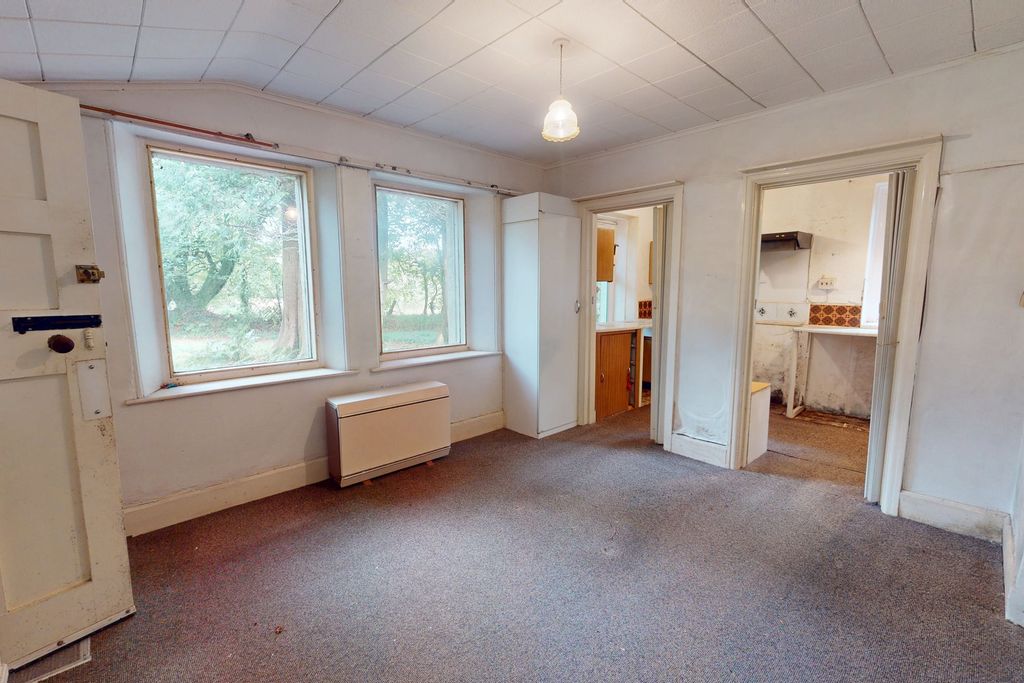
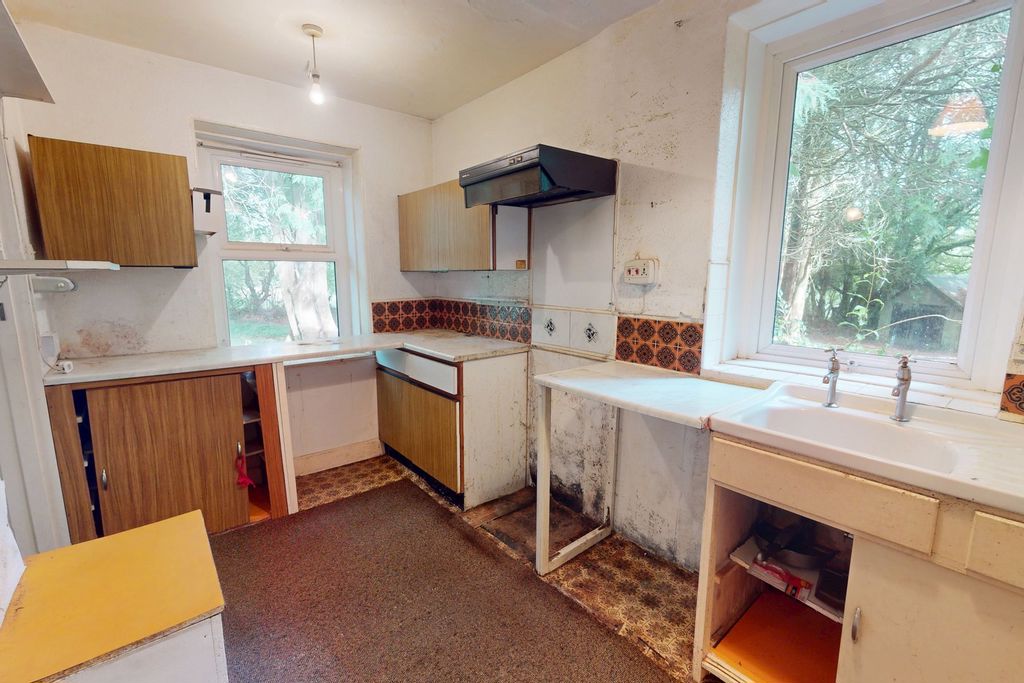
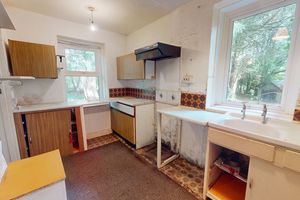
The breakfast area is partly divided from the kitchen area by a wall with two openings. The room has some built in cupboards and drawers, two large single glazed windows, ample space for a large table and dining chairs, a pendant light point and night storage heater point. A timber door leads to the rear lobby. The kitchen area is fitted with an old set of base units with a white enamelled sink and two upvc double glazed windows. A box in the kitchen houses the pump that extracts the well water.
Rear lobby
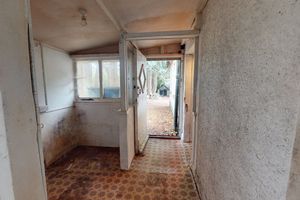
This space enables access to a large understairs cupboard and a larder cupboard. A further opening leads into the lean-to utility room.
Lean-to utility room
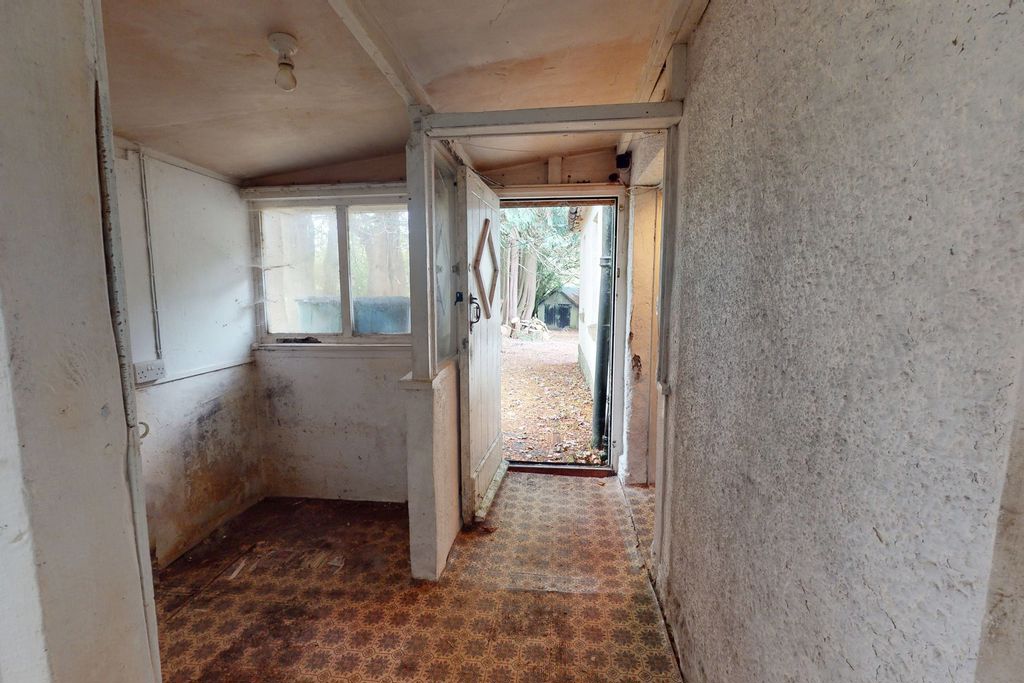
A timber framed structure with three power points, a ceiling light point, a timber door to the exterior and an opening to the lean-to workshop.
Lean-to workshop
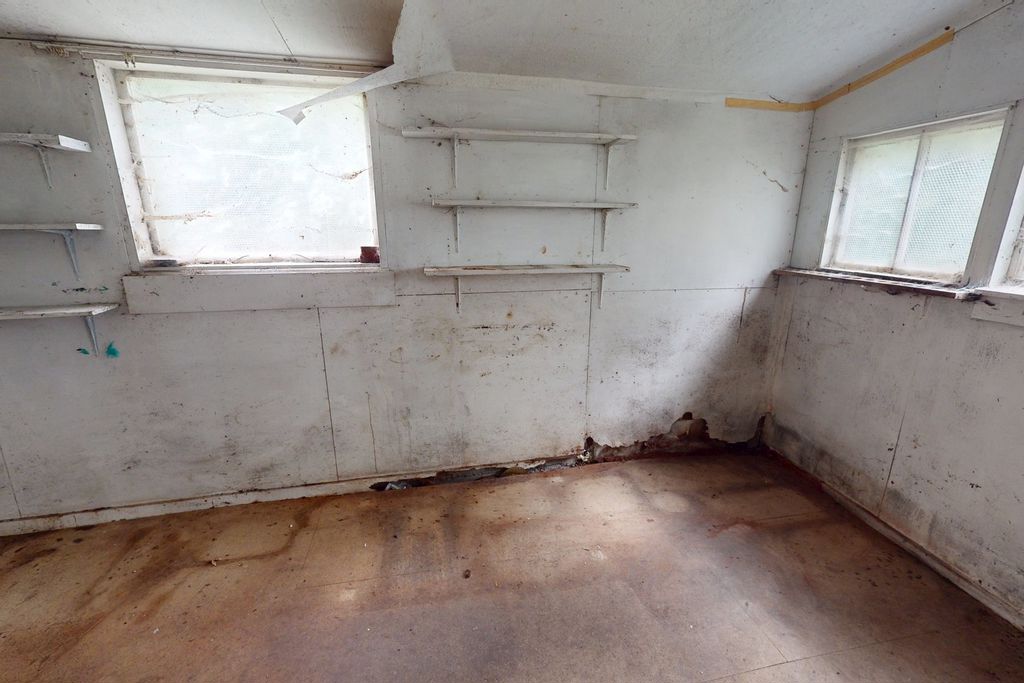
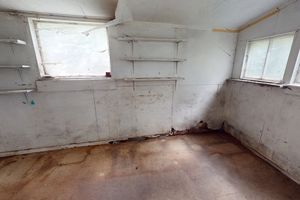
A single skin , block-built structure with an obscure glazed rear and side window, two power points and a fluorescent light.
First floor landing
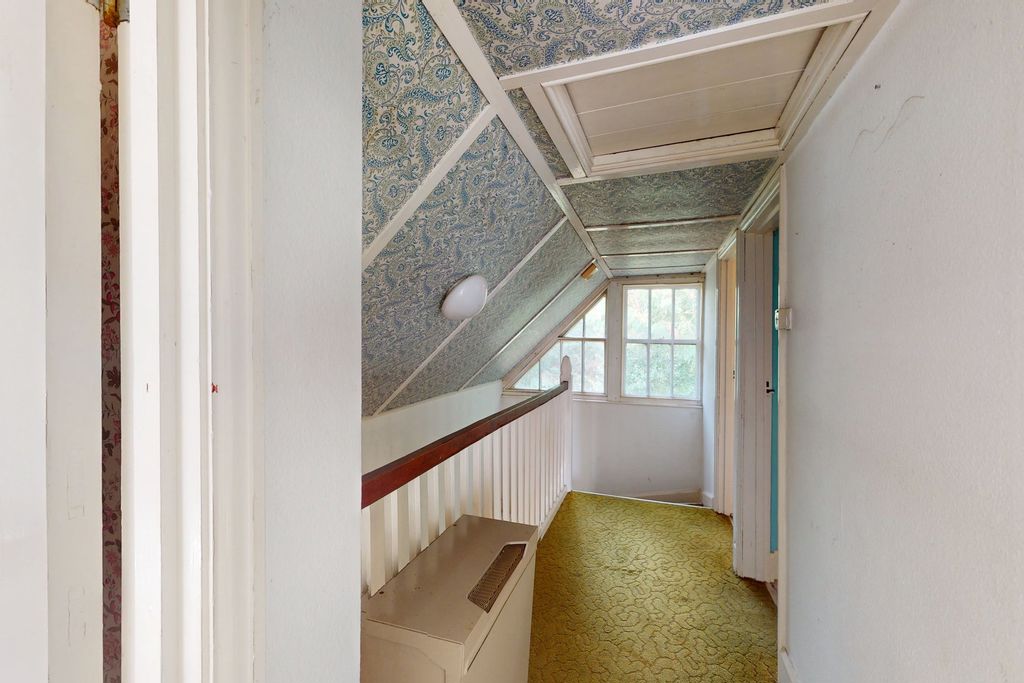
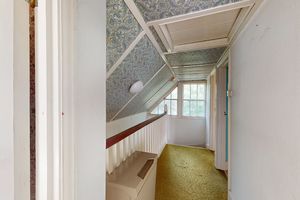
The staircase has a handrail and leads to the landing where there are multi paned, single glazed windows, a balustrade with hardwood handrail, a ceiling light point, a loft access hatch (cold water tank is located in the loft) and panelled doors to all rooms.
W.C.
Low level w.c. and a single glazed sash window.
Bathroom
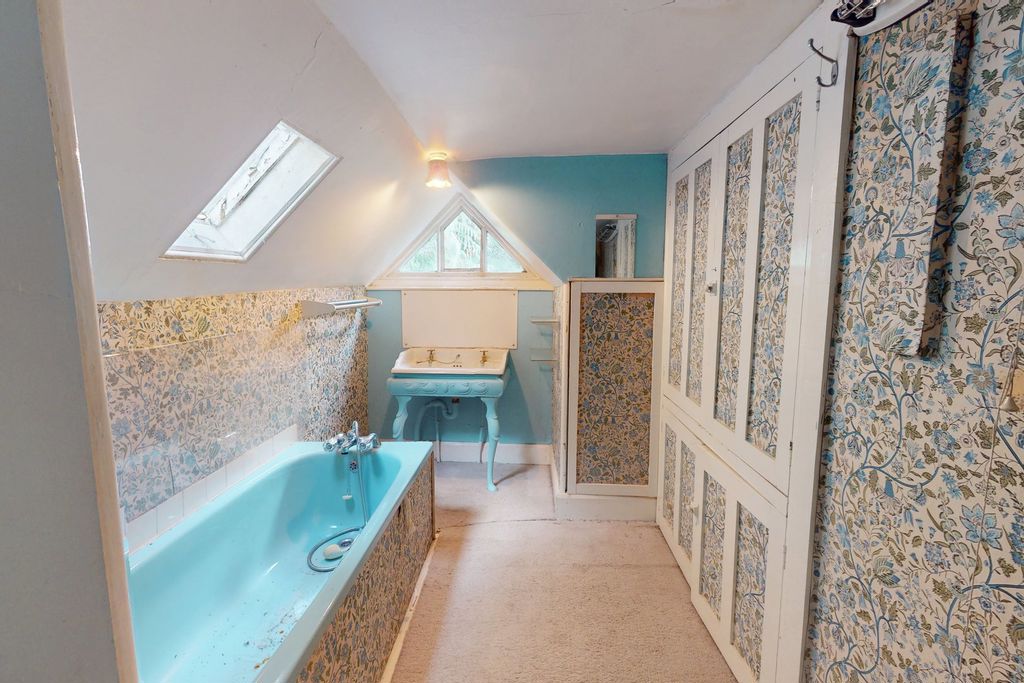
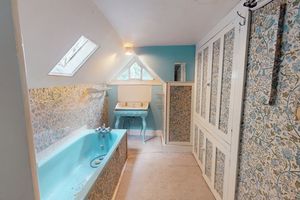
The bathroom has a single glazed window and a skylight and is fitted with a blue cast iron bath with shower/mixer tap and a white porcelain basin with brass taps set upon a French cast iron base with ornate legs. There is a ceiling light point, a wall mounted infra red heater, a double cupboard with insulated hot water cylinder and immersion heater and a hatch that leads into the eaves where there is lighting and potential for non-perishable storage.
Bedroom 1
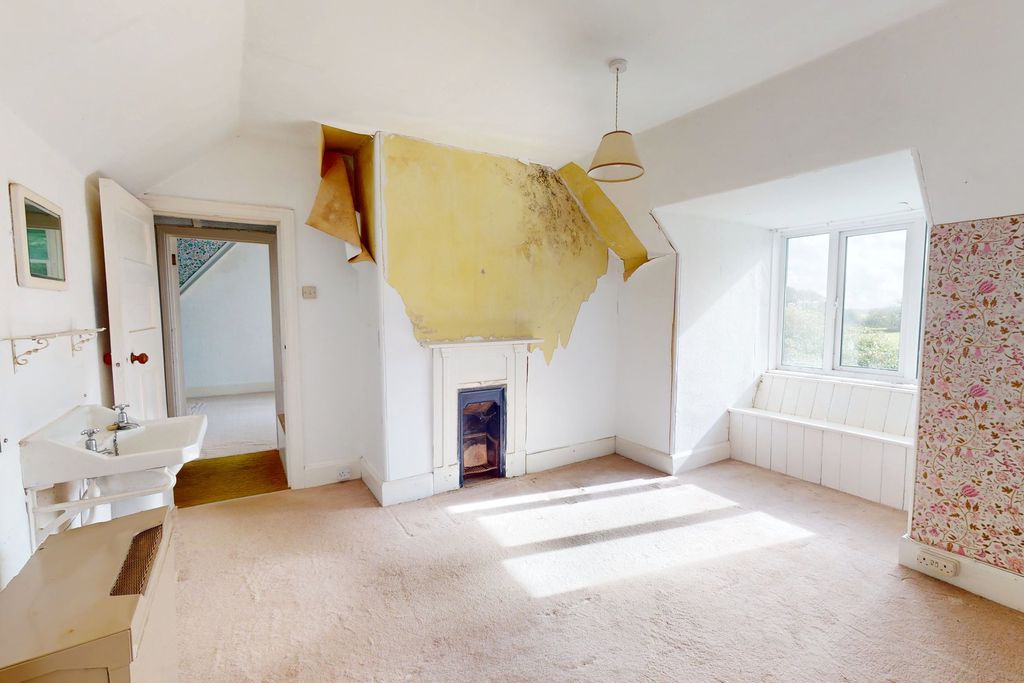
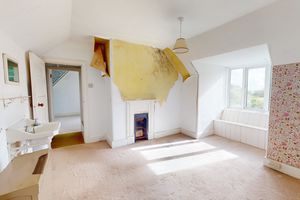
This is a bright room with a upvc double glazed dormer window and window seat with a view over the garden to fields. There is a further single glazed sash window to the side. The ceiling is timber clad and has wooden ornamental coving, and there is an original cast iron fireplace, a pedestal wash hand basin, a double wardrobe with hanging rail and shelving and further slim, full height closet.
Bedroom 2
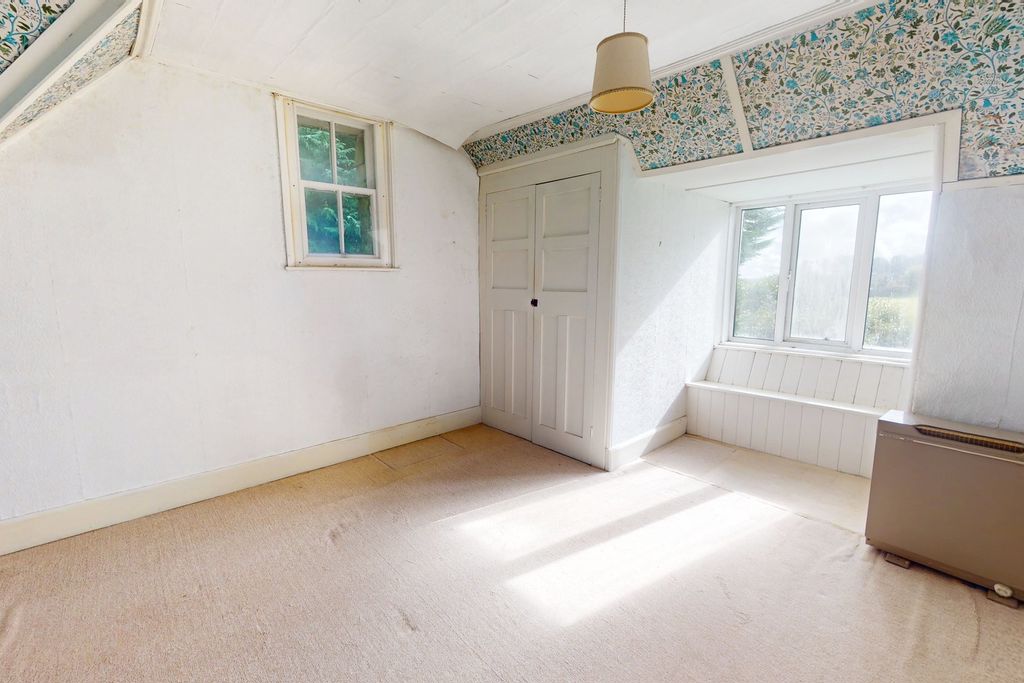
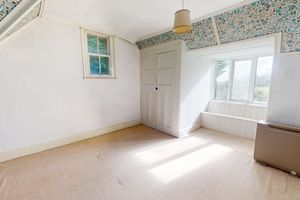
A good double bedroom with a upvc double glazed dormer window with window seat looking across the garden to fields, a pendant light point, a pedestal wash hand basin with splashback and a built in double wardrobe with hanging rail and shelving.
Exterior
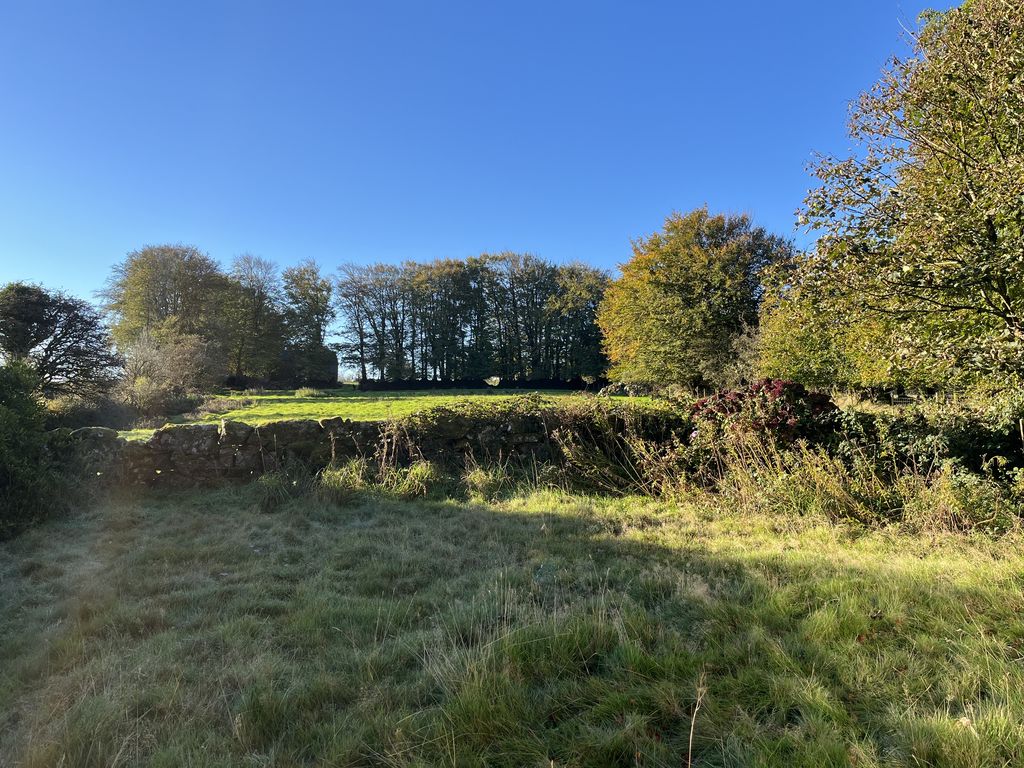
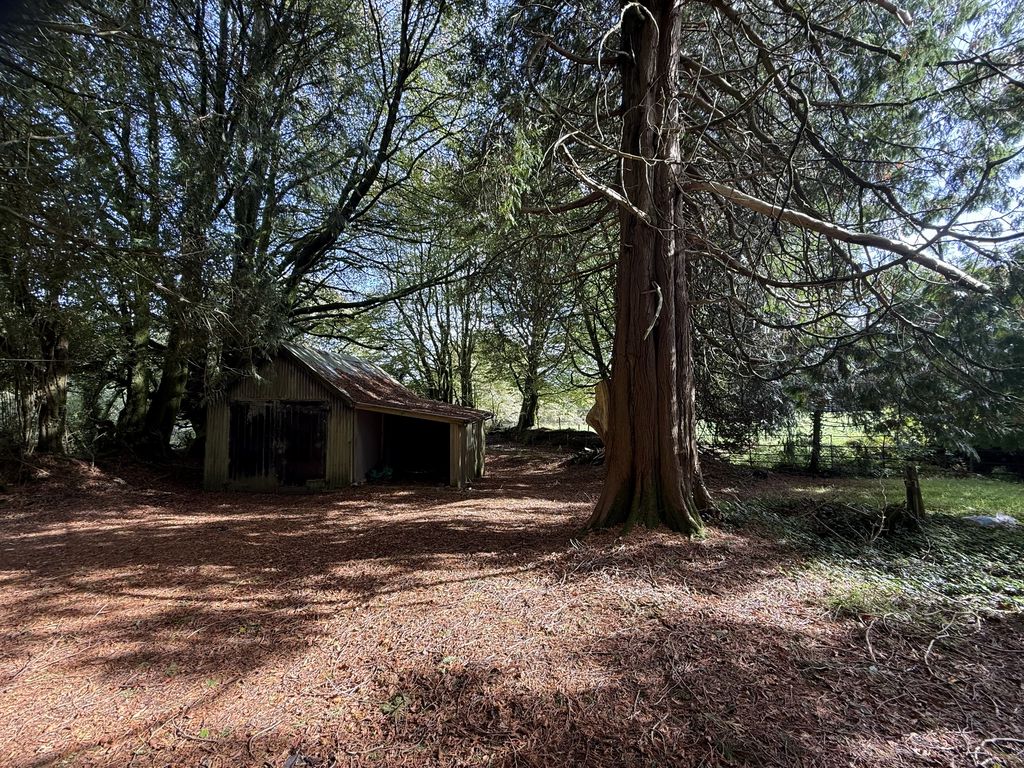
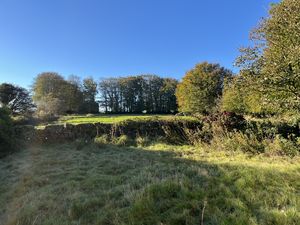
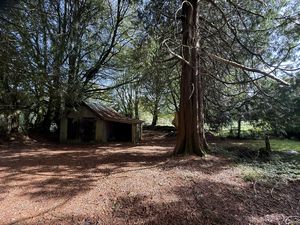
A broad gated access leads off the Duchy of Cornwall owned lane into the freehold property that is Durnford Cottage. The driveway leads directly to the front of the house with a spur by the gate to the garage and car port. The driveway is flanked on both sides by some very large conifers which rather steal the light from the garden, although there is a grassed area to the northwest side of the garden. On the southeast side of the garden is the most open segment of the grounds and this is laid to grass with a granite wall boundary and a view to fields, and on one side of this part of the garden are some mature rhododendrons. To the southwestern side of the house is an overgrown section where there are the remnants of an old shed. The property has plenty of parking on the drive.
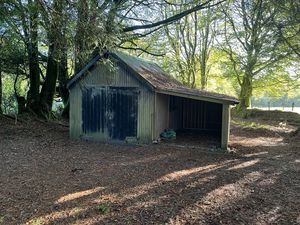
Garage
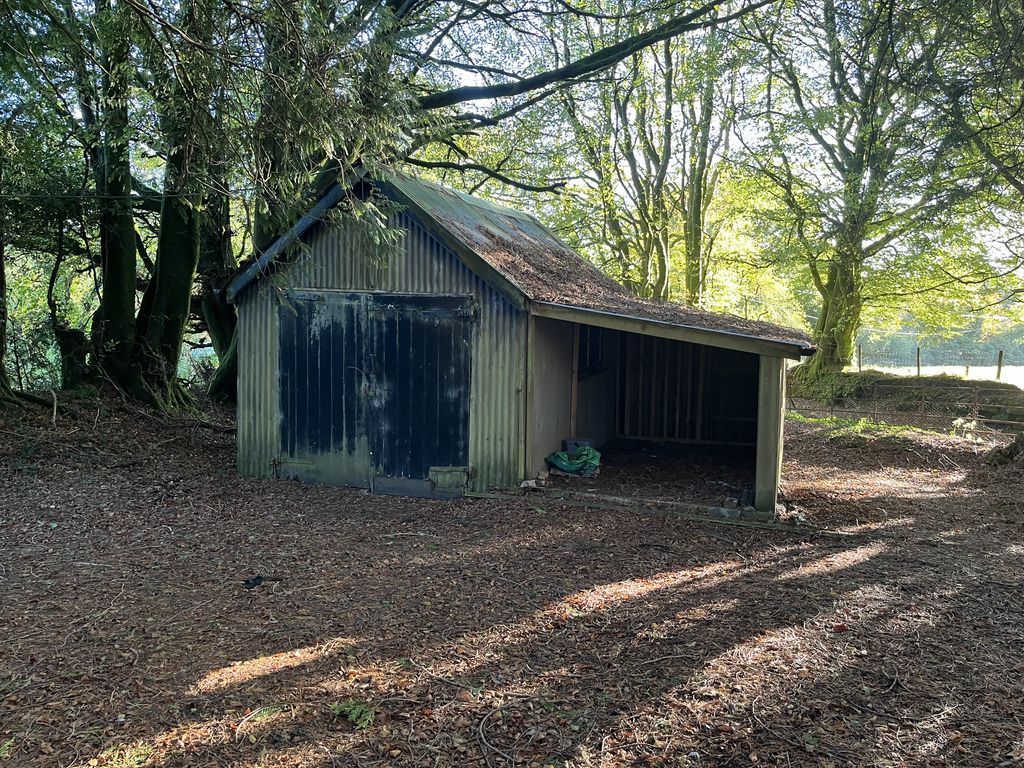
A timber built single garage with a corrugated roof and double doors. Attached to one side is the car port.
Note:
This property is available to view by accompanied viewing only.
 3
 1
 2
 Brochure
 Virtual Tour
 Register With Us
 Mortgage Calculator
Request A Viewing
Photo Gallery


EPC

Floorplans (Click to Enlarge)

Nearby Places
| Name | Location | Type | Distance |
|---|---|---|---|
Postbridge PL20 6TJ
Fowlers Properties



Fowlers Properties LTD, 40 The Square, Chagford, TQ13 8AB
Tel: 01647 433 595 | Email: info@fowlersproperties.co.uk
Properties for Sale by Region | Properties to Let by Region | Privacy & Cookies
Complaints Handling Procedure
©
Fowlers Properties. All rights reserved.
Powered by Expert Agent Estate Agent Software
Estate agent websites from Expert Agent