
Bright's Cottage, South Zeal, Devon £300,000

-
Photo 1
-
Photo 4
-
Photo 2
-
Photo 15
-
Photo 5
-
Photo 13
-
Photo 7
-
Photo 14
-
Photo 6
-
Photo 3
-
Photo 14
Please enter your starting address in the form input below.
Please refresh the page if trying an alernate address.
- A characterful end of terrace cottage
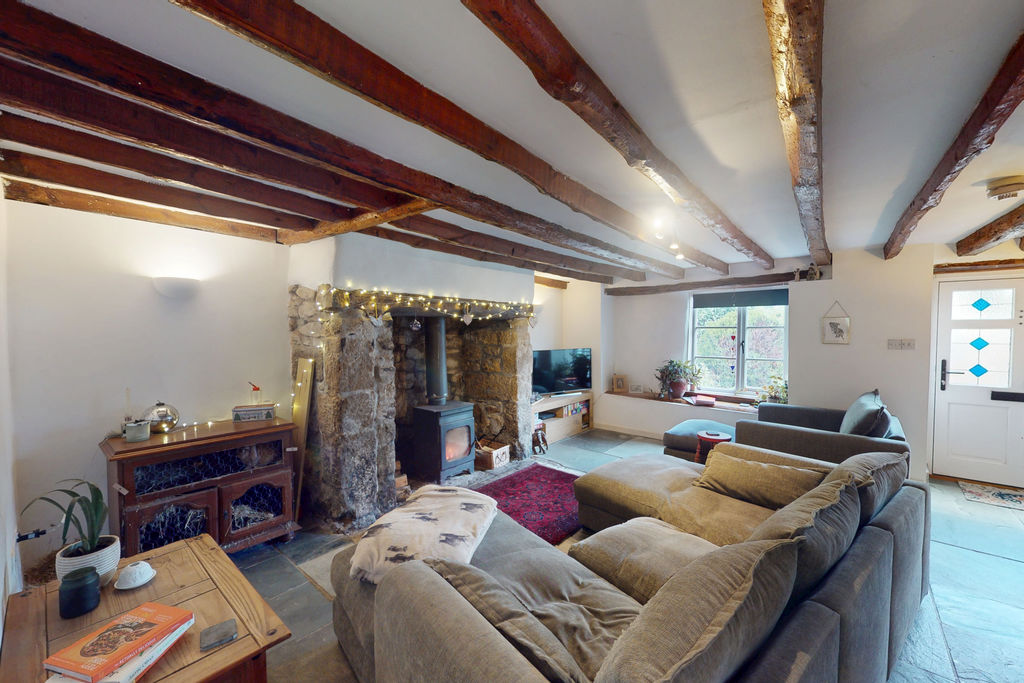
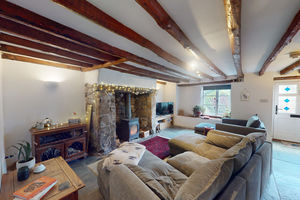
- Large sitting room with granite fireplace and wood burner
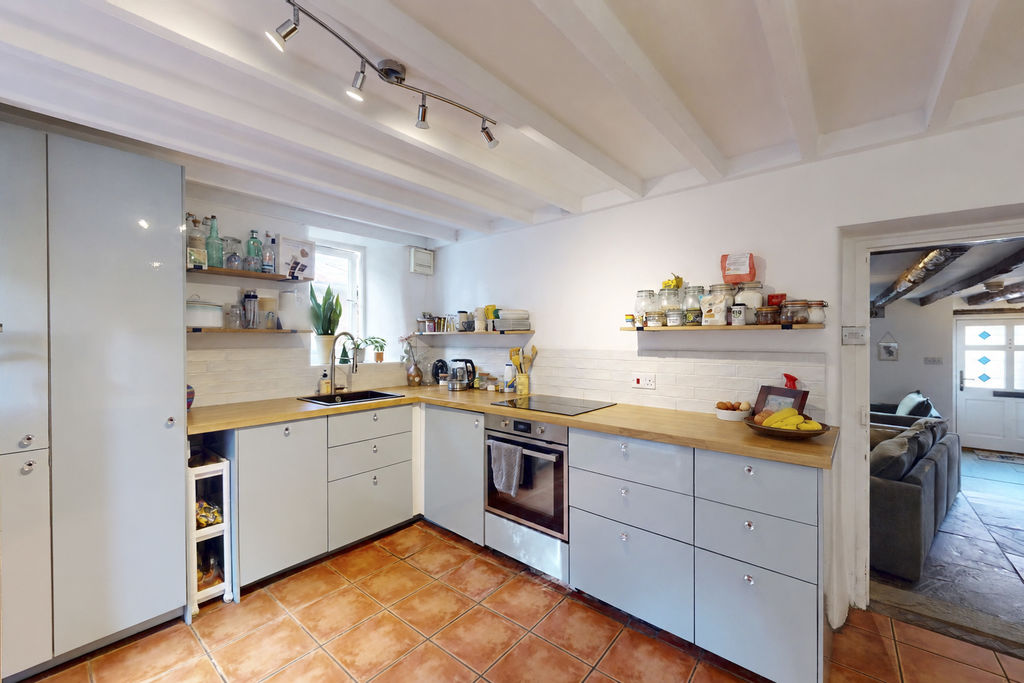
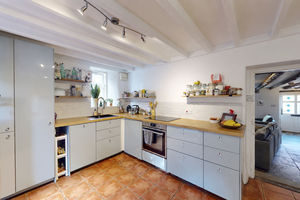
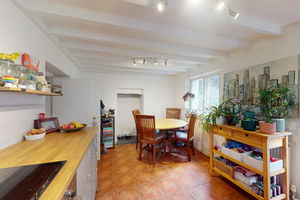
- Kitchen/dining room with stable door to garden
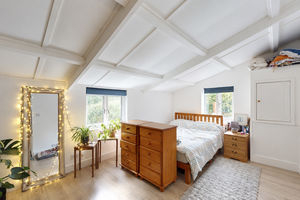
- Spacious main bedroom overlooking the garden
- Two further bedrooms
- Smart shower room
- Propane gas fired central heating
- Double glazing
- Three useful garden storage sheds
- Close to village amenities
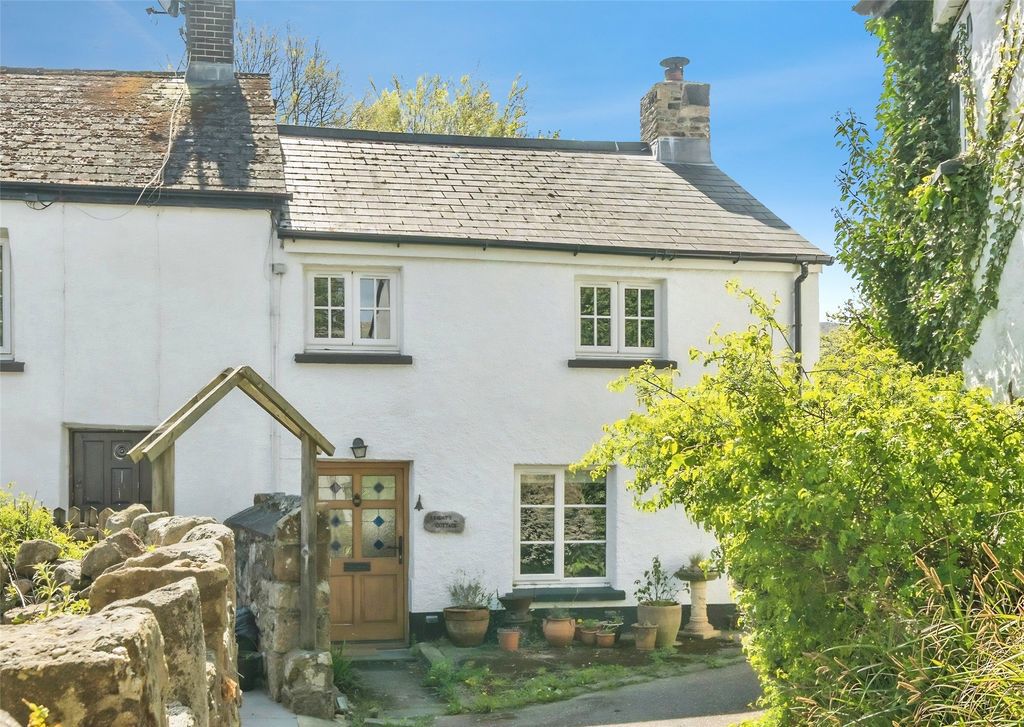
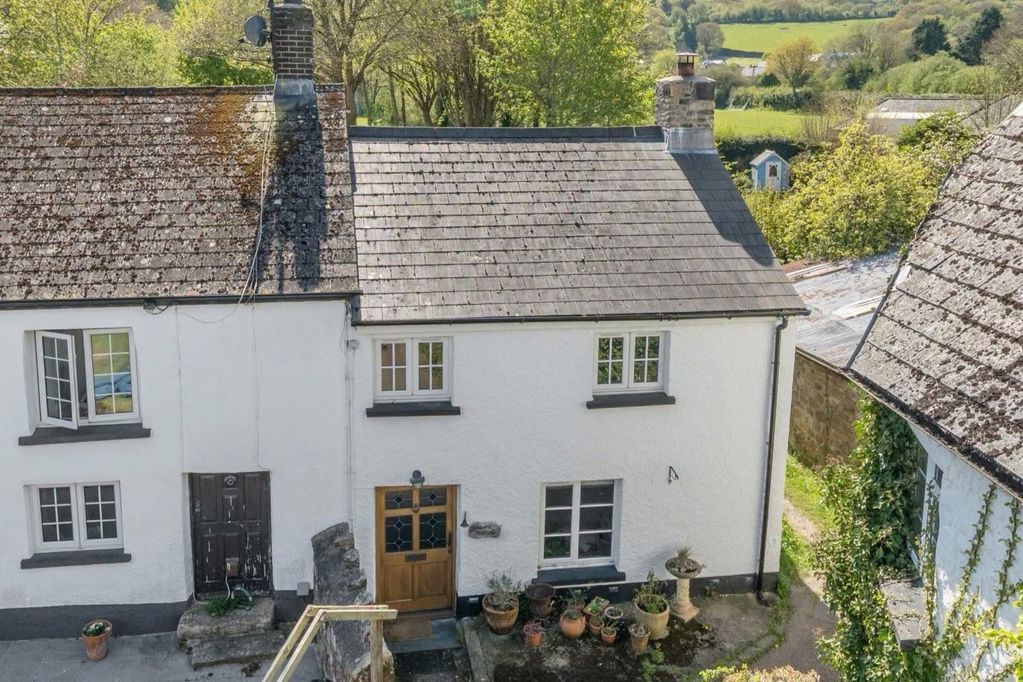
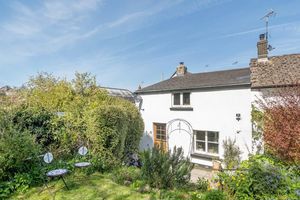
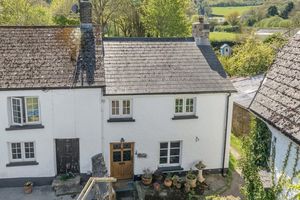
Bright's Cottage is a granite built end of terrace cottage close to the village amenity playing field. It has a slate roof and is double glazed with Propane gas fired central heating. The character accommodation includes a spacious sitting room with granite fireplace and wood burner, a kitchen/dining room with a smart modern fitted kitchen and integral major appliances. Upstairs there is a landing, smart shower room, a large main bedroom, a second double bedroom and a single bedroom. At the front is a small terrace and to the rear there is a south facing garden with a patio and steps up to a level lawn. Fowlers strongly recommend viewing this property.
Rooms
Situation
Bright's Cottage is set off the village road in a quiet setting backing onto the village recreational amenities. It is just a short walk to the Primary school and pre-school and about a ten minute walk to the pathways up onto Cawsand Beacon and Ramsley Common. South Zeal is a charming moorland village which has a hotel and pub and a large village hall. The town of Okehampton is only about 3 miles away where there is a wide selection of day to day shops and further amenities.
Services
Mains electricity, water and drainage. Propane gas on personal contract.
Council tax band
Band B
Directions
Come down the hill in South Zeal, passing the Kings Arms and Oxenham Arms, and when you reach the bottom of the hill and are on the level you will see a narrow pedestrian access on the right which leads directly to Bright's Cottage. What Three Words: indirect.daffodils.bends
Entrance
From the village street walk along the pedestrian pathway to the front of Bright's Cottage where you will find a concrete apron at the front of the cottage with space for a bistro set. It has a broad multi locking front door with double glazed and stained glass panels.
Sitting room
This cottage has a large sitting room with a slate floor with electric underfloor heating and a large granite fireplace with granite hearth, oak lintel, wood burning stove and lined flue. There are exposed structural timbers, two wall light point, a TV point, an oak window seat beneath a broad upvc double glazed window, a staircase to the first floor with a cloaks area and circuit breaker box concealed underneath, a double panel radiator and a wall mounted central heating thermostat. Two slate steps lead up to the kitchen/dining room.
Kitchen/dining room
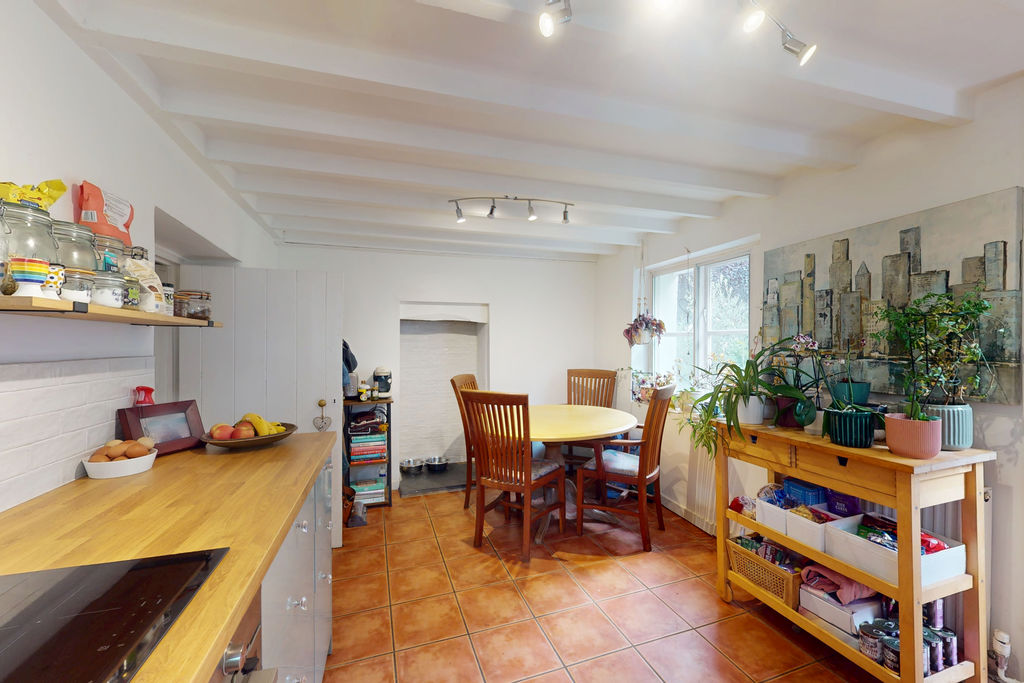
Floored with terracotta style ceramic tiles and with two ceiling mounted spotlight fixtures. A former fireplace is tiled with 'metro' style, ceramic tiles and a multi locking double glazed stable door leads out to the garden. The kitchen is fitted with smart grey base and wall cabinets with oak worktops and an inset composite sink with mixer tap set beneath a upvc double glazed window. The splashbacks are tiled in a 'metro' style and integral appliances include a fridge/freezer, dishwasher, single fan oven and grill and an induction hob with an extractor fan close by.
First floor
The landing has a painted balustrade, an oak effect laminate floor, a pendant light point, an arched entrance into bedroom one and oak veneered doors to all rooms.
Bedroom 1
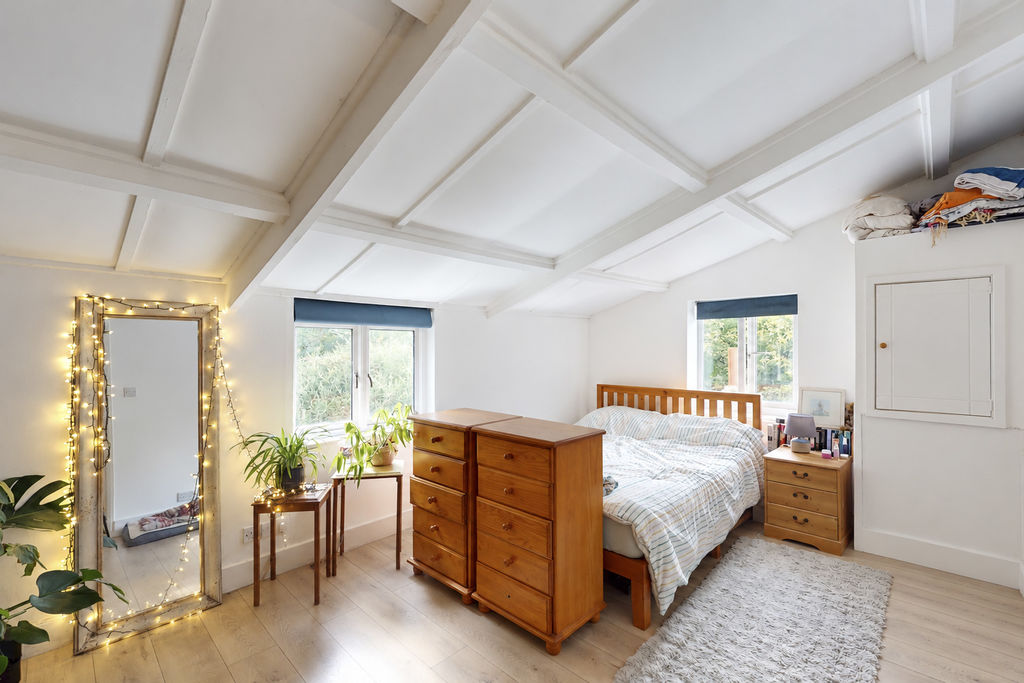
A good size room with two upvc double glazed windows, fitted open fronted wardrobes and shelving, a wall mounted boiler cupboard with a Propane gas central heating boiler, an oak effect laminate floor, a double panel radiator and two wall light points.
Bedroom 2
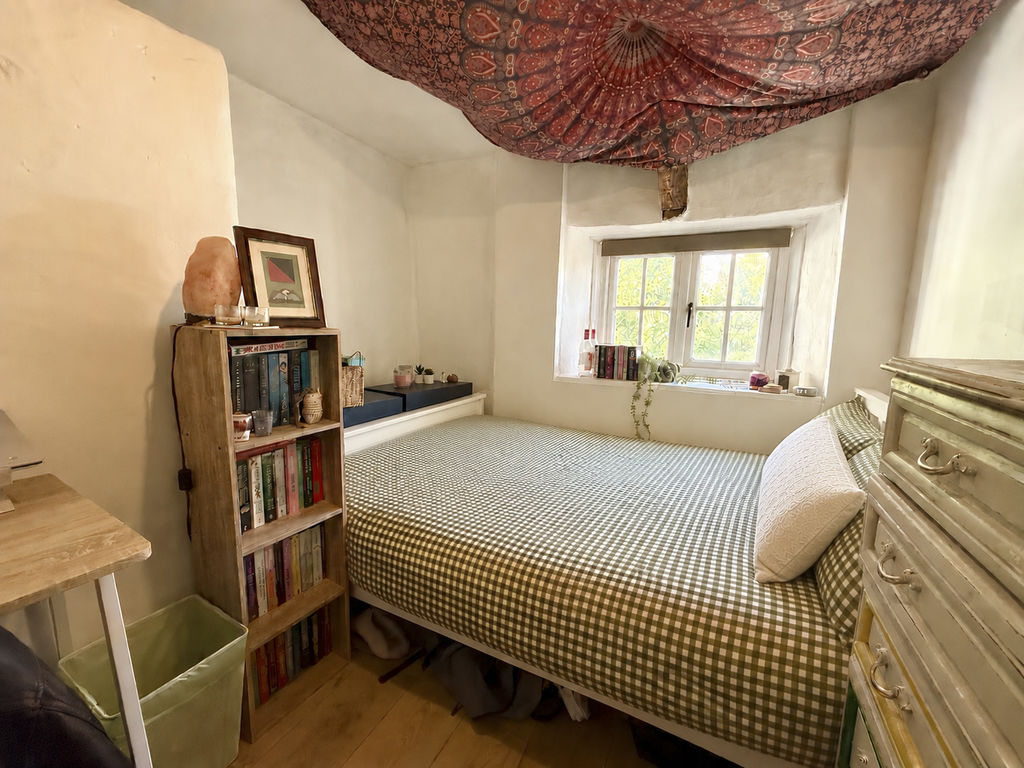
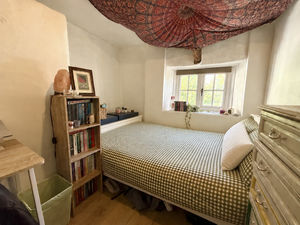
A modest double room with a part exposed roof truss, a upvc double glazed window looking out to the front of the cottage, a ceiling light point and space for a double bed and desk.
Bedroom 3
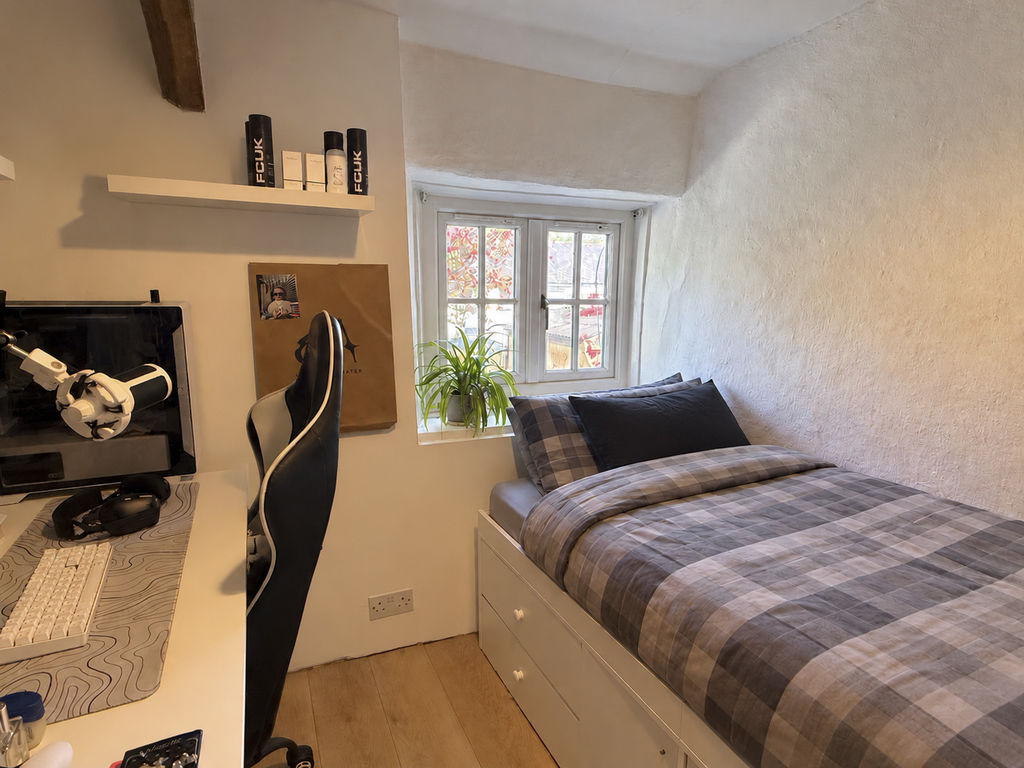
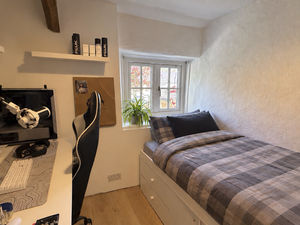
A single bedroom with a upvc double glazed front window, a pendant light point, space for a single bed, a hanging rail and computer desk and a single panel radiator.
Shower room
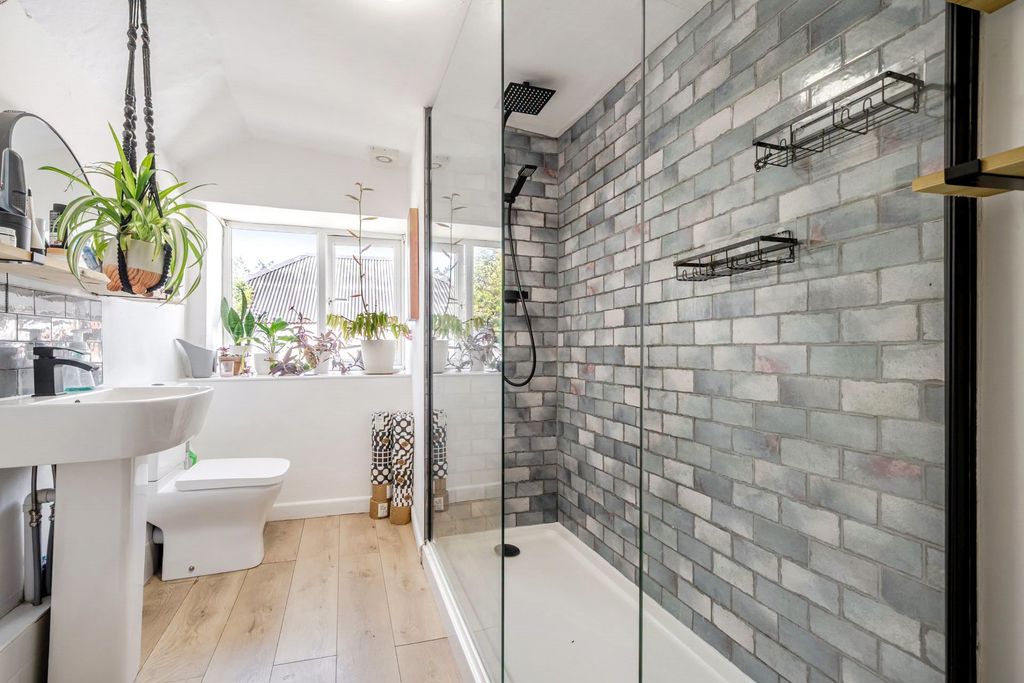
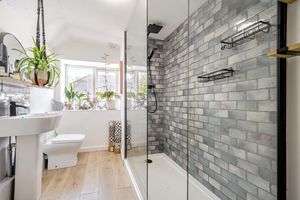
A smart room with an oak effect laminate floor and a walk-in shower with glazed shower screen panels and a thermostatic shower with rainshower head and shower wand in a black trim. The trim is repeated on the pedestal wash hand basin mixer tap, and there is a mirror and shaver point above and a low level w.c. A ceiling light is fitted and a black dual fuel heated towel rail, an extractor fan and a built in laundry cupboard where an automatic washing machine and dryer can be concealed.
Rear garden
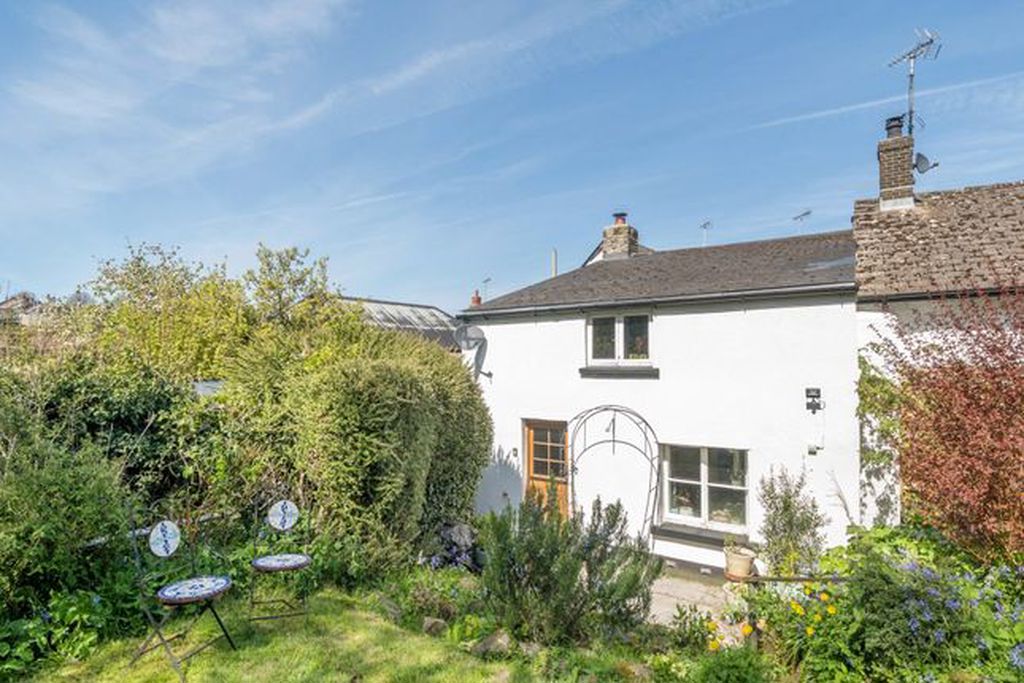
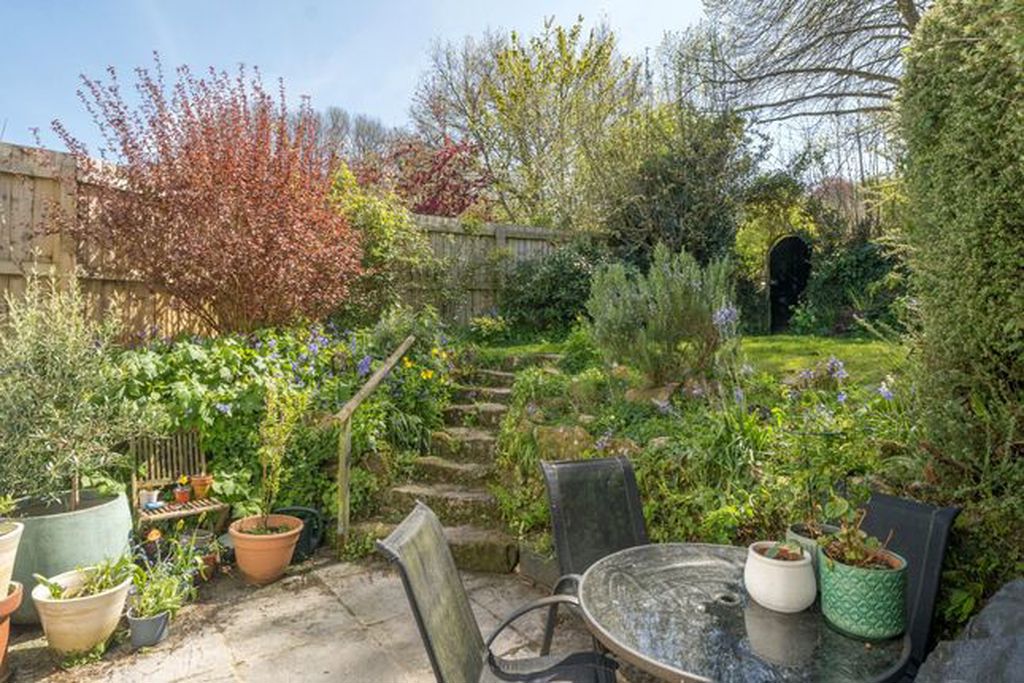
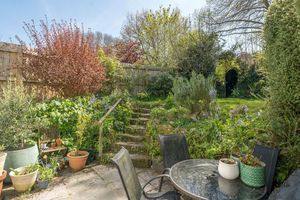
The south facing garden measures 37'2 x 24'/11.32m x 7.31m. It has a paved patio where there is an exterior electric point, a tap and a floodlight with a motion sensor. The patio is framed by a granite retaining wall with a flight of stone steps leading up to the level lawn. The garden is quite private with mature hedgerows. To the side is a gate to a private pathway and across the pathway are three sheds that belong to Bright's Cottage.
Outbuildings
Shed 1: 8'x 7'3/2.43m x 2.2m. Block built with power and light. Shed 2: 12' x 5'7/3.68m x 1.7m.Block built with power and light. Shed 3: 8'10 x 4'7/2.69m x 1.389m. Granite built.
 3
3  1
1  1
1 Brochure
 Virtual Tour
 Register With Us
 Mortgage Calculator
Request A Viewing
Photo Gallery


EPC

Floorplans (Click to Enlarge)

Nearby Places
| Name | Location | Type | Distance |
|---|---|---|---|
South Zeal EX20 2JX
Fowlers Properties



Fowlers Properties LTD, 40 The Square, Chagford, TQ13 8AB
Tel: 01647 433 595 | Email: info@fowlersproperties.co.uk
Properties for Sale by Region | Properties to Let by Region | Privacy & Cookies
Complaints Handling Procedure
©
Fowlers Properties. All rights reserved.
Powered by Expert Agent Estate Agent Software
Estate agent websites from Expert Agent