
14 Queens Road, Moretonhampstead, Devon £445,000

-
Photo 4
.jpg)
-
Photo 18
.jpg)
-
Photo 15
-
Photo 13
-
Photo 14
-
Photo 19
-
Photo 16
-
Photo 20
-
Photo 10
-
Photo 11
-
Photo 9
-
Photo 8
-
Photo 6
-
Photo 1
-
Photo 11
-
Photo 7
-
Photo 9
-
Photo 10
-
Photo 12
.jpg)
.jpg)
Please enter your starting address in the form input below.
Please refresh the page if trying an alernate address.
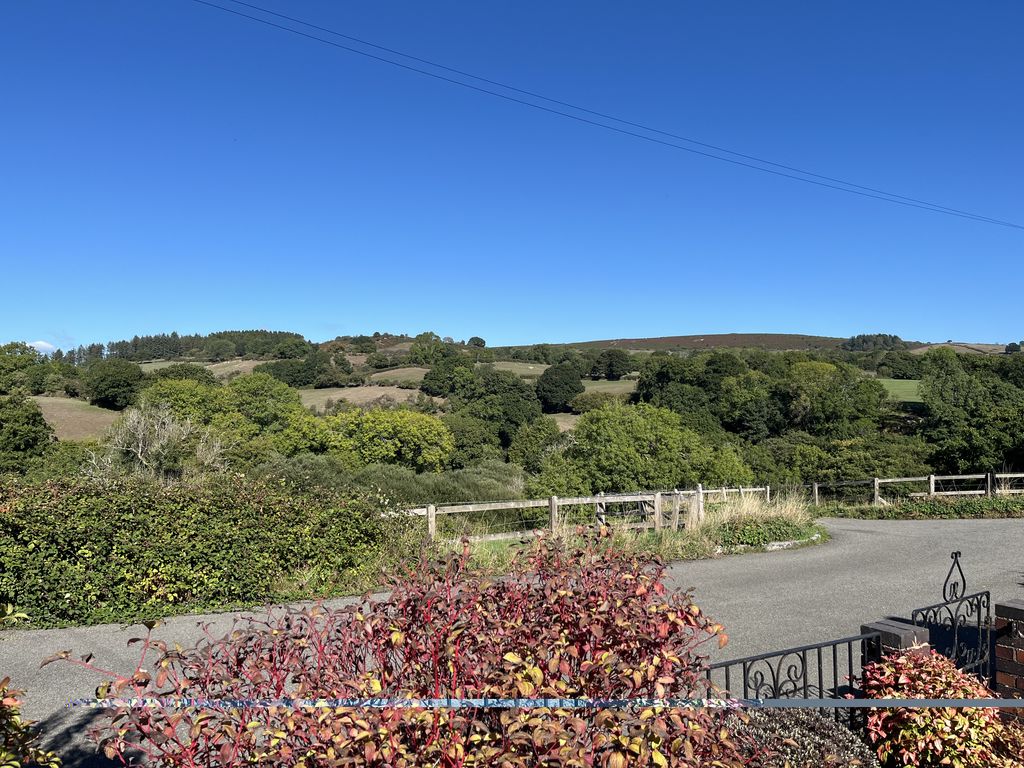
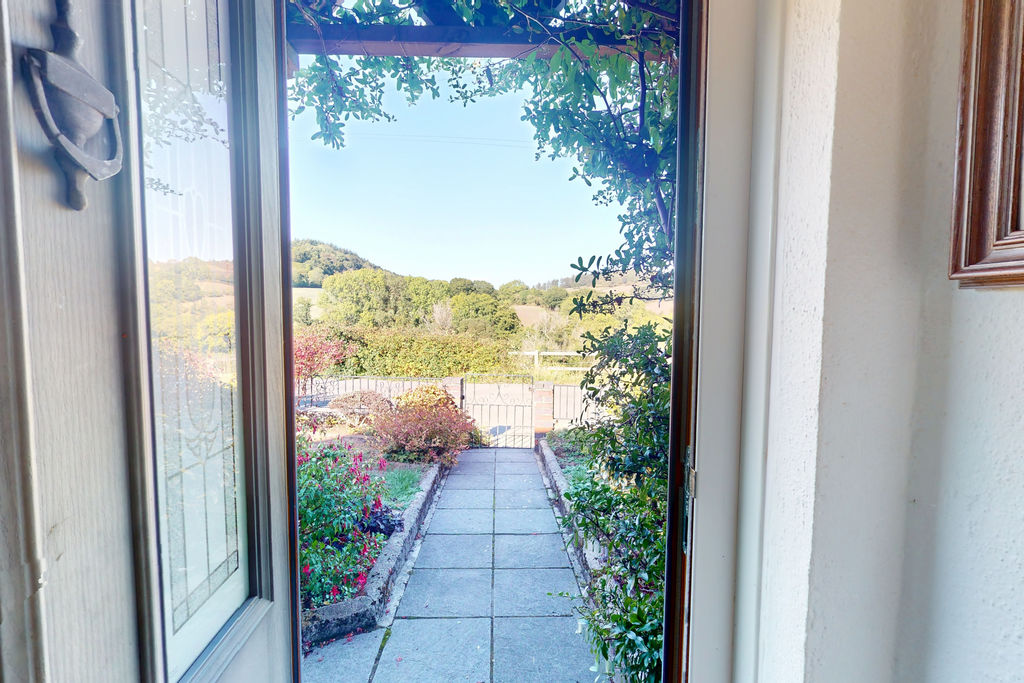
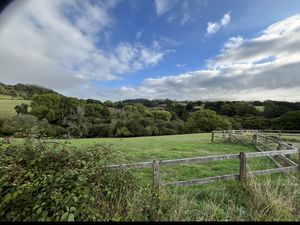
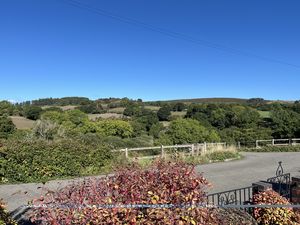
- Set on a quiet road with great views to the Dartmoor countryside
- A semi detached bungalow with very close access to countryside footpaths
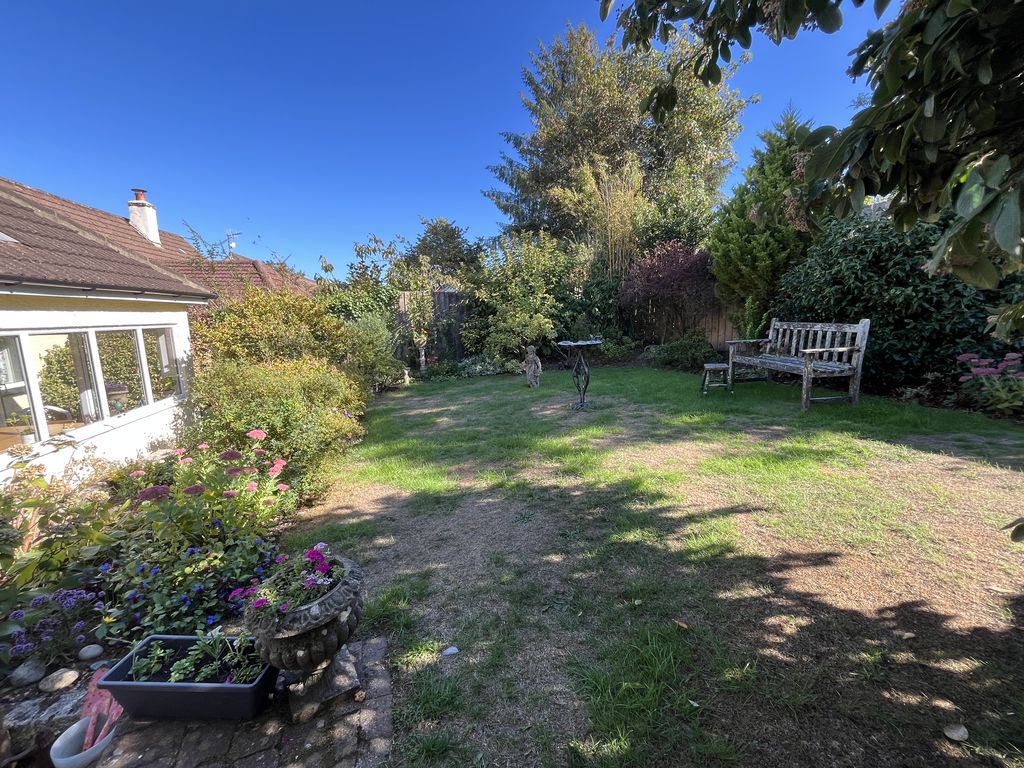
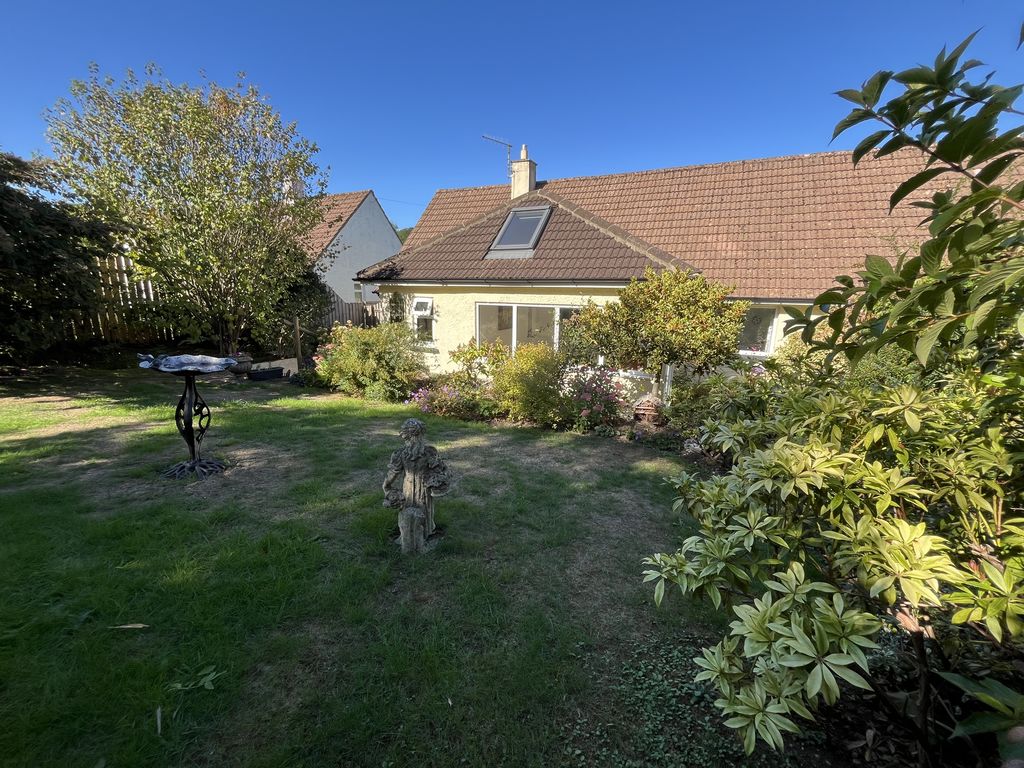
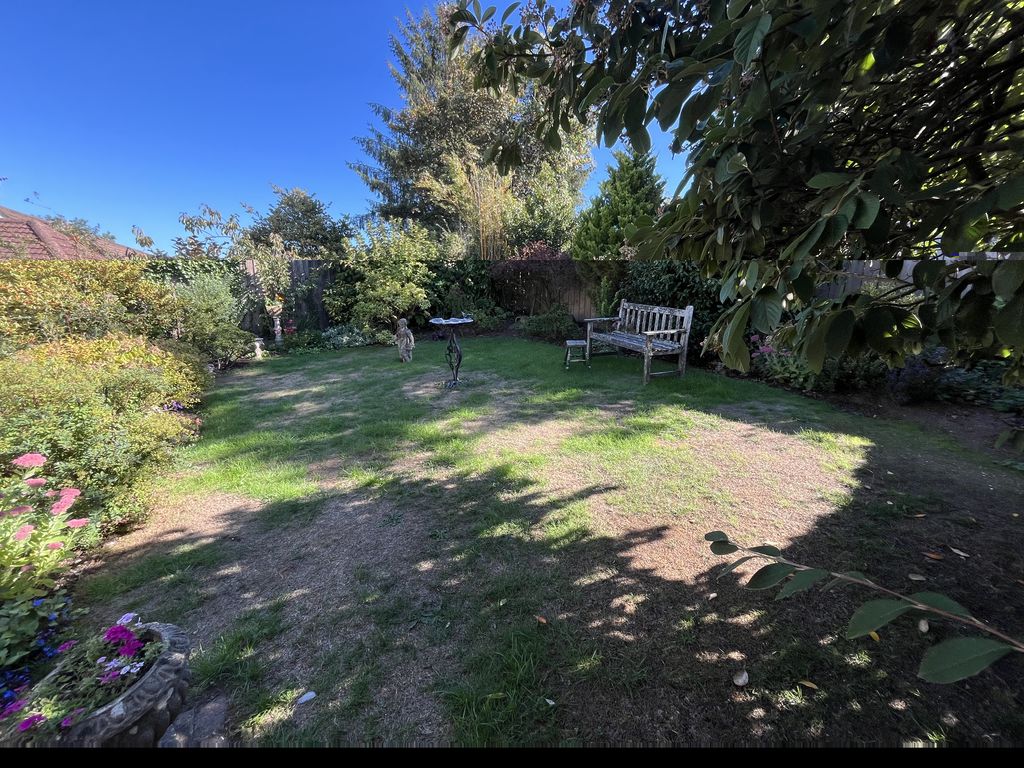
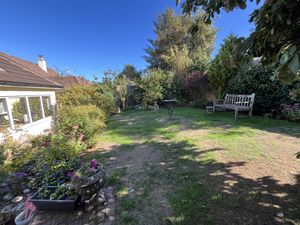
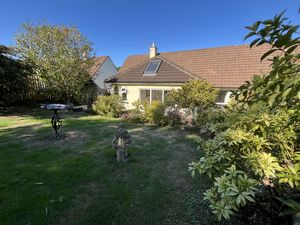
- Gardens front and rear
- Fully double glazed and mains gas centrally heated
- Entrance hall
- Double aspect sitting room with real flame gas stove
- Smart fitted kitchen, rear lobby and w.c./cloakroom
- Dining/garden room
- Modern fully tiled bathroom
- Two double bedrooms
14 Queens Road is a smart semi detached bungalow in very good condition throughout. It has glorious views at the front across beautiful Dartmoor countryside, and there are footpaths very close by. The property has been lovingly cared for, and benefits from a fairly recently refitted kitchen and bathroom, and a new dining/garden room extension. In all, the accommodation comprises an entrance porch and hall, a sitting room with double aspect and fitted gas real flame effect stove, an attractive modern kitchen, the recently added dining/garden room, a rear lobby and w.c./cloakroom, the fully tiled bathroom and two double bedrooms. It is fully double glazed and has a recently replaced mains gas fired central heating boiler. The front garden is a lovely place to sit and look over the adjacent countryside and the rear garden is well stocked with a lawn, borders and flowering shrubs and a block built garden shed. This property must be viewed to be properly appreciated.
Rooms
Situation
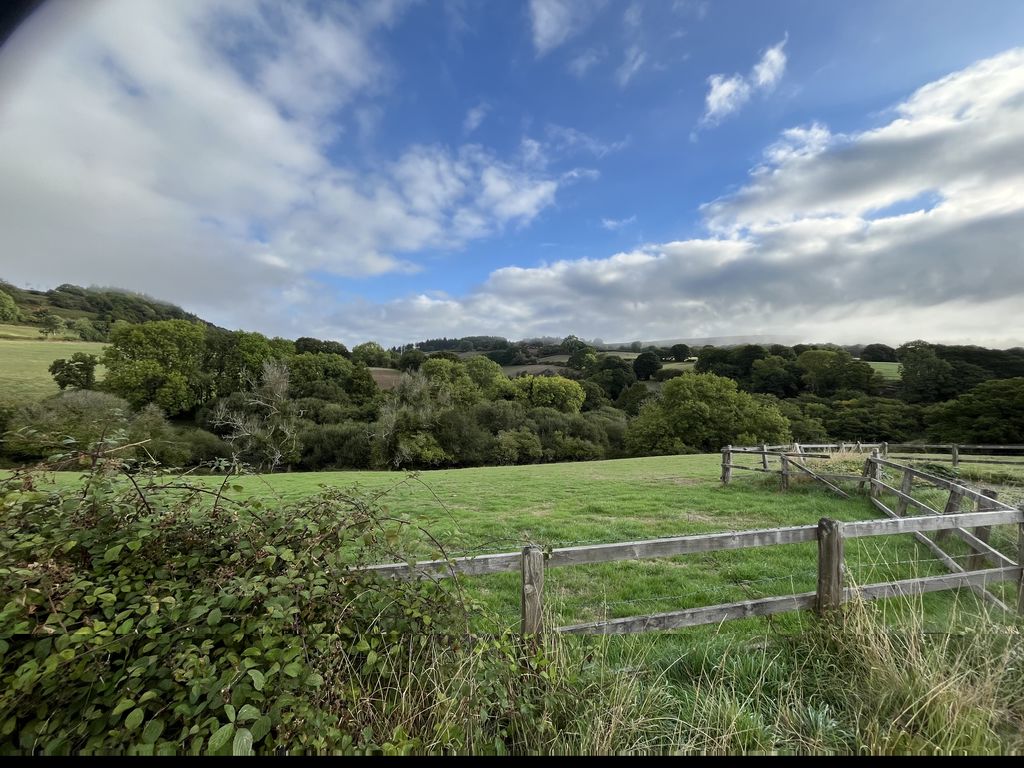
At this end of Queens Road there is a superb elevated, level road with uninterrupted views over the Dartmoor countryside and to Mardon Down. It is quiet and only used by the residents. The bustling town centre is only about a 10 minute walk where there is a good variety of day to day and specialist shops, pubs, a hotel, cafes and restaurant. The town has a Primary school and pre-school, a library, Post Office, Parish church and chapel. There are great walks surrounding the town, the Wray Valley cycle path, two village halls, an arts centre, sports centre and an open air swimming pool in the summertime. The A38 and A30 are equidistant at about 8 miles and Exeter is only 12 miles along the B3212, Teign Valley road.
Services
Mains gas, water, electricity and drainage.
Council tax band
Band C
Directions
From the crossroads in the centre of town, take the A382 along Ford Street which starts the rise up the hill just after a Zebra crossing. Take the next turning on the right which is Embleford Cresent and immediately after take a left into Queens Road. Drive right up to the top of Queens Road where it bears to the right, and No 14 is just about 50 metres along on the right. What Three Words: pirate.stove.spaceship
Entrance
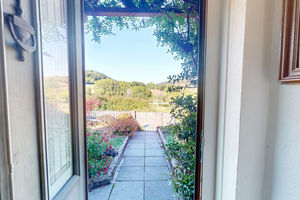
A wrought iron gate opens into the property to a paved path that leads to the front door and around to the side of the bungalow to the garden. To either side of the path is a grassed area with mature shrubs and flowering plants. The front door is sheltered by a wooden canopy porch.
Entrance lobby
The multi locking front door has two etched double glazed panels and access to a slim lobby with an internal front door to the hallway.
Hallway
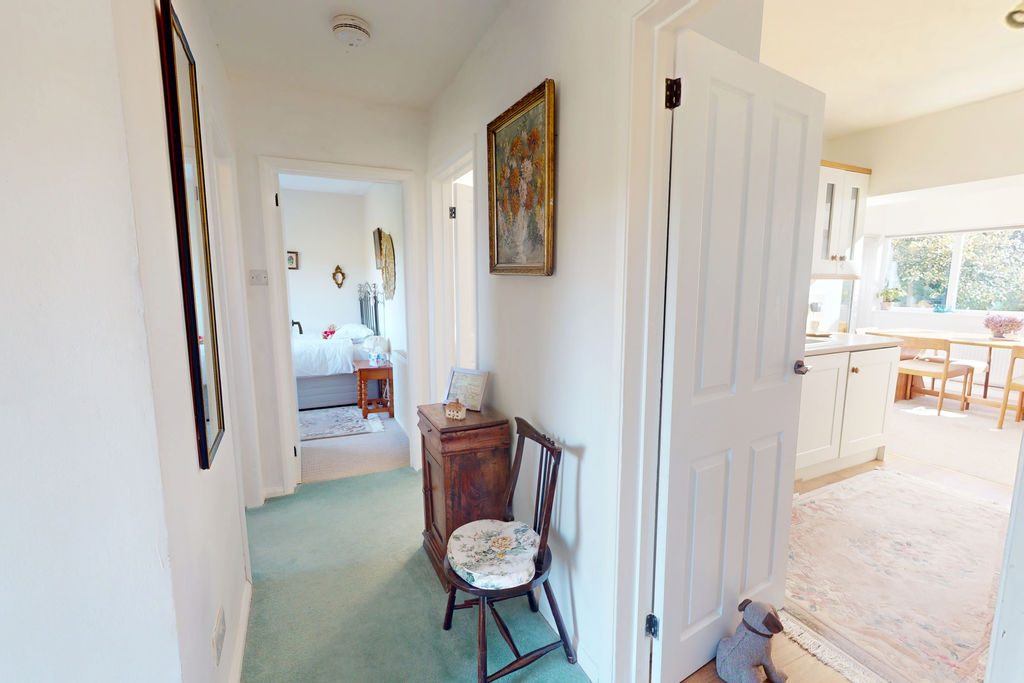
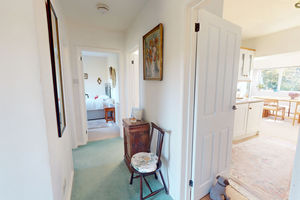
Panelled doors lead to all rooms and the linen cupboard and boiler cupboard where the Heatline mains gas fired central heating boiler is fitted. A pendant light point is fitted, a wall mounted central heating thermostat and a double panel radiator.
Sitting room
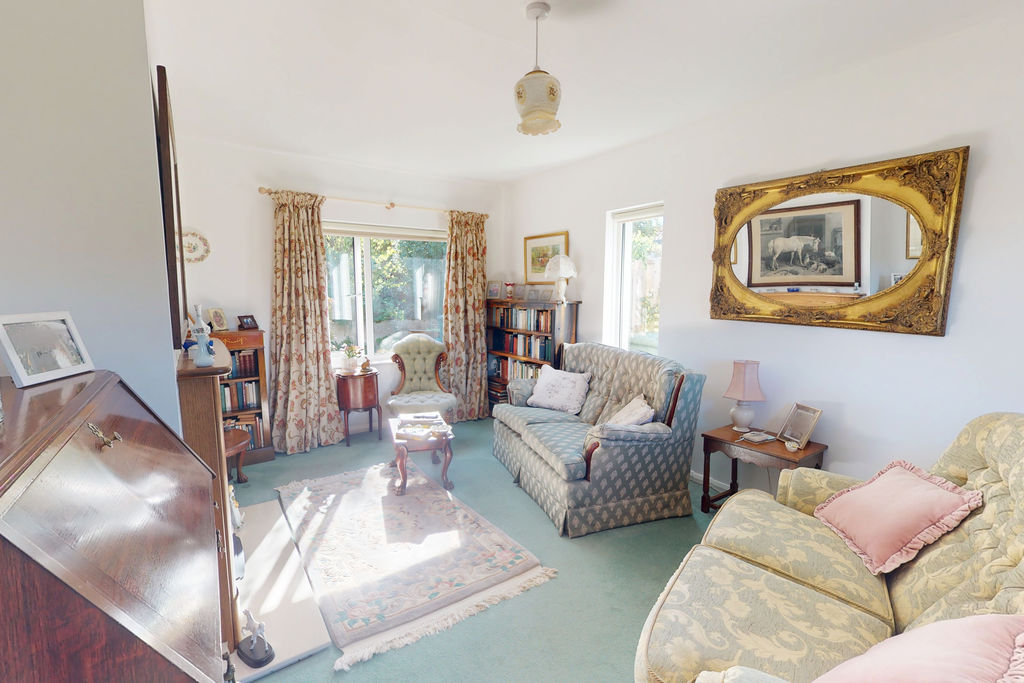
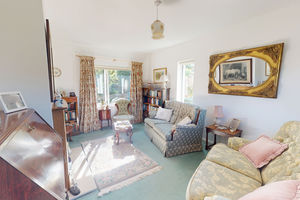
This is a bright triple aspect room with front and back upvc double glazed windows looking at the gardens and the view, plus a matching side window. The room has a fireplace with stone hearth, fitted gas real flame effect fire and wooden surround and mantel shelf. A pendant light point is fitted, a TV point and a double panel radiator.
Kitchen
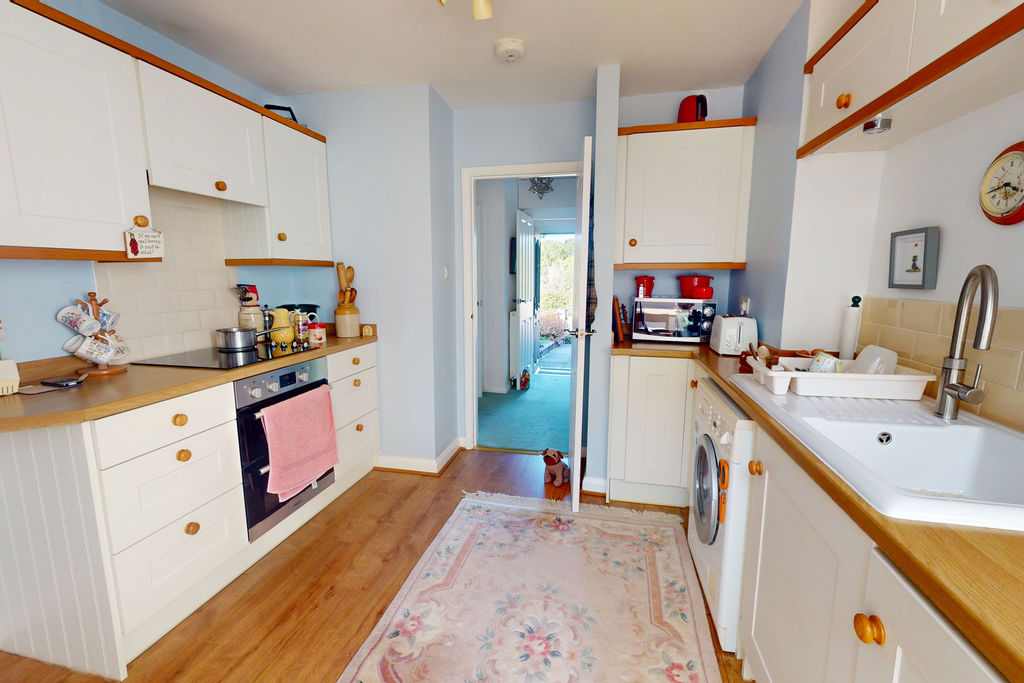
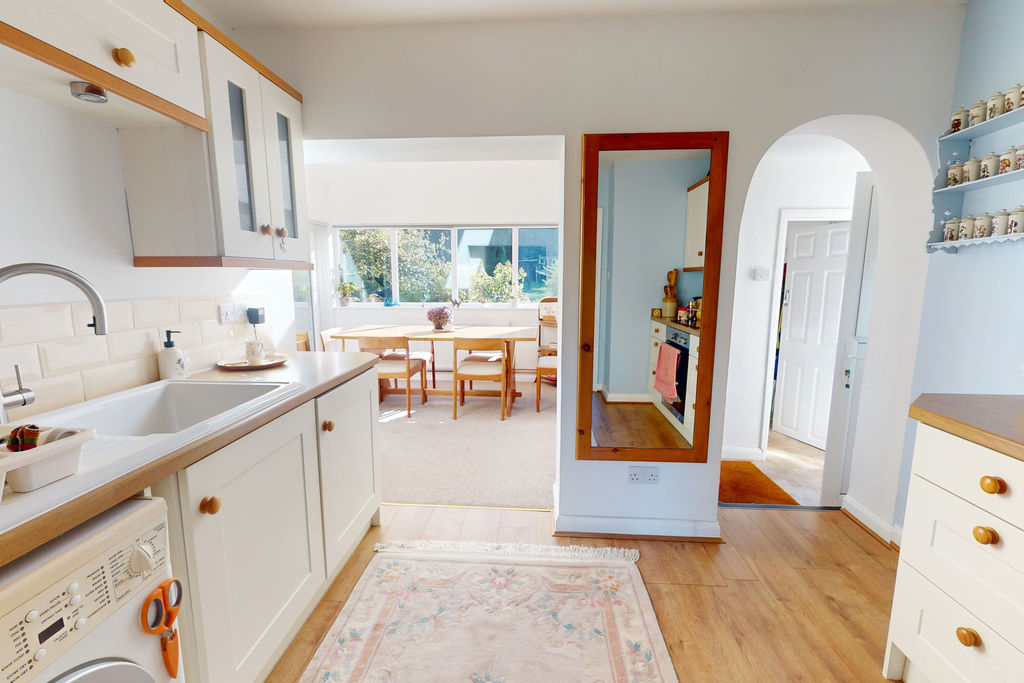
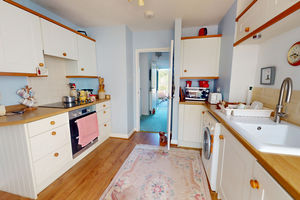
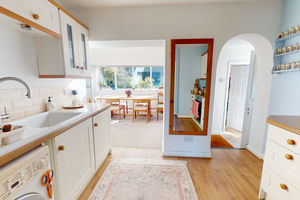
A well fitted kitchen with a range of base and wall units finished in a cream colour with tiled 'Metro style' splashbacks and roll top wood effect work surfaces with some worktop lighting. A white ceramic sink with Quoker hot water tap is fitted and there are integral appliances comprising a double electric oven and grill, a halogen hob, a circulator hood and light and a fridge. There are LED downlighters and an oak effect vinyl floor. Openings lead to the rear lobby and to the dining/garden room
Dining/garden room
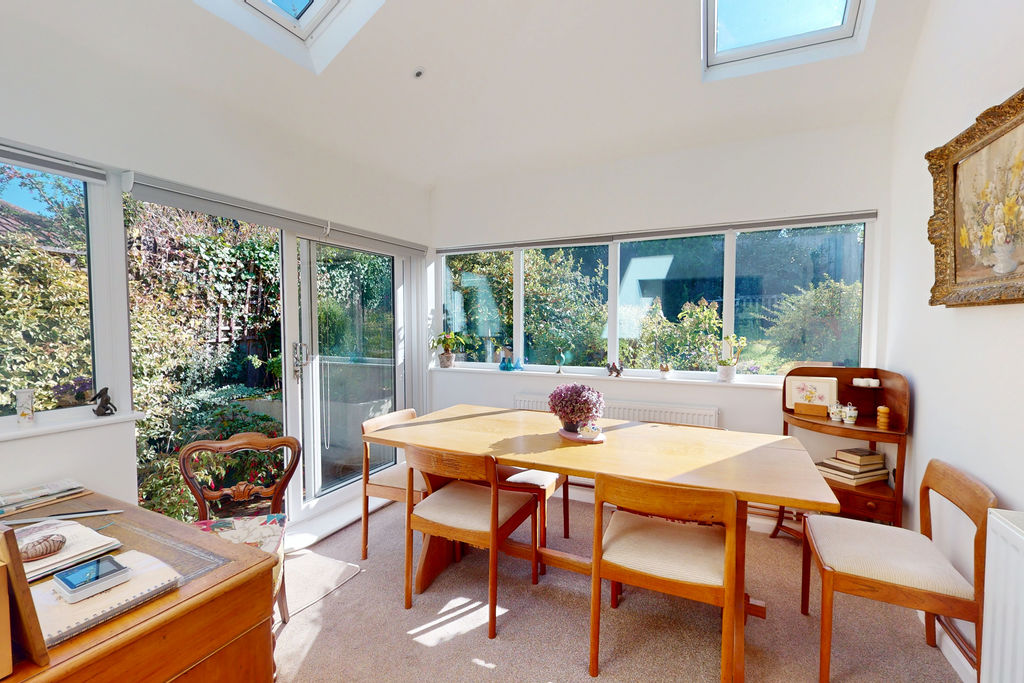
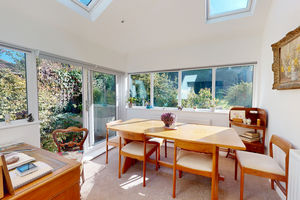
This room is a fairly recent extension with two remote control velux electric double glazed skylights, upvc double glazed windows, two double panel radiators and a sliding patio door to the brick paved patio.
Rear lobby
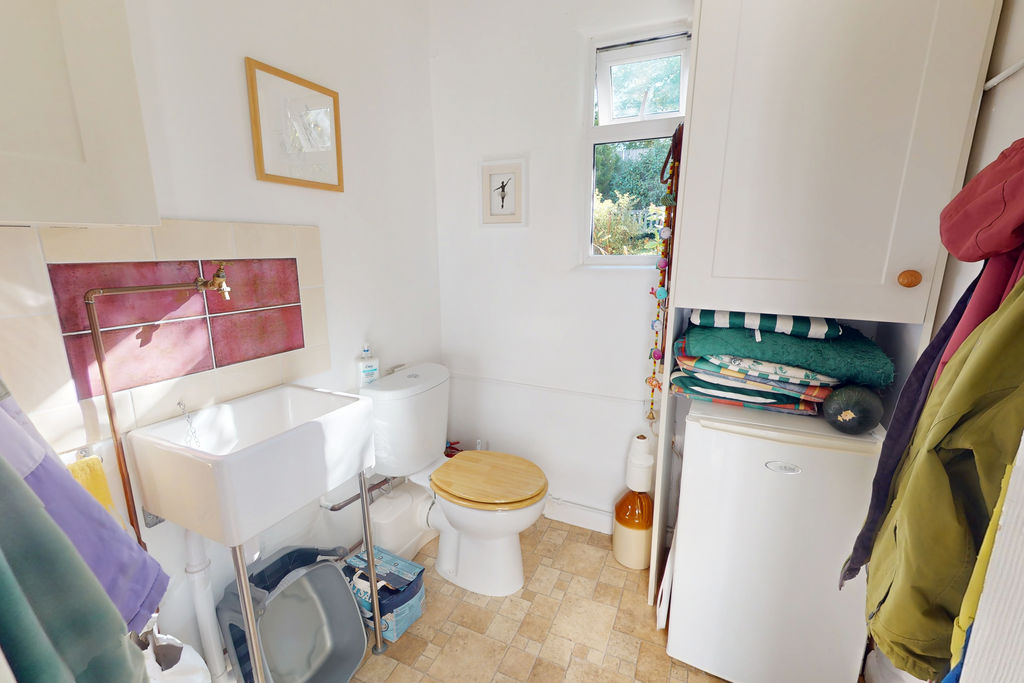
The rear lobby has a upvc double glazed stable door to the exterior and a panelled door to the cloakroom/w.c. It has a built in cabinet that matches the kitchen units, a vinyl floor and a cupboard that conceals the gas meter.
Cloakroom/w.c.
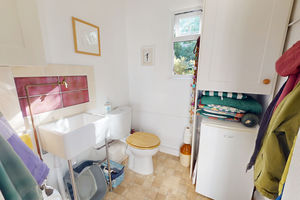
This room has a upvc double glazed window, a Butler sink with tiled splashbacks, a low level w.c., space for coats and boots, a vinyl floor and a fitted cabinet above the space for a freezer.
Bedroom 1
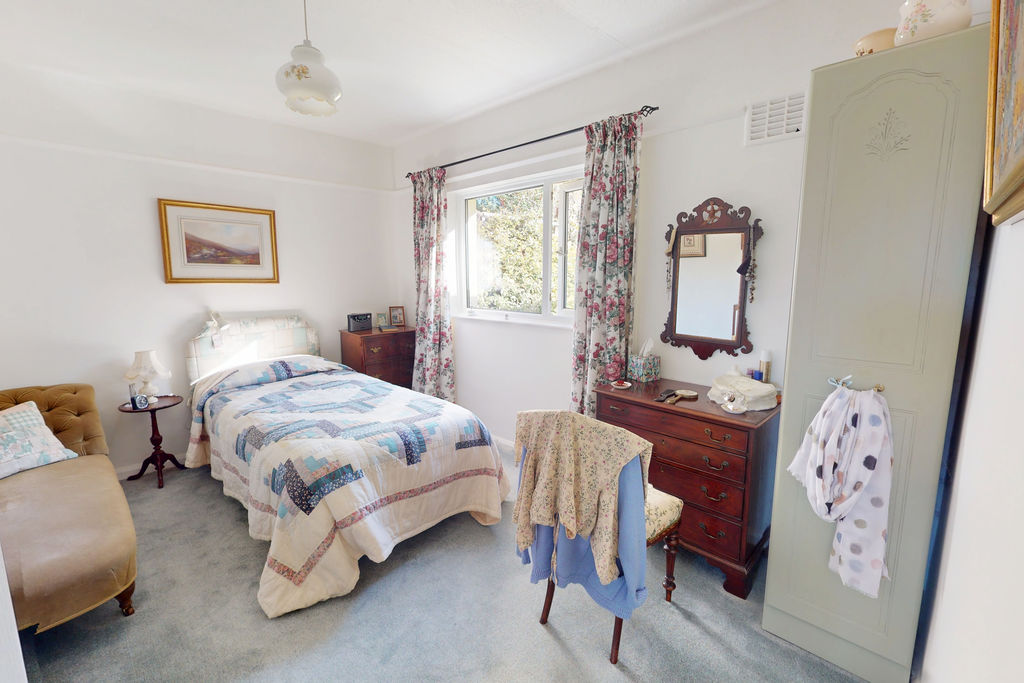
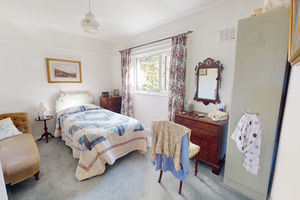
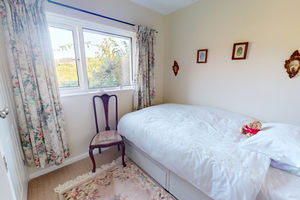
A double bedroom with a upvc double glazed window looking out to the rear garden, a pendant light point, a double panel radiator and space for a wardrobe.
Bedroom 2
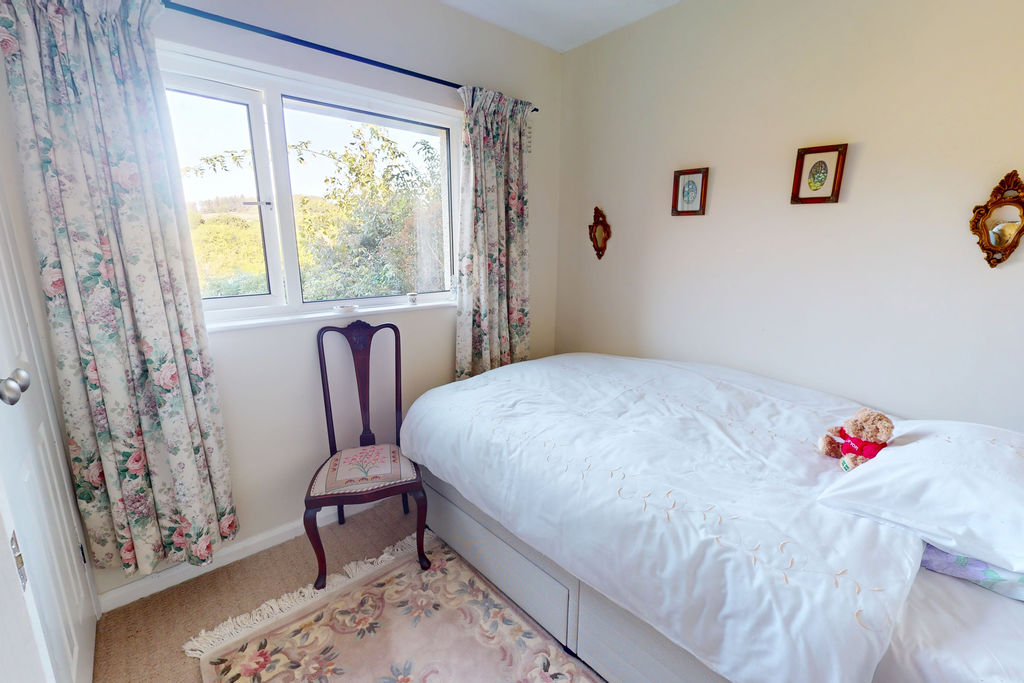
A front facing double room with a upvc double glazed window looking across the front garden to the countryside views. It has a fitted double wardrobe with hanging rails and shelving, a pendant light point and a double panel radiator.
Bathroom
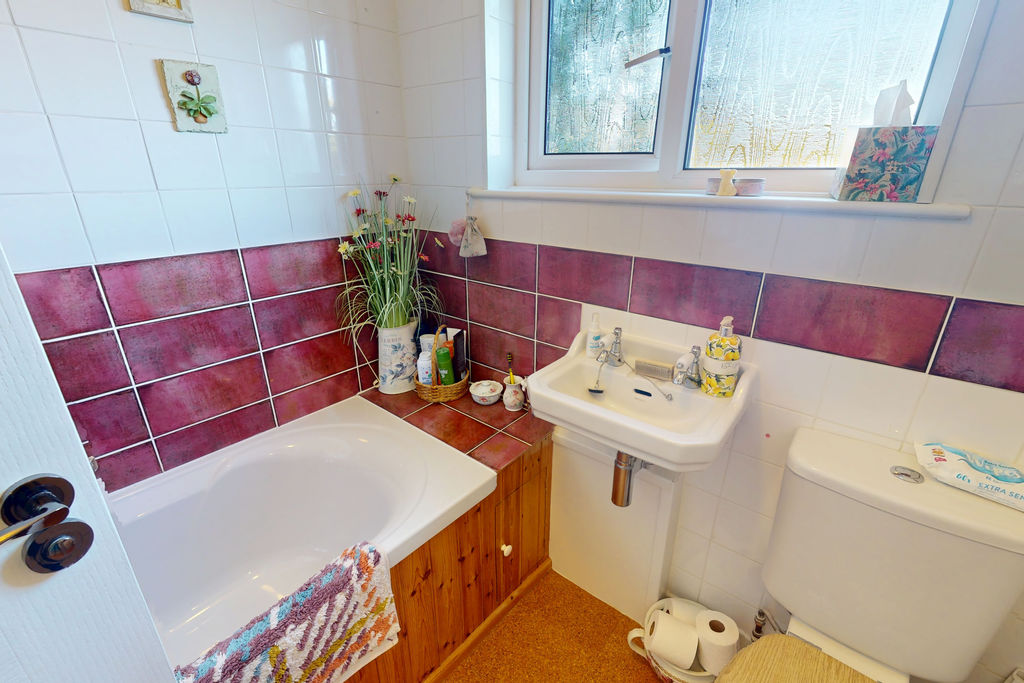
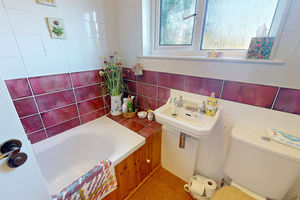
A smart bathroom with fully tiled walls and a white suite comprising a panelled bath with fitted chromed mixer tap and wall mounted thermostatic shower controls, a shower curtain rail and a tiled bath shelf. There is a wall mounted wash hand basin, a low level w.c., an obscure upvc double glazed window, a cork tiled floor, a fitted ceiling light fixture, a plumbed, chromed heated towel rail and a vinyl floor.
Exterior
Front garden
Measuring 40'4 x 15'3/12.29m x 4.64m, mostly grassed and with mature shrubs and flowering perennials, a wrought iron gate and railings and sitting spots to enjoy the beautiful rural views.
Rear garden
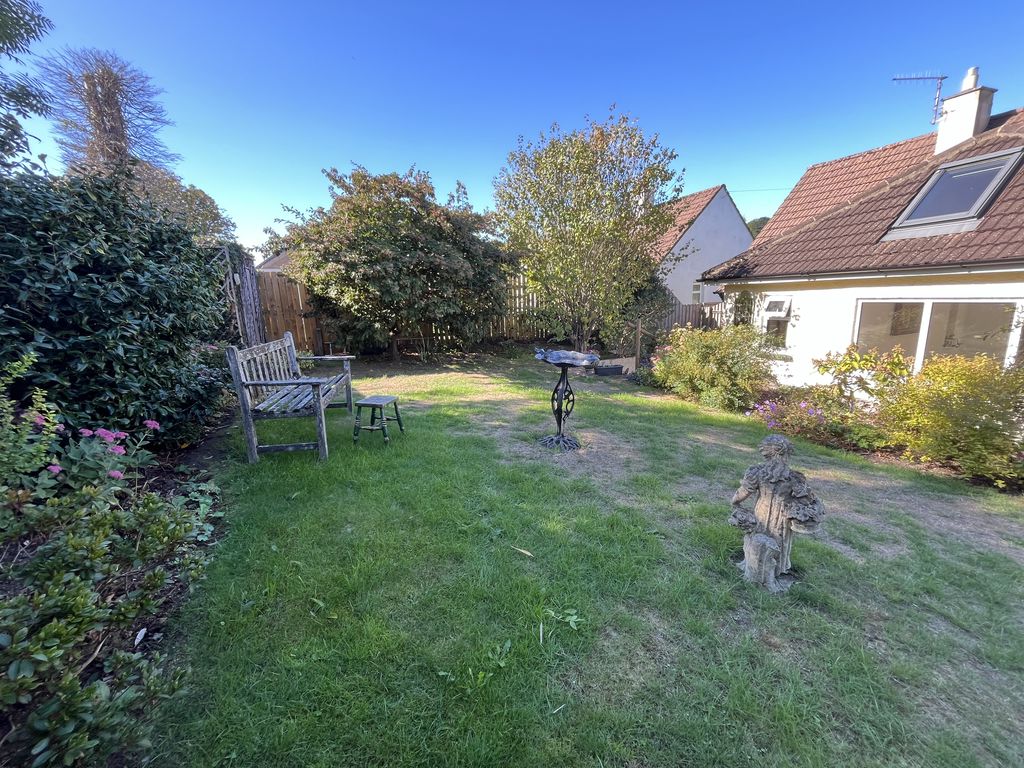
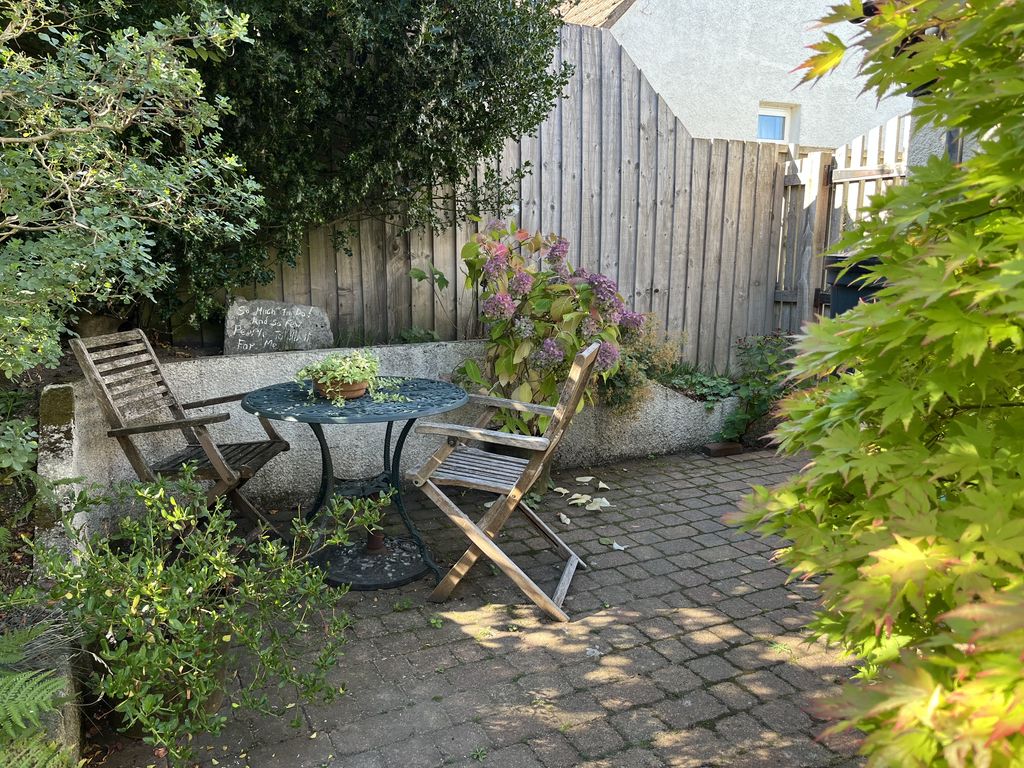
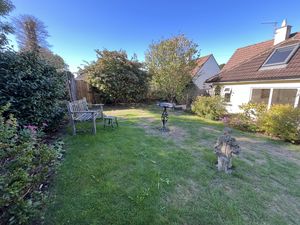
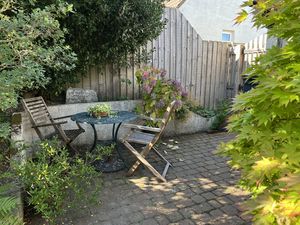
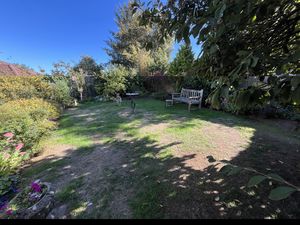
The rear garden is south facing and measures 36' x 32'/10.97m x 9.75m (plus the patios to either side of the new extension). It has close boarded fencing to three boundaries and raised planters behind rendered retaining walls with a lawned area and well stocked borders with flowering shrubs and perennial plants. In one corner is a sturdy block built shed measuring 6'8 x 5'10/2.03m x 1.77m.
 2
2  1
1  2
2 Brochure
 Virtual Tour
 Register With Us
 Mortgage Calculator
Request A Viewing
Photo Gallery
.jpg)
.jpg)


EPC

Floorplans (Click to Enlarge)

Nearby Places
| Name | Location | Type | Distance |
|---|---|---|---|
Moretonhampstead TQ13 8LP
Fowlers Properties



Fowlers Properties LTD, 40 The Square, Chagford, TQ13 8AB
Tel: 01647 433 595 | Email: info@fowlersproperties.co.uk
Properties for Sale by Region | Properties to Let by Region | Privacy & Cookies
Complaints Handling Procedure
©
Fowlers Properties. All rights reserved.
Powered by Expert Agent Estate Agent Software
Estate agent websites from Expert Agent