
8 Hames Way, Bellacouch Meadow, Chagford £639,500

-
Photo 21
-
Photo 19
-
Photo 1
-
Photo 15
-
Photo 14
-
Photo 21
-
Photo 20
-
Photo 16
-
Photo 10
-
Photo 18
-
Photo 6
-
Photo 12
-
Photo 7
-
Photo 8
-
Photo 9
-
Photo 4
-
Photo 11
-
Photo 17
Please enter your starting address in the form input below.
Please refresh the page if trying an alernate address.
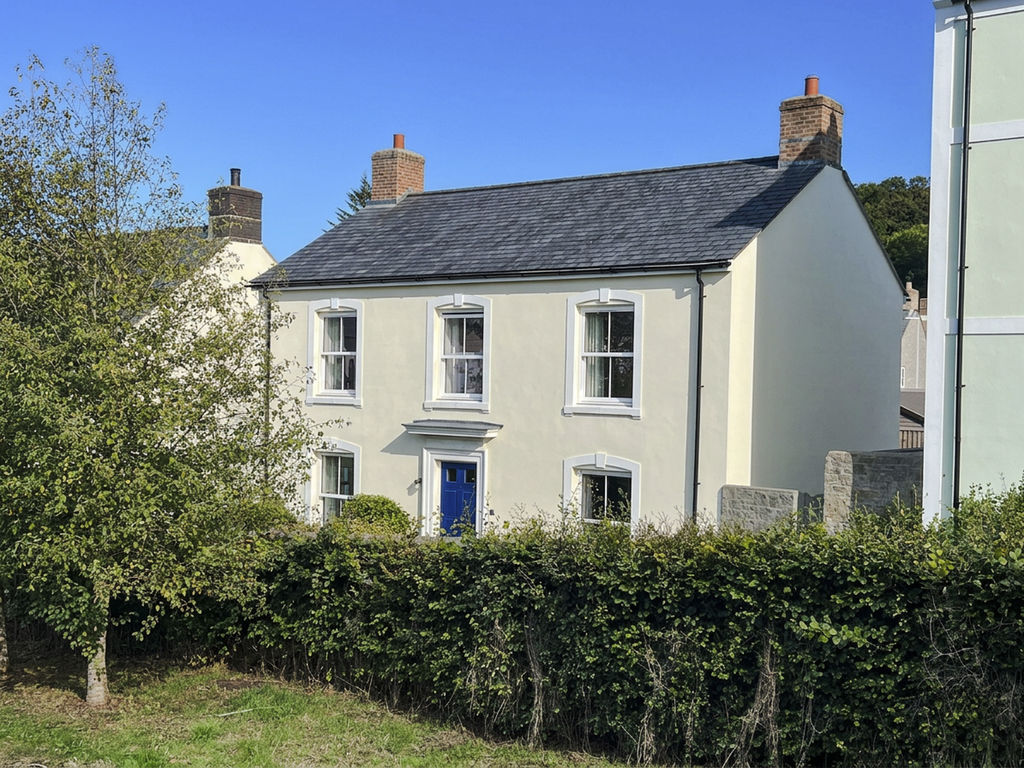
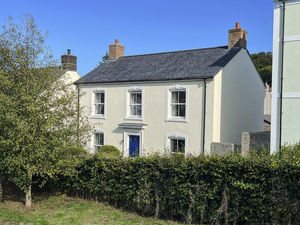
- A five year old detached 'heritage style' home on the popular Bellacouch Meadow development
- Character frontage with traditional architectural mouldings to windows and doors
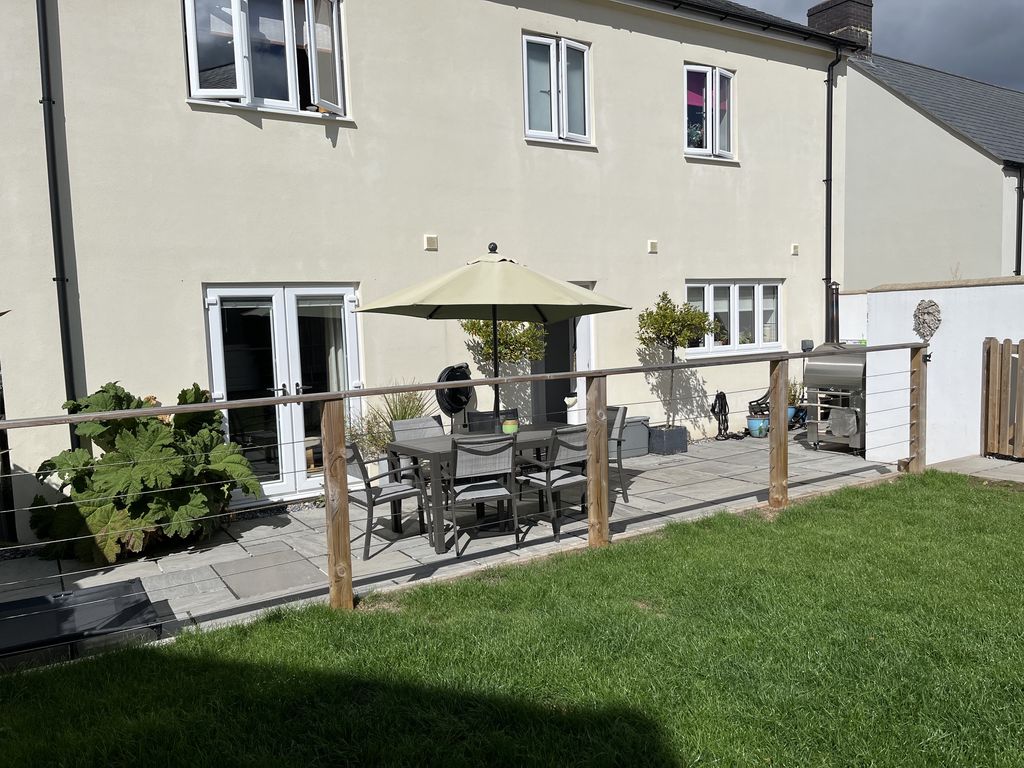
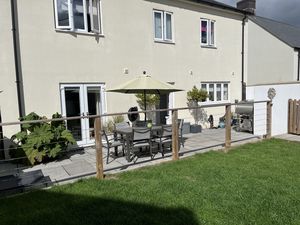
- South facing garden with broad patio and mild landscaping
- Single garage with integral workshop and single parking space
- Entrance hall and w.c./cloakroom
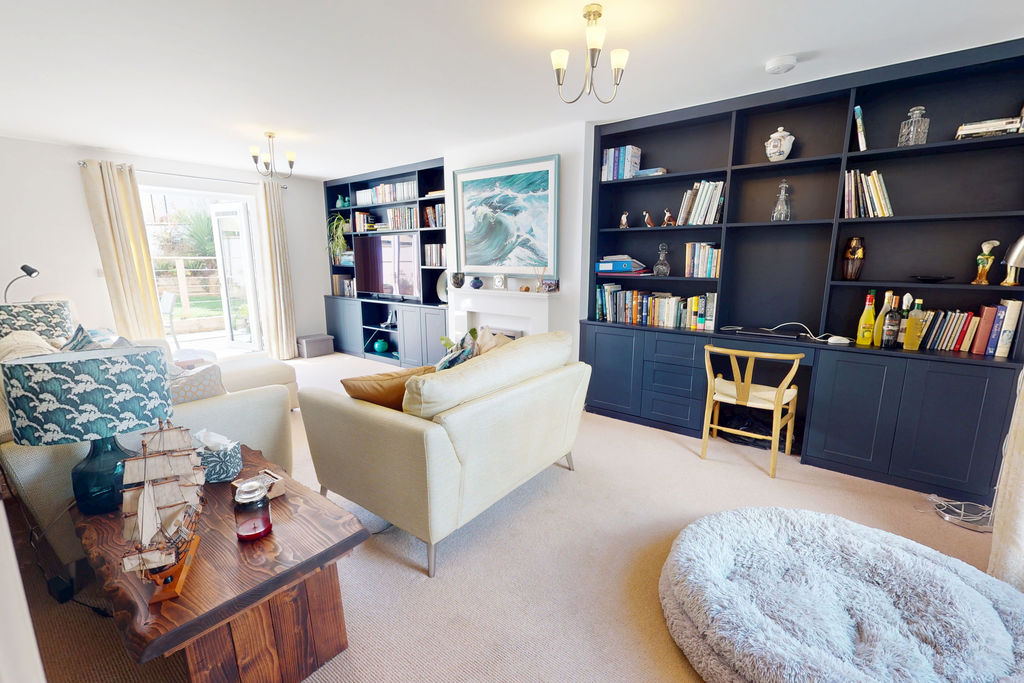
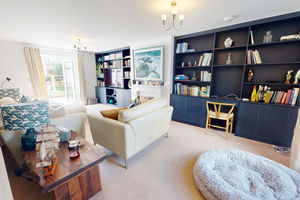
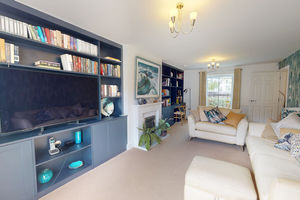
- Sitting room with fireplace and built in cabinets and display shelving
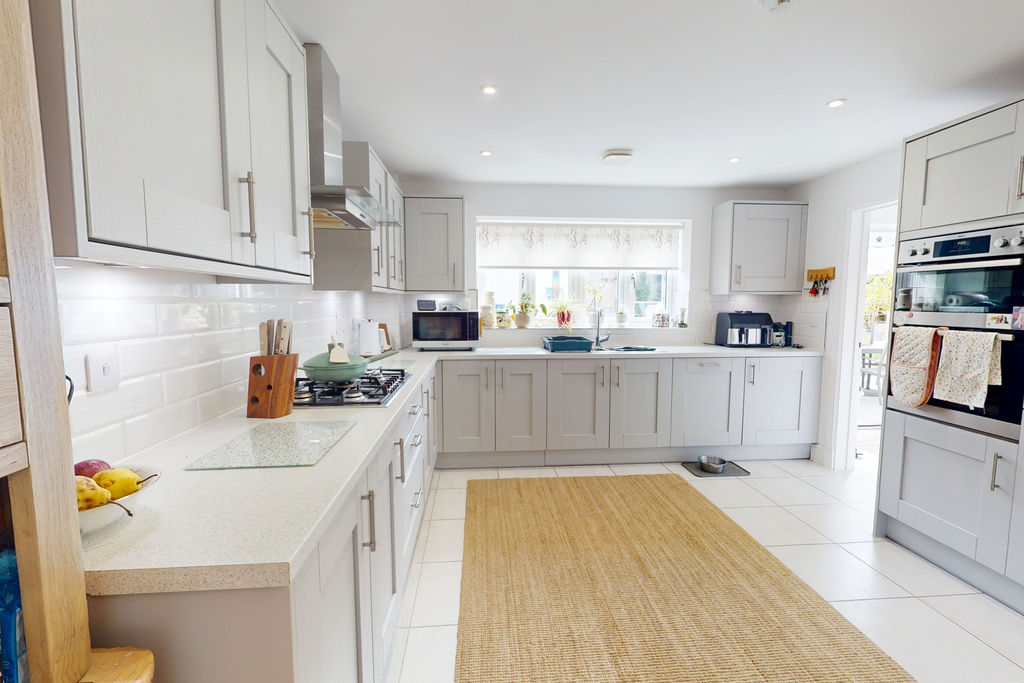
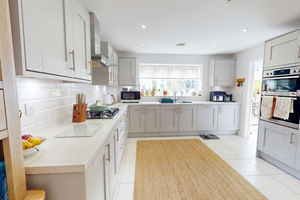
- Generous kitchen/dining room and separate utility room
- Main bedroom with ensuite shower room
- Three further bedrooms
- Excellent condition throughout and no onward chain
8 Hames Way is a stylish detached home with a traditional heritage style frontage featuring architectural trims around the doors and windows. It overlooks an amenity space and is in a quiet spot on the popular and sought after development at Bellacouch Meadow. This detached home is spacious and bright with large windows, good design and a generous 1,564 sq ft/145.3 sq metre area. The ground floor accommodation comprises an entrance hall with a w.c./cloakroom, a smart kitchen breakfast room with ceramic floor, a smart kitchen and many major appliances fitted, and there is a utility room with space for washing machine and dryer. Upstairs is a bright landing with an airing cupboard and main bedroom with large ensuite shower room, two further double bedrooms, a single bedroom and a family bath/shower room. At the front is a shallow area of planting and path to the front door as well as a side gate to the rear garden. The rear garden has been mildly landscaped and has a broad patio, a raised lawn and planters behind heavy wooden sleepers. the garage is a large single with an integral workshop and there is a single parking space. Fowlers very strongly recommend viewing this lovely home.
Rooms
Situation
8 Hames Way is sited to enjoy views over one of the amenity greens in the centre of the Bellacouch Meadow development. The property is located a virtually level walk from the Primary school, pre-school and Montessori schools and it is only about a ten minute walk to the bustling town square where there is a wide variety of day to day and specialist shops, cafes and restaurant. Chagford has a Parish church, chapel and Roman Catholic church, a library and surgeries for doctor, dentist and vet. Sports facilities include a football and cricket pitch, a sports pavilion, a tennis club, bowling club, skate park and a children's play park, and the town is surrounded by countryside, riverside and moorland walks. The A30 is about 5 miles away and Exeter is approximately 20 miles.
Services
Mains gas, water, electricity and drainage.
Council tax band
Band E
Management charge
We understand that the management charge is currently less than £100 pa.
Directions
From Fowlers double doors turn right and go down out of The Square and join Southcombe Street by Astor's bookshop. At the next right hand bend the road becomes Lower Street and you should follow this to the Primary school where you take the road opposite called Turnlake Road. Follow Turnlake Road to the 'T' junction and turn left into Ellis Drive. Follow Ellis drive around to the left and take the first road on the left which accesses the rear of the houses and the parking and garaging. In front of you to the left is a timber clad garage and next to the garage, on the left, is the parking space for 8 Hames Way. Walk along the public pathway to the right side of the house and that will bring you to the front of the house.
Entrance
A paved pathway leads in between the shallow front garden that is stocked with suitable shrubs and flowering perennials. The front door is multi locking and has an exterior light.
Hallway
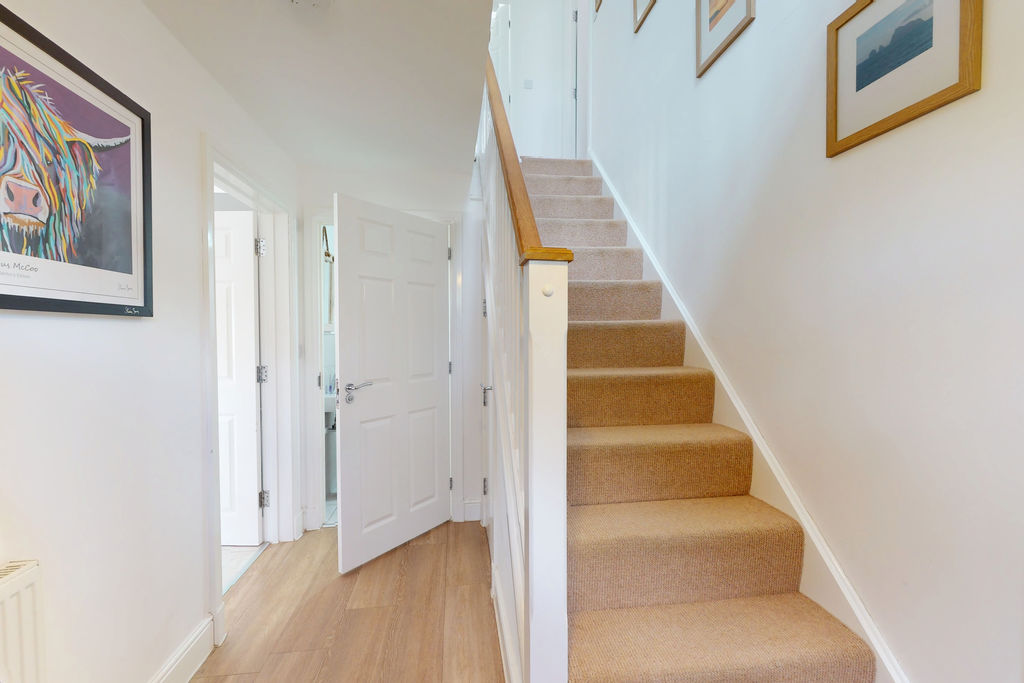
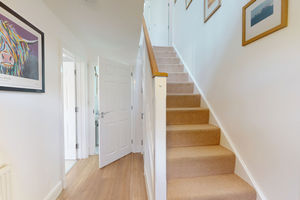
The hallway is floored with an oak effect laminate and the staircase is white painted with an oak handrail and a storage cupboard which conceals the fibre ingress and media panel. Panelled doors lead to all rooms and there is a pendant light point, alarm controls and a single panel radiator.
Sitting room
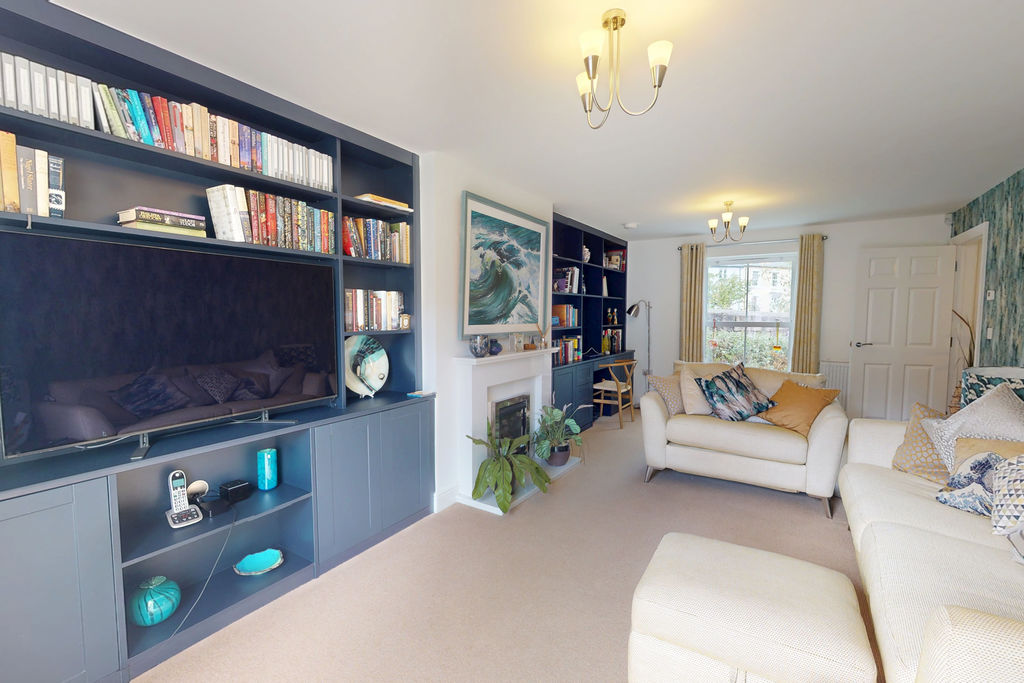
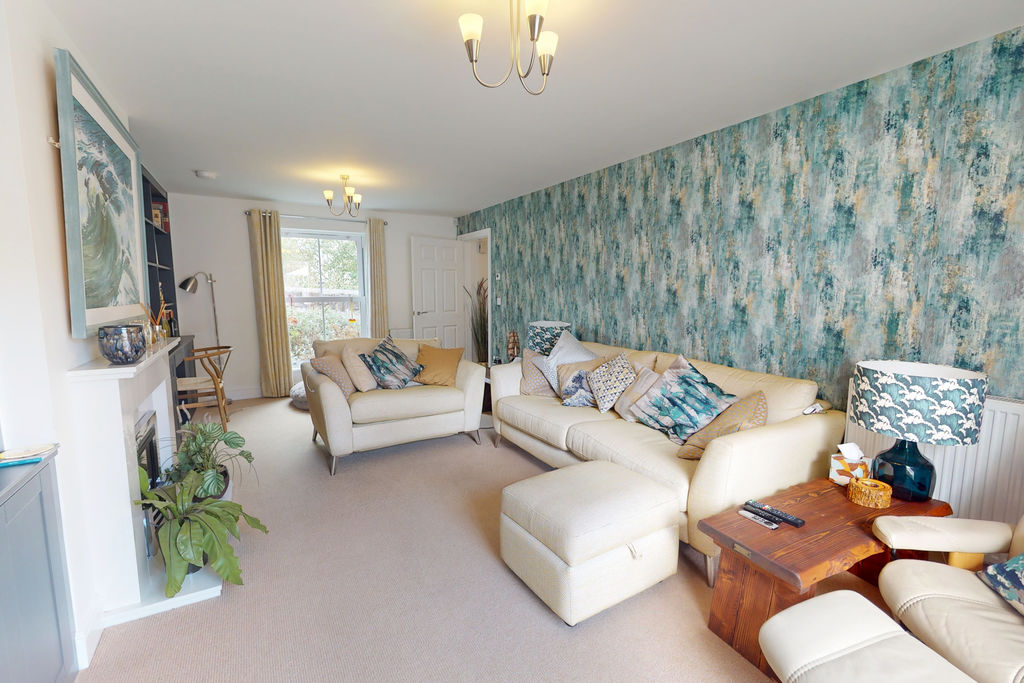
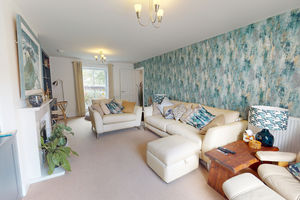
This is a spacious double aspect room with a upvc double glazed sash window at the front and a pair of double glazed doors to the patio at the rear. The room has a stone fireplace, mantle and hearth and fitted real flame gas fire, and there is a range of very smart cabinets, display shelves and desk built in. There are two pendant light points, a Wiser wall mounted wifi thermostat, a media panel and two double panel radiators.
W.C./cloakroom
The floor is ceramic tiled, the walls are tiled to chest height, there is a low level w.c., a pedestal wash hand basin, a pendant light point and an extractor fan.
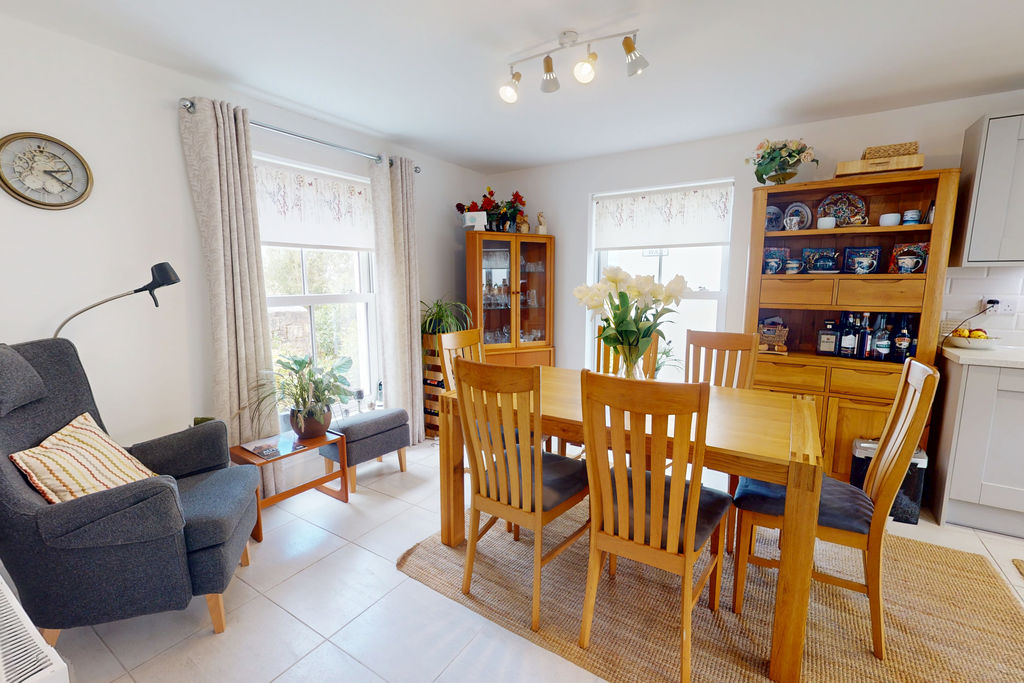
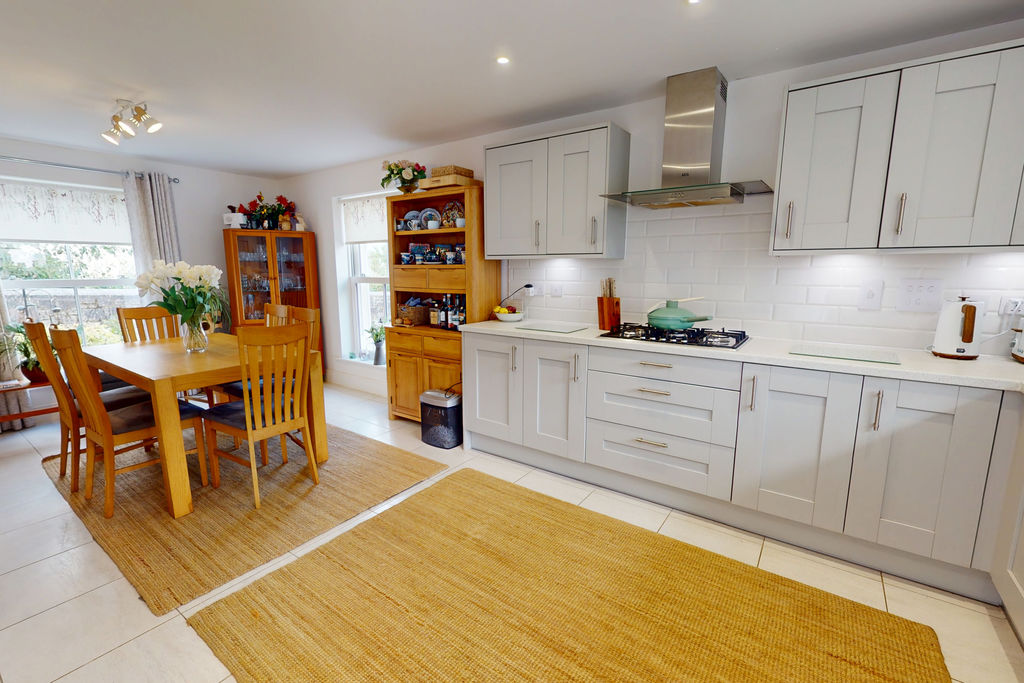
Kitchen/dining room
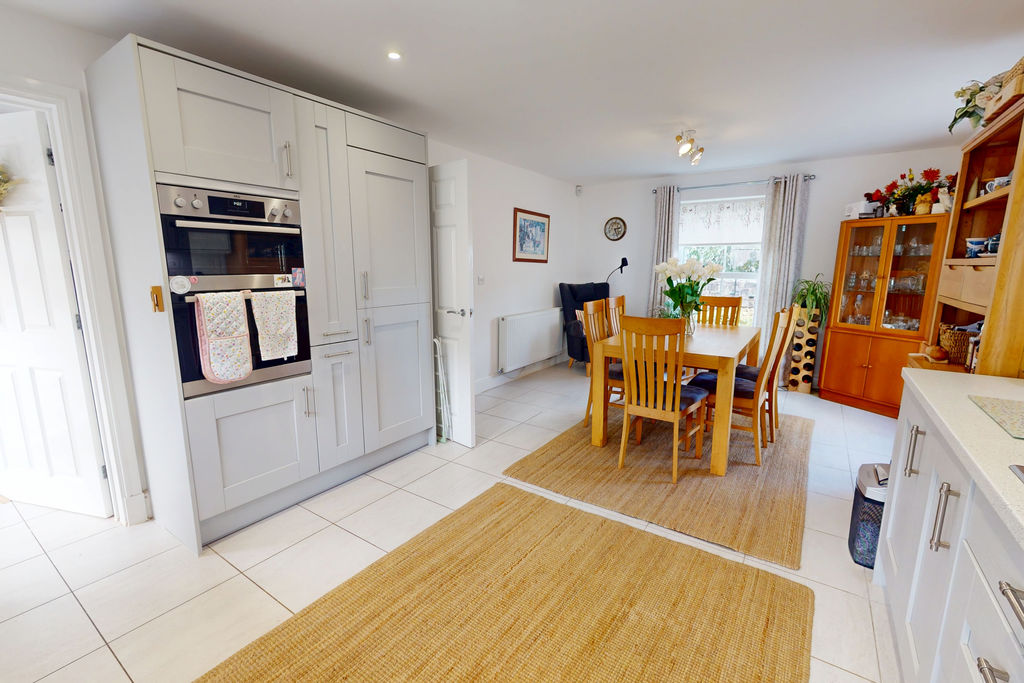
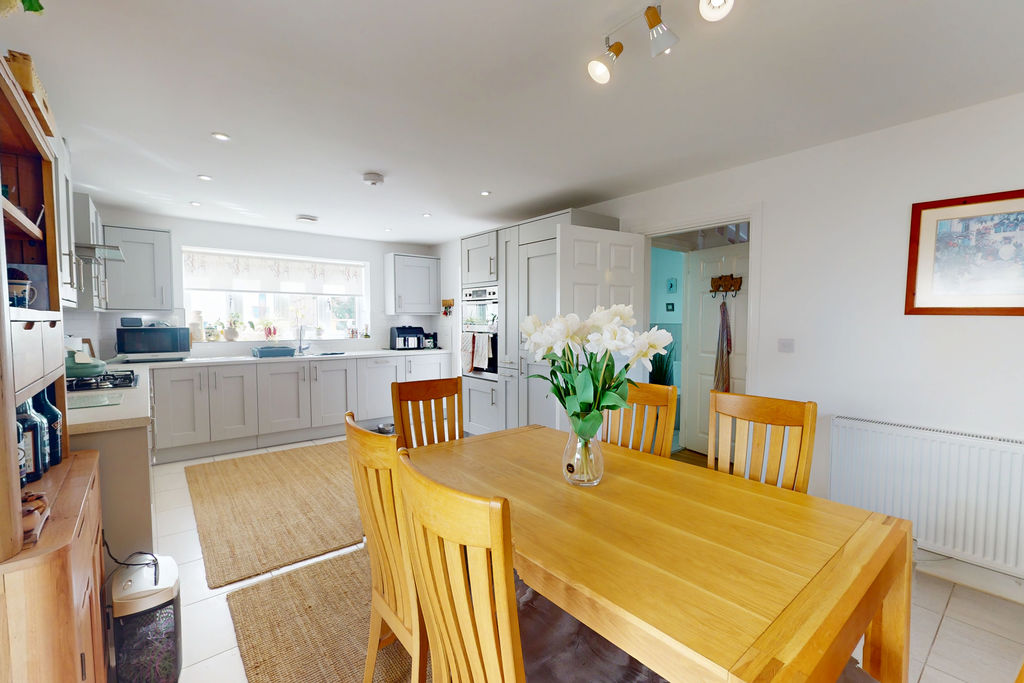
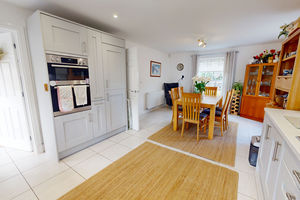
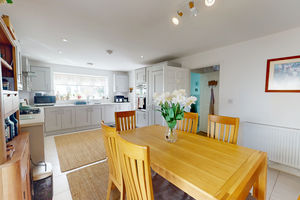
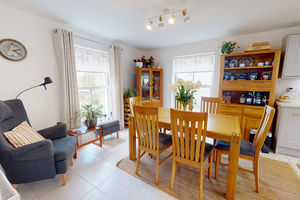
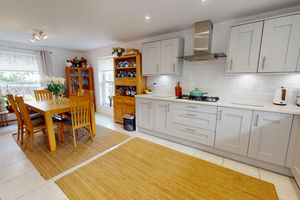
This bright room has a ceramic tiled floor and upvc double glazed sash windows to the side and front as well as a broad four casement rear window. At the dining end there is a ceiling mounted spotlight fitment and a double panel radiator. The kitchen is a very smart range of light grey base and wall cabinets with stone effect work surfaces with 'metro style' tiled splashbacks and work top lighting and fitted appliances including a five burner gas hob with stainless steel extractor hood and light above, a double oven and grill and a fridge freezer. There are plenty of cupboards and drawers and a full height pull out larder drawer. The ceiling has an additional extractor fan and six LED downlighters and a panelled door leads to the utility room.
Utility room
This room has a multi locking door to the garden, a ceramic tiled floor, a wall mounted Vaillant gas fired central heating boiler, a double panel radiator and floor mounted base cabinets with stone effect worktops, 'metro style' tiled splashbacks and space for a washing machine and dryer.
First floor
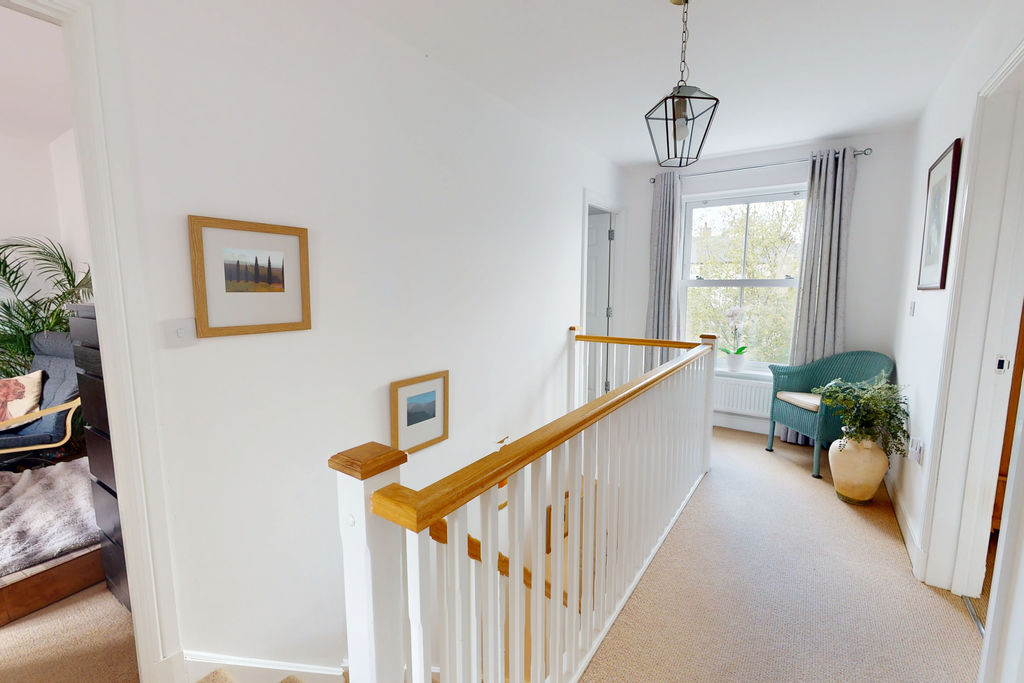
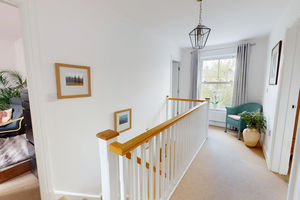
A bright landing with a large front facing upvc double glazed sash window, a white balustrade with oak handrails, panelled doors to all rooms, a pendant light point, a loft access hatch and a built-in airing cupboards with a Vaillant hot water cylinder and immersion heater.
Family bathroom
A smart bathroom with an oak effect vinyl floor and tiling to chest height, a tiled sill and an obscure upvc double glazed window. The bath splashback is tiled to ceiling height and there are wall mounted thermostatic shower and bath tap controls above the 'P' shaped bath which has a curved, glazed shower screen. A low level w.c. is fitted and a wall mounted wash hand basin with mixer tap and shaver/light above. A dual fuel heated towel rail is fitted and an extractor fan.
Bedroom 1
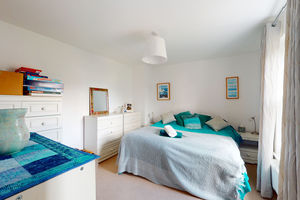
A front facing double bedroom with a large upvc double glazed sash window overlooking the amenity green, a pendant light point, a wall mounted Wi Fi Wiser central heating thermostat, a double panel radiator and a panelled door to the ensuite shower room.
Ensuite shower room
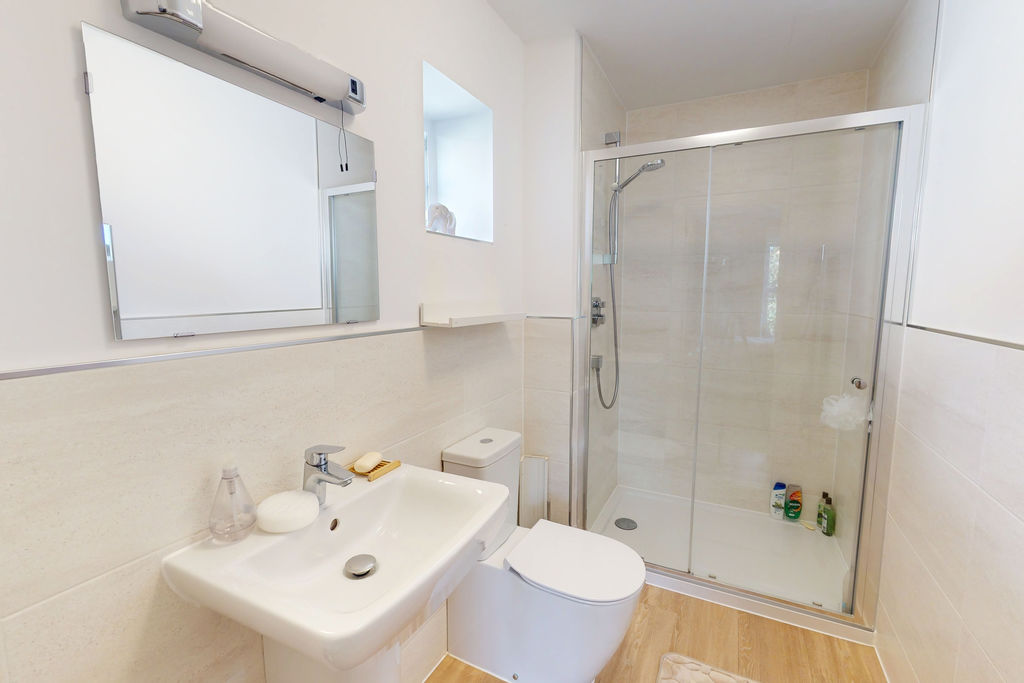
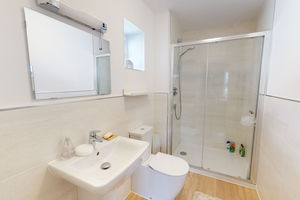
A good size shower room with an oversize shower cubicle and fully tiled walls with a built in thermostatic shower and glazed sliding shower screen door. The floor is laid to vinyl and there is a fitted wall mounted wash hand basin with shaver/light above and a low level w.c., walls tiled to half height, a tiled sill and a side facing upvc double glazed window. A ceiling light is fitted and an extractor fan.
Bedroom 2
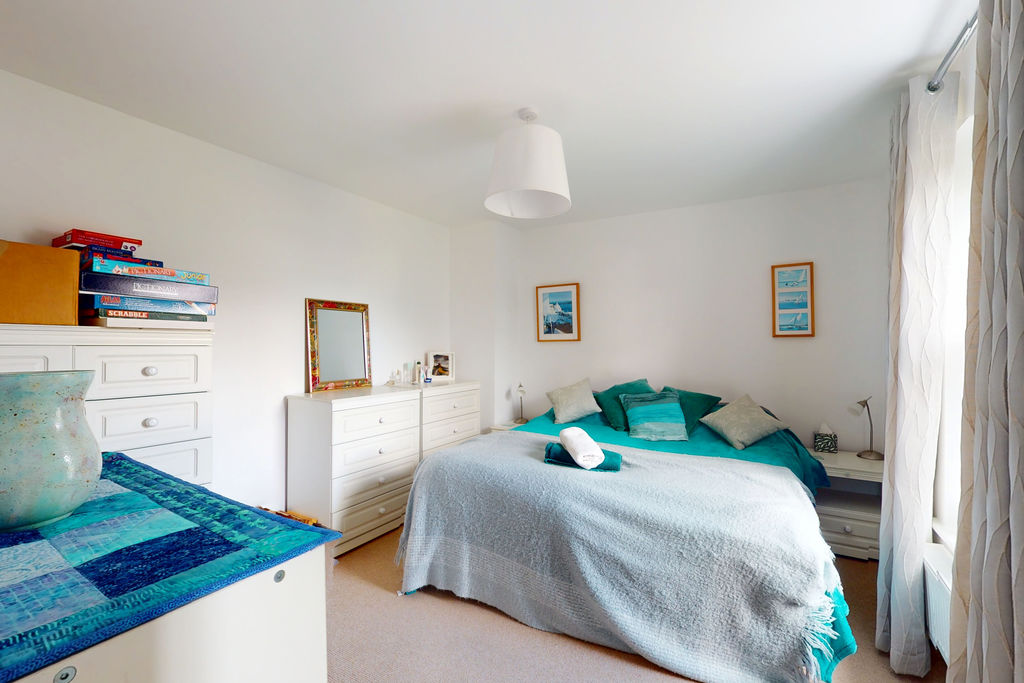
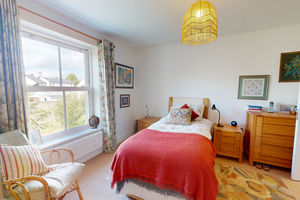
A front facing double room with a large front facing sash window, a pendant light point and a double panel radiator.
Bedroom 3
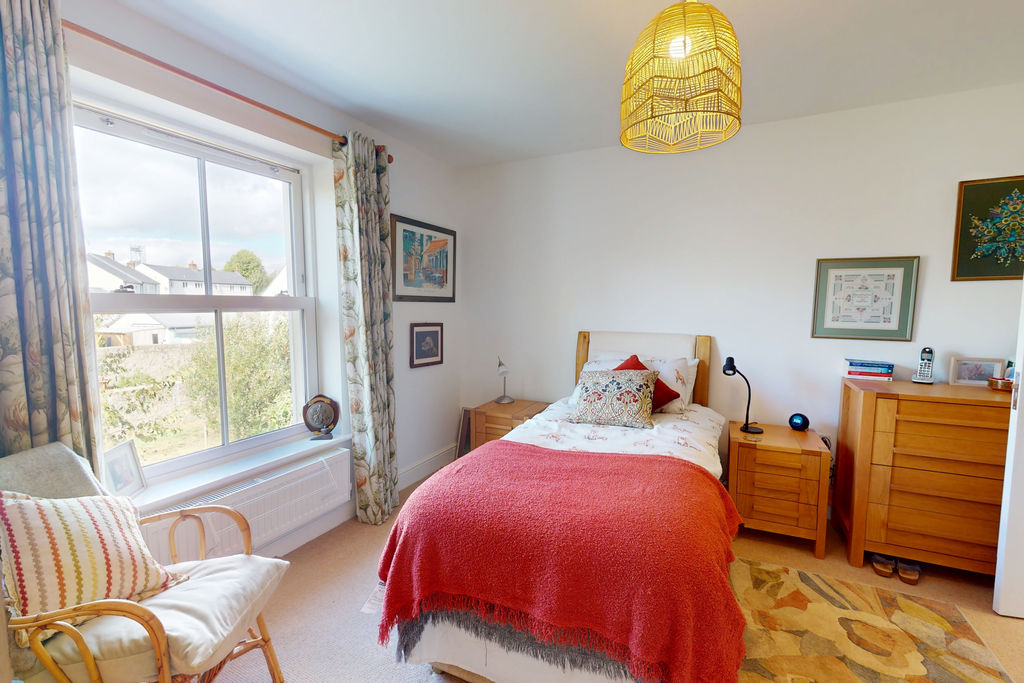
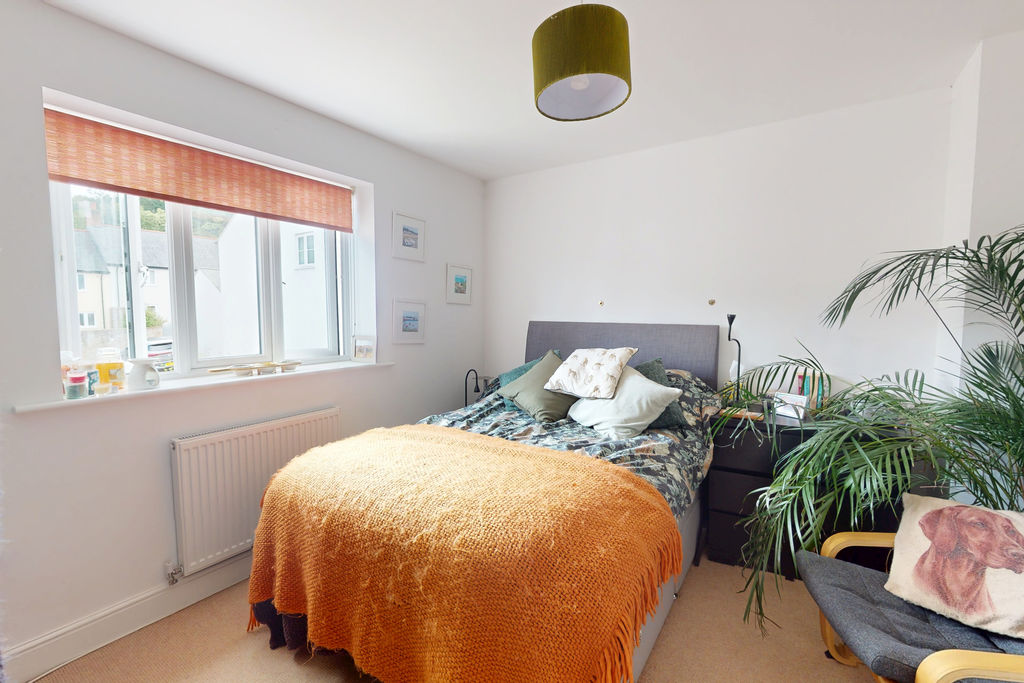
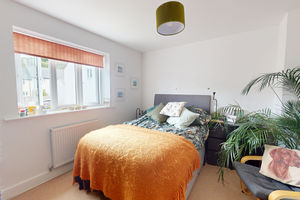
A rear facing double bedroom with a triple casement upvc double glazed window, a pendant light point, a TV point and a single panel radiator.
Bedroom 4
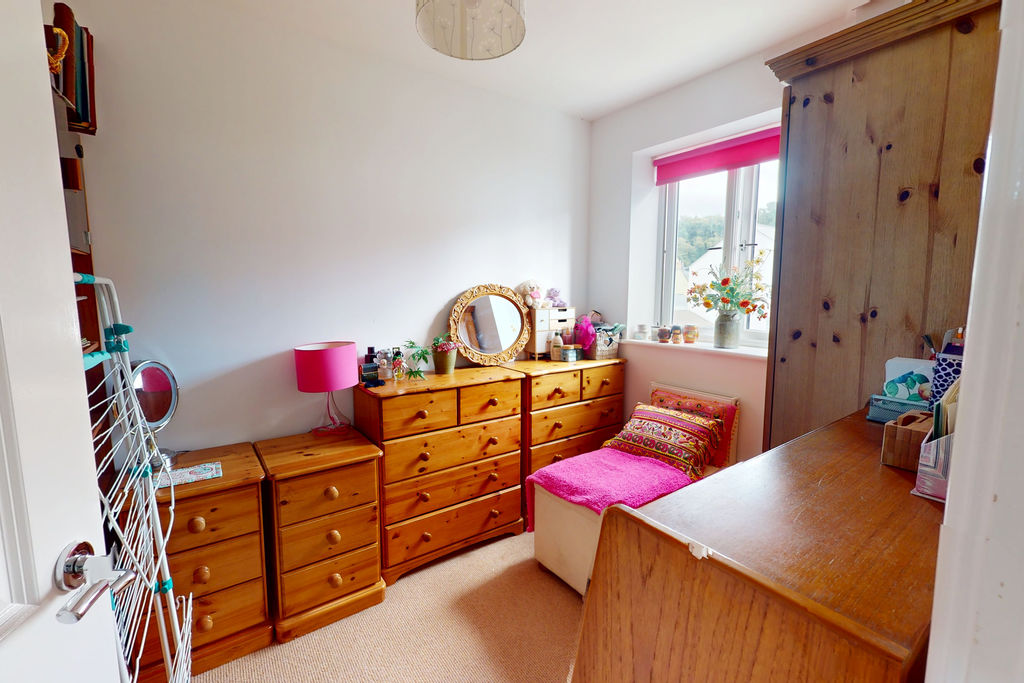
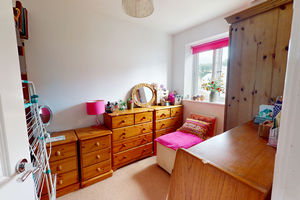
A rear facing single bedroom with a double casement upvc double glazed window, a pendant light point and a single panel radiator.
Exterior
Rear garden
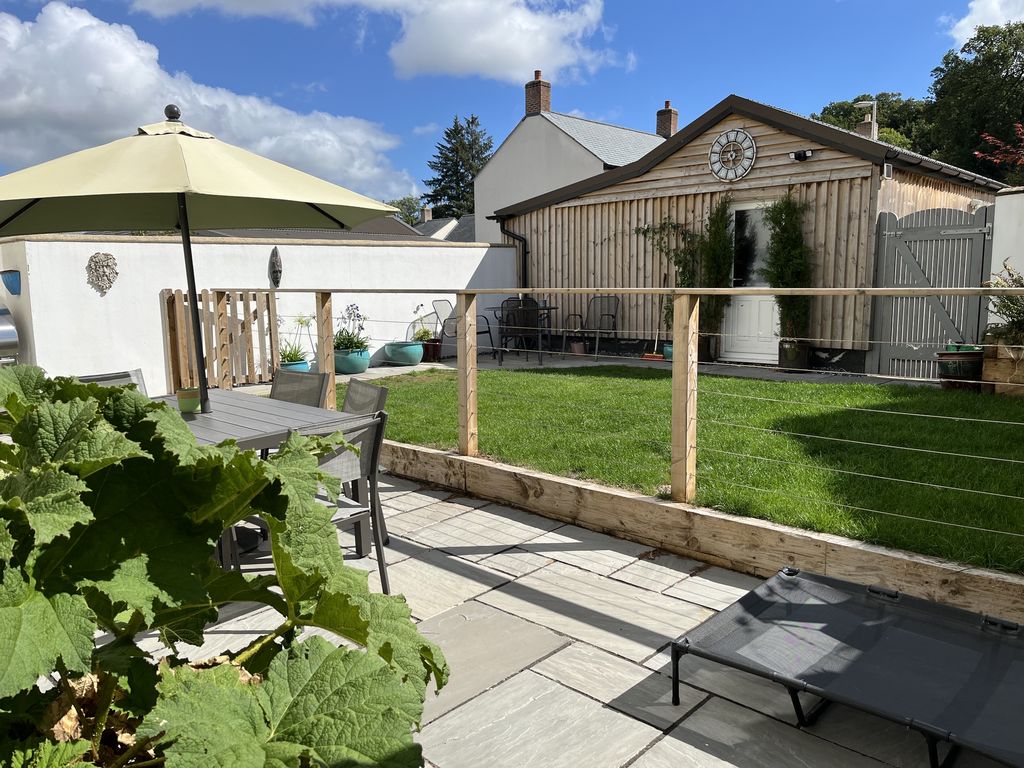
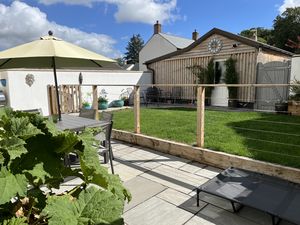
The garden is 30'/9.14m deep and 39'/11.88m wide across the rear of the house which has a deep, paved patio. The garden is enclosed by a rendered and painted wall to one side and a close boarded fence to the other side with a gated access at the rear to the parking space and a upvc double glazed door set into the rear wall of the garage. The patio has a thick weather treated timber retaining step-up with the lawn behind and a paved path to a smaller patio at the top of the garden which enjoys the evening summer sun until late in the evening. There are raised planters and a paved path to the side of the house that leads to the Hames Way pedestrian pathway. An exterior tap and light are wall mounted. A wall mounted EV charger is also fitted to the side of the house with a long charging lead.
Garage and workshop
This single garage has an additional workshop area attached to the side and measures 19'6 x 17'3/ 5.94m x 5.25m in all. It comprises a single size garage with a metal up and over door with a doorway width of 7'2/2.18m, power and light and a concrete floor. To one side is a workshop/crafting area also with power and light and with space for a workbench and storage.
Parking space
Immediately outside the rear gate is a single parking space that is owned by No.8.
 4
4  2
2  1
1 Brochure
 Virtual Tour
 Register With Us
 Mortgage Calculator
Request A Viewing
Photo Gallery


EPC

Floorplans (Click to Enlarge)

Nearby Places
| Name | Location | Type | Distance |
|---|---|---|---|
Chagford TQ13 8FP
Fowlers Properties



Fowlers Properties LTD, 40 The Square, Chagford, TQ13 8AB
Tel: 01647 433 595 | Email: info@fowlersproperties.co.uk
Properties for Sale by Region | Properties to Let by Region | Privacy & Cookies
Complaints Handling Procedure
©
Fowlers Properties. All rights reserved.
Powered by Expert Agent Estate Agent Software
Estate agent websites from Expert Agent