
24 Meldon Road, Chagford, Devon £445,000

-
Photo 13
-
Photo 33
.jpg)
-
Photo 22
-
Photo 31
.jpg)
-
Photo 15
-
Photo 1
-
Photo 34
-
Photo 27
.jpg)
-
Photo 30
.jpg)
-
Photo 26
.jpg)
-
Photo 28
.jpg)
-
Photo 29
.jpg)
-
Photo 12
-
Photo 24
-
Photo 16
.jpg)
-
Photo 18
.jpg)
-
Photo 21
.jpg)
-
Photo 23
.jpg)
-
Photo 22
.jpg)
-
Photo 25
.jpg)
-
Photo 10
.jpg)
.jpg)
.jpg)
.jpg)
.jpg)
.jpg)
.jpg)
.jpg)
.jpg)
.jpg)
.jpg)
.jpg)
.jpg)
Please enter your starting address in the form input below.
Please refresh the page if trying an alernate address.
- A semi detached home about 85 years old with terrific views to the moor
- Off street parking for two cars
- A well proportioned family home
- Entrance porch
- W.C./cloakroom
- Spacious kitchen/dining room
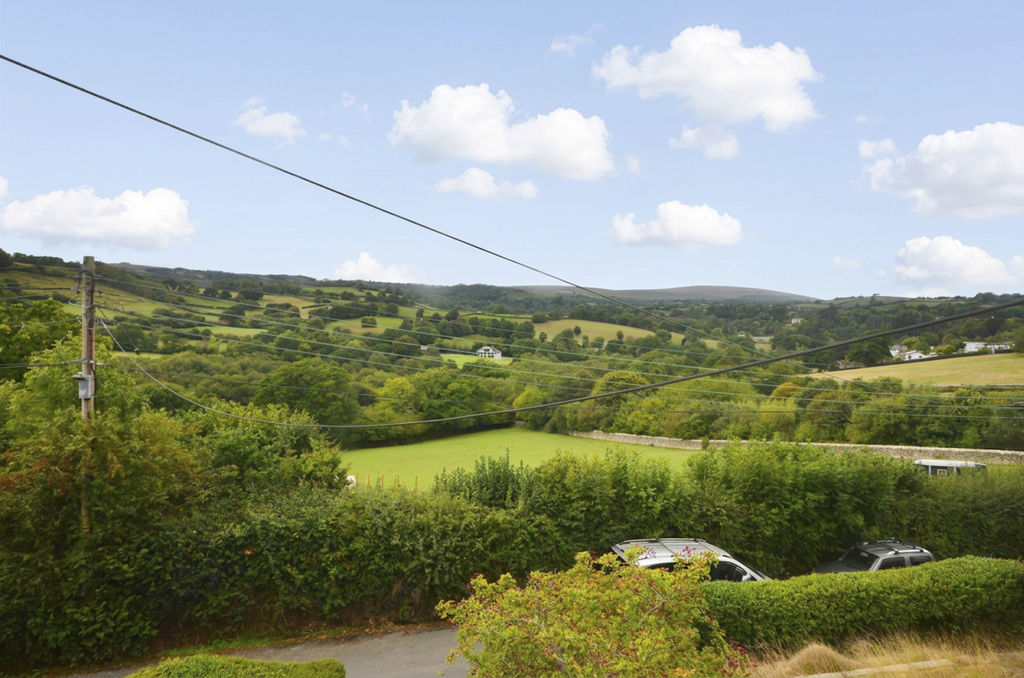
- Big sitting room with great views
- Family bath/shower room
- Two double bedrooms and one single bedroom
- Mains gas fired central heating and partial double glazing
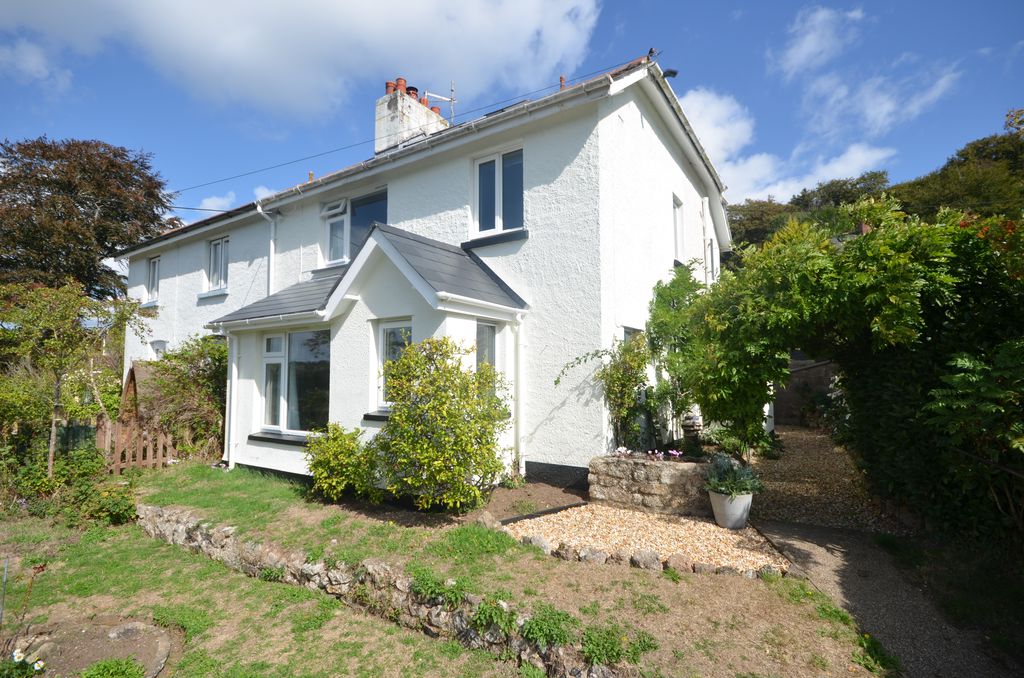
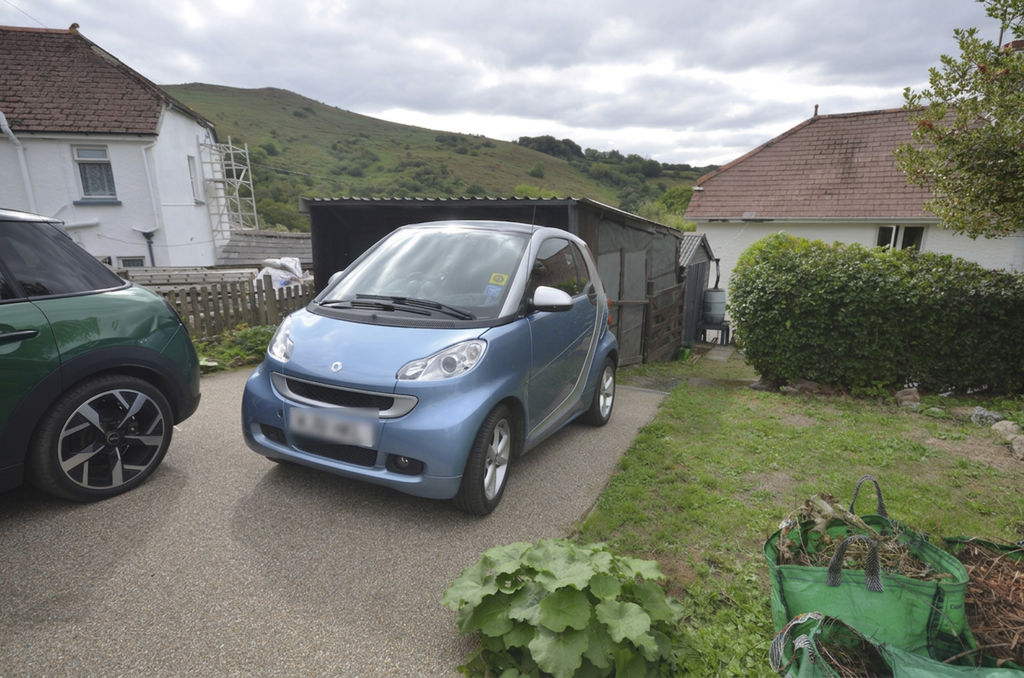
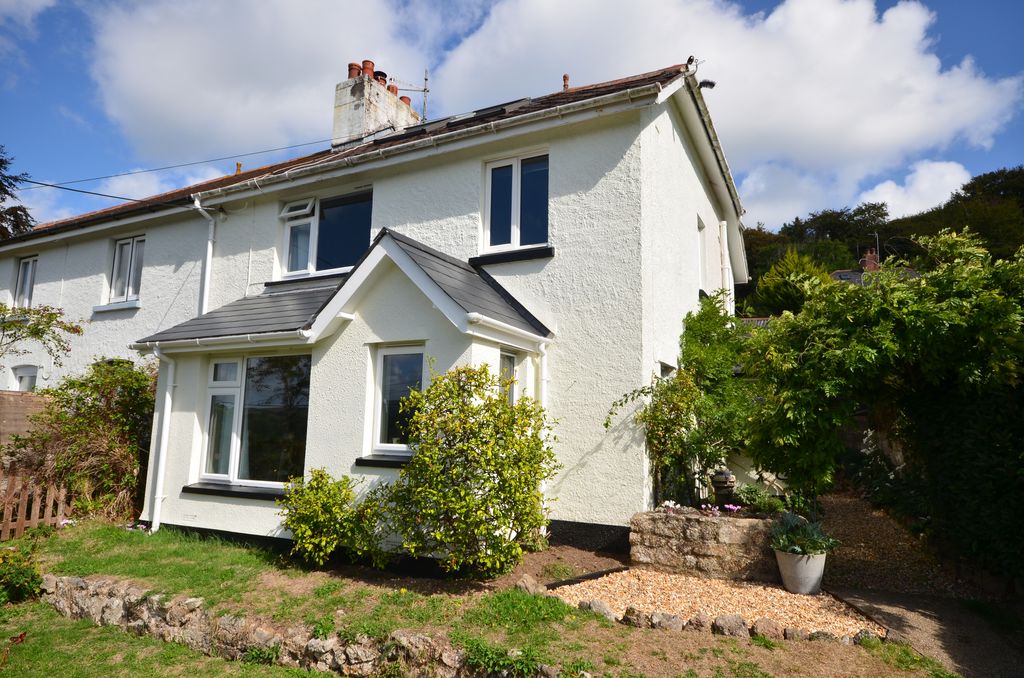
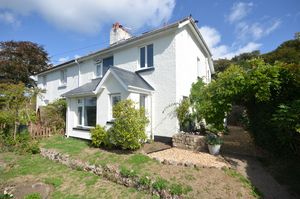
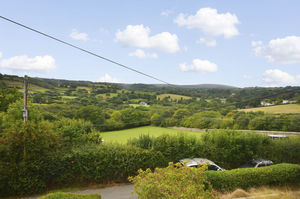
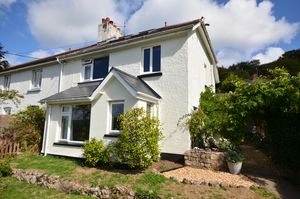
24 Meldon Road is a well-built former local authority home which is not subject to the 'Devon Rule'. It is semi detached and in an elevated position with glorious views over the Dartmoor countryside to the high moor. It has bright accommodation that comprises an entrance porch, inner lobby with access to a w.c. and storage closet, a spacious kitchen/dining room, a large sitting room with great views and fireplace on the ground floor. Upstairs is a bathroom with a shower above the bath, a front double bedroom and a single bedroom which enjoy the views, as well as a rear facing double bedroom which looks over the back garden. At the back of the property is a driveway for two cars and a timber framed car port.
Rooms
Situation
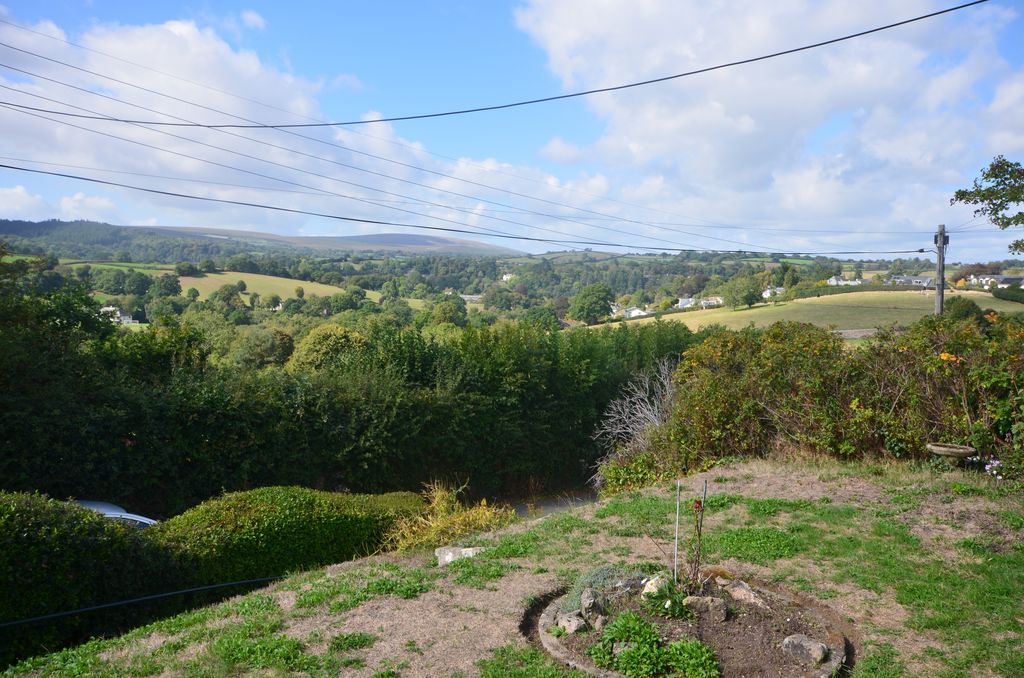
24 Meldon Road is an attractive former local authority home in a super position with great views to the moor across Dartmoor countryside. It is a semi detached home with three bedrooms, a garden front and rear and off street parking for two cars. The bright accommodation comprises an entrance porch, an entrance lobby and w.c., a generous kitchen/dining room, a broad sitting room with great views and an open fireplace on the ground floor. Upstairs is a landing, two double bedrooms and a single bedroom plus a bath/shower room. The property is in a very tidy decorative condition and is partly double glazed and has mains gas fired central heating. The front garden is terraced with super views, and to the rear is a gravelled area and steps up to a grassed garden area and the driveway and a timber framed carport and tool shed. This is a lovely family home and Fowlers strongly recommend viewing.
Services
Mains gas, water, electricity and drainage.
Council tax band
Band C
Directions
From Fowlers double doors turn left and go to the top of The Square. Turn left into High Street and then at the corner turn right into New Street. Walk along New Street for about 400 metres and then the road becomes Meldon Road. After about another 200 metres you will find the pedestrian gated entrance to no.24 on the left. What Three Words: divisible.guidebook.mutual
Entrance
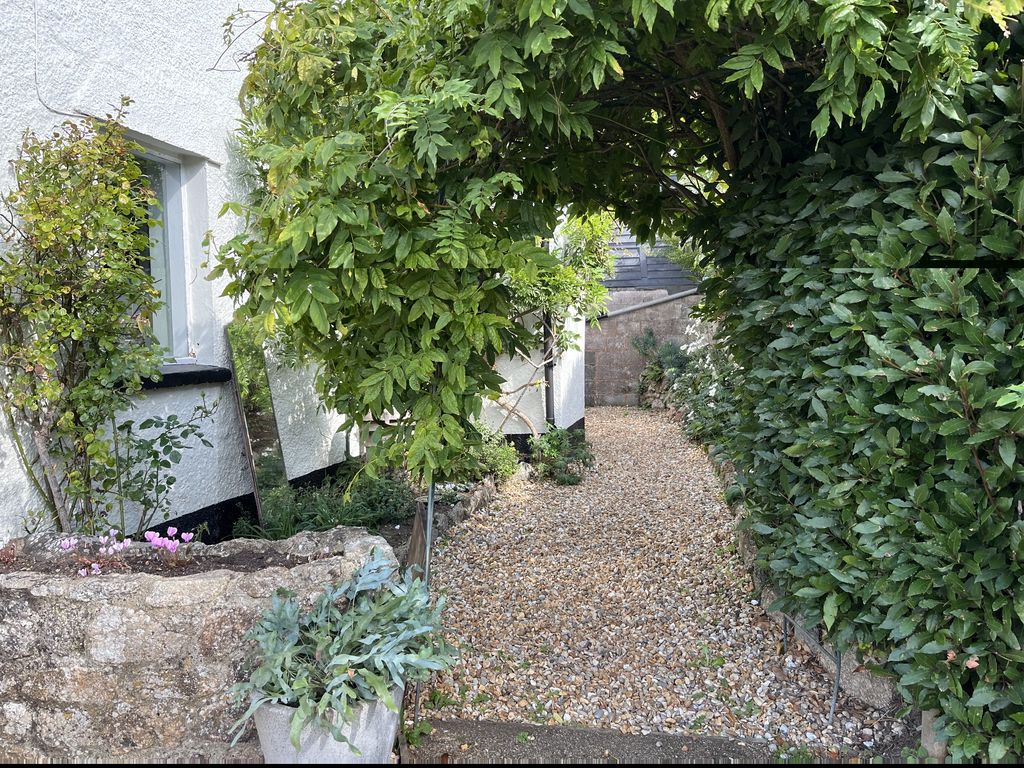
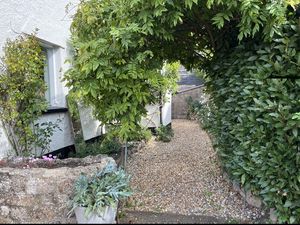
A tarmac pathway winds up the side of the garden to the wisteria covered arch and gravelled sitting area and pathway at the side of the house where the entrance porch is sited.
Entrance porch
The double glazed front door leads into the porch which has two windows, shelving for plants, a terracotta floor and an internal double glazed stable door to the entrance lobby.
Entrance lobby
This lobby has a terracotta tiled floor, a pendant light point, a deep under stairs storage cupboard with space for boots and coats, and there is a solid oak door to the w.c.
W.C.
With painted timber clad walls, a low level w.c. with a concealed cistern, a terracotta tiled floor, an inset Worcester mains gas fired central heating boiler, a single panel radiator and a fitted ceiling mounted light.
Kitchen/dining room
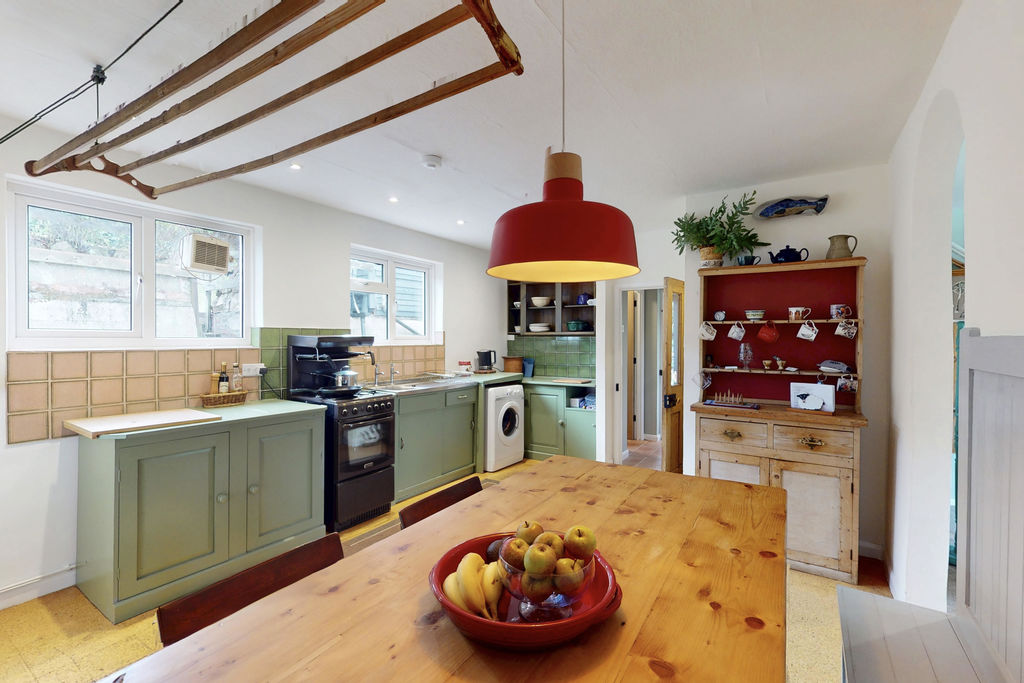
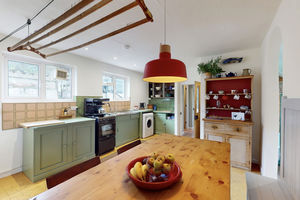
The kitchen/dining room is cork floored and has built-in bench seating at one end and a pendant light point. A currently decommissioned gas Rayburn is fitted in the chimney breast which has an adjacent double cupboard, and there is a selection of solid wood painted base cabinets with painted worktops, a single drainer stainless steel sink with twin chromed taps, some tiled splashbacks and shelving and two upvc double glazed windows with tiled sills. There is space for a gas cooker and a washing machine, and in the walk-in larder there is shelving, light and power. A doorway leads to the sitting room.
Sitting room
A lovely bright room with a broad bay and four upvc double glazed windows looking out over the garden to the glorious view of the Dartmoor countryside and the moor. This room has an open working corner fireplace with inset tiling, slate hearth and wooden fireplace surround and mantel shelf. There are six LED downlighters, a TV point, a wall mounted circuit breaker box, nine power points and a flight of stairs to the first floor.
First floor landing
Bright with a upvc double glazed side window, oak handrails in the stairwell, solid oak doors to all rooms and a hatch to the part floored loft area which has a loft ladder and two fitted velux skylights.
Bathroom
The bathroom is cork floored and has a side facing obscure upvc double glazed window, a white suite including a pressed steel bath with twin chromed taps and built in thermostatic shower above and high tiled splashbacks. A low level w.c. is fitted in a toilet recess and there is a wash hand basin sitting on top of a vanity unit with cupboards, and above that is a mirror with integral lighting. An extractor is fitted and a chromed dual fuel heated towel rail.
Bedroom 1
A front facing double bedroom with superb views across the Dartmoor countryside to the moor. This double room has a wooden fireplace surround and mantel, a pendant light point, a single panel radiator, a fitted pine cupboard and space for a double wardrobe.
Bedroom 2
A rear facing double bedroom with a built in closet with fitted chromed towel rail for airing, hanging rail and some shelving. This room looks out to the small garden at the rear and has a pendant light point and a single panel radiator.
Bedroom 3
A single bedroom with a upvc double glazed front window looking out over the Dartmoor countryside to the moor. It has a pendant light point and a single panel radiator.
Exterior
At the front
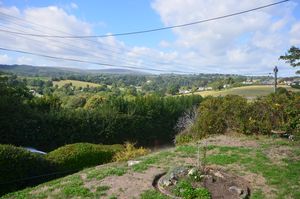
This garden takes in the best of the views and has a gravelled space for a bistro set. It is terraced with granite retaining walls and grass at each level and a circular flower bed in the top terrace. A mature wisteria covers an archway that leads to the front door at the side of the house where there are granite bounded borders. The tarmacadam pathway winds up from the front gate.
At the rear
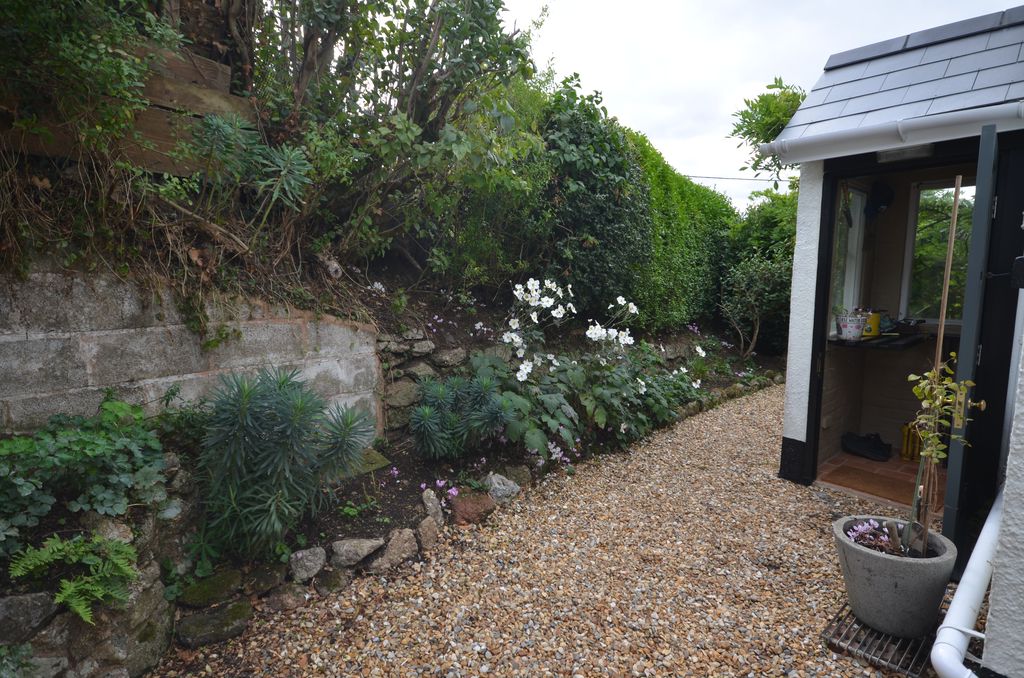
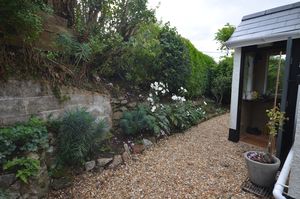
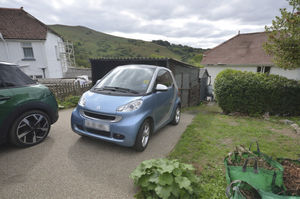
At the immediate rear of the house is a level gravelled area with an exterior tap, a gate to steps up to the back garden and a garden/bin store (7'11 x 2'11/2.41m x 0.89m). At the top of the steps is a level area of grass with a tarmacadam path leading to the two car parking area and car port (14'1 x 12'2/4.29m x 3.70m) a further small grassed area and a space for a garden shed (11'7 x 7'5/3.53 x 2.26m).
 3
3  1
1  2
2 Brochure
 Virtual Tour
 Register With Us
 Mortgage Calculator
Request A Viewing
Photo Gallery

.jpg)

.jpg)


.jpg)
.jpg)
.jpg)
.jpg)
.jpg)


.jpg)
.jpg)
.jpg)
.jpg)
.jpg)
.jpg)

EPC

Floorplans (Click to Enlarge)

Nearby Places
| Name | Location | Type | Distance |
|---|---|---|---|
Chagford TQ13 8BG
Fowlers Properties



Fowlers Properties LTD, 40 The Square, Chagford, TQ13 8AB
Tel: 01647 433 595 | Email: info@fowlersproperties.co.uk
Properties for Sale by Region | Properties to Let by Region | Privacy & Cookies
Complaints Handling Procedure
©
Fowlers Properties. All rights reserved.
Powered by Expert Agent Estate Agent Software
Estate agent websites from Expert Agent