
11 Shelly Court, South Zeal, Devon £275,000

-
Photo 9
-
Photo 2
-
Photo 3
-
Photo 5
-
Photo 4
-
Photo 6
-
Photo 7
-
Photo 1
-
Photo 9
Please enter your starting address in the form input below.
Please refresh the page if trying an alernate address.
- A modern semi detached home in a courtyard setting
- Small wrap-around garden
- Single reserved parking space
- Entrance hall
- Sitting room
- Kitchen/dining room
- Two double bedrooms
- Bathroom with shower above bath
- Double glazed and electric heating
- Close to village amenities
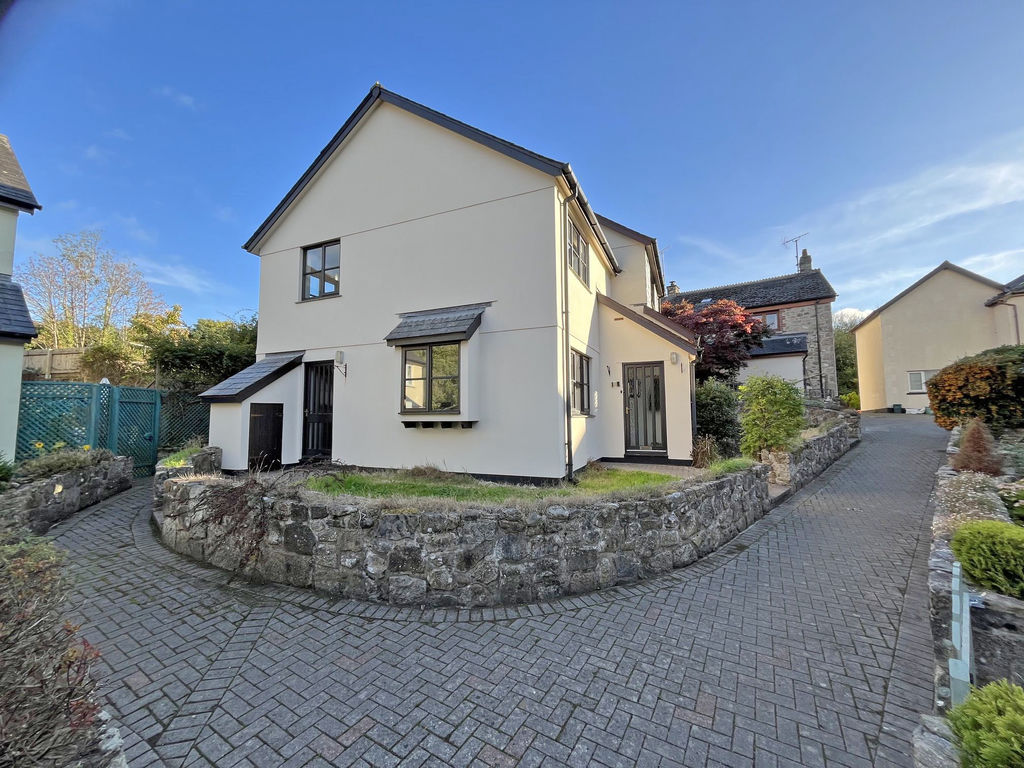
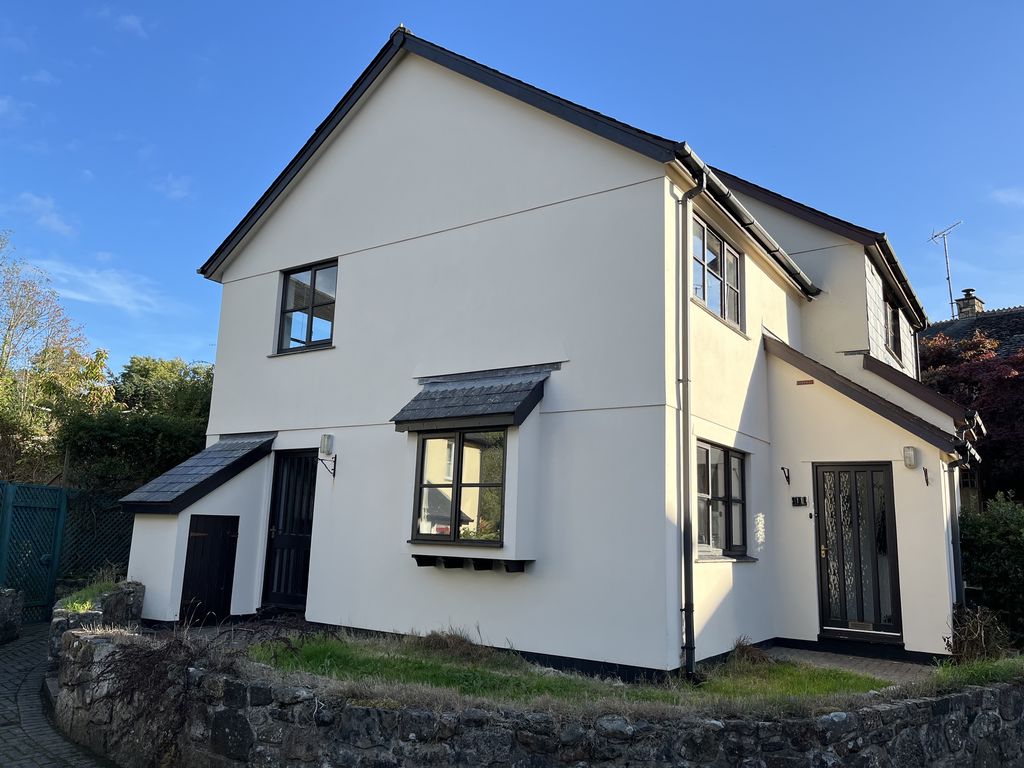
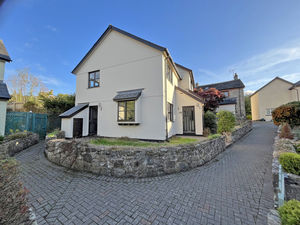
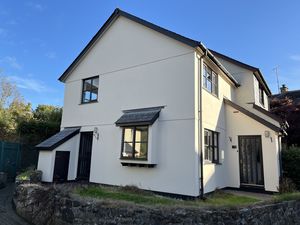
Shelly Court is a small development, about 30 years of age, set around a central courtyard with brick paved pathways and a central planter and with private off street parking for residents. No11 is a modern semi detached cottage home set in the pedestrian courtyard. It is fully double glazed to all windows and has electric heating which combines night storage heaters and electric convector radiators. The accommodation is bright and comprises an entrance hallway, a sitting room with two double glazed windows, a kitchen/dining room, two double bedrooms and a bathroom with a shower above the bath. The garden is set behind low granite retaining walls and it wraps around two sides of the house and is laid to grass and has a small garden tool shed. This is an ideal starter home and is presented in fair condition but in need of some modernisation. Fowlers strongly recommend viewing.
Rooms
Situation
11 Shelly Court is set in a quiet development in the town of South Zeal, and the village centre and primary school are only a short walk away. South Zeal is a lively community of all age groups and it also has a pre school, village hall, two pubs, great access to the moor and an annual folk festival. The nearby town of Okehampton is about 3 miles away and Exeter is approximately 18 miles away.
Services
Mains water, drainage and electricity.
Council tax band
Band B
Directions
From the junction with Ramsley Lane in the valley at the lowest part of the village face North East and walk up the lane called Shelly Road on Google Maps. Part way up on the left, on a right hand bend, is the pedestrian entrance to Shelly Court What Three Words: dumplings.begun.journals
Entrance
A brick paved path leads across the front garden to the portcullis style front door which has an adjacent wall mounted exterior wall light.
Hallway
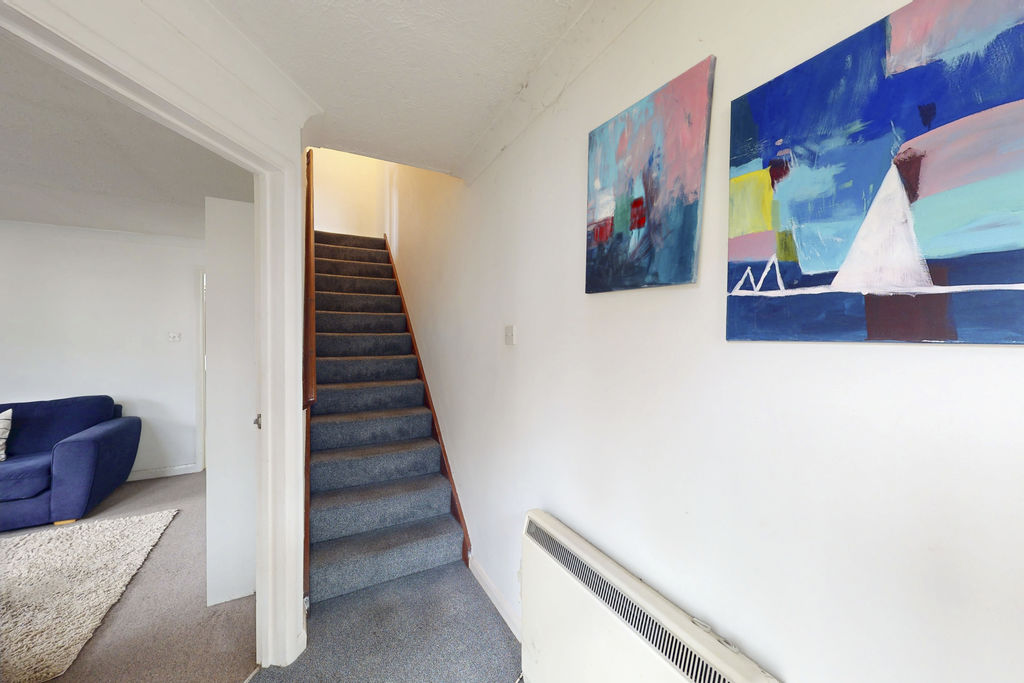
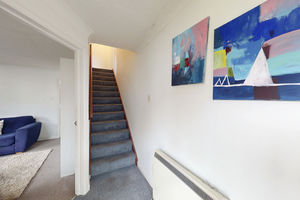
The hallway has the staircase to the first floor, a coved ceiling, a pendant light point, a wooden double glazed window and a fitted Dimplex night storage heater. A panelled door leads into the sitting room.
Sitting room
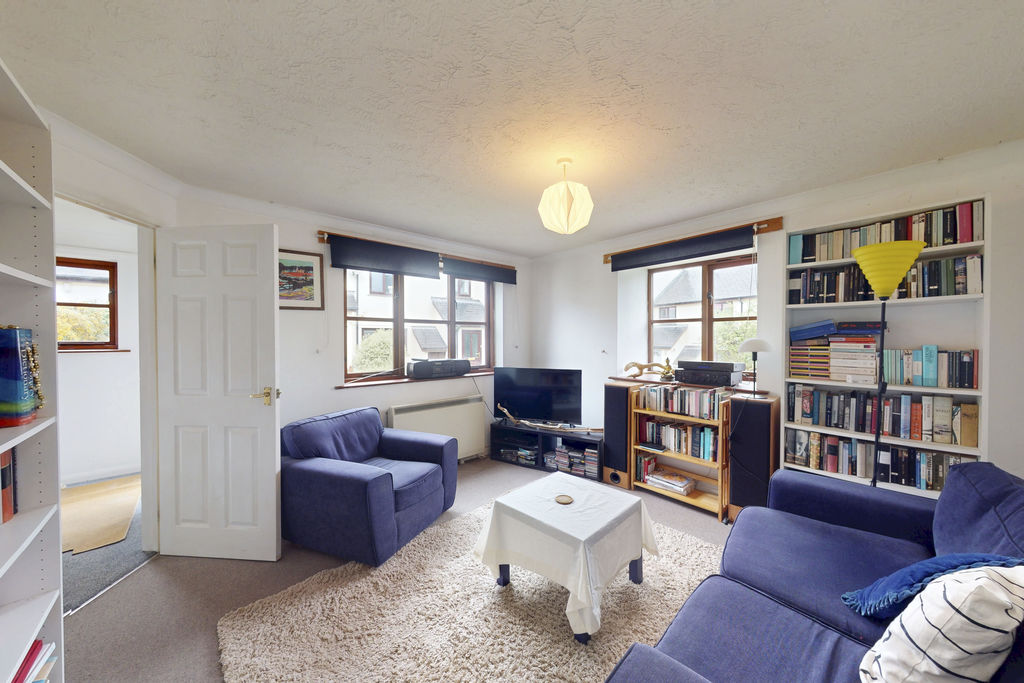
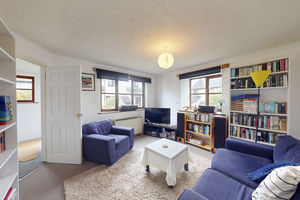
A bright room with a coved ceiling, two large wooden double glazed windows, a fitted Dimplex night storage heater, a TV point, a panelled door to a deep understairs storage cupboard and a further panelled door to the kitchen/breakfast room.
Kitchen/dining room
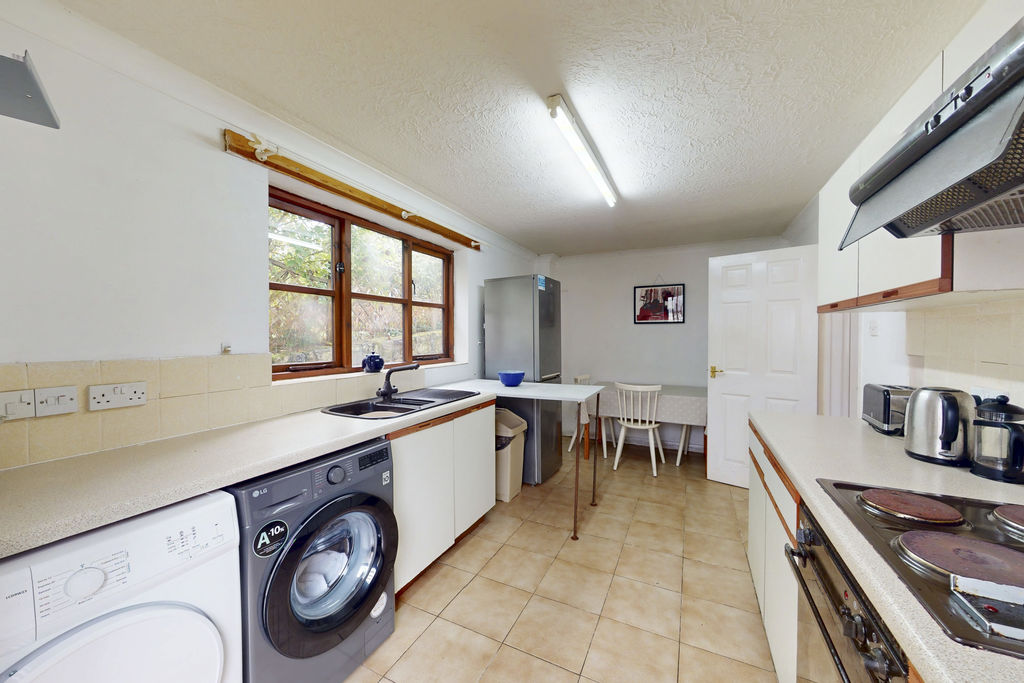
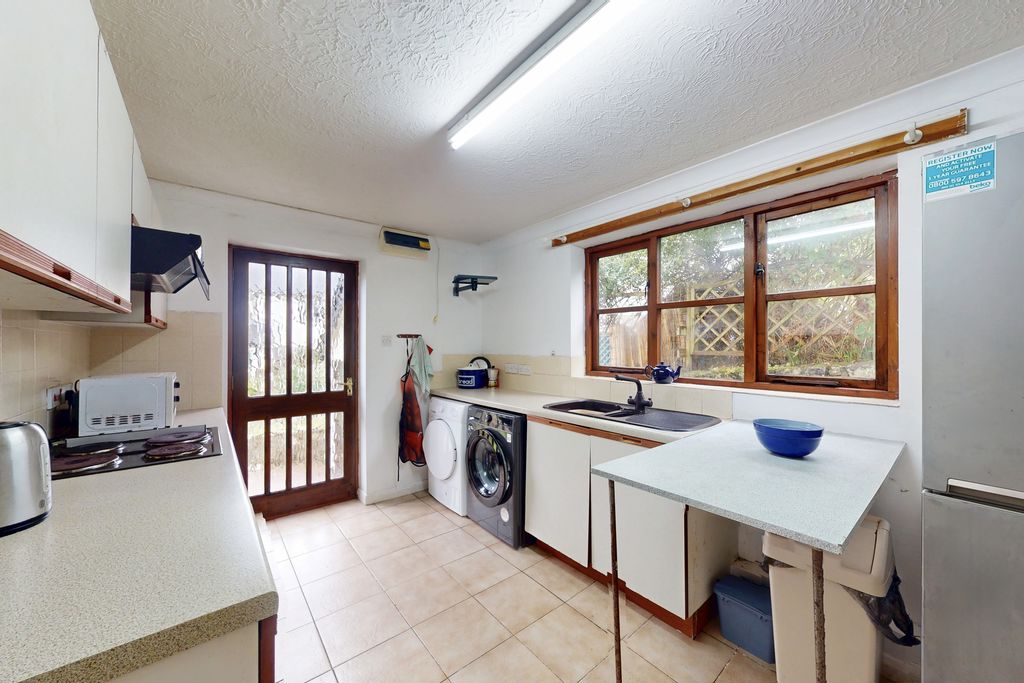
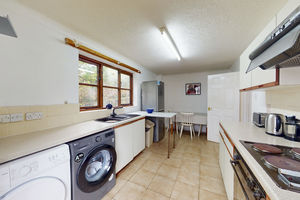
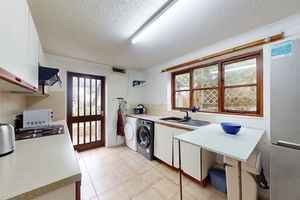
This room has a ceramic tiled floor, a coved ceiling, a portcullis style back door and a range of older base and wall cabinets with hardwood trimmed doors and drawers and roll top stone effect worktops with tiled splashbacks and a breakfast bar. The kitchen cabinets are fitted with a single drainer 1½ bowl stainless steel sink, a four ring electric hob with circulator hood and light above, a single fan oven and grill, and there is space for a washing machine and dryer. At one end of the room is space for a 2-4 seater dining table and a fitted Dimplex night storage heater.
First floor landing
The landing has a pendant light point, panelled doors to all rooms and an access hatch to the roof void.
Bathroom
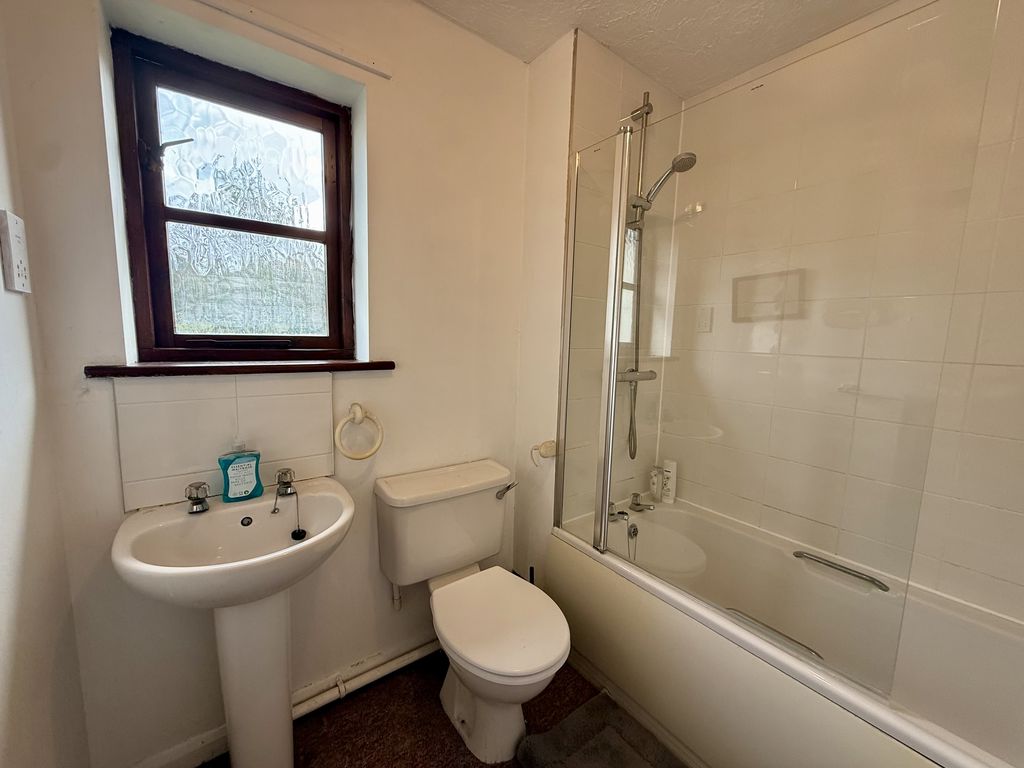
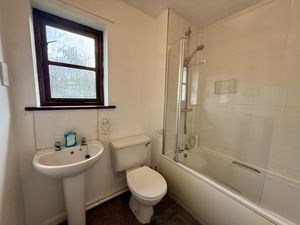
The bathroom has an obscure double glazed wooden rear window and a white suite comprising a panelled bath with twin taps and fully tiled ceiling height splashbacks, a wall mounted thermostatic shower and glazed shower screen. A pedestal wash hand basin has tiled splashback and there is a low level w.c., a fitted ceiling light and a wall mounted electric warm air heater.
Bedroom 1
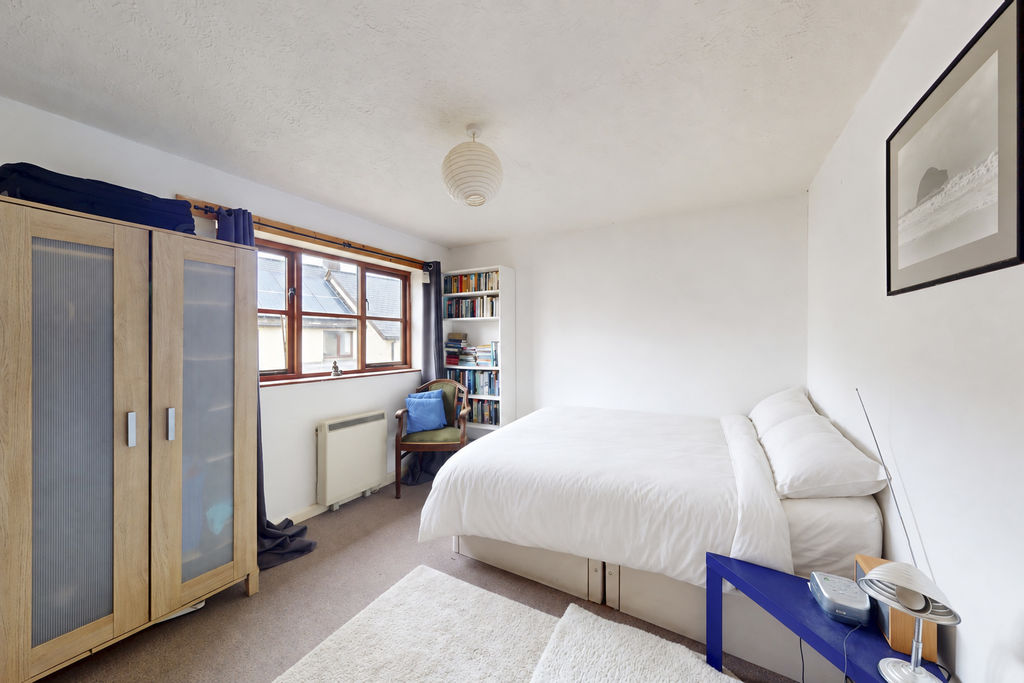
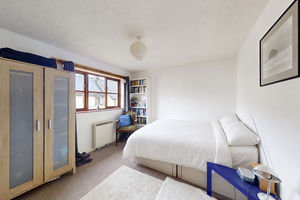
A front facing double room with a double glazed wooden window, a coved ceiling, a pendant light point, a fitted Dimplex night storage heater and a panelled door to a built in airing cupboard with an insulated hot water cylinder, immersion heater and light.
Bedroom 2
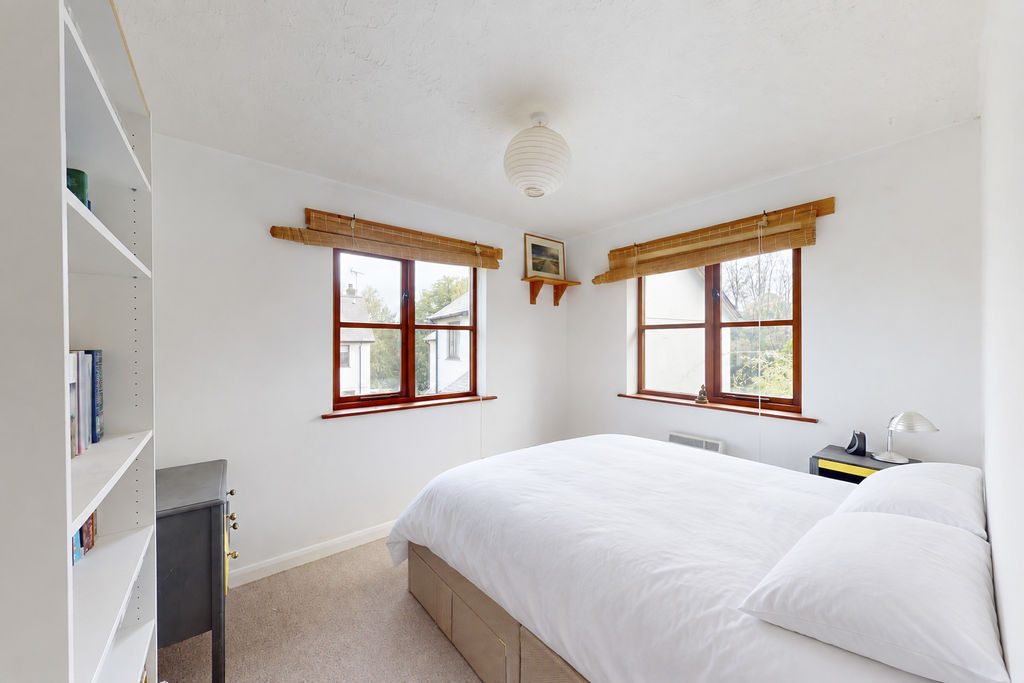
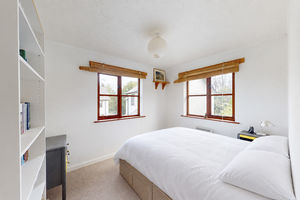
A double bedroom with two double glazed wooden windows, a pendant light point, a coved ceiling and a wall mounted electric convector heater.
Exterior
A low granite wall bounds the garden that wraps around the front and side of No.11. It is mainly laid to grass with two brick herringbone pattern pathways that lead to the front door and back door. Attached to the side of the house is a rendered block built store for garden tools.
Parking
Just a short walk from No.11 down a flight of steps is a private parking area for Shelly Court residents. No.11 has a single reserved parking space.
 2
2  1
1  1
1 Brochure
 Virtual Tour
 Register With Us
 Mortgage Calculator
Request A Viewing
Photo Gallery


EPC

Floorplans (Click to Enlarge)

Nearby Places
| Name | Location | Type | Distance |
|---|---|---|---|
South Zeal EX20 2PT
Fowlers Properties



Fowlers Properties LTD, 40 The Square, Chagford, TQ13 8AB
Tel: 01647 433 595 | Email: info@fowlersproperties.co.uk
Properties for Sale by Region | Properties to Let by Region | Privacy & Cookies
Complaints Handling Procedure
©
Fowlers Properties. All rights reserved.
Powered by Expert Agent Estate Agent Software
Estate agent websites from Expert Agent