
Little Hoopern, Chagford, Devon £895,000

-
Photo 29
-
Photo 24
-
Photo 25
-
Photo 18
-
Photo 17
-
Photo 23
-
Photo 15
-
Photo 19
-
Photo 22
-
Photo 14
-
Photo 31
-
Photo 25
-
Photo 12
-
Photo 26
-
Photo 28
-
Photo 28
-
Photo 29
-
Photo 32
.jpg)
-
Photo 26
-
Photo 20
-
Photo 16
-
Photo 7
-
Photo 4
.jpg)
-
Photo 22
-
Photo 24
-
Photo 28
.jpg)
.jpg)
Please enter your starting address in the form input below.
Please refresh the page if trying an alernate address.
- A spacious detached family home at the edge of Chagford on a plot of approximately half an acre
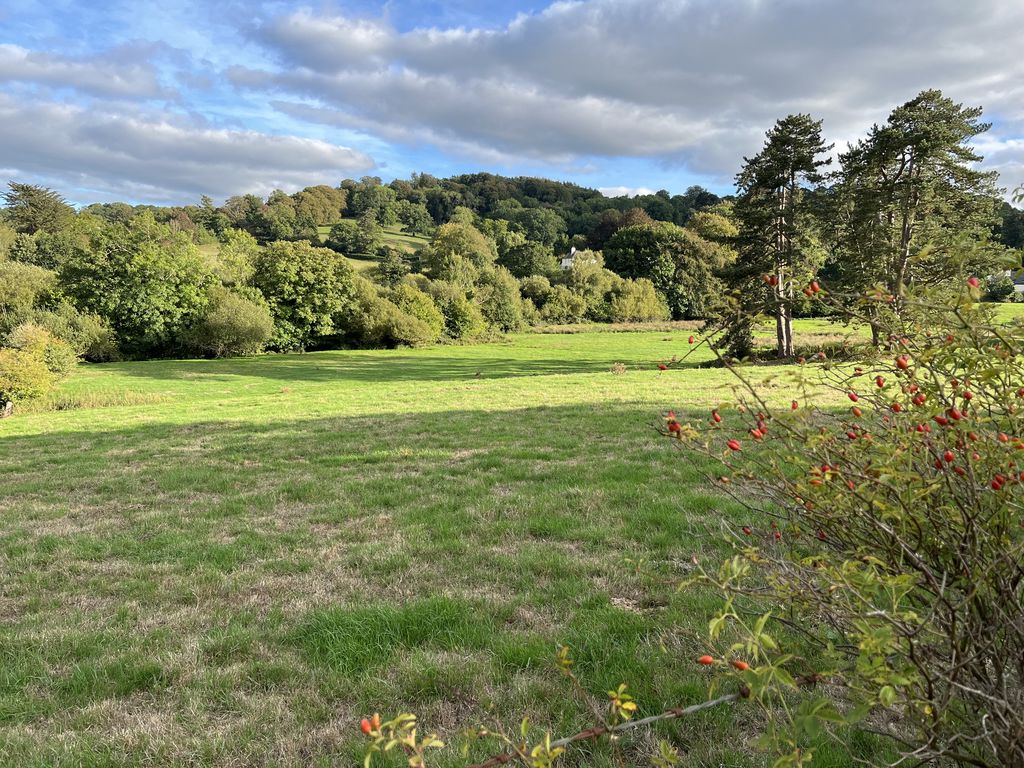
- Rural views across fields
- Plenty of parking and double garage
- Fully double glazed and mains gas central heating
- Entrance hall and w.c.
- Interconnecting dining room and sitting room with granite fireplace
- Kitchen, breakfast room and utility room
- Five bedrooms (one ensuite)
- Family bathroom with shower
- Large garden with rural views
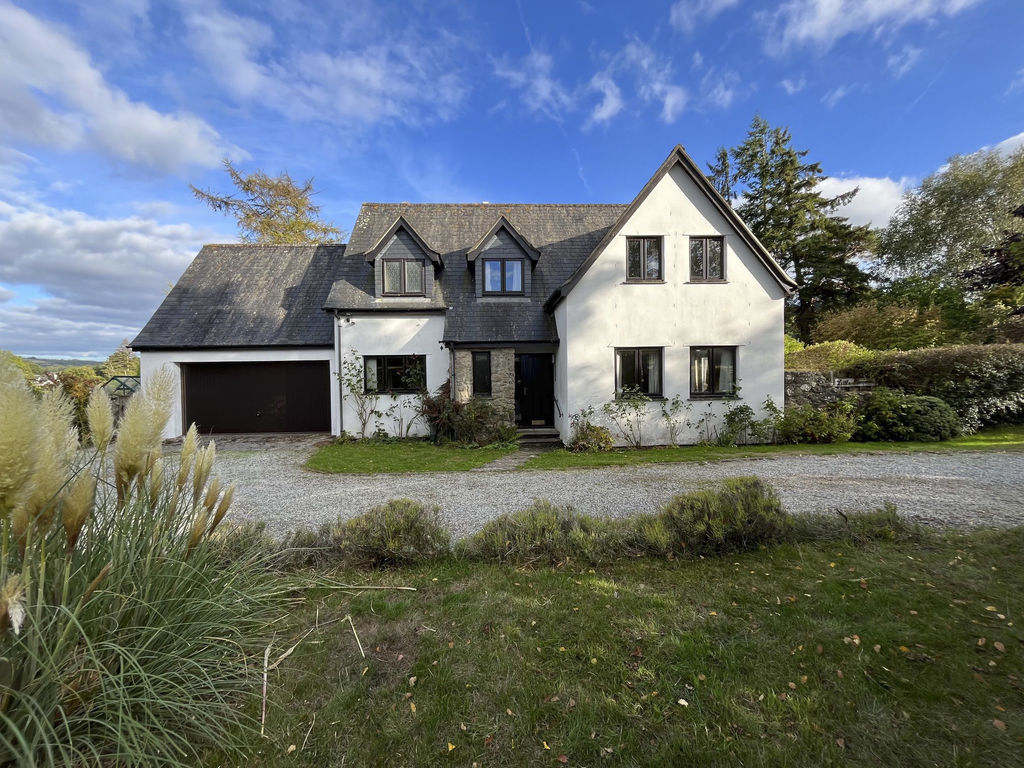
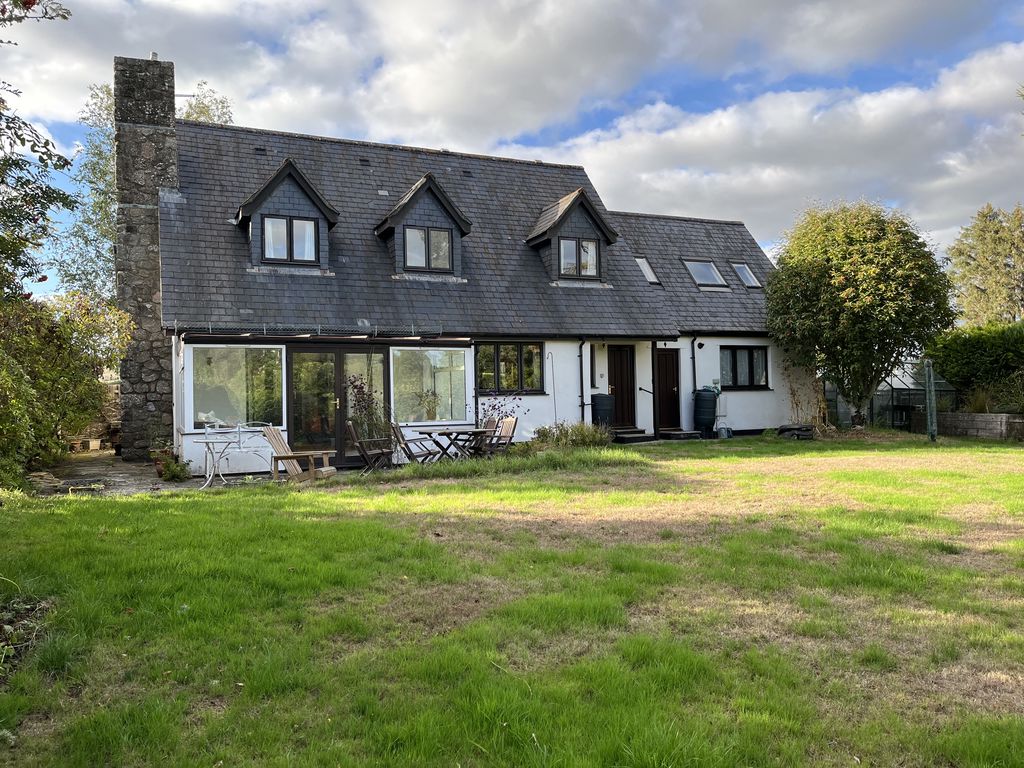
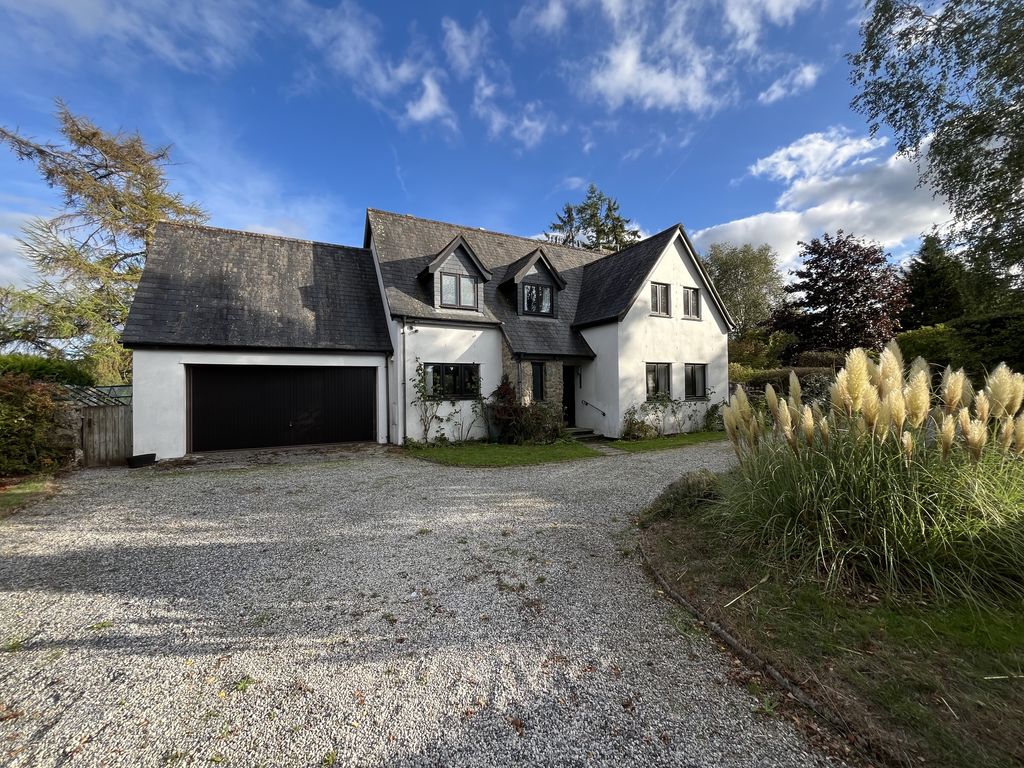
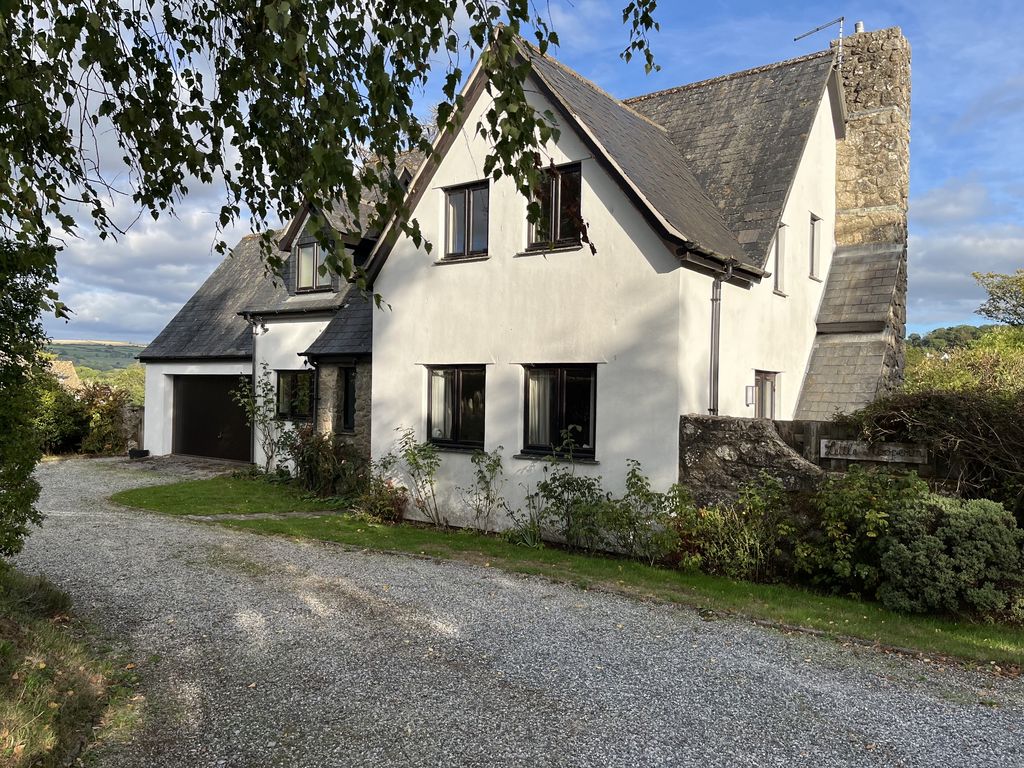
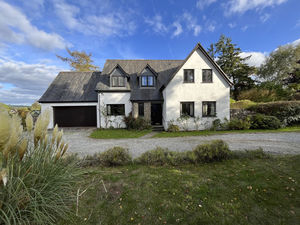
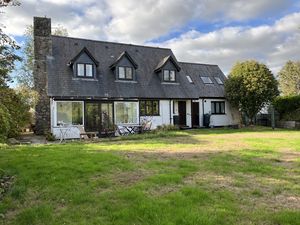
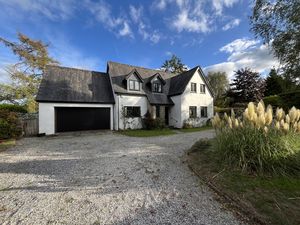
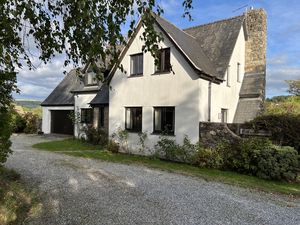
Little Hoopern is a 4/5 bedroom family home built about 30 years ago at the very edge of the ancient Stannary town of Chagford. The property sits on a generous plot of approximately half an acre with some glorious rural views across the Dartmoor countryside and a southerly aspect at the rear. This 2110 sq ft/196 sq m home is spacious and has full double glazing with wooden windows and all mains services including gas fired central heating. The accommodation comprises an entrance hall, w.c., an interconnecting dining room and sitting room with a large granite fireplace and double doors to a conservatory/sun room, a kitchen/breakfast room, study and a utility room on the ground floor. The double garage can be accessed from the utility room. Upstairs there are five bedrooms including one that could be a studio, a family bathroom with shower and an ensuite bathroom off the main bedroom. Outside there is plenty of parking and turning space, a large mainly grassed garden with a patio, vegetable and fruit garden and some super views. Fowlers very strongly recommend viewing this property which is within easy pedestrian access of all the town's excellent amenities.
Rooms
Situation
Little Hoopern is set in the outskirts of the ancient Stannary town of Chagford, just a 10 minute walk into the town square and close to countryside and riverside walks. Chagford has a wide variety of day to day and specialist shops, four pubs, cafes and restaurant. There is a Primary school, Pre-school and Montessori, a Parish church, chapel and a Roman Catholic church and surgeries for doctor, dentist and vet. The town has good sports facilities with a football and cricket pitch, a tennis club, bowling club, skate park, play park and an open air swimming pool in the summertime. The A30 dual carriageway is only about 5 mils away and Exeter is approximately 20 miles.
Services
Mains gas, water, electricity and drainage.
Council tax band
Band F
Directions
From Fowlers double doors, turn right and head down out of The Square passing the Old Forge cafe and Astor's book shop and heading down Southcombe Street which becomes Lower Street at the next right hand bend. Follow Lower Street as it leaves the town passing the Primary school and Fire Station and immediately opposite the next road on your left is the driveway entrance to Little Hoopern. What Three Words: heartened.arena.elbowing
Entrance
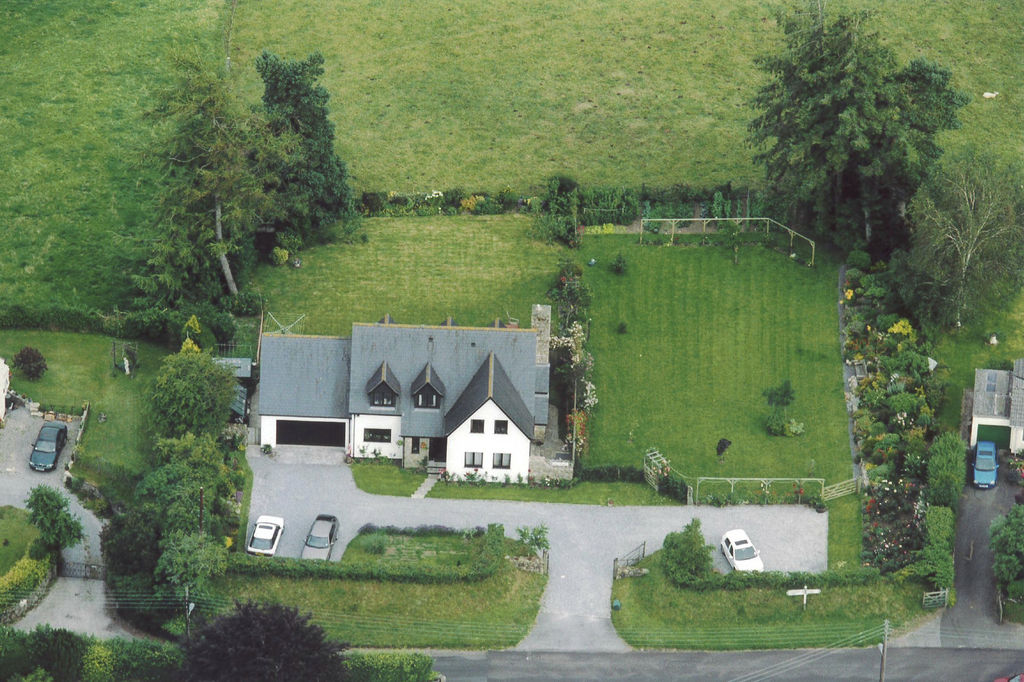
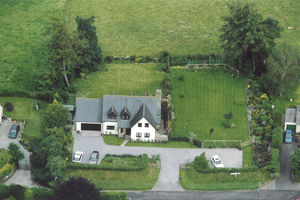
The verge outside Little Hoopern is in the ownership of the property and a gravelled drive leads into the parking and turning area at the front of the house and to the far side of the plot away from the house. There is parking for seven or eight cars in all. A paved pathway leads to the double glazed wooden front door which is recessed and has an exterior wall mounted light.
Entrance hall
The hallway has an oak strip floor, the ceiling is coved and all doors are solid wood. A staircase leads to the first floor and has an under stairs cupboard, and there is a pendant light point, a wall mounted central heating thermostat and a double panel radiator.
W.C./cloakroom
This has a vinyl floor, a low level w.c., a wall mounted basin with tiled splashbacks, a double glazed wooden obscure window, a pendant light point and a single panel radiator.
Dining room
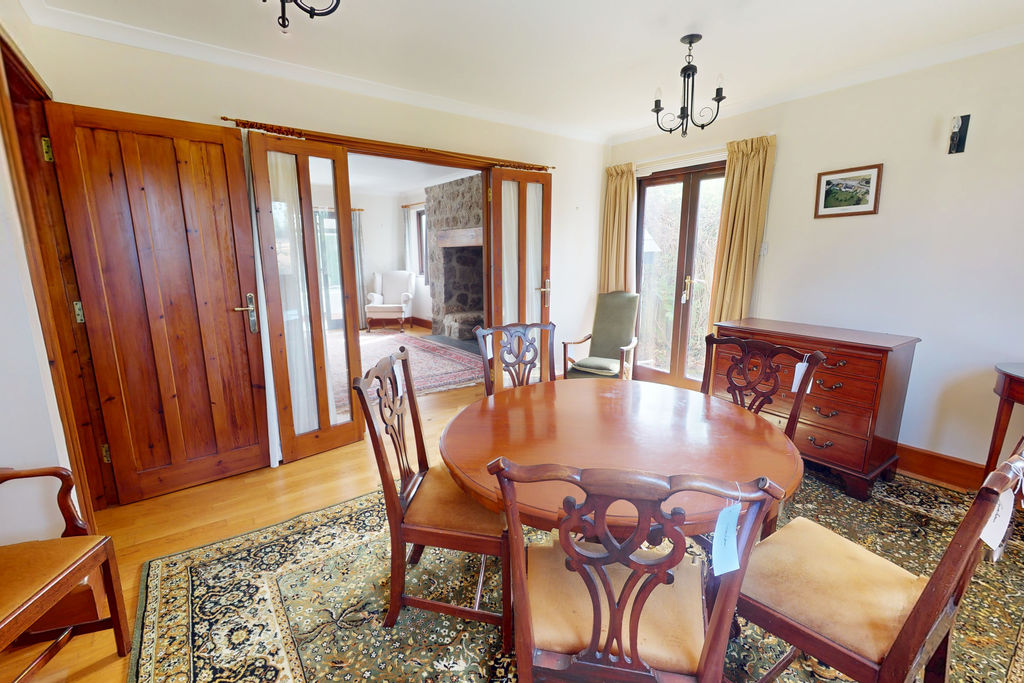
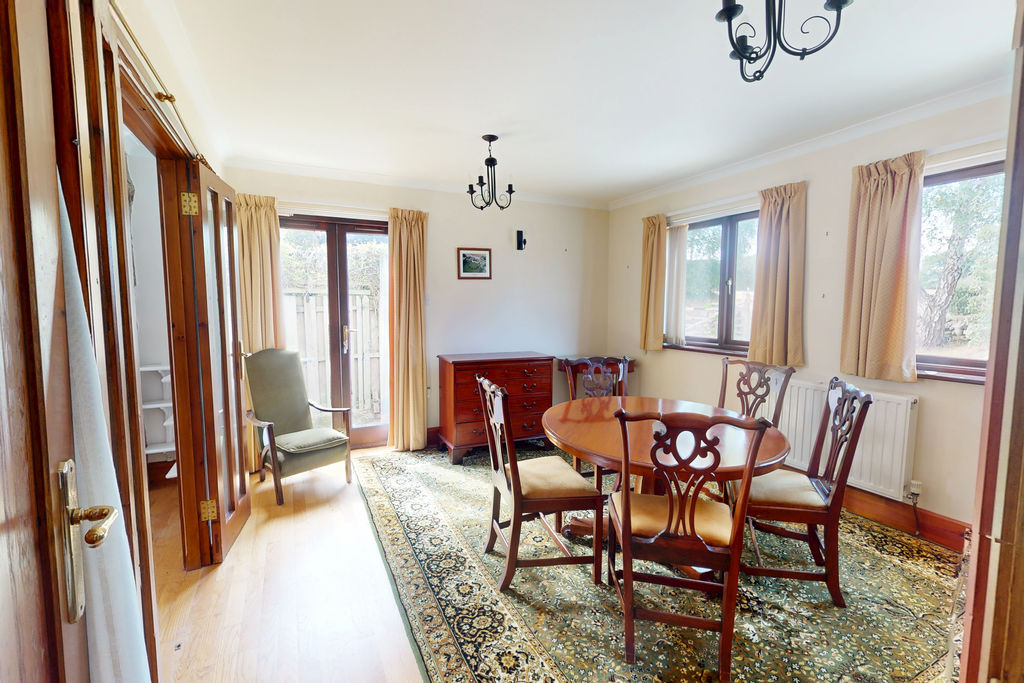
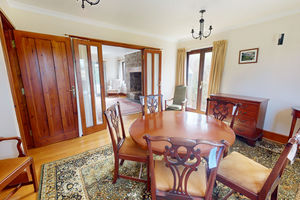
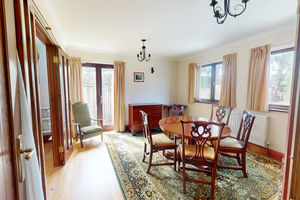
This room is at the front of the house and has two double glazed wooden windows and matching double doors to the terrace at the side. The ceiling is coved, the floor is oak, and there are two pendant light points, two wall light points, a double panel radiator and glazed internal double doors to the sitting room.
Sitting room
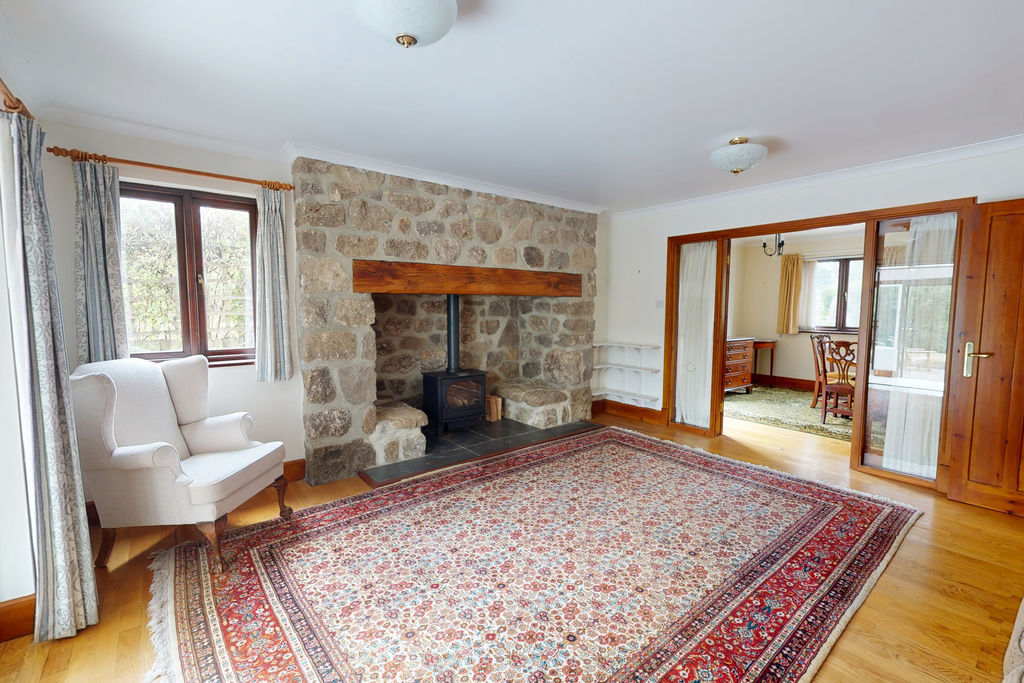
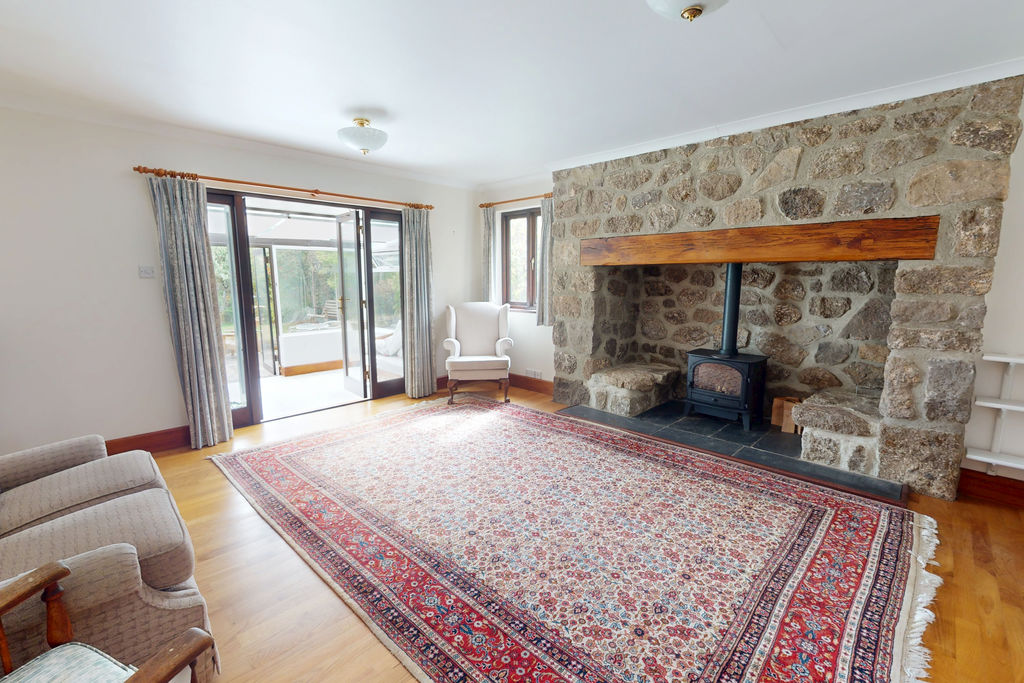
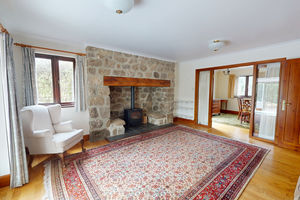
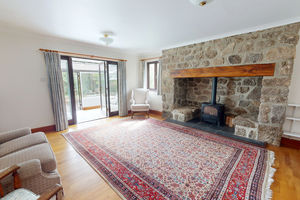
This is a spacious room with an oak floor and a big, back lit granite fireplace with granite side plinths, oak lintel, slate tiled hearth and fitted gas real flame stove. There is a coved ceiling, two wall light points, a double panel radiator, a double glazed wooden side window and matching double doors and side panels that look out to the conservatory.
Conservatory
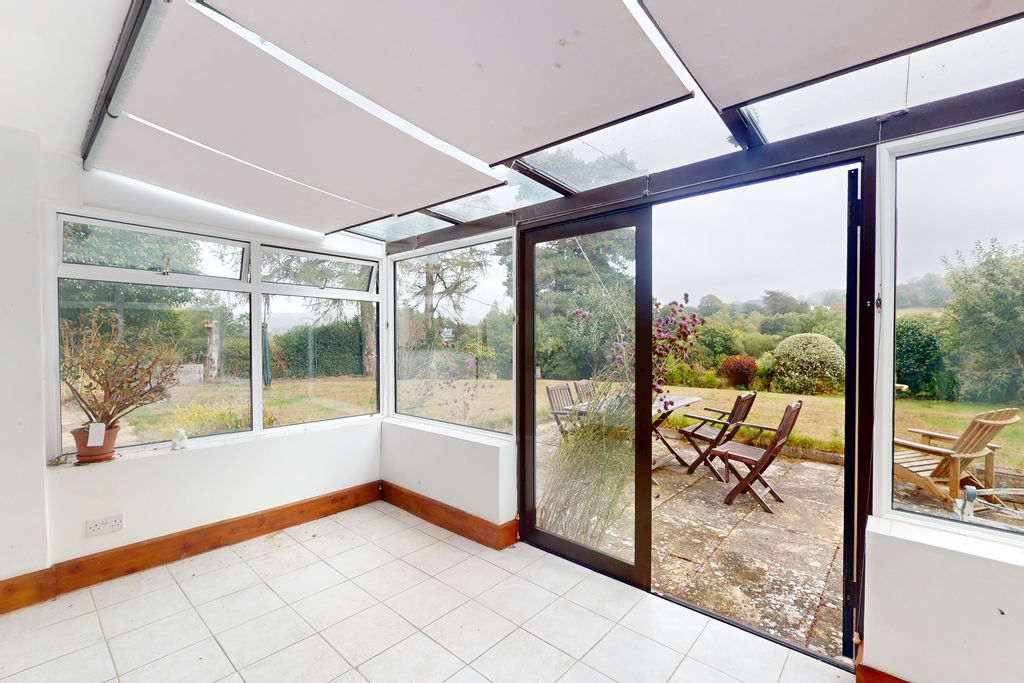
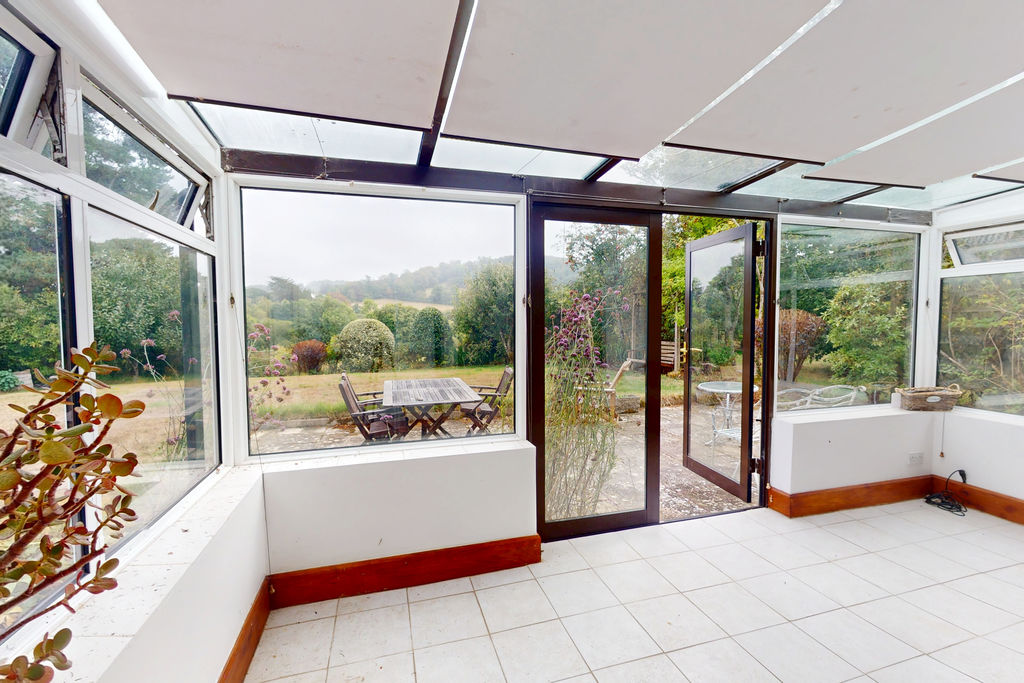
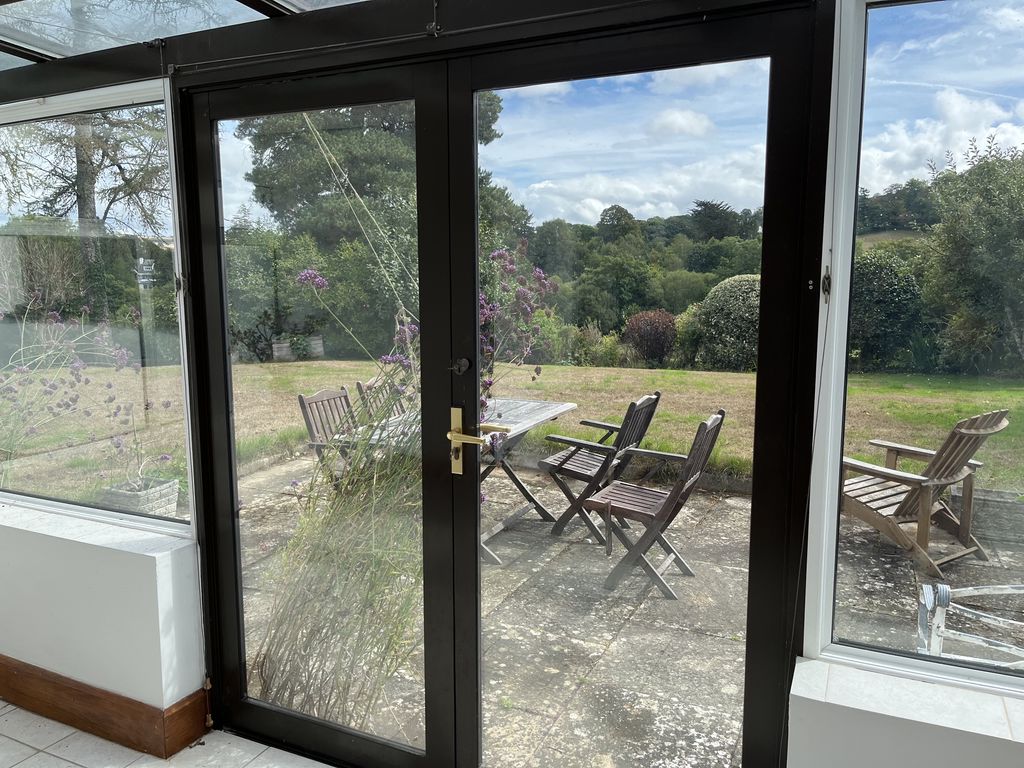
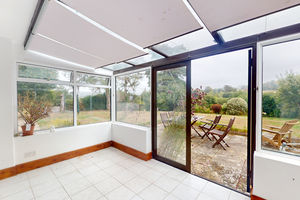
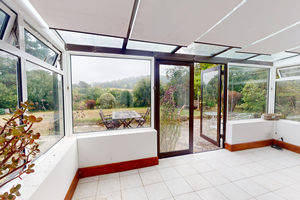
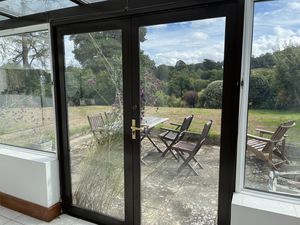
This conservatory has a ceramic tiled floor and low walls with upvc double glazed windows and a double glazed roof and double doors to the garden. It has two wall light points, six power points, tiled sills and views across the garden to the Dartmoor countryside.
Kitchen
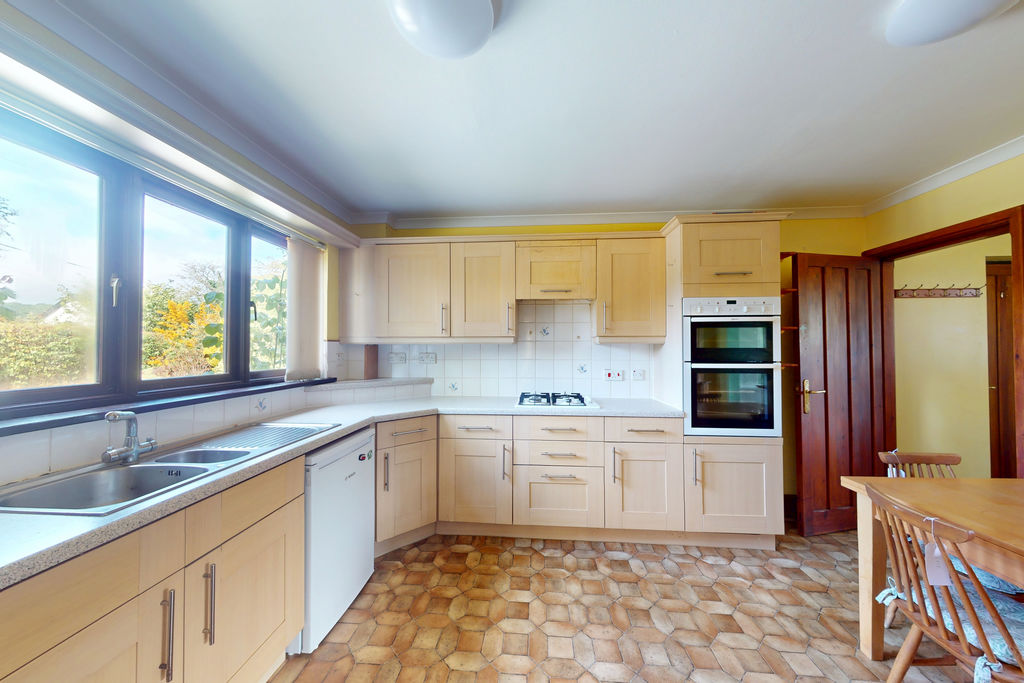
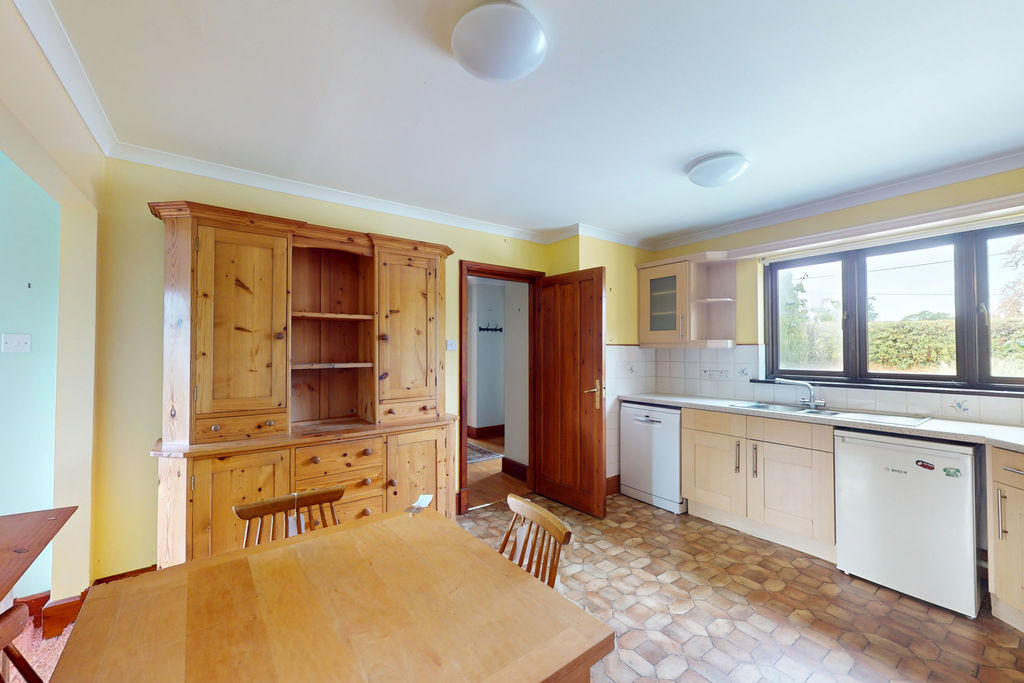
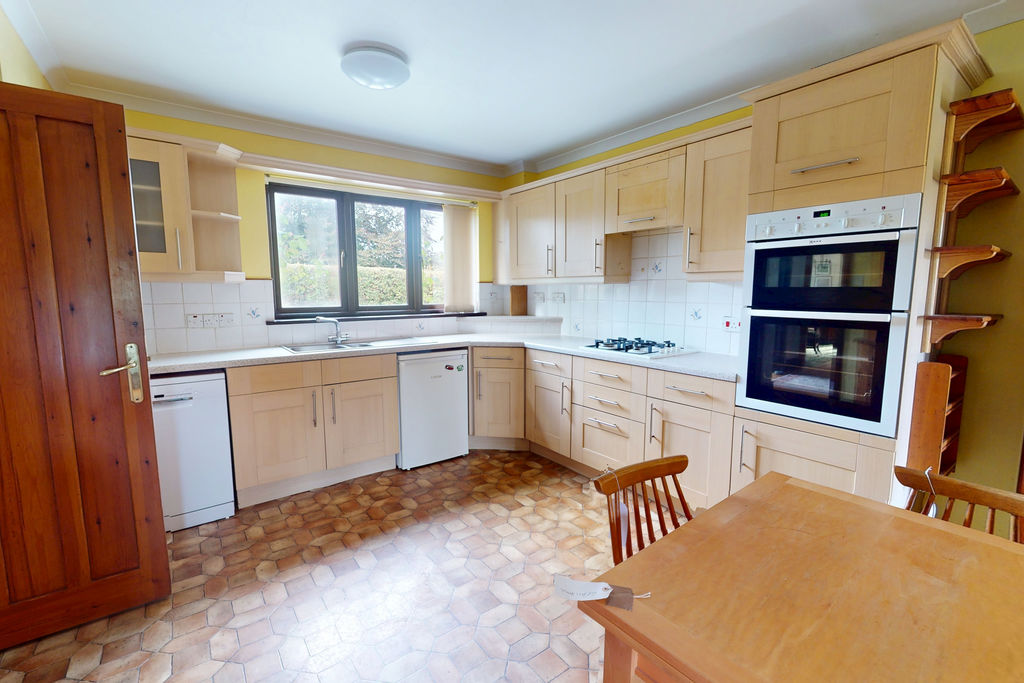
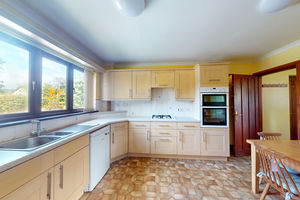
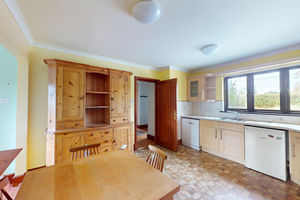
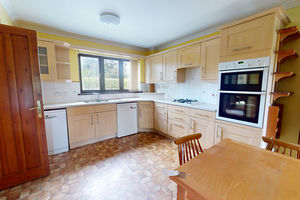
This is a bright room with a broad wooden double glazed window looking out to the front. The kitchen is fitted with a good range of base and wall units and roll top stone effect work surfaces with worktop lighting and tiled splashbacks which incorporate a 1½ bowl stainless steel sink, a four burner gas hob with circulator hood and light above, a Neff double oven and grill and space for an automatic dishwasher and an under counter fridge. The ceiling is coved, there are two ceiling light points, a vinyl floor and a single panel radiator. A doorway leads to the utility room, and an opening at the rear of the kitchen leads to the breakfast room.
Breakfast room
A broad double glazed wooden window looks out across the rear garden to the countryside views. It has a coved ceiling, a single panel radiator, a pendant light point and built-in bookcases and cupboards.
Utility room
Fitted with base and wall cabinets, roll top stone effect work surfaces, tiled splashbacks, worktop lighting, a single drainer stainless steel sink and space for a washing machine and dryer. An internal door leads to the double garage and a further exterior door leads to the rear porch to the garden.
Rear covered porch
This slated porch protects the back door and has and exterior light.
First floor landing
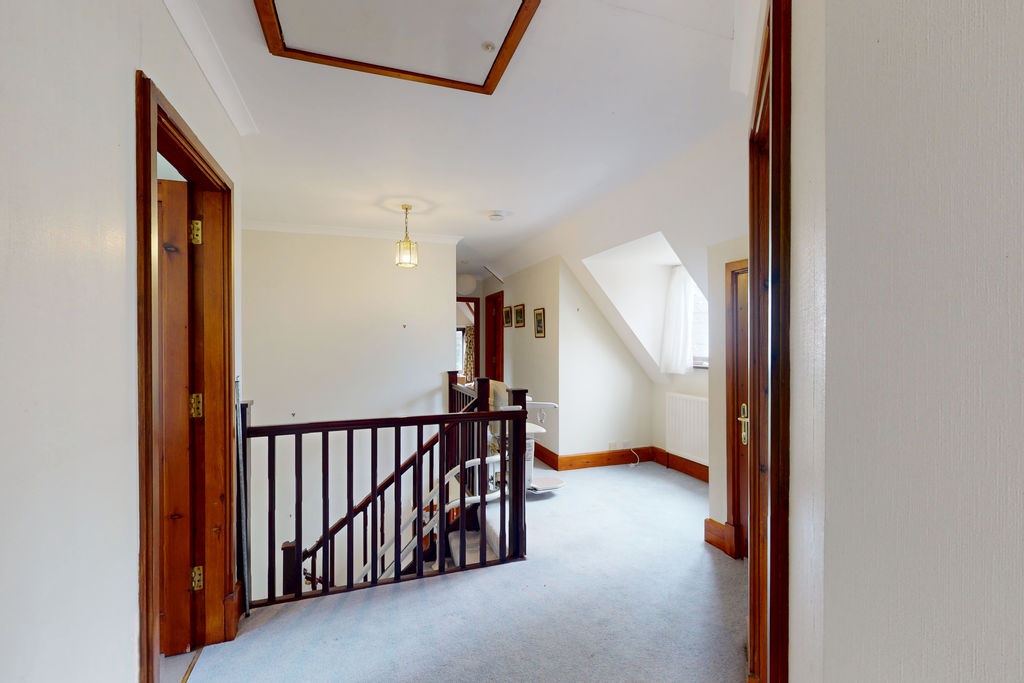
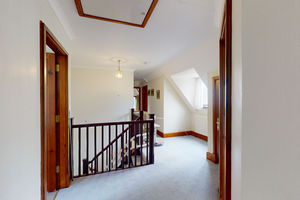
A wooden balustrade protects the stairwell and a double glazed dormer window has a view to the Teign Valley and allows in natural light to the landing. All doors are solid wood and the ceiling is coved, There is a double panel radiator, a built-in storage cupboard and a loft hatch to the insulated roof void.
Bedroom 1
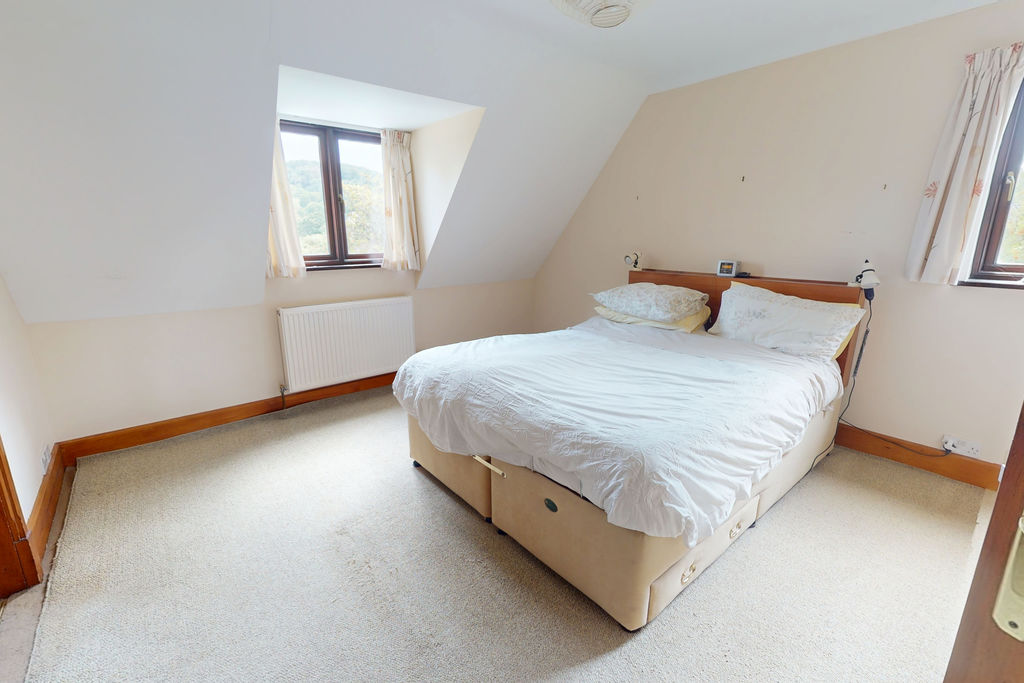
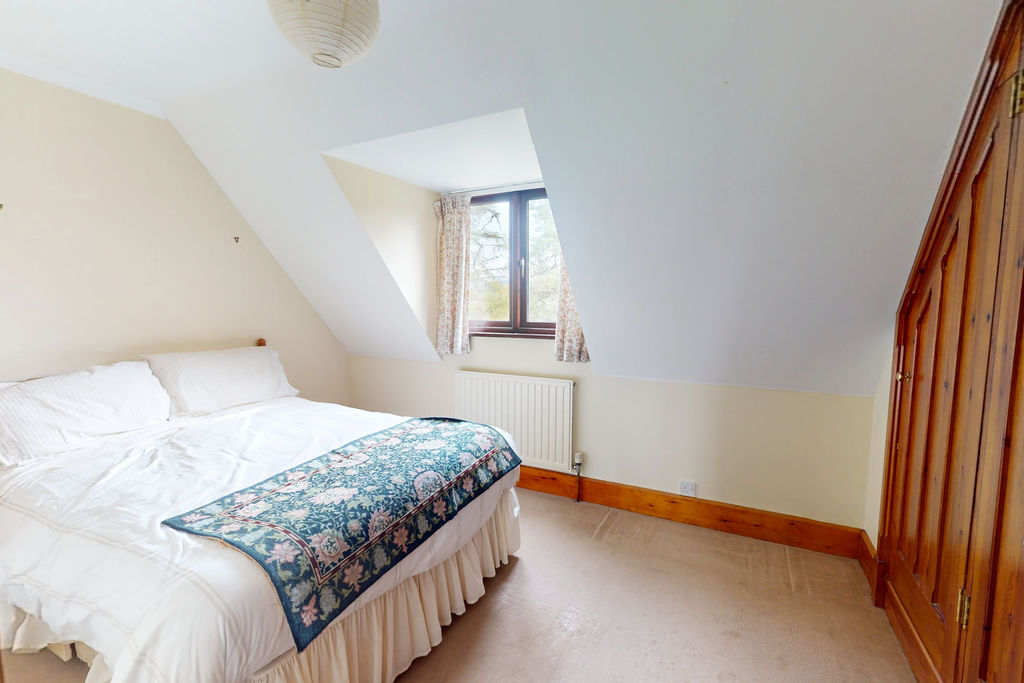
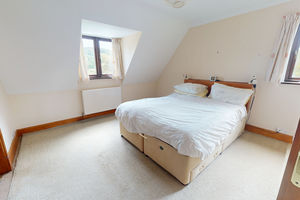
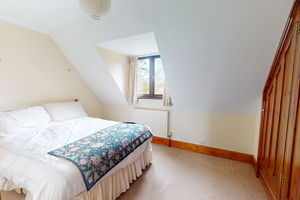
This is a rear facing double bedroom with two double glazed windows and a view across the garden to the Dartmoor countryside. There are fitted wardrobes with a hanging rail and shelving and solid wood sliding doors, a pendant light point, a double panel radiator and a door to the ensuite bathroom.
Ensuite bathroom
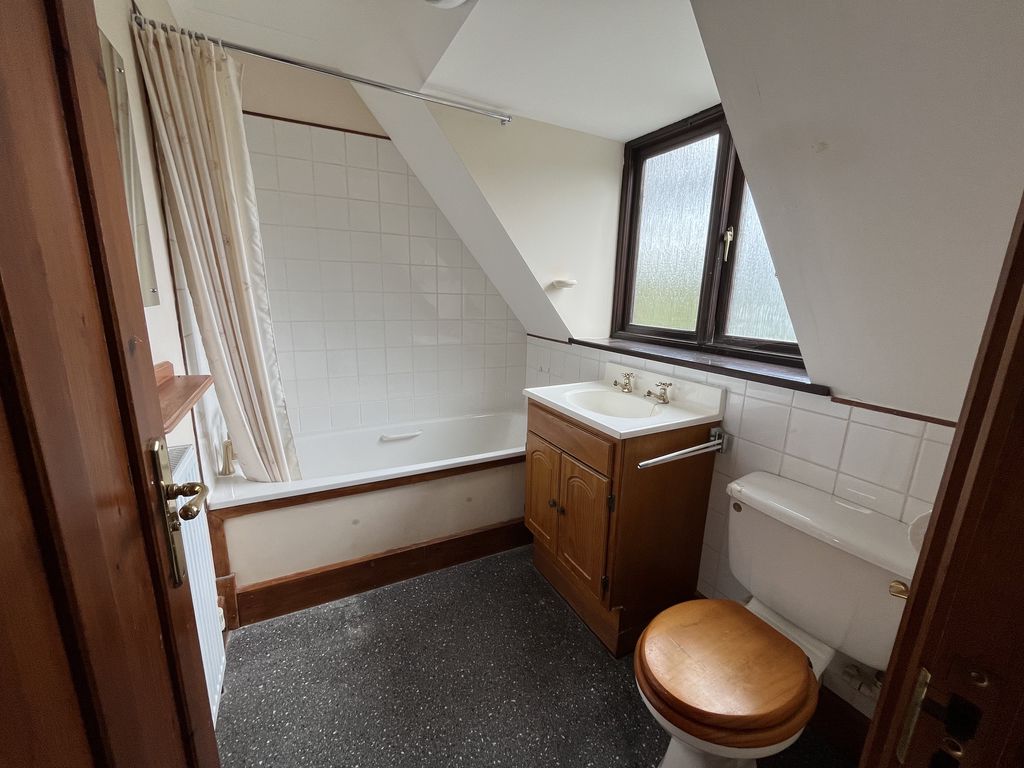
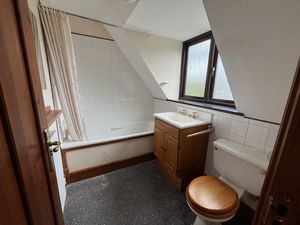
Fitted with a white suite of pressed steel bath with shower/mixer taps, ceiling height bath splashbacks, shower curtain rail, a low level w.c. and a wash hand basin set on a vanity unit. A shaver point is fitted, an extractor fan, a single panel radiator and a wooden double glazed obscure window.
Bedroom 2
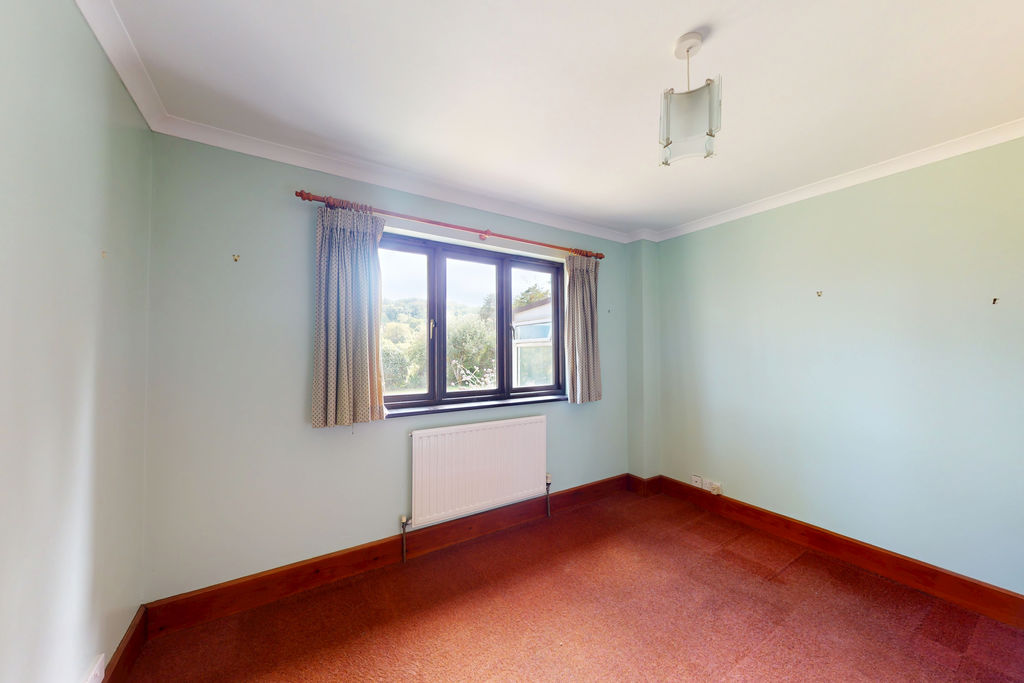
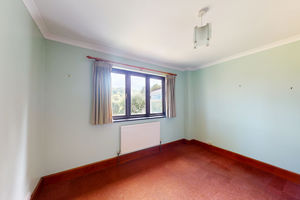
A rear facing double bedroom with a double glazed wooden window and views to the Dartmoor countryside. It has a built in double wardrobe with hanging rail and shelving, a pendant light point, a coved ceiling ceiling and a single panel radiator.
Bedroom 3
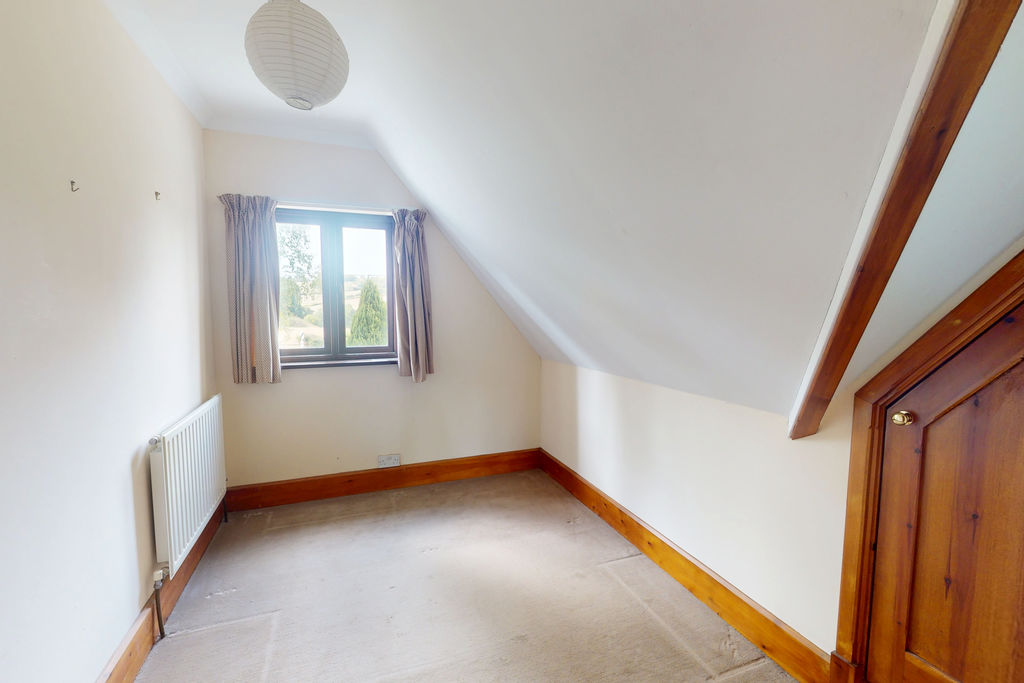
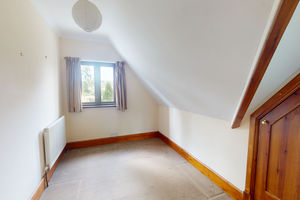
A front facing room with a double glazed wooden window looks across to the Teign valley. It has a built in closet, a pendant light point and a single panel radiator.
Bedroom 4
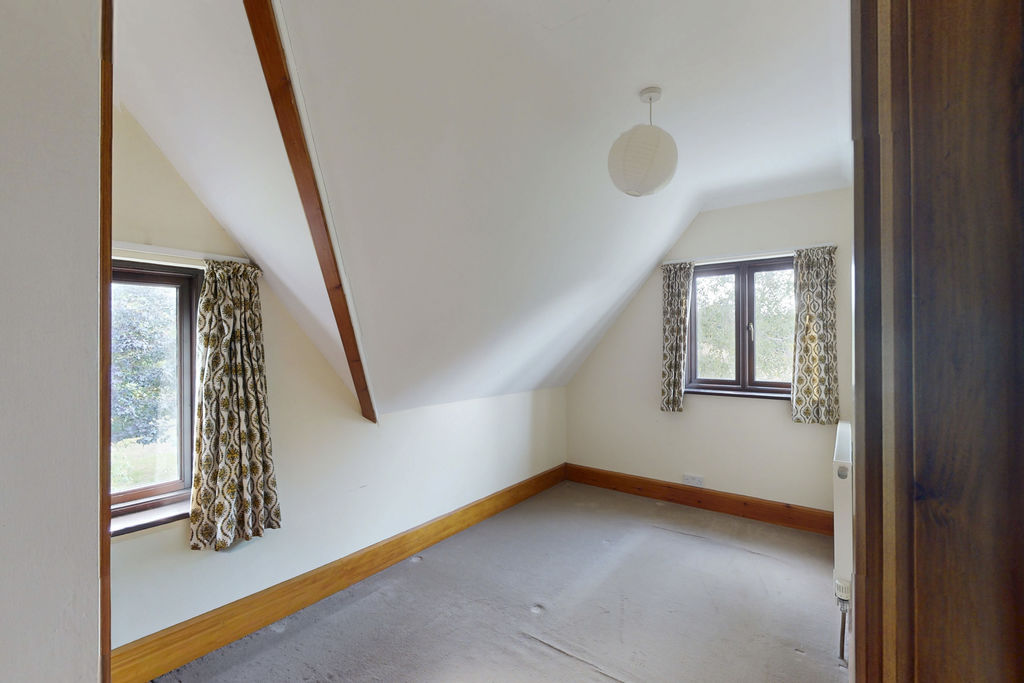
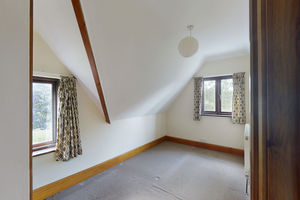
A large single bedroom with two double glazed wooden windows, a double wardrobe with hanging rail and shelving, a pendant light point and a double panel radiator.
Bedroom 5/studio
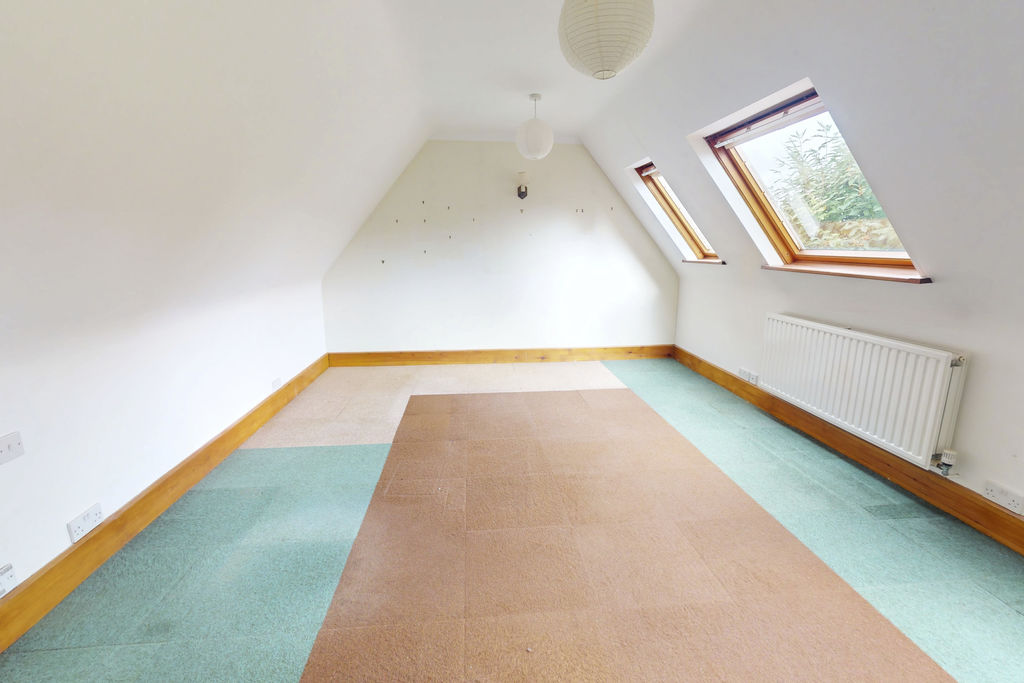
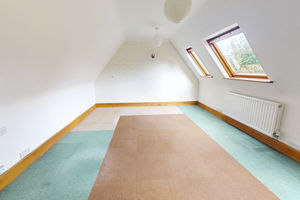
A large room with three large velux double glazed windows looking out to the Dartmoor countryside, two wall light points, two pendant light points and a double panel radiator.
Bathroom
A well fitted bathroom with an oversize walk-in shower with two fully tiled walls, a shower screen and sliding door with built-in thermostatic shower controls. A pedestal wash hand basin is fitted with a tiled splashback, a low level w.c., a dormer with a wooden double glazed obscure window, an extractor fan, vinyl floor and a ceiling light.
Exterior
Integral garage
This is a big double garage with an electric up and over door, a concrete floor, a broad wooden double glazed rear window, power and light, a wall mounted Veissmann gas fired central heating boiler and a door to the garden.
The gardens
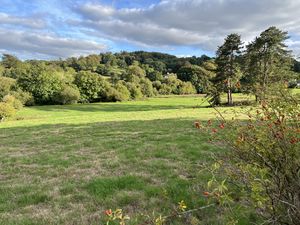
The garden is facing in a southerly direction with the section behind the house boasting a paved patio and a large lawn, flower borders and shrubberies, a paved path to either side of the house and a great view across the fields and Dartmoor countryside. A hedgerow separates the main garden from the additional area of garden to the side which is also laid to lawn with mature hedgerows, flowering shrubs and perennials, a pergola with flowering climbers, a fruit cage, vegetable garden and both a pedestrian and a broader gate for gardening equipment that lead to the driveway at the front.
Greenhouses
There are two aluminium framed greenhouses. 1. 8'4 x 6'1/2.53m x 1.85m 2. 10'5 x 6'1/ 3.17m x 1.85m
Garden shed
A timber shed measuring approximately 10' x 8'/3.04m x 2.43m.
 5
 2
 3
 Brochure
 Register With Us
 Mortgage Calculator
Request A Viewing
Photo Gallery


.jpg)


.jpg)


EPC

Floorplans (Click to Enlarge)

Nearby Places
| Name | Location | Type | Distance |
|---|---|---|---|
Chagford TQ13 8BZ
Fowlers Properties



Fowlers Properties LTD, 40 The Square, Chagford, TQ13 8AB
Tel: 01647 433 595 | Email: info@fowlersproperties.co.uk
Properties for Sale by Region | Properties to Let by Region | Privacy & Cookies
Complaints Handling Procedure
©
Fowlers Properties. All rights reserved.
Powered by Expert Agent Estate Agent Software
Estate agent websites from Expert Agent