
Steward Farm Cottage, Moretonhampstead, Devon £535,000
-
Photo 15
-
Photo 24
-
Photo 20
-
Photo 4
-
Photo 28
-
Photo 29
-
Photo 23
-
Photo 19
-
Photo 18
-
Photo 25
-
Photo 27
-
Photo 26
-
Photo 16
-
Photo 17
-
Photo 22
-
Photo 21
-
Photo 7
-
Photo 5
-
Photo 2
-
Photo 3
-
Photo 6
-
Photo 14
-
Photo 23
Please enter your starting address in the form input below.
Please refresh the page if trying an alernate address.
- A character granite built semi detached cottage
- Approximately 0.22 of garden, terrace and parking
- Parking for 3/4 cars
- Entrance hall and sitting room with granite fireplace and wood burner
- Kitchen/dining room
- Garden room, office, utility room and shower room
- Two first floor bedrooms and bath/shower room
- Top floor bedroom with ensuite shower room
- Oil fired central heating
- Storage shed, workshop, gym and greenhouse
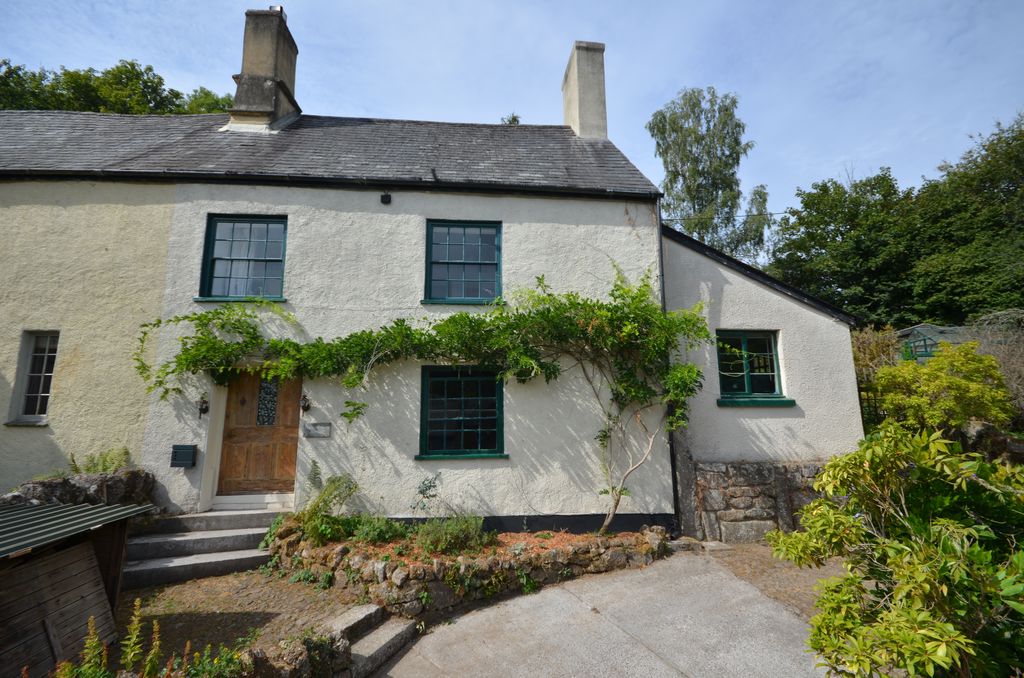
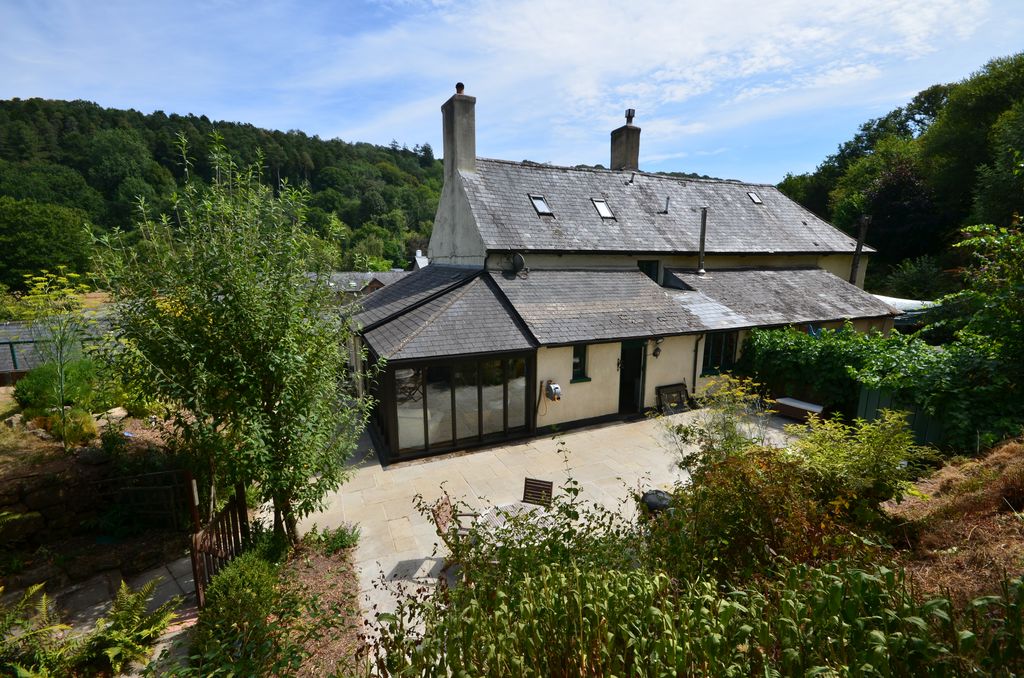
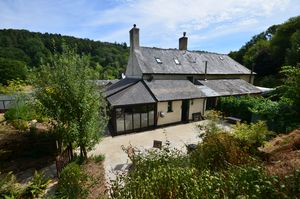
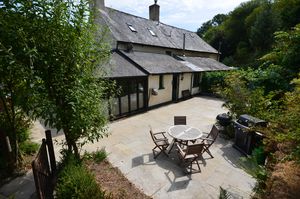

Steward Farm Cottage is a listed granite built semi detached cottage presented in good condition throughout having been extended to offer additional ground floor accommodation and with accommodation on three floors. It sits on a plot of 0.22 acres with a large terrace and garden, parking for 3/4 cars and outbuildings including a workshop, gym, store shed and a greenhouse. The accommodation comprises a cross passage hall with exposed granite features, a sitting room with a large granite fireplace and wood burner, a spacious kitchen/dining room, a garden room, office, utility room and a ground floor shower room/w.c. On the first floor there are two double bedrooms and a smart bath/shower room. On the top floor is a double bedroom with exposed roof trusses, two walk-in closets and an ensuite shower room. The cottage is charming and spacious and Fowlers strongly recommend viewing.
Rooms
Situation
Steward Farm Cottage is set off the public highway in a group of former granite farm buildings that are now residential conversions. The cottage was formerly a part of the listed farmhouse. It is located in the countryside only about half a mile from the bustling town centre of Moretonhampstead and just a few hundred metres to Moreton Stores at the bottom of the town. Moretonhampstead has a variety of day to day and specialist shops, two pubs, a hotel and cafes. There is a Primary school, pre school, surgeries for doctor, dentist and vet and good sports facilities with a sports centre, tennis club and an open air swimming pool in the summertime. Close to Steward Farm Cottage is the access to the Wray Valley Cycle Trail which leads up to Moretonhampstead and down to Lustleigh and Bovey Tracey. The A38 and A30 dual carriageways are equidistant at about 8 miles, and Exeter is only approximately 12 miles from Moretonhampstead along the B3212.
Services
Mains electricity and water. Drainage is to a private septic tank shared with the neighbouring properties.
Council tax band
Band C
Directions
From the centre of Moretonhampstead drive down the A382 and leave the town beneath the Wray Valley Cycle Trail bridge. After about a quarter of a mile, just opposite the old mill, bear right off the road and follow the paved driveway in a sharp right curve and between the Steward Farmhouse into the area to the rear where you will see the private driveway into the Steward Farm Cottage parking area.
Entrance
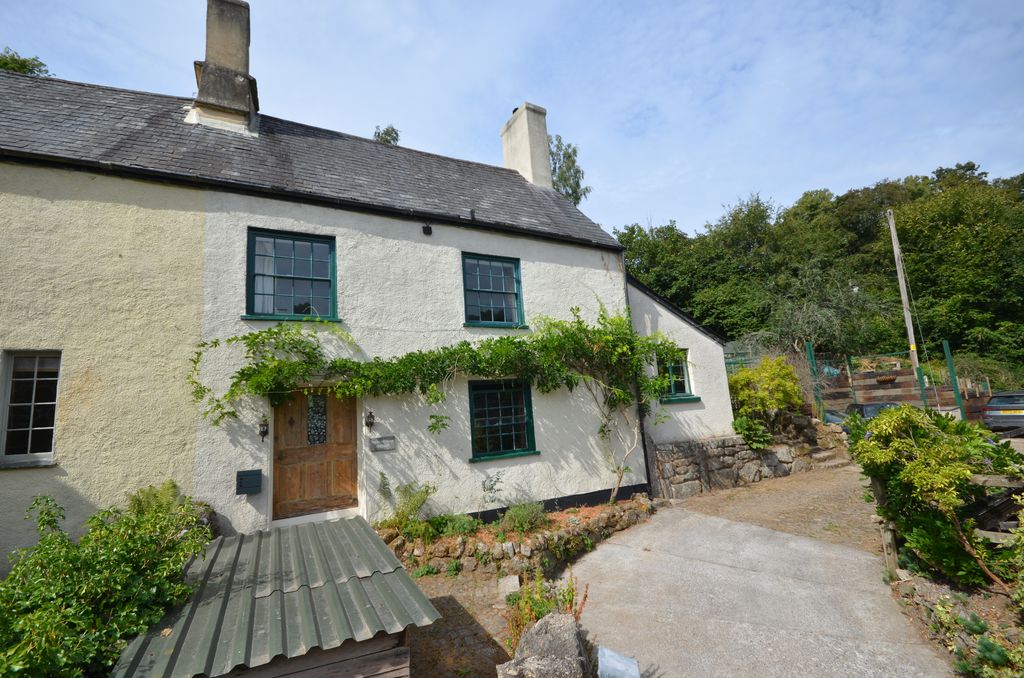
Two granite steps lead up from the concrete driveway to a cobbled area where there is a wood store and a raised granite planter and three further steps up to the wisteria framed doorway which has a broad panelled pine door with glazed central panel. There is a wall mounted carriage lamp to either side of the front door.
Cross passage hall
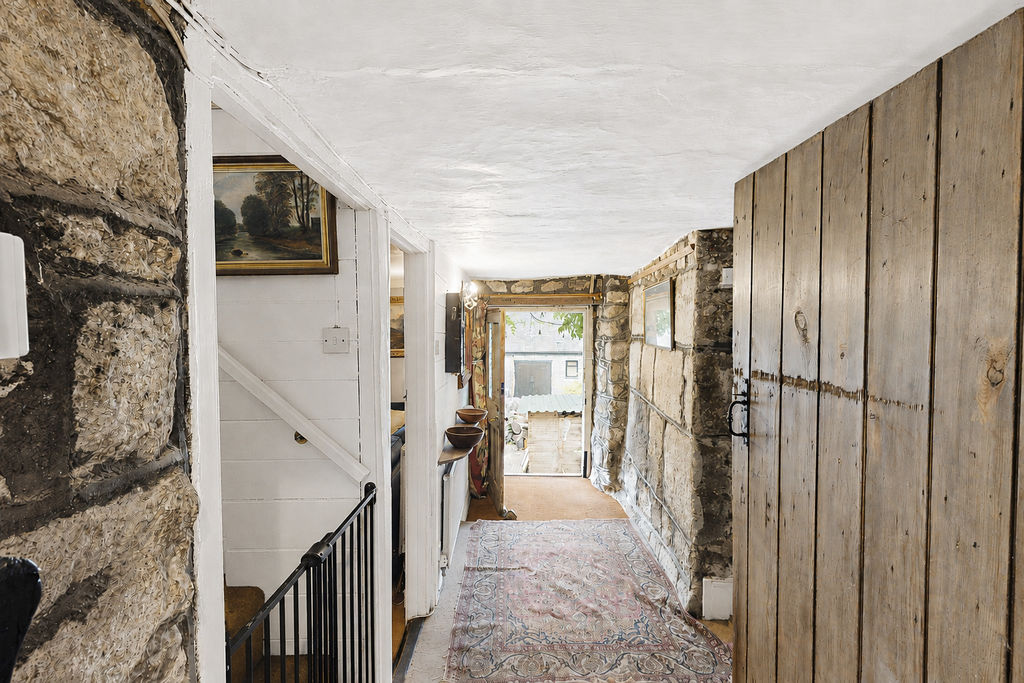
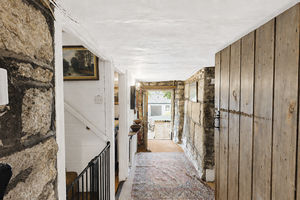
This hallway has a handsome granite wall to the left which forms the boundary wall between cottage and farmhouse. It is composed of some fine granite blocks and sits opposite a wooden panelled wall and the latched door into the sitting room. At the far end the hallway widens to a deeply recessed area with space for coats. There is a wall light point and a ceiling light, access to the stairs to the first floor and a further latched door to the kitchen/dining room.
Sitting room
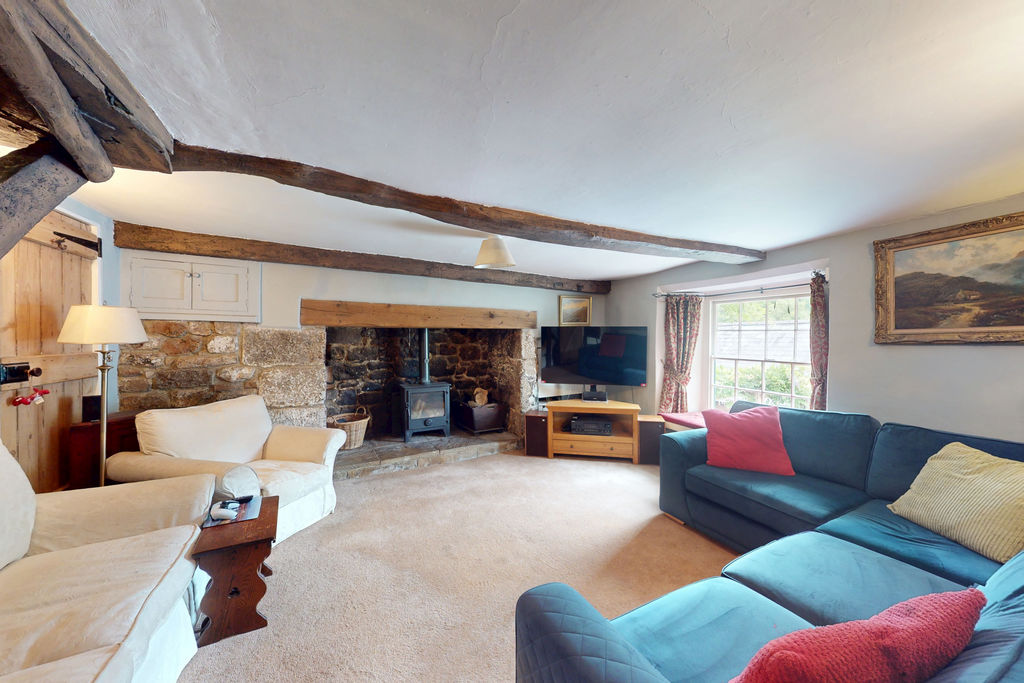
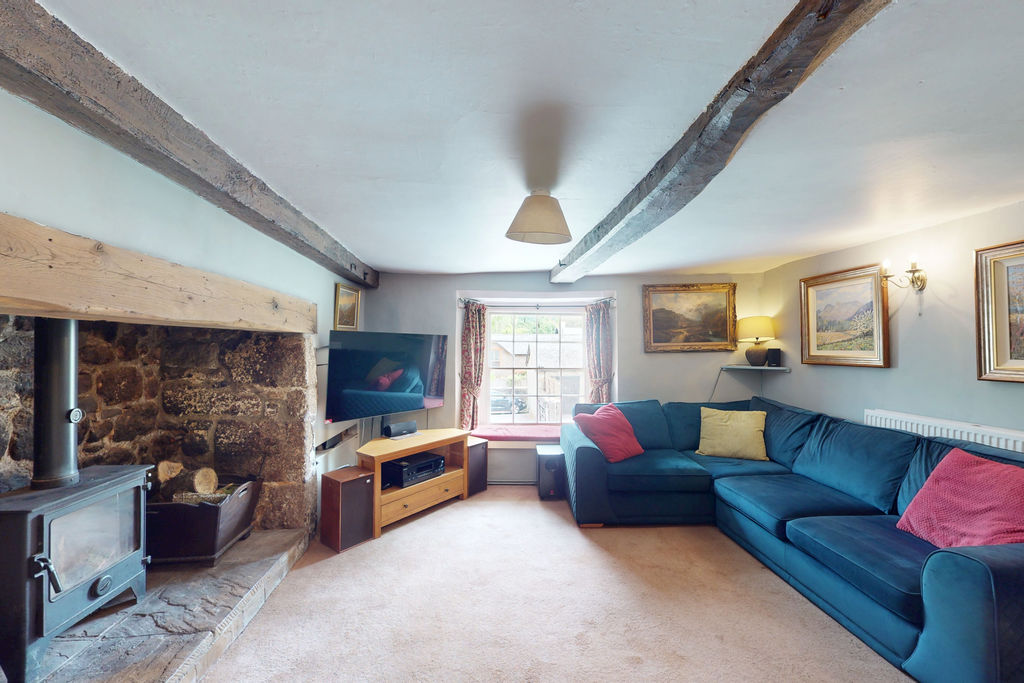
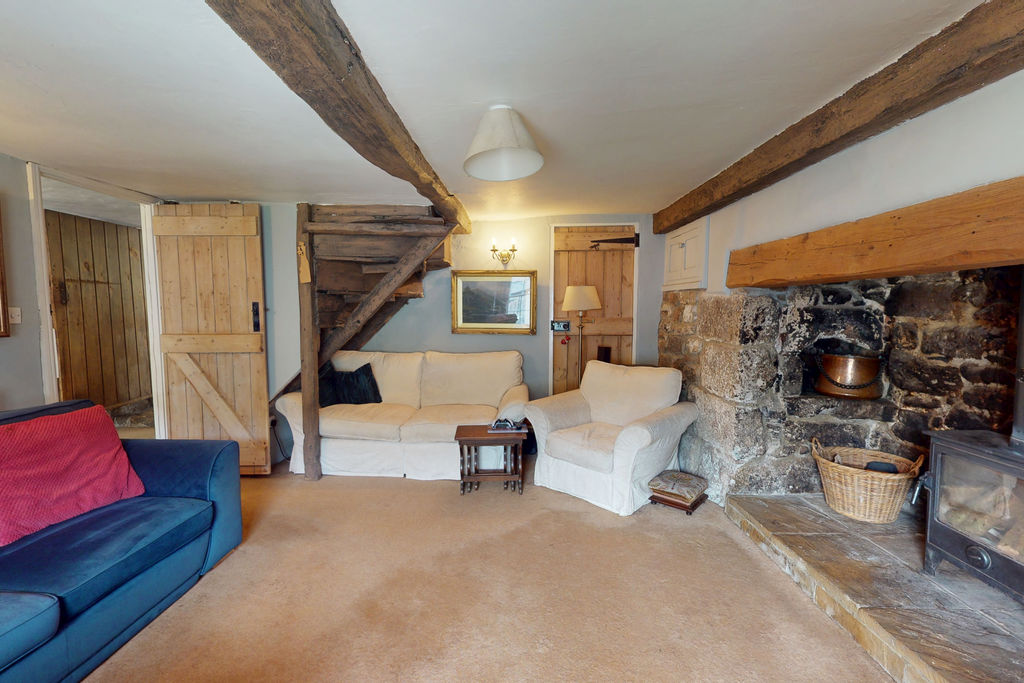
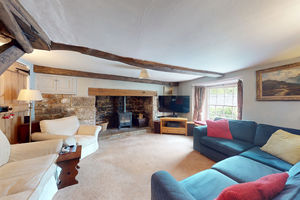
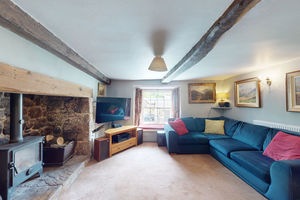
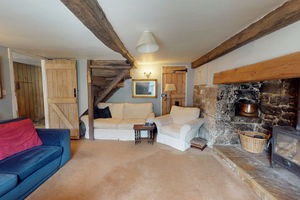
A good size room with a large sash window and window seat to the front and a deep granite fireplace with an oak lintel, a raised paved hearth, an original bread oven and a fitted wood burner. To one side of the chimney breast is a large recessed storage area and to the other a small built in double cupboard. There are structural beams spanning the room, two wall light points, a pendant light point and a double panel radiator. A latched pine door leads into the kitchen/dining room.
Kitchen/dining room
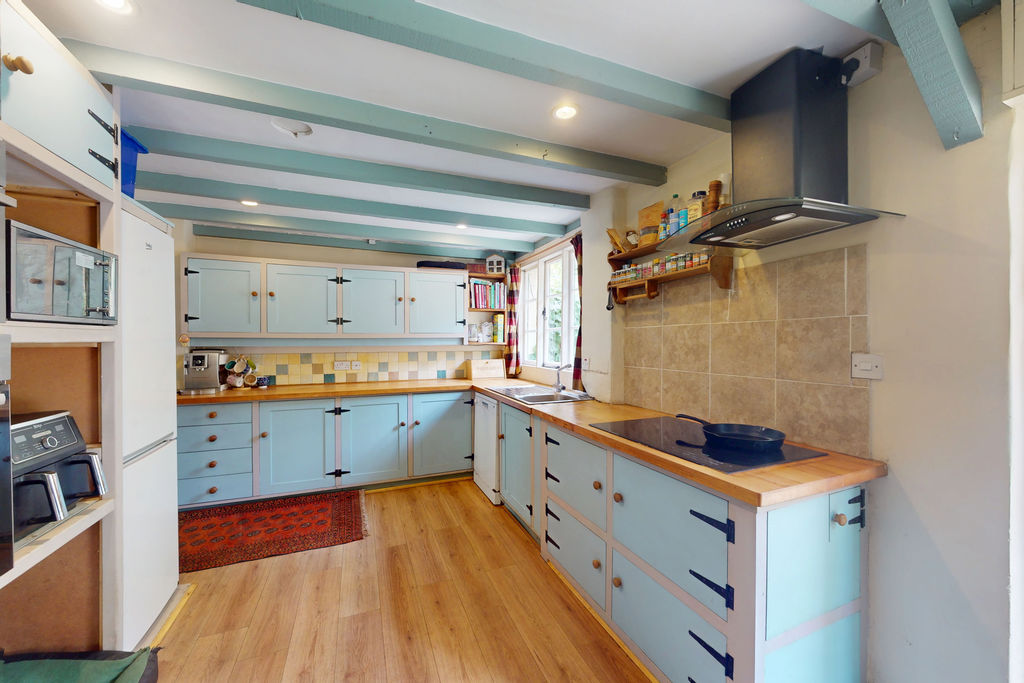
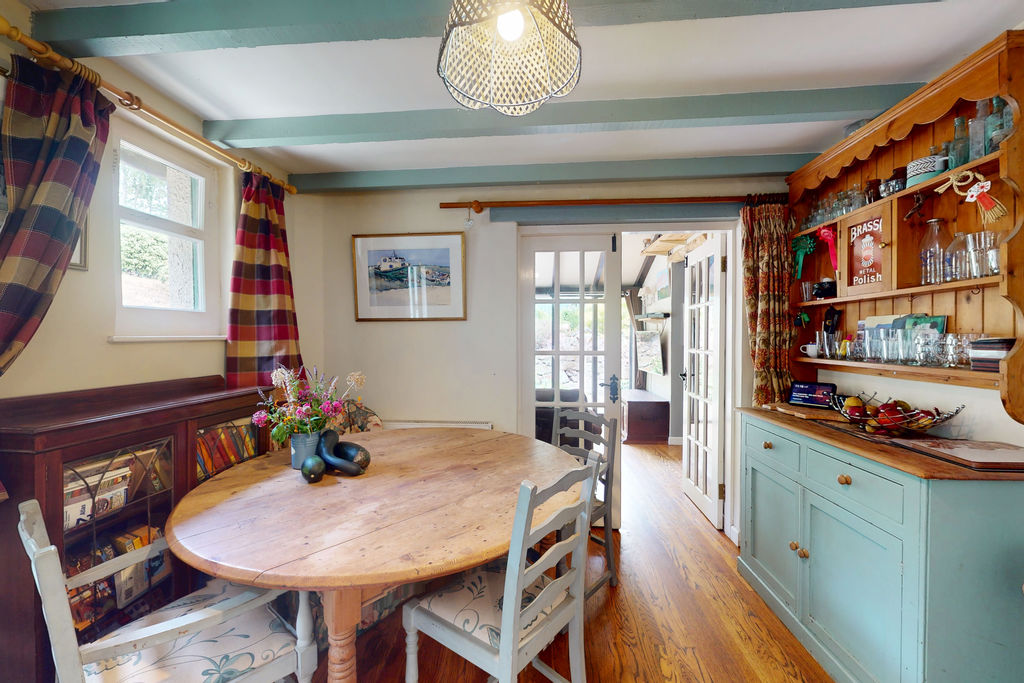
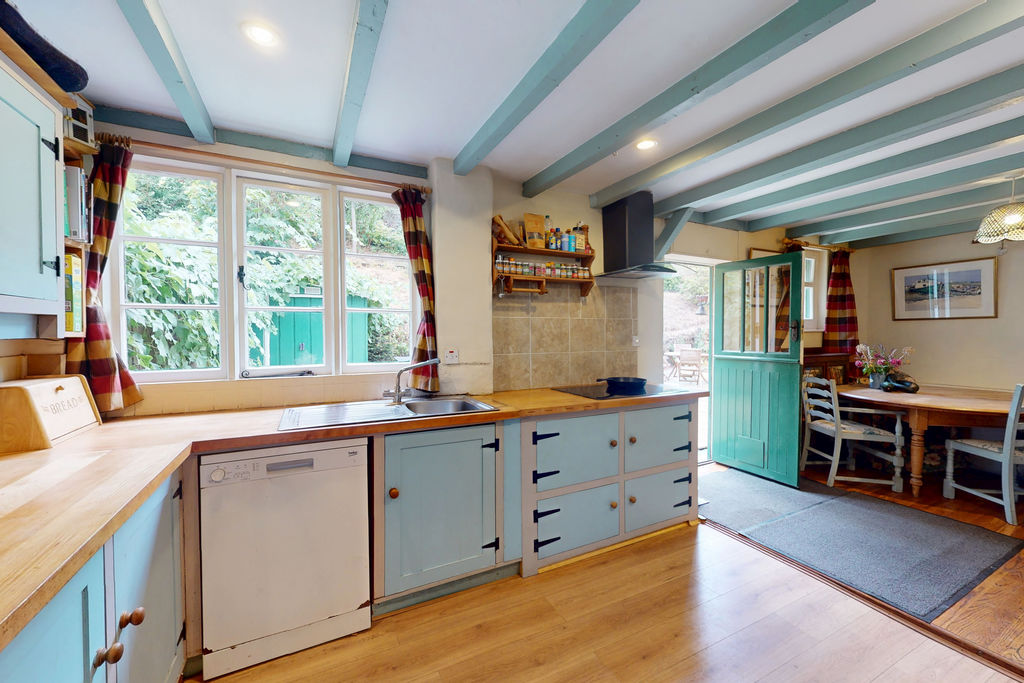
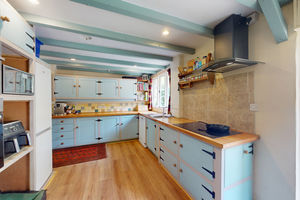
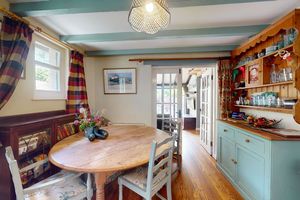
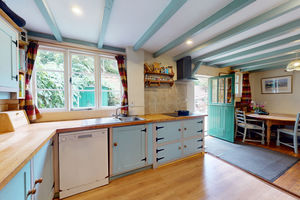
A long room with a dining area at one end and a fitted kitchen at the other. It has laminate oak floors and a ceiling with exposed structural timbers, a pendant light in the dining area and six LED downlighters above the kitchen. The kitchen area is fitted with a range of painted base and wall cabinets and wooden frames for the fan ovens and space for the microwave and an upright fridge freezer. The worktops have tiled splashbacks and some worktop lighting and a fitted single drainer stainless steel sink with mixer tap and a large ceramic induction hob with circulator hood and lighting above. In the dining area is the latched pine door from the sitting room, two double panel radiators, space for a dresser and a good size dining table, a stable door to the large patio and double multi paned doors to the garden room.
Garden room
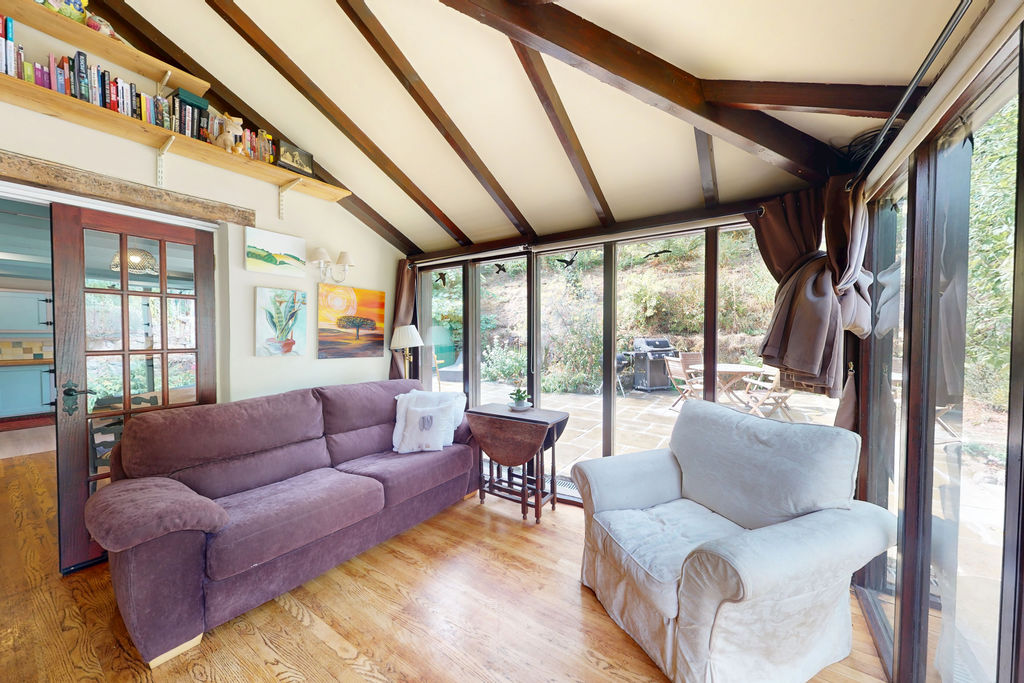
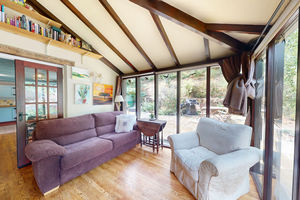
A double glazed space for year-round use. It has an oak laminate floor, picture windows and a ceiling open into the eaves, two wall light points and a double panel radiator. A short corridor leads to the office, utility room and shower room/w.c.
Office
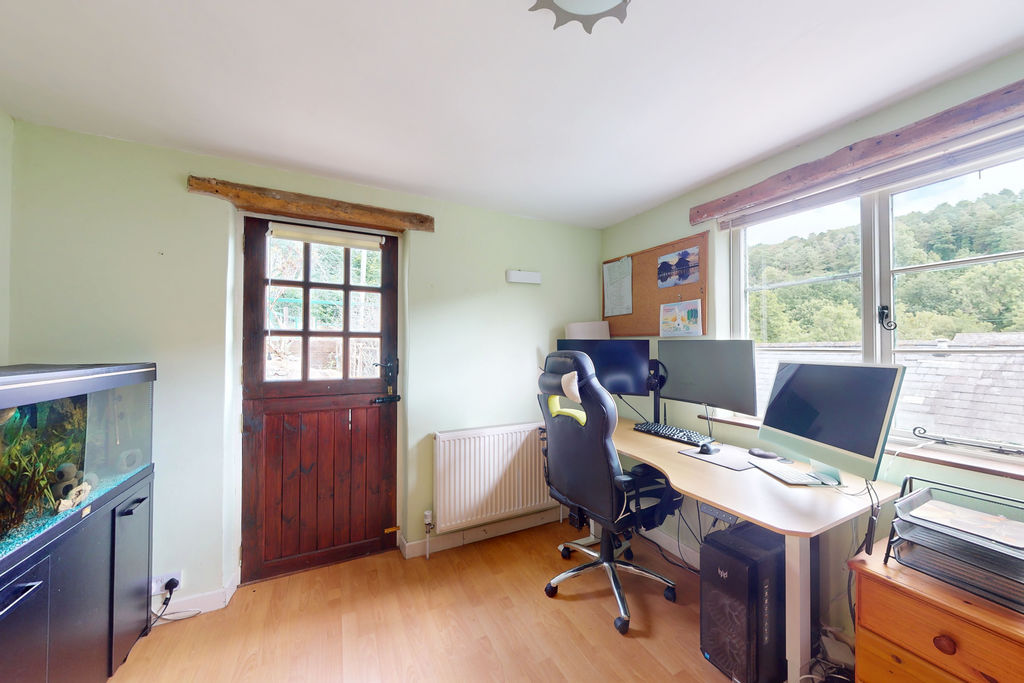
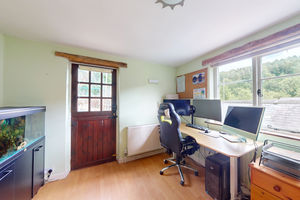
A double glazed window enables a view across the Wray Valley to the wooded hillside and there is a stable door at the side with a glazed upper segment and access to the wrap-around patio. It has a ceiling light point, a double panel radiator and a loft hatch to the small roof void.
Shower room/W.C.
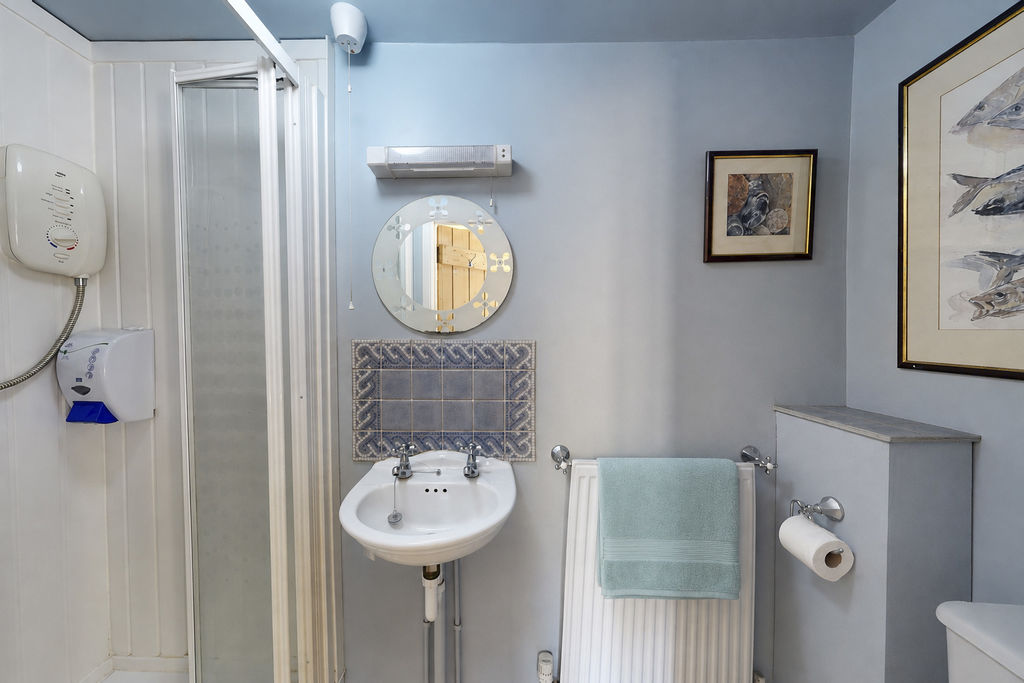
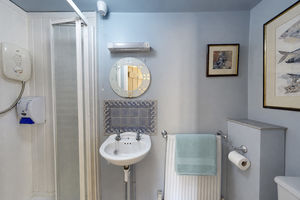
With an oak vinyl floor and a built in shower with a upvc waterproof clad cubicle, glazed and folding shower screen doors and a wall mounted Mira Sport electric shower. A pedestal wash hand basin is fitted, a low level w.c., an extractor fan, a wall mounted shaver/light, tiled splashbacks, a ceiling light point and a single panel radiator.
Utility room
With a stable door to the exterior, a floor mounted oil fired central heating boiler, space for an automatic washing machine, a butler sink and twin chromed taps, a fluorescent light and some fitted shelving.
First floor
The staircase offers an excellent site for a picture gallery as the stairs wind up to the first floor landing where there are fitted bookshelves, a pendant light point, a stripped panelled door to the bathroom and latched pine doors to both double bedrooms and to the staircase to the second floor main bedroom.
Bathroom
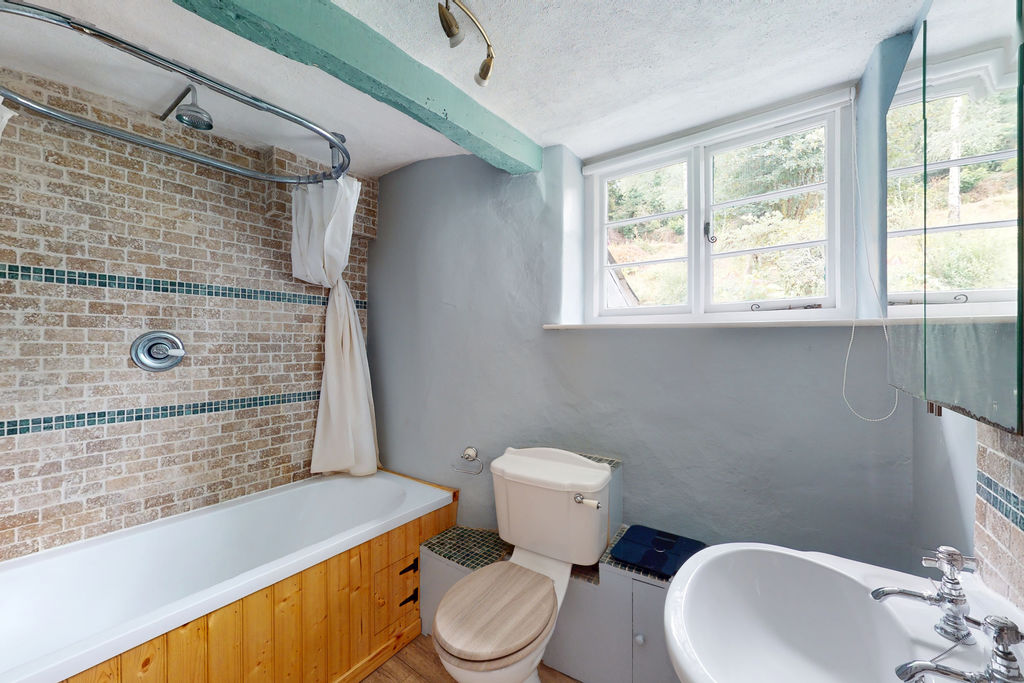
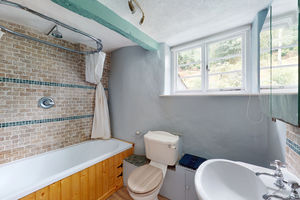
The bathroom has a rear facing window, an oak effect vinyl floor, a ceiling mounted spotlight fixture and a wall mounted chromed towel rail. It is fitted with a white suite comprising a bath with pine panelled side, fitted waterfall mixer tap, fully tiled back wall with central shower mixer control, rain shower head and fitted shower curtain rail. There is a low level w.c. and a pedestal wash hand basin with tiled splashback.
Bedroom 3
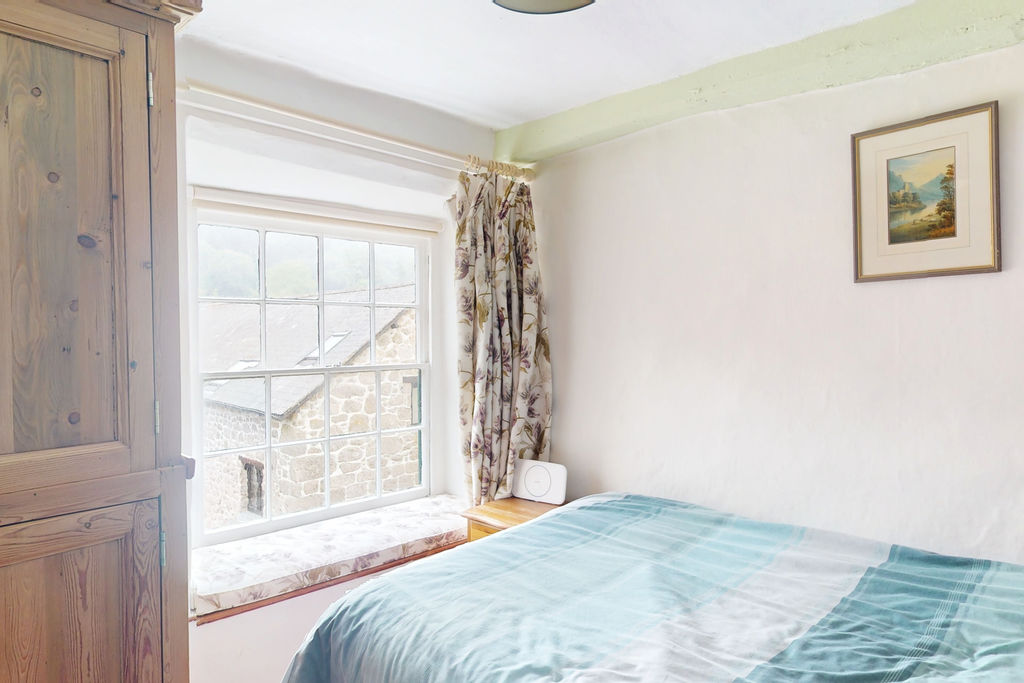
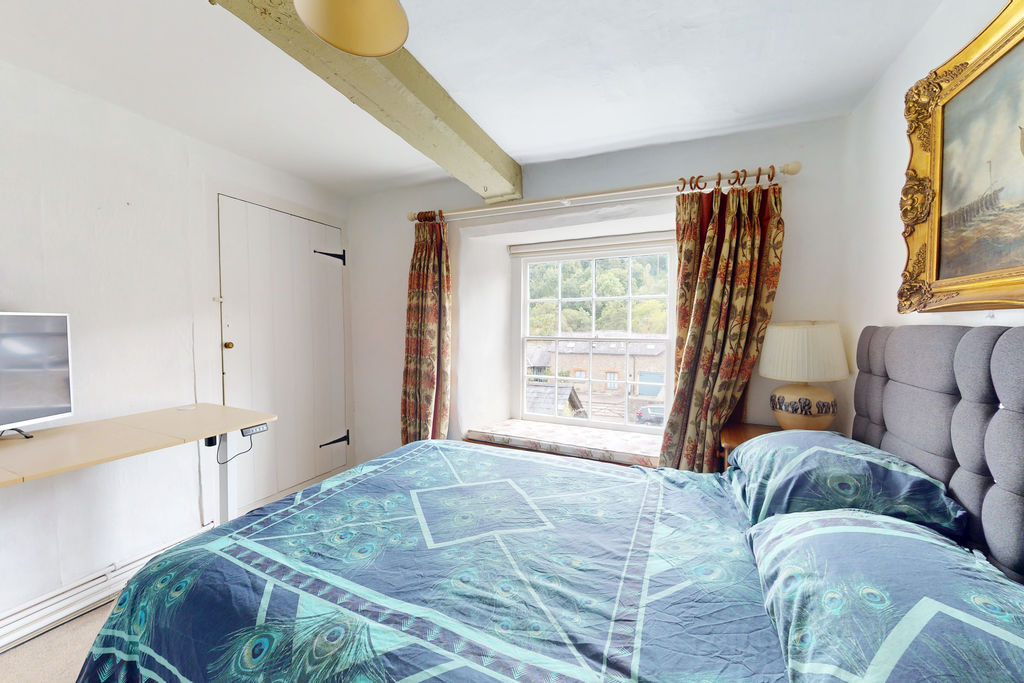
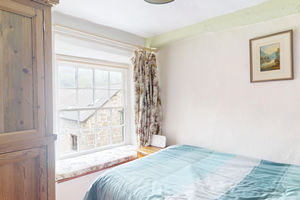
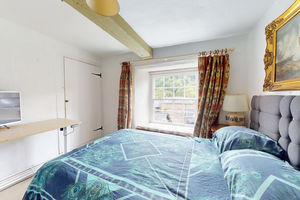
A front facing room with a large sash window and window seat looking across the valley to the wooded hillside, a pendant light point, a single panel radiator and space for a double bed and wardrobe.
Bedroom 2
A front facing double bedroom with a large sash window and window seat with a view across to the wooded hillside. It has a painted structural beam, a single panel radiator, a built in closet and a built in airing cupboard with a highly insulated Gledhill hot water cylinder, immersion heater, shelving and the central heating timer.
Second floor
Bedroom 1
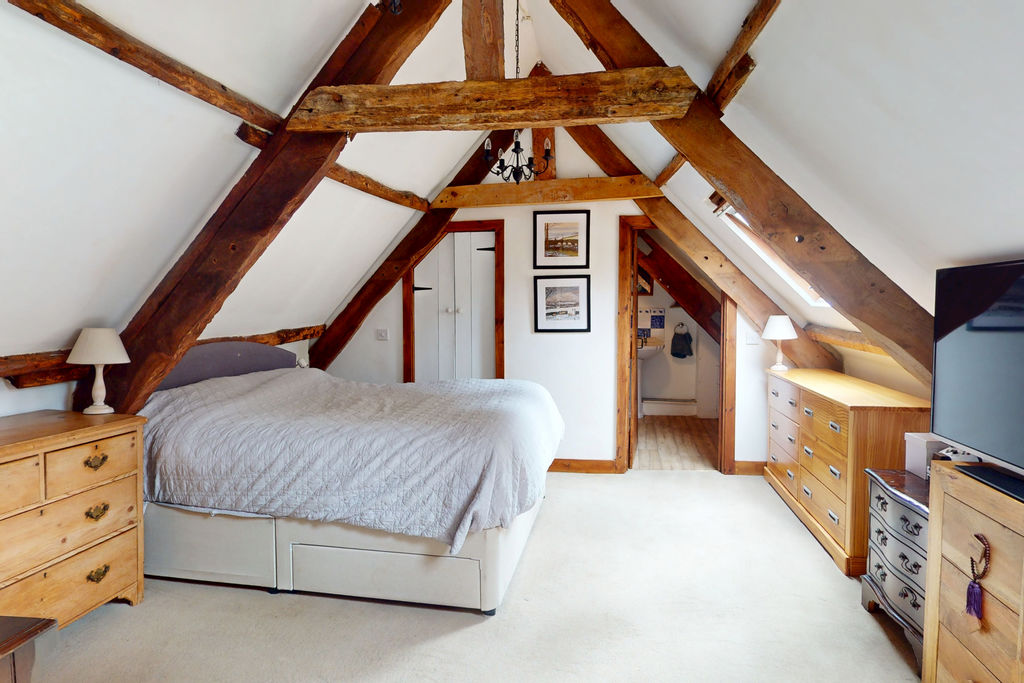
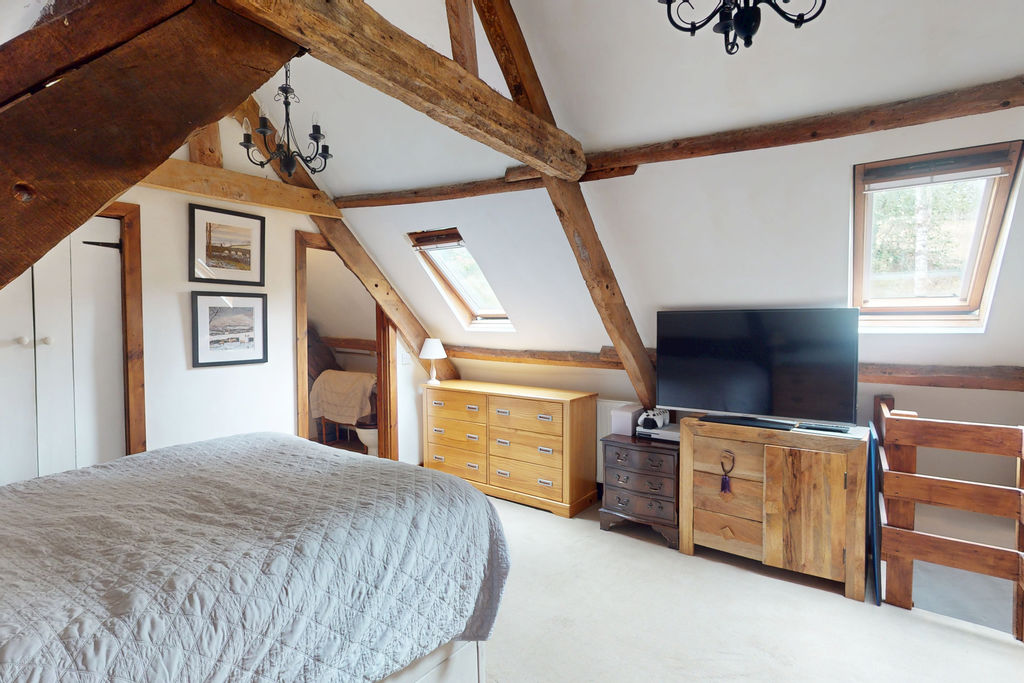
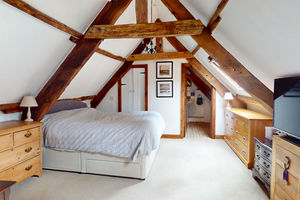
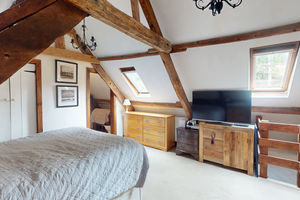
A staircase winds up to the main bedroom passing some built in cupboards with hanging rails at the top, opposite the balustrade. The bedroom has two velux double glazed skylights and two walk-in closets with hanging space. There are exposed original roof trusses and two pendant light points, a double panel radiator and a latched door into the ensuite shower room.
Ensuite shower room
This has an oak effect vinyl floor, exposed structural timbers, a ceiling light point and a wall light point by the sink. It has a white suite comprising a shower cubicle with fitted upvc waterproof cladding, a wall mounted Triton T80 electric shower unit, glazed folding doors, a low level w.c. and pedestal wash hand basin.
The garden
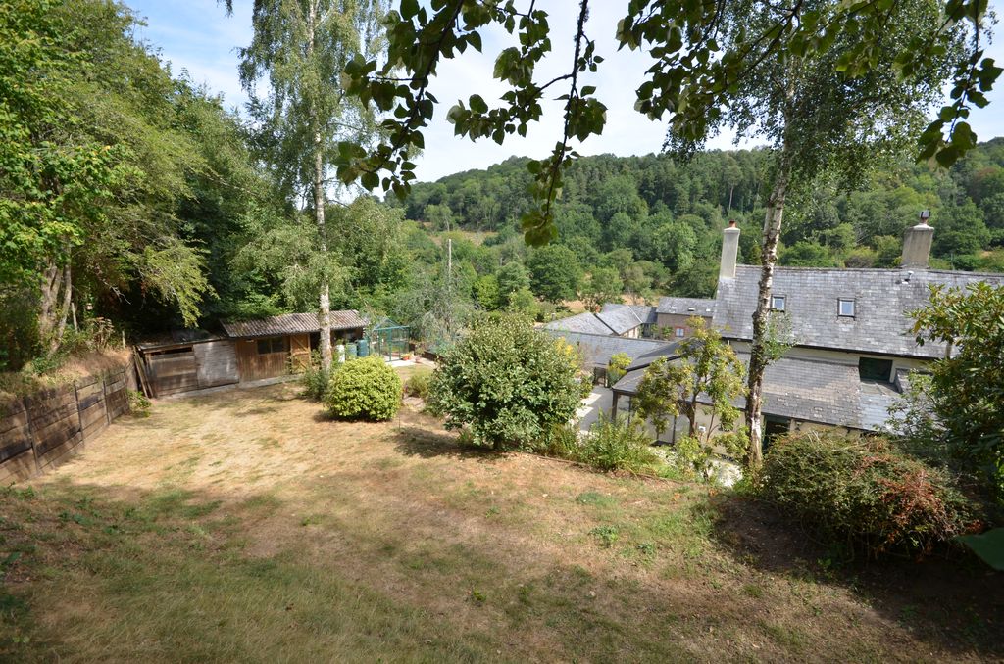
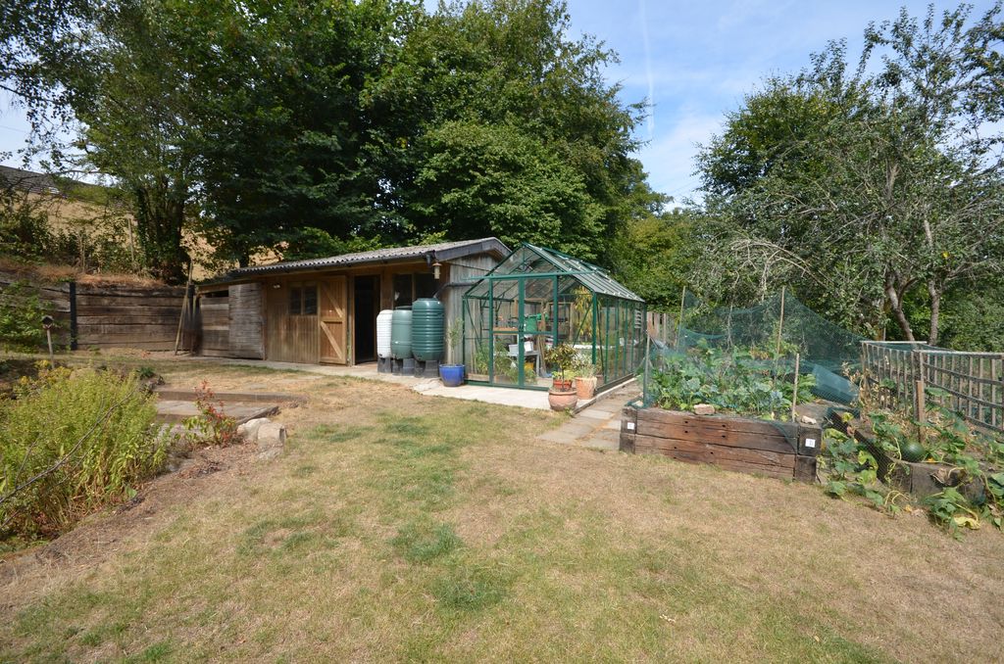
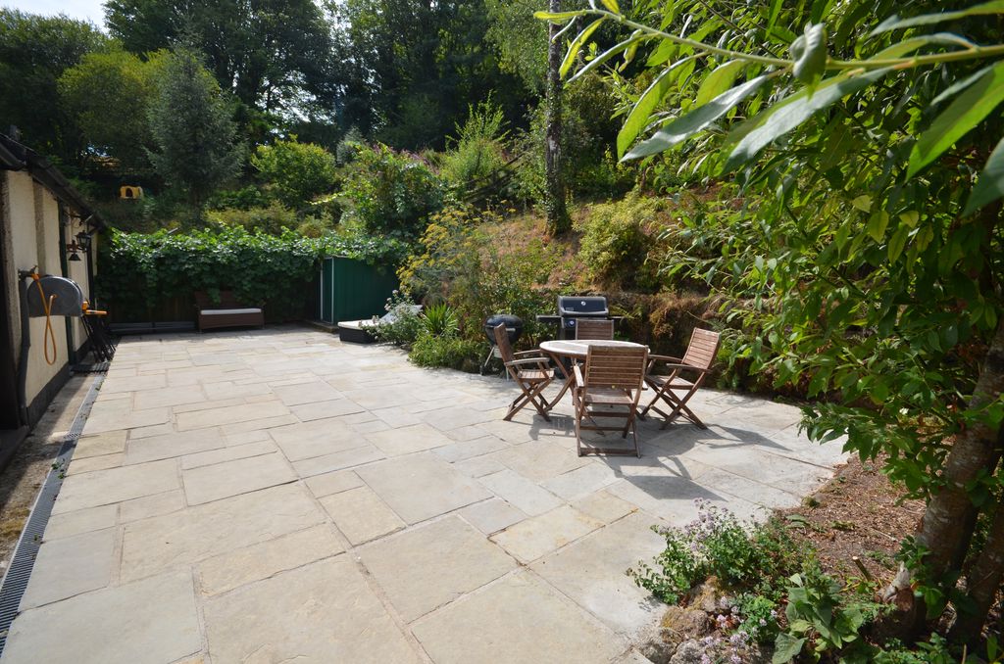
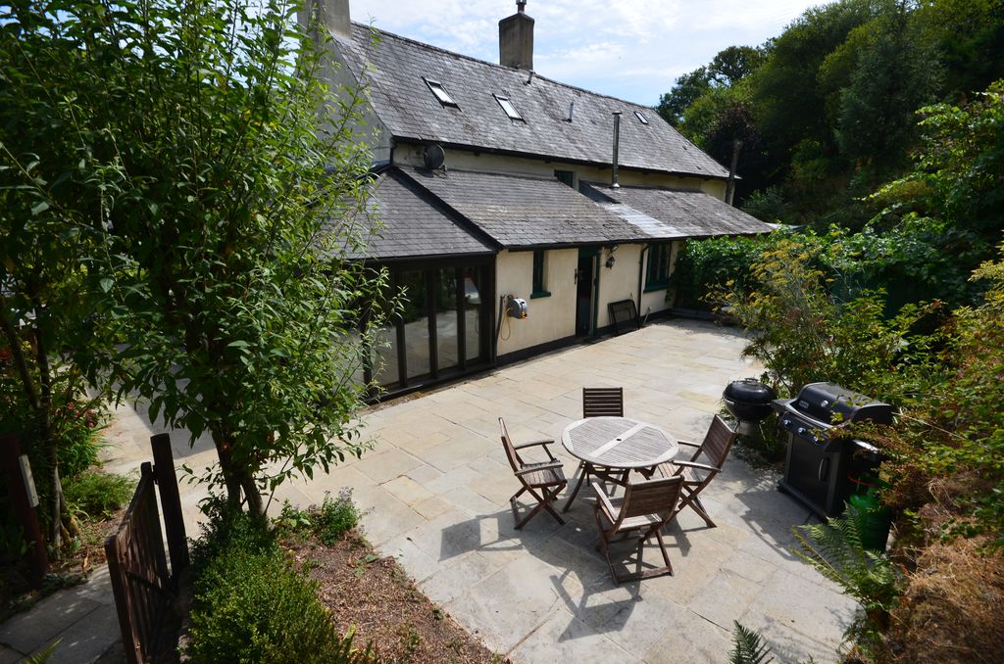
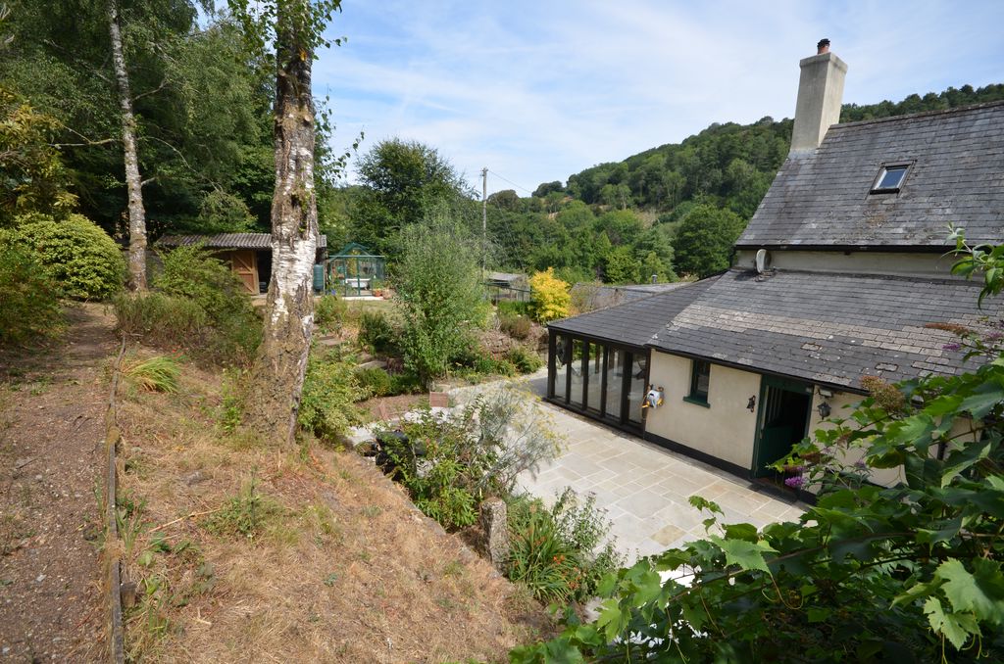
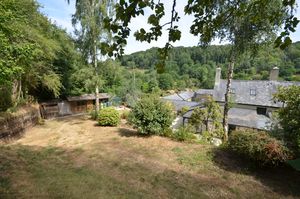
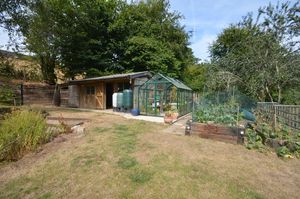
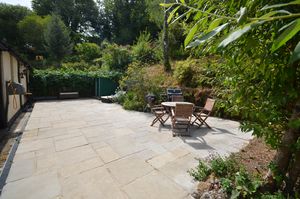
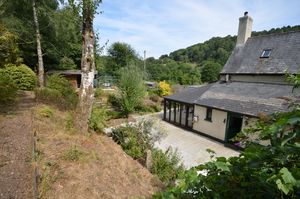
Wrapped around the rear and side of the cottage is a large paved patio which measures 45'9 x 21'11/13.94m x 6.68 at the rear. It is south west facing and has a considerable amount of space for a table and chairs and sun loungers. It continues alongside the cottage to the gateway to the driveway and is bounded at the side by granite planters and to the rear by a granite retaining wall. Steps built of railway sleepers lead up to the level lawn where there is a deck with views across the valley and space for the raised vegetable and fruit planters and the aluminium framed greenhouse (12' x 8'/3.65m x 2.43m). Adjacent to the greenhouse is a good quality Fingle Buildings shed which has a single doorway entrance, but which is divided into two equal sized areas ( 9'5 x 9'4/ 2.87m x 2.84m ) that are used and a workshop and gymnasium. At the side of the building is an additional storage shed (10' x 9'7/ 3.04mx 2.92m for bicycles, kayaks, etc. The garden continues behind the patio area with an embankment and pathways and a broad former grassed track that terminates at the garden boundary with Steward Farm, but is actually a right of way in favour of Steward Farm Cottage for occasional access. In all, including the driveway and parking the property has 0.22 acres.
Parking
The concrete driveway leads to a turning and a recessed parking area with a railway sleeper braced retaining wall. There is parking for four vehicles.
 3
3  3
3  2
2 Brochure
 Virtual Tour
 Register With Us
 Mortgage Calculator
Request A Viewing
Photo Gallery


EPC

Floorplans (Click to Enlarge)

Nearby Places
| Name | Location | Type | Distance |
|---|---|---|---|
Moretonhampstead TQ13 8SD
Fowlers Properties



Fowlers Properties LTD, 40 The Square, Chagford, TQ13 8AB
Tel: 01647 433 595 | Email: info@fowlersproperties.co.uk
Properties for Sale by Region | Properties to Let by Region | Privacy & Cookies
Complaints Handling Procedure
©
Fowlers Properties. All rights reserved.
Powered by Expert Agent Estate Agent Software
Estate agent websites from Expert Agent