
12 Ford Street, Moretonhampstead, Devon £234,950
-
Photo 6
-
Photo 11
-
Photo 2
-
Photo 9
-
Photo 7
-
Photo 20
-
Photo 18
-
Photo 14
-
Photo 6
-
Photo 3
-
Photo 19
Please enter your starting address in the form input below.
Please refresh the page if trying an alernate address.
- A very smart and stylish two bedroom maisonette
- Parking space and bijou garden
- Fully refurbished interior and exterior
- New kitchen
- Charming living room
- New bathroom
- Two bedrooms
- Fully double glazed windows
- New gas central heating boiler
- Close to all local amenities
A recently refurbished and modernised two bedroom freehold maisonette. This lovely home has been completely refurbished over the last two years and now offers stylish accommodation with all new kitchen and bathroom, new central heating boiler, new quality flooring throughout, upvc double glazed windows, additional insulation and new decor both inside and out. It also has a parking space for a small car and a delightful enclosed sitting area with a store shed and raised planters. This home must be seen and Fowlers strongly recommend viewing.
Rooms
Situation
Located just fifty paces from the cobbled town square and the good variety of day to day and specialist shops, cafes and pubs that this bustling moorland town has to offer. Moretonhampstead has a primary school and pre school, a Parish Church and chapel, surgeries for doctor, dentist and vet and excellent sports facilities with a sports centre, tennis club, open air swimming pool in the summer, a play park and easy access to the Wray Valley cycle path which leads to Lustleigh, Bovey Tracey and beyond. The A30 and A38 dual carriageways are equidistant at about 8 miles and Exeter is only 12 miles along the B3212 Teign Valley road.
Services
Mains gas, water, electricity and drainge.
Council tax band
Band A
Directions
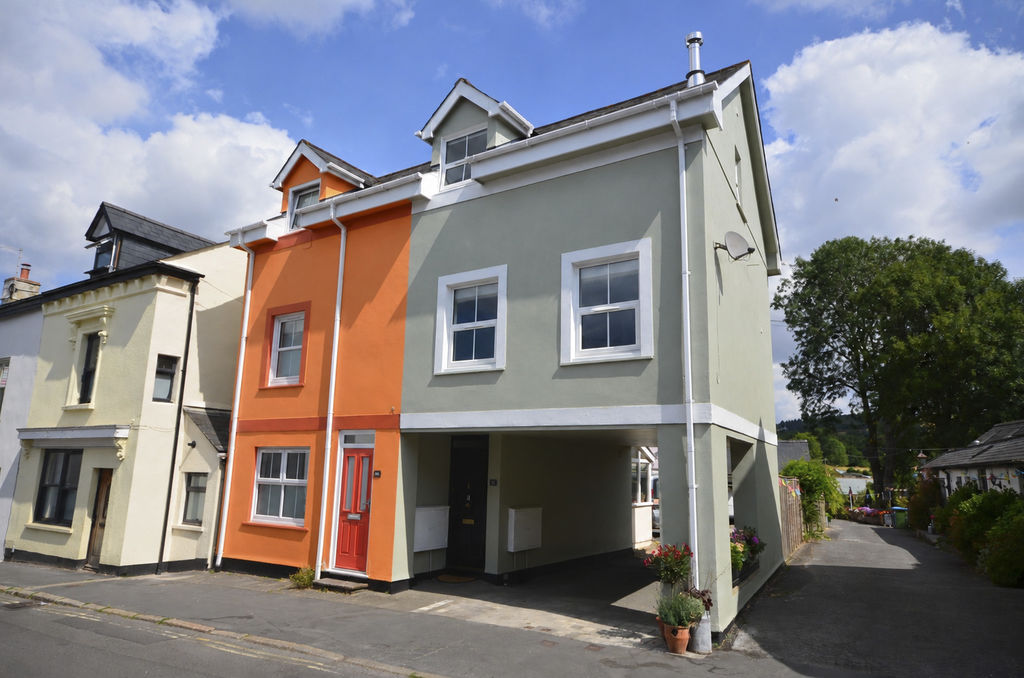
From the cobbled square in Moretonhampstead face east and walk out of the square passing the hairdressers and the Gateway restaurant. At the corner turn left and walk along Ford Street passing the Union Inn. Just across the driveway to the side of The Union is the light green painted 12 Ford Street
Entrance
The entrance to the property is in a sheltered recess with a panelled front door. A vehicular entrance runs beneath the upper floors and this shared access enables you to drive to the parking space.
Entrance lobby
Just inside the front door is space to hang coats and the stairway which has fitted wool carpets and leads to the first floor living accommodation. There is a handrail in the stairwell.
First floor landing
A painted balustrade protects the stairwell and there is a coved ceiling, a new double panel radiator, a ceiling mounted spotlight fixture, a upvc double glazed rear window, oak skirtings and oak veneered fire doors with aged brass door handles.
Kitchen
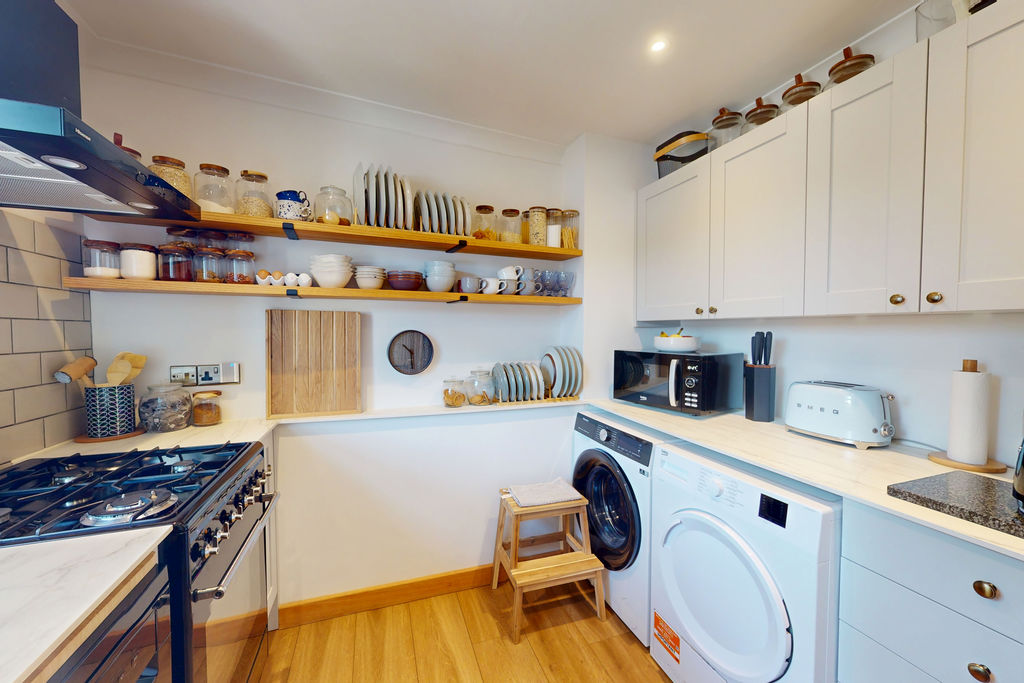
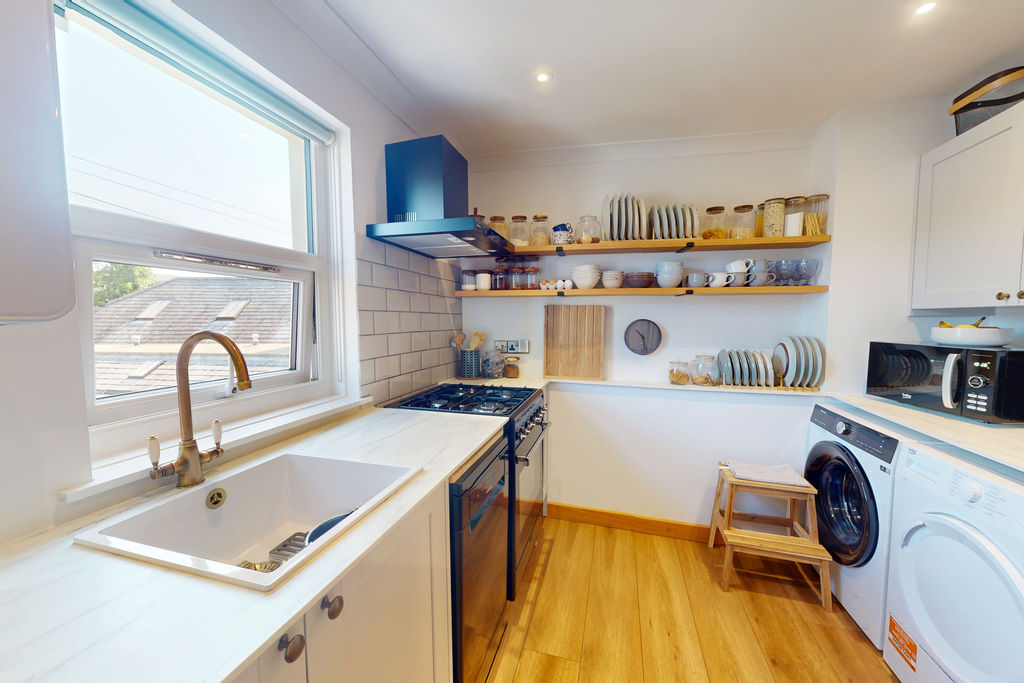
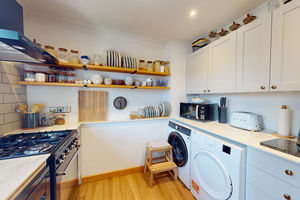
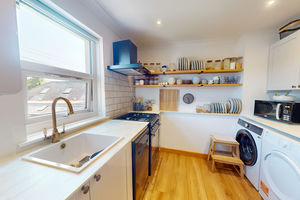
A newly fitted kitchen with an oak effect floor, a coved ceiling with four LED downlighters and a range of base cabinets with cupboards and drawers and stone effect composite worktops incorporating a white composite sink with brass mixer tap and tiled Metro style splashbacks, oak shelving and a fitted circulator hood and lighting above the space for a gas/electric freestanding cooker. There is also space for a washing machine, tumble dryer, an upright fridge/freezer and a half size dishwasher. The upvc double glazed window looks across the town to surrounding countryside Mounted on the wall is the new Worcester mains gas fired central heating boiler.
Living room
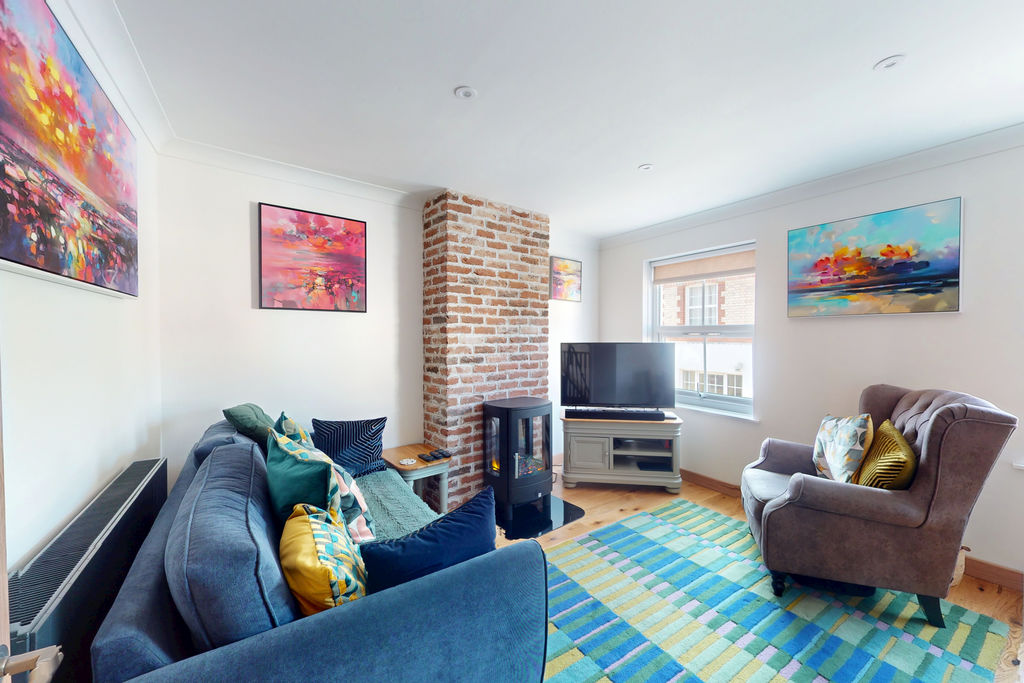
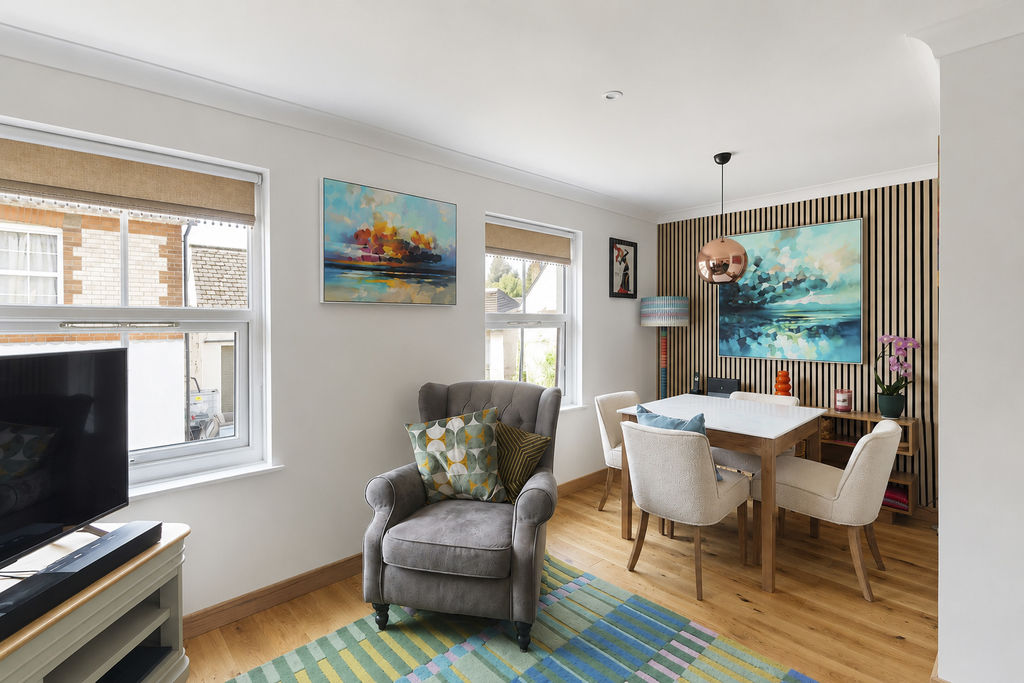
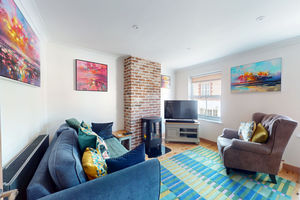
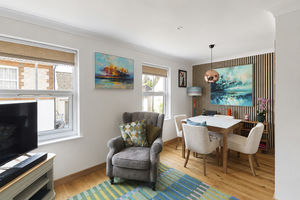
An oak finished door leads into the bright south facing room which has one oak slatted feature wall and a mock brick chimney breast at the opposite end with a stone hearth for an electric real flame effect stove. There are two upvc double glazed windows, a coved ceiling with three LED downlighters and a pendant light point at the dining end, a TV point, oak skirtings, an engineered oak floor and two double panel radiators.
Second floor landing
A painted balustrade protects the stairwell and there is a built in closet above the stairs with hanging rail and shelving. The ceiling is coved and has a fitted spotlight fitment, and there is a single panel radiator and oak veneered doors to all rooms.
Bedroom 2
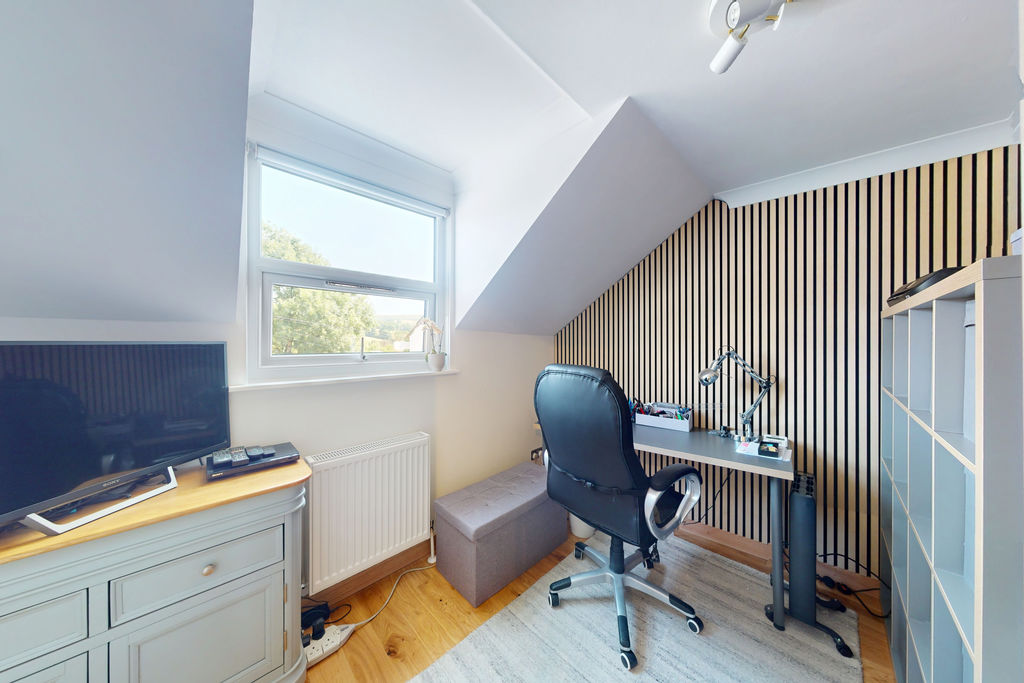
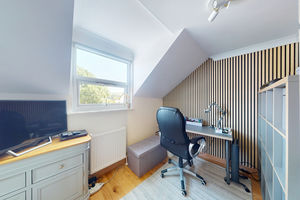
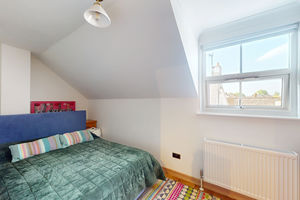
A rear facing bedroom with a upvc double glazed window and a view across the edge of town to the surrounding countryside. This room has a coved ceiling, a ceiling mounted spotlight fitment, an oak slatted feature wall, oak skirtings, a TV point and a double panel radiator.
Bedroom 1
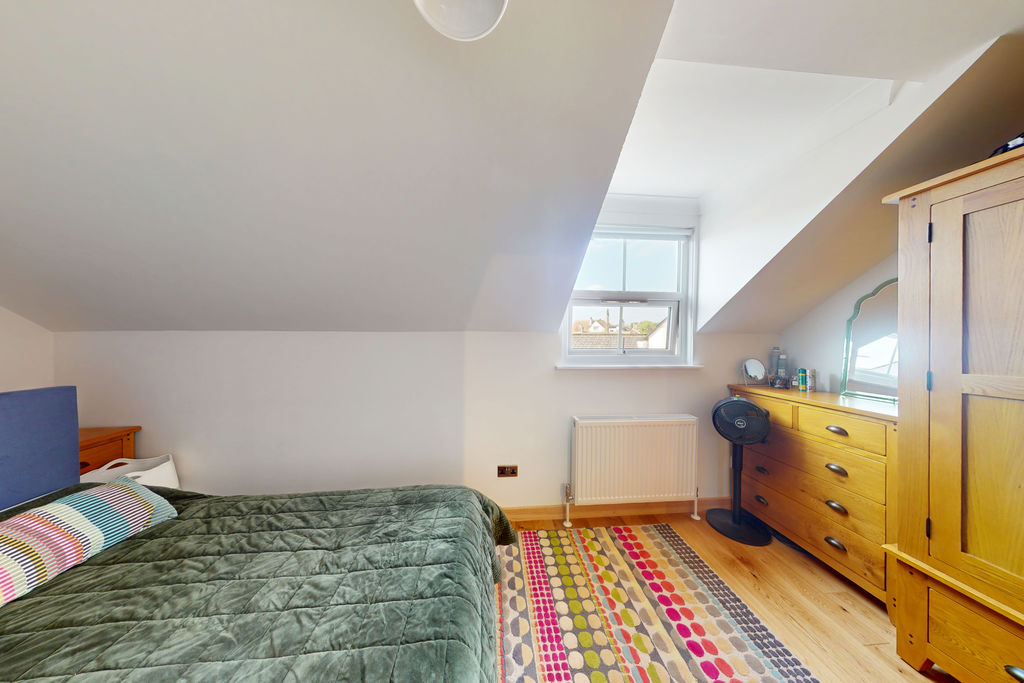
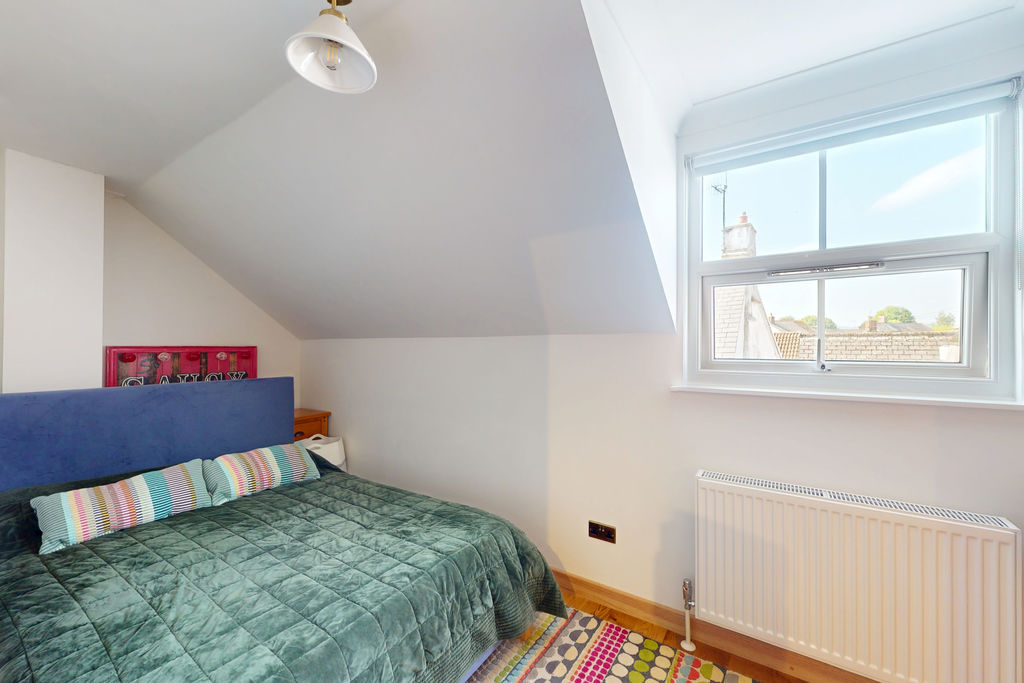
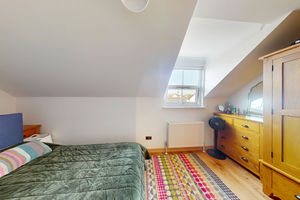
A front facing room with upvc double glazed window in a dormer, a coved ceiling, oak skirtings and an engineered oak floor, a pendant light point and a double panel radiator.
Bathroom
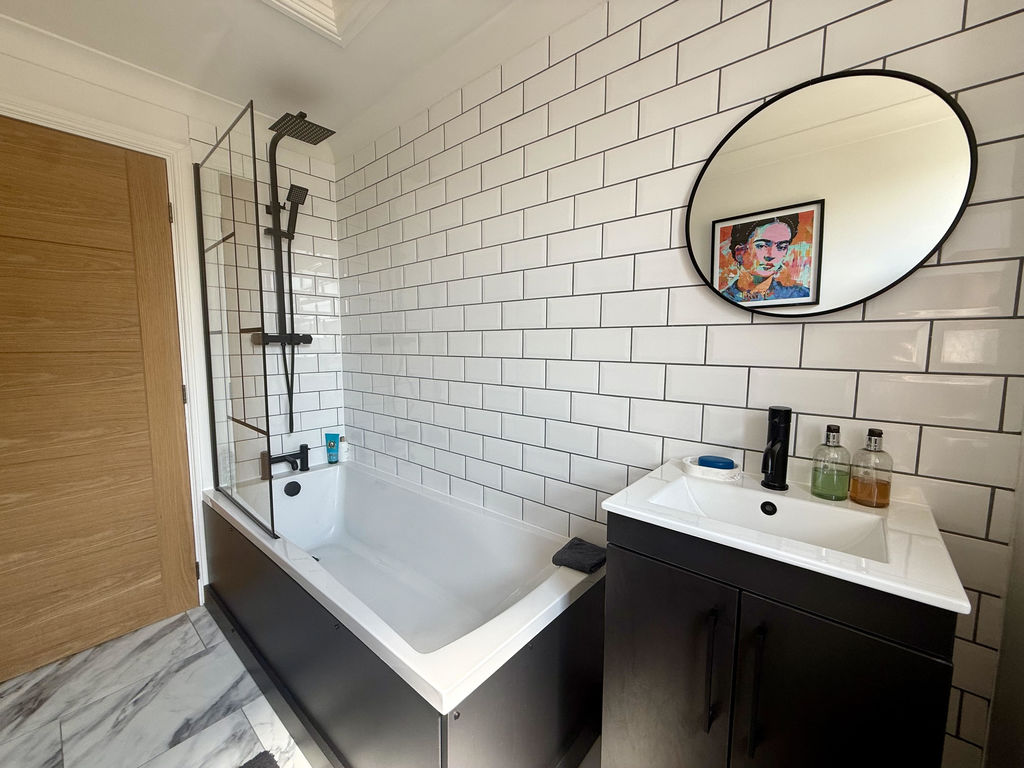
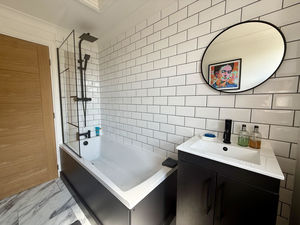
A bright room with a upvc double glazed obscure side window, a coved ceiling with three LED downlighters, an extractor fan and a stone effect tiled floor. It is fitted with a stylish white suite with black fittings including the shower/mixer taps, waterfall shower head and shower wand and black trimmed glazed and hinged shower screen. The splashbacks are Metro style and there is a wash hand basin with mixer tap set on a vanity unit, a low level w.c. and a plumbed heated towel rail. There is a ceiling mounted access hatch to the recently reinsulated loft void.
Exterior
Car parking space
A tarmac space for a small car. It has bin storage space and a gated access in a close boarded fence to the enclosed garden. The space could be extended if the garden fence were to be removed, and tarmac is already in place for this.
Garden
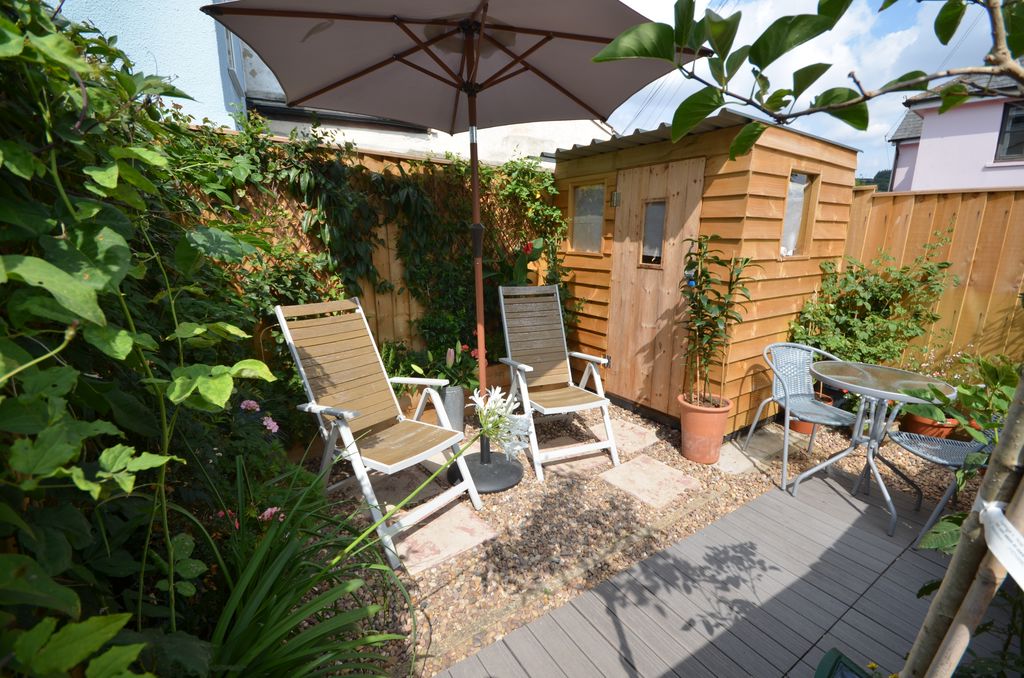
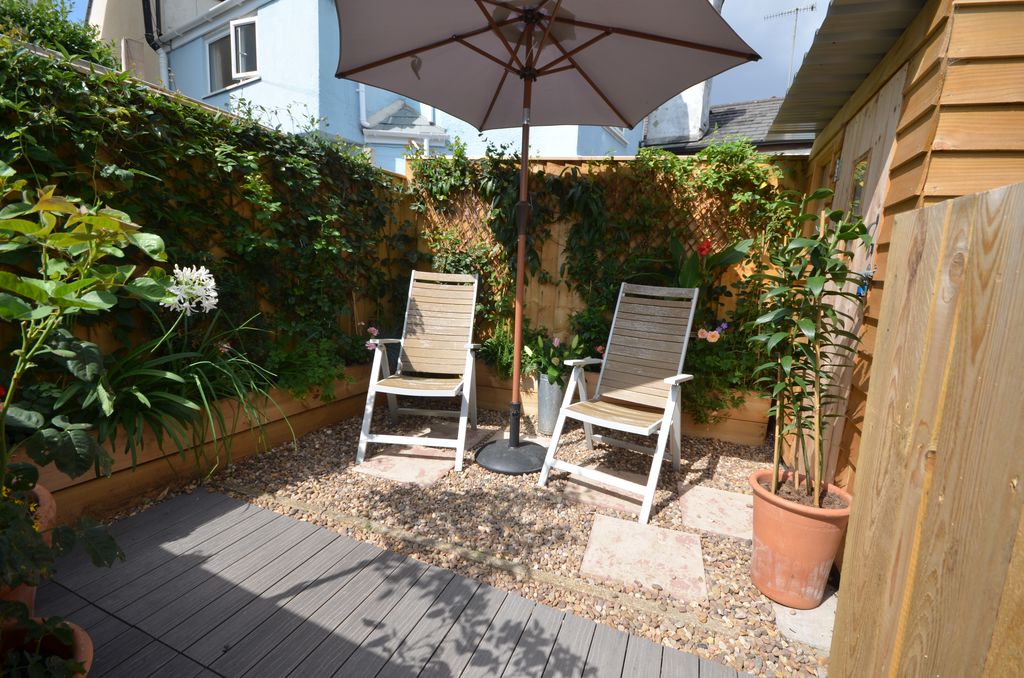
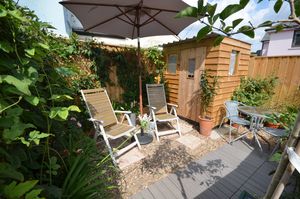
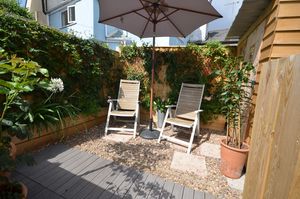
A delightful, bijou space (14'10 x 11'1/4.52m x 3.38m) with raised wooden planters and a decked, paved and gravelled sitting area with space for an insulated storage shed.
Storage shed
Measuring 5'x 6'/1.52m x 1.82m. A timber storage shed with a window.
 2
2  1
1  1
1 Brochure
 Register With Us
 Mortgage Calculator
Request A Viewing
Photo Gallery


EPC

Floorplans (Click to Enlarge)

Nearby Places
| Name | Location | Type | Distance |
|---|---|---|---|
Moretonhampstead TQ13 8LN
Fowlers Properties



Fowlers Properties LTD, 40 The Square, Chagford, TQ13 8AB
Tel: 01647 433 595 | Email: info@fowlersproperties.co.uk
Properties for Sale by Region | Properties to Let by Region | Privacy & Cookies
Complaints Handling Procedure
©
Fowlers Properties. All rights reserved.
Powered by Expert Agent Estate Agent Software
Estate agent websites from Expert Agent