
2 New Mill Cottages, Blackaller, North Bovey £465,000
-
Photo 2
-
Photo 18
-
Photo 13
-
Photo 15
-
Photo 14
-
Photo 19
-
Photo 16
-
Photo 9
-
Photo 10
-
Photo 12
-
Photo 11
-
Photo 6
-
Photo 17
-
Photo 4
-
Photo 5
Please enter your starting address in the form input below.
Please refresh the page if trying an alernate address.
- A superb Grade II Listed character home with gardens and covered parking
- In beautiful countryside near riverside walks and a pretty village green and pub
- Totally refurbished 20 years ago and in excellent condition throughout
- Cross passage hallway
- Living room with fireplace and woodburner
- Oak finished kitchen with major appliances
- Main suite of spacious double bedroom and ensuite bath/shower room
- Second double bedroom
- Family bathroom
- Oil fired central heating
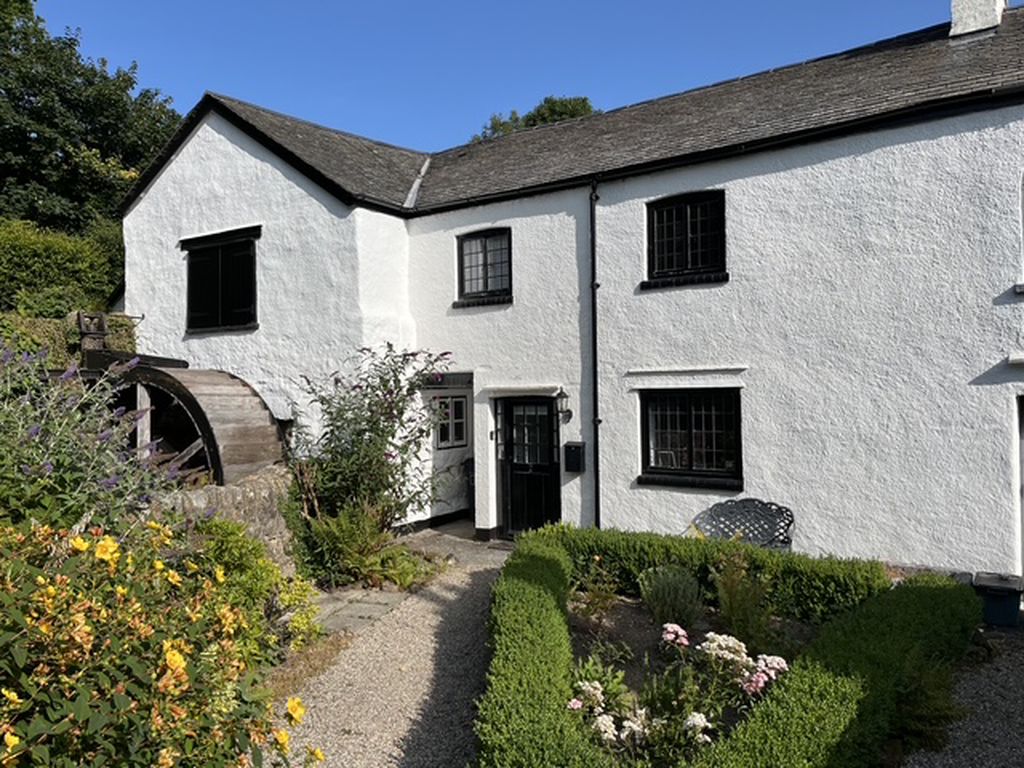
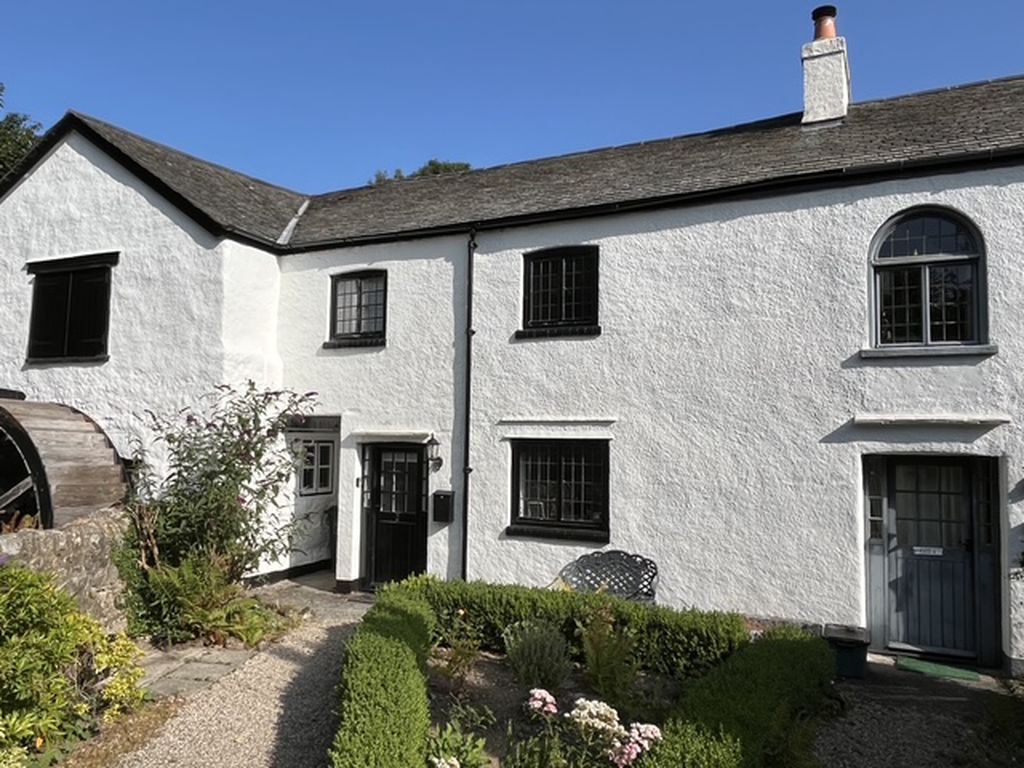
This charming terraced home was formerly part of The Bovey Castle estate and was completely refurbished 20 years ago, including a new Delabole slate roof and new leaded windows throughout. The cottage has enormous charm and has many character features including latched doors, painted timber clad ceilings, a fireplace and wood burner, some slate tiled floors and ceilings open into the eaves with exposed painted roof trusses upstairs in the bedrooms. The cottage is centrally heated by oil. The cottage owns the gardens front and rear and just a short walk away is an oak, open fronted garage building with a reserved parking bay for No.2. Fowlers very strongly recommend viewing this delightful cottage.
Rooms
Situation
2 New Mill Cottages is located in a peaceful setting at the bottom of Yard Hill just a short walk away from the River Bovey, North Bovey village green, the Parish church, the village hall and the Ring O' Bells pub. It is surrounded by riverside, woodland and countryside walks and the high moor is quite close by. Nearby Moretonhampstead has a wide range of day to day and specialist shops, cafes, a supermarket, butchers, greengrocers, a library and surgeries for doctor, dentist and vet. The Bovey Castle hotel restaurant and brasserie are just a short walk away across the golf course and hotel grounds. The A30 and A38 dual carriageways are about 10 miles away and Exeter is approximately 15 miles via the B3212 Teign Valley road.
Services
Mains water and electricity. Drainage is to a shared private waste processing system.
Council tax band
Band D
Directions
Coming to North Bovey from Moretonhampstead, as you drop down the hill into the village having passed the North Bovey village identification sign, you will see a right turn by a small triangular grassed area. Take this lane and follow it down into the valley to Blackaller and cross the granite bridge. The next cottages on the right are New Mill Cottages and a pedestrian gate opposite a vehicular pull in leads into the shared access through the front garden.
Entrance
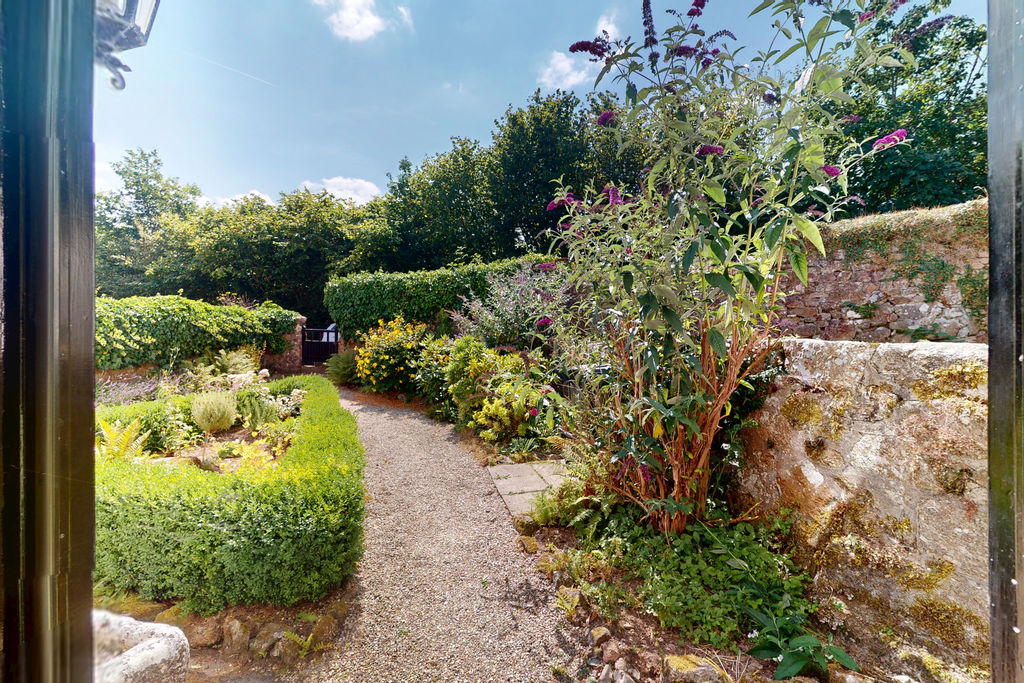
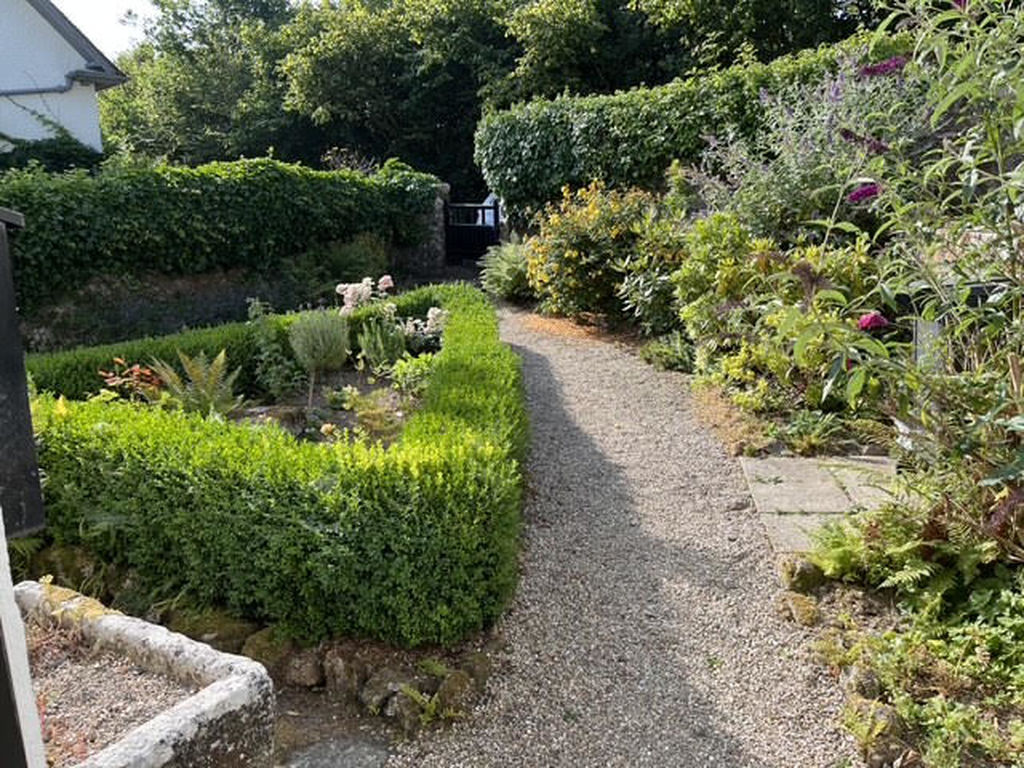
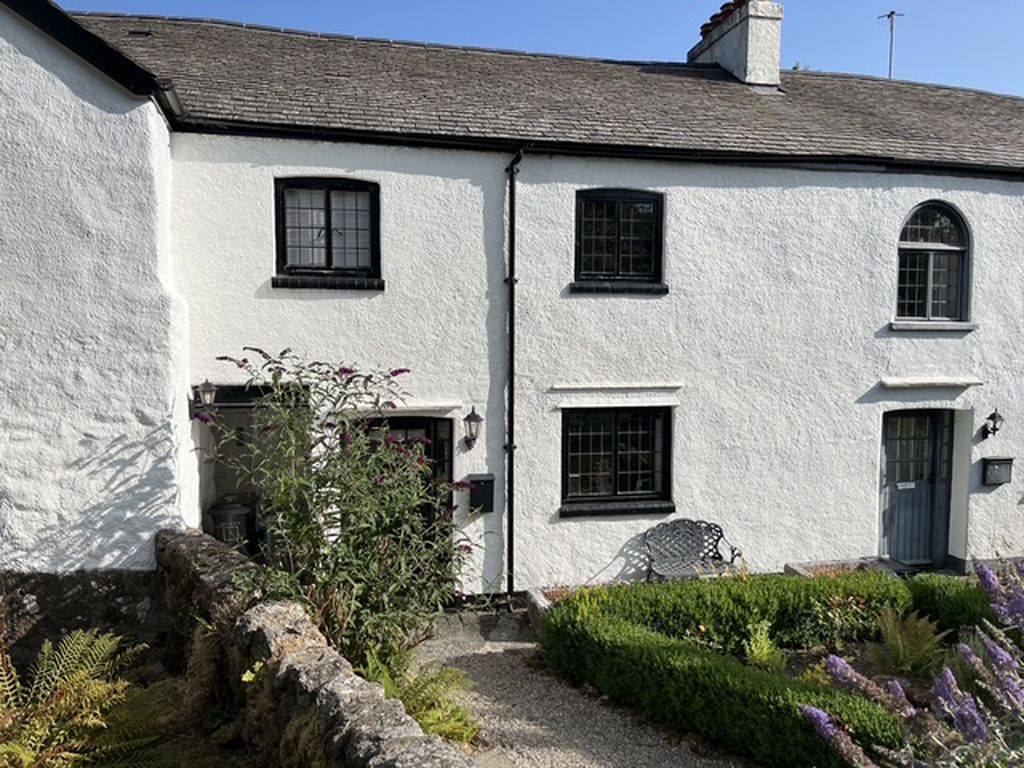
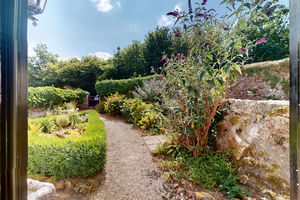
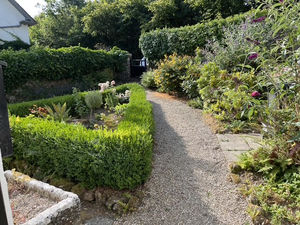
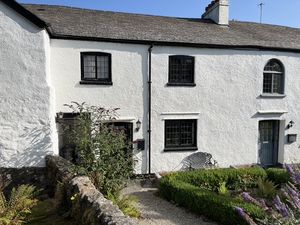
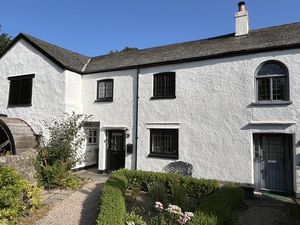
A gated pedestrian access leads into the front garden that is owned by No.2 and which has the access paths to No.1 and No.3. The garden has well tended box hedges and planters, a space for a bench and a paved area that can be used for a bistro set. The front door is panelled with glazed upper panels and there is a wall mounted carriage lamp by the door.
Cross passage hallway
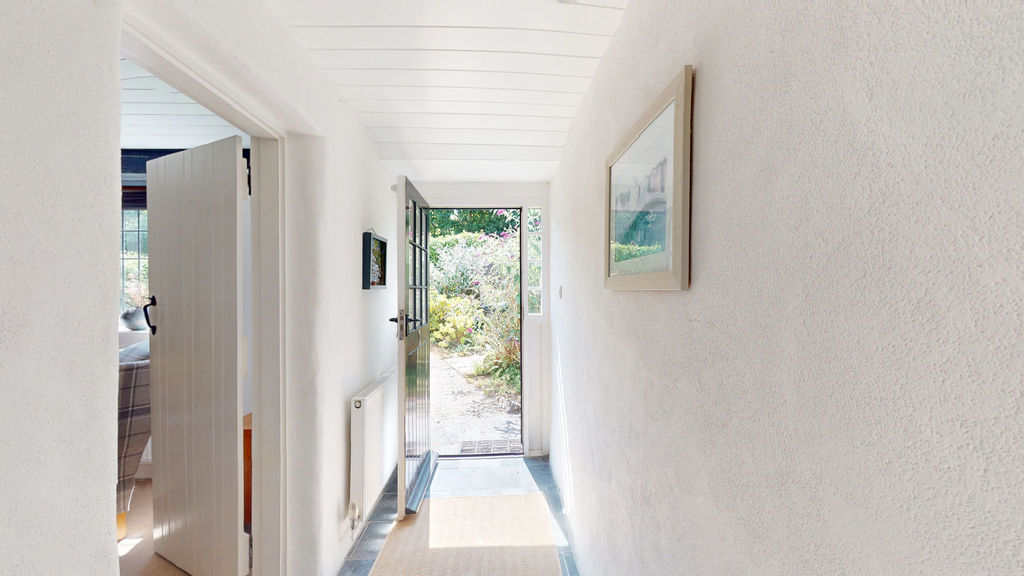
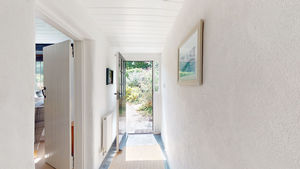
The hallway runs front to back with a panelled glazed door to the rear garden, a painted timber clad ceiling with two ceiling light points, a double panel radiator, an understairs cupboard, a walk-in utility cupboard, stairs to the first floor and latched doors to the kitchen and sittng room.
Sitting room
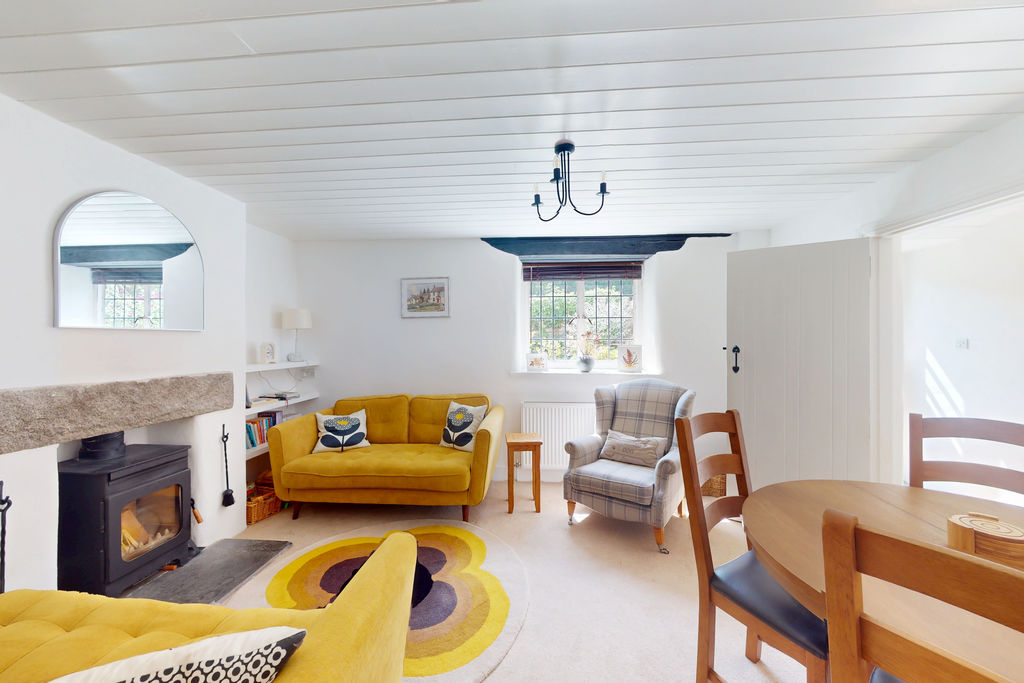
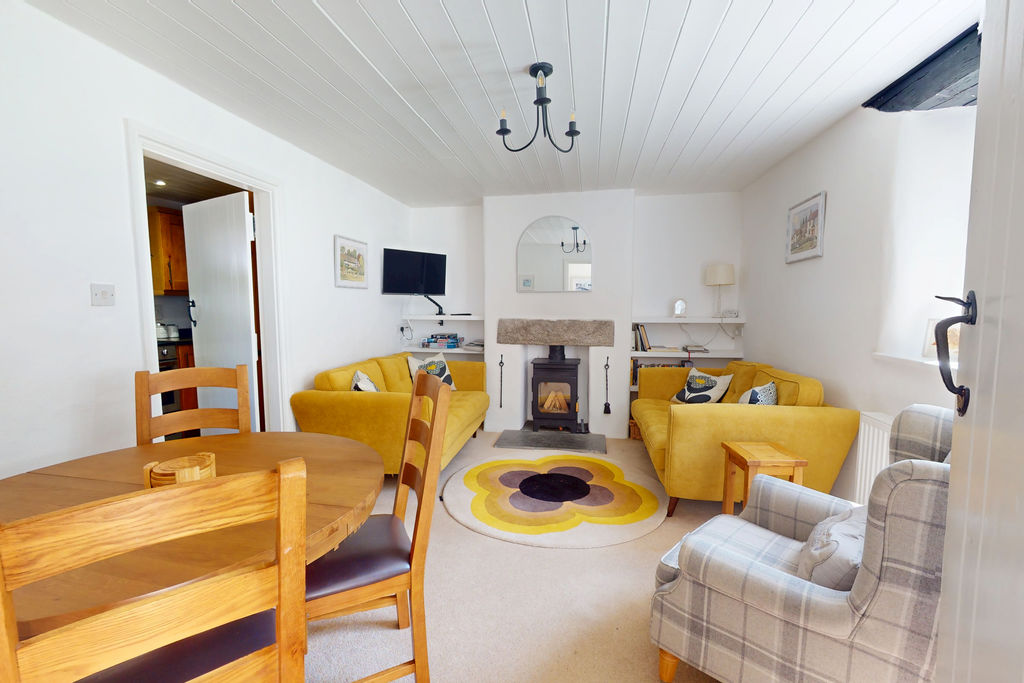
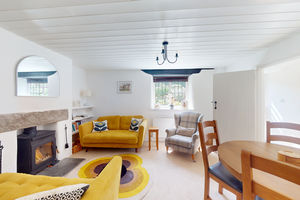
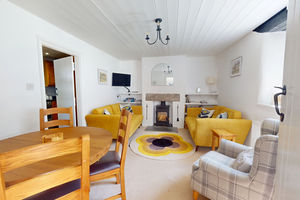
A bright room with a painted timber clad ceiling, a ceiling light point, a south facing leaded window overlooking the front garden, a fireplace with a granite lintel, a slate hearth, lined flue and a fitted Holywell Burley 5kw woodburning stove. Bookshelves are fitted to either side of the chimney breast with a TV point, there is a double panel radiator and space for two settees, an easy chair and a dining table and four chairs. A latched door leads into the kitchen.
Kitchen
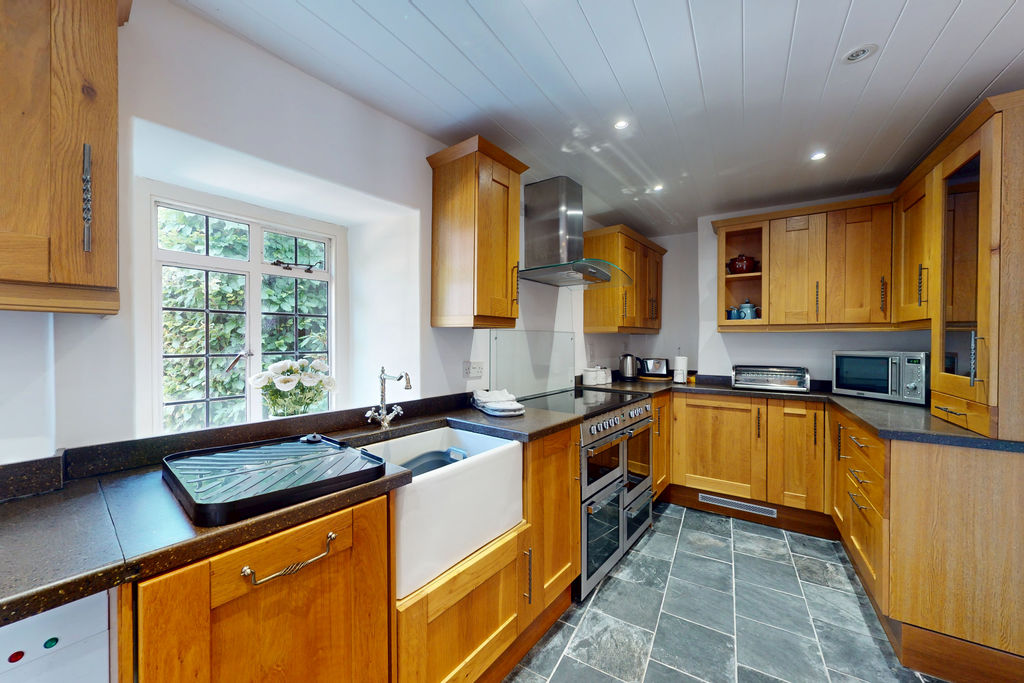
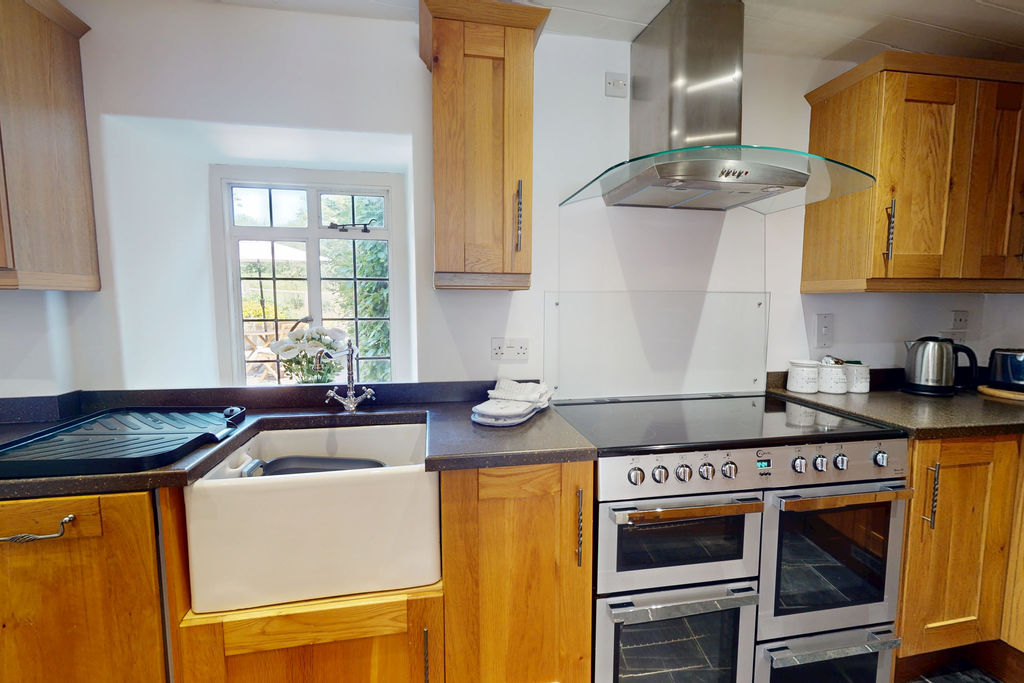
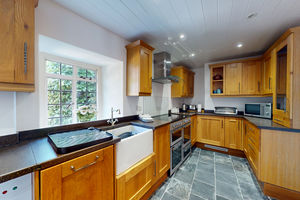
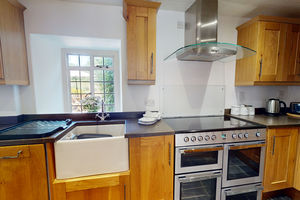
A leaded rear window looks out to the back garden and the floor is laid with slate tiles. The kitchen is fitted with an extensive range of base and wall cabinets finished in natural oak with stone effect work surfaces. The cabinets incorporate a corner display unit, a glazed wall cabinet, a full height pull out larder cupboard, a butler sink and chromed mixer tap. Fitted appliances include a fridge/freezer, a dishwasher, a Flavel electric range with a five ring halogen hob and warming panel, a fan oven and a thermostatic oven and grill with cooker hood and lights above. The floor is laid with slate tiles.
Walk-in utility cupboard
A walk-in closet with a leaded window and tiled sill, wall mounted consumer unit, a slate tiled floor and space for the Bosch washing machine and stacked Miele dryer.
First floor landing
The staircase curves up to the landing which has a white painted balustrade, a ceiling open into the eaves, a pendant light point and latched doors to all rooms.
Family bathroom
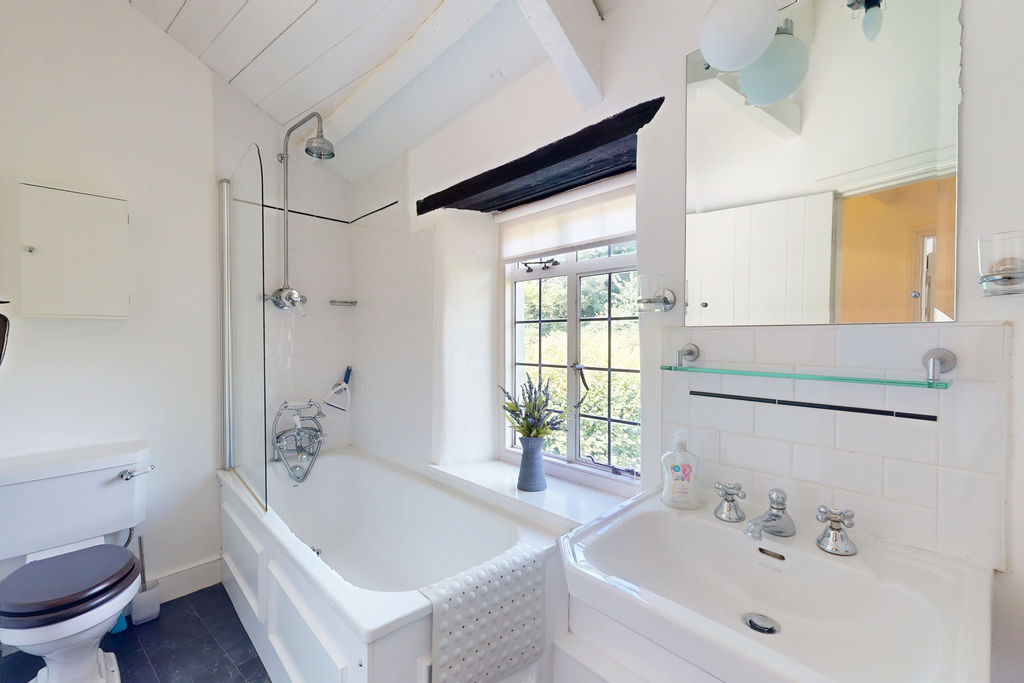
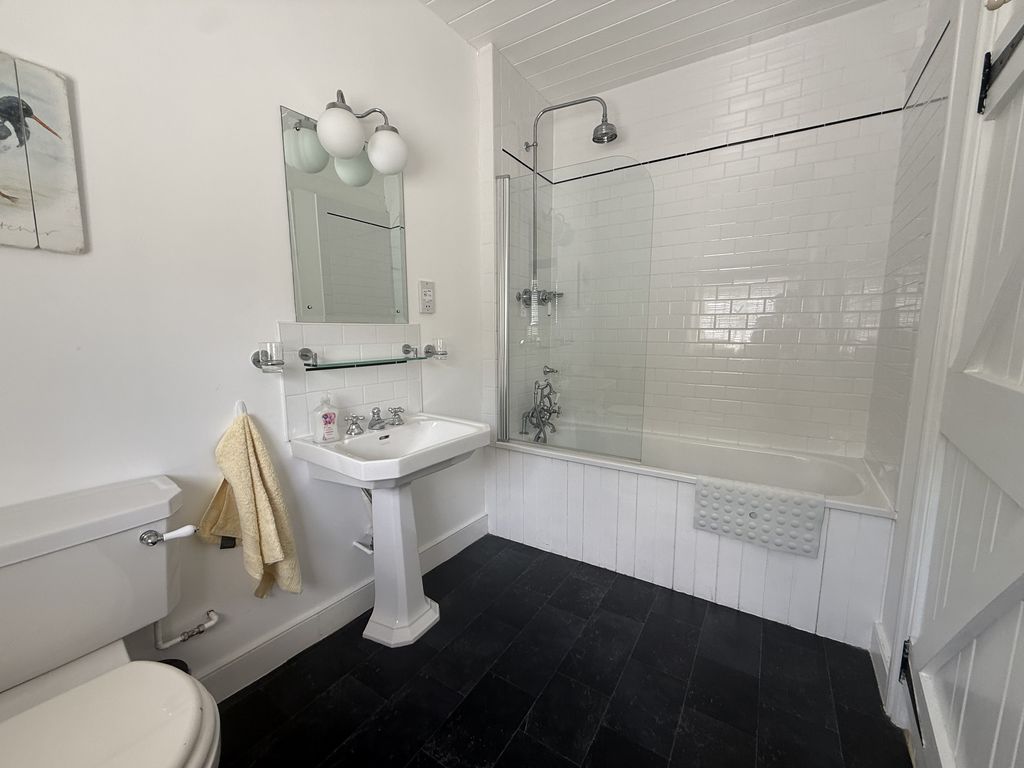
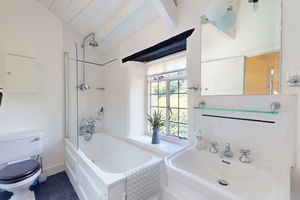
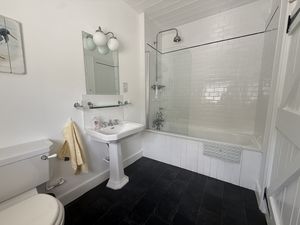
A smart bathroom with a painted timber clad ceiling, a ceiling light point, a slate effect vinyl floor and a leaded window overlooking the rear garden. It is fitted with a white suite comprising a pressed steel bath with chromed shower/mixer tap and full height metro style splashbacks and a glazed, hinged shower screen. The pedestal wash hand basin has twin chromed taps, a mirror above, a wall light and an adjacent shaver point. There is a low level w.c., a fitted extractor fan, a slate effect vinyl floor, a double panel radiator and a plumbed chromed heated towel rail
Main bedroom suite
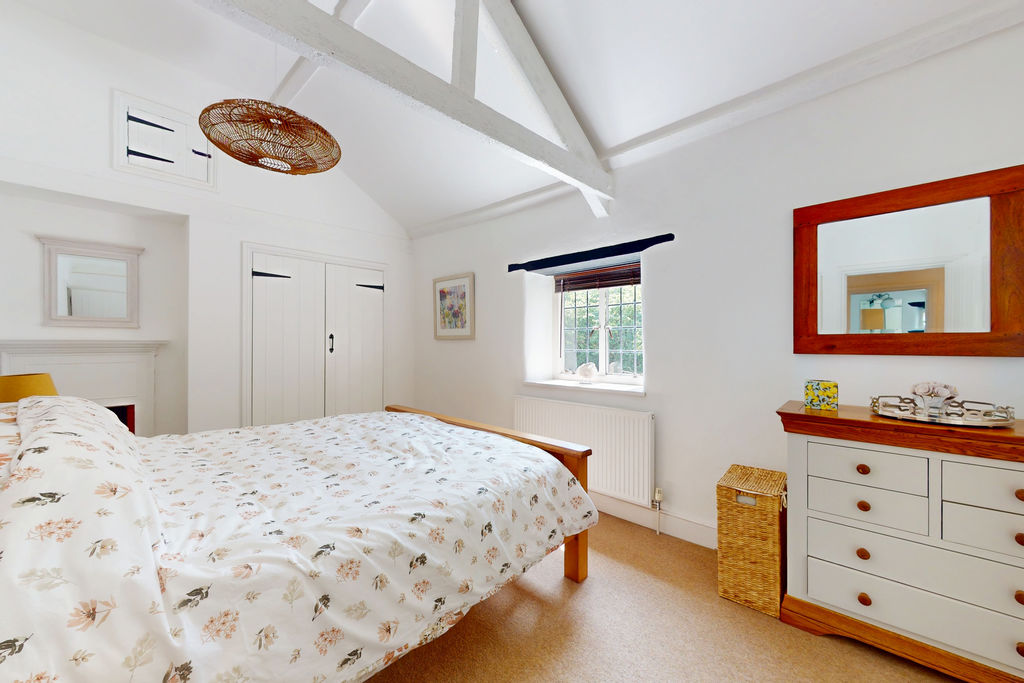
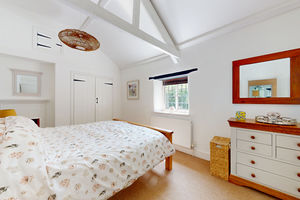
A bright and airy room open into the eaves with exposed painted roof trusses. A leaded window looks out over the front garden to woodland across the lane and there is an original cast iron fireplace with mantel shelf. A double wardrobe with hanging rail and top shelf is built in and a TV point, a double panel radiator and a latched door to the ensuite bathroom.
Ensuite bathroom
A good size bathroom with a slate effect vinyl floor, a painted timber clad ceiling, two fitted ceiling lights, an extractor fan, a chromed plumbed, heated towel rail and a double panel radiator. The leaded front window looks across the front garden to the woods. The bathroom is fitted with a white suite of pressed steel bath with a glazed, hinged shower screen, shower/mixer tap and Metro style full height tiled splashbacks. There is a pedestal wash hand basin with a mirror and lighting above, an adjacent shaver point and a low level w.c.
Bedroom 2
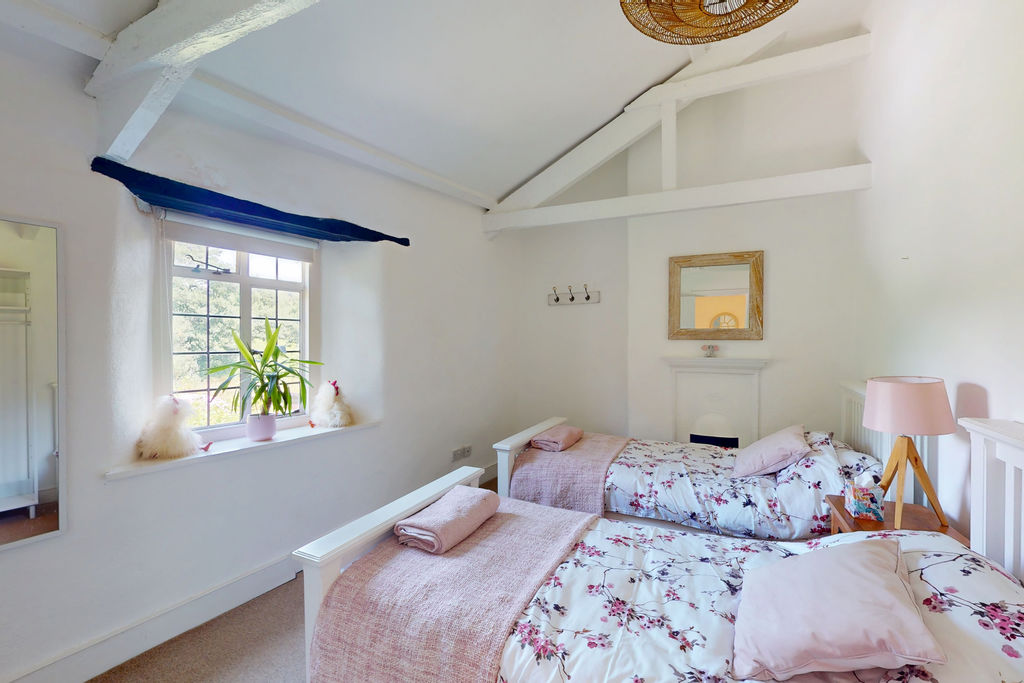
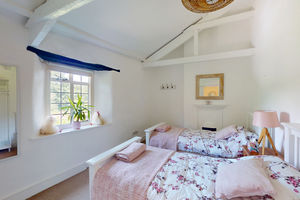
A good size rear facing double or twin bedroom with the ceiling open into the eaves and exposed painted roof trusses. The original cast iron fireplace is in place which still has its integral mantel shelf and the leaded rear window overlooks the back garden. There is a TV point, a pendant light point and a single panel radiator.
Exterior
Front garden
The garden is granite walled with a flower and shrub border to one side, a lavender planted flower bed on the other and a central rose garden enclosed by well tended ornamental box hedges. It has space for a bench and a paved section for a bistro set. This garden is south facing.
Rear garden
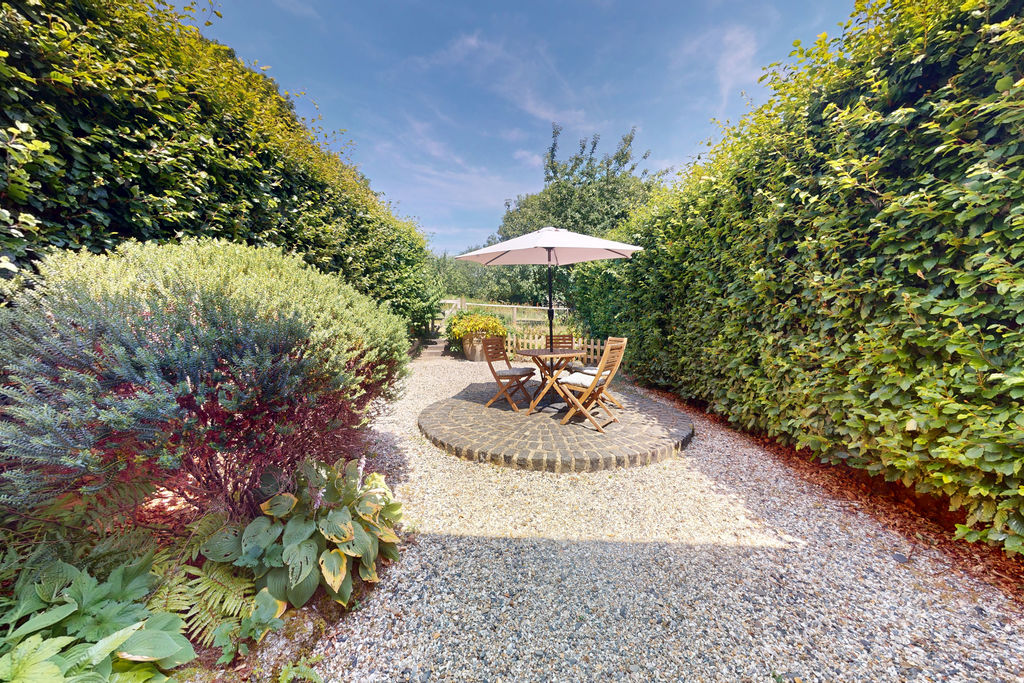
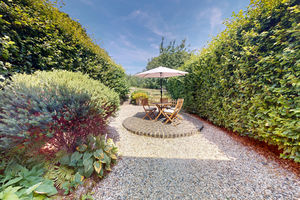
The garden measures 42' x 21'/12.79m x 6.4m and to the immediate rear of the cottage is a wide strip of paved patio which leading to a gravelled garden with a circular brick paved patio in the centre, a flower border at the rear and mature beech hedgerows to either side for privacy. The garden enjoys plenty of sunshine in the spring and summer. To the rear of the garden is a post and rail fence and some steps to a gate to the field across which No.2 New Mill Cottages enjoys a right of access to the footpath alongside the River Bovey and to the parking and garaging area.
Garaging
From the lane a gated access leads into a gravelled turning area which enables access to the middle bay in the oak framed, open fronted car port.
 2
2  2
2  1
1 Brochure
 Virtual Tour
 Register With Us
 Mortgage Calculator
Request A Viewing
Photo Gallery


EPC
No EPC availableFloorplans (Click to Enlarge)

Nearby Places
| Name | Location | Type | Distance |
|---|---|---|---|
North Bovey TQ13 8QY
Fowlers Properties



Fowlers Properties LTD, 40 The Square, Chagford, TQ13 8AB
Tel: 01647 433 595 | Email: info@fowlersproperties.co.uk
Properties for Sale by Region | Properties to Let by Region | Privacy & Cookies
Complaints Handling Procedure
©
Fowlers Properties. All rights reserved.
Powered by Expert Agent Estate Agent Software
Estate agent websites from Expert Agent