
Orchard Cottage, Great Weeke, Chagford £450,000
-
Photo 1
-
Photo 5
-
Photo 2
-
Photo 15
-
Photo 4
-
Photo 12
-
Photo 11
-
Photo 13
-
Photo 3
-
Photo 17
-
Photo 10
-
Photo 6
-
Photo 18
-
Photo 8
-
Photo 19
-
Photo 7
-
Photo 9
Please enter your starting address in the form input below.
Please refresh the page if trying an alernate address.
- A high quality granite barn conversion with air source central heating
- Generous 0.14 acres plot and garden with super Dartmoor countryside views
- Two off road parking spaces
- Three bedrooms
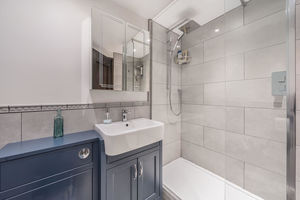
- Smart shower room
- Upstairs living room with great light and wood burning stove
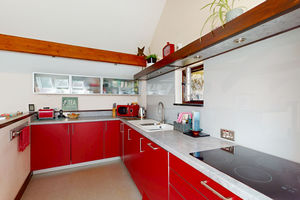
- Bright kitchen/breakfast room
- Ground floor underfloor heating
- A well presented home throughout
- Fully double glazed
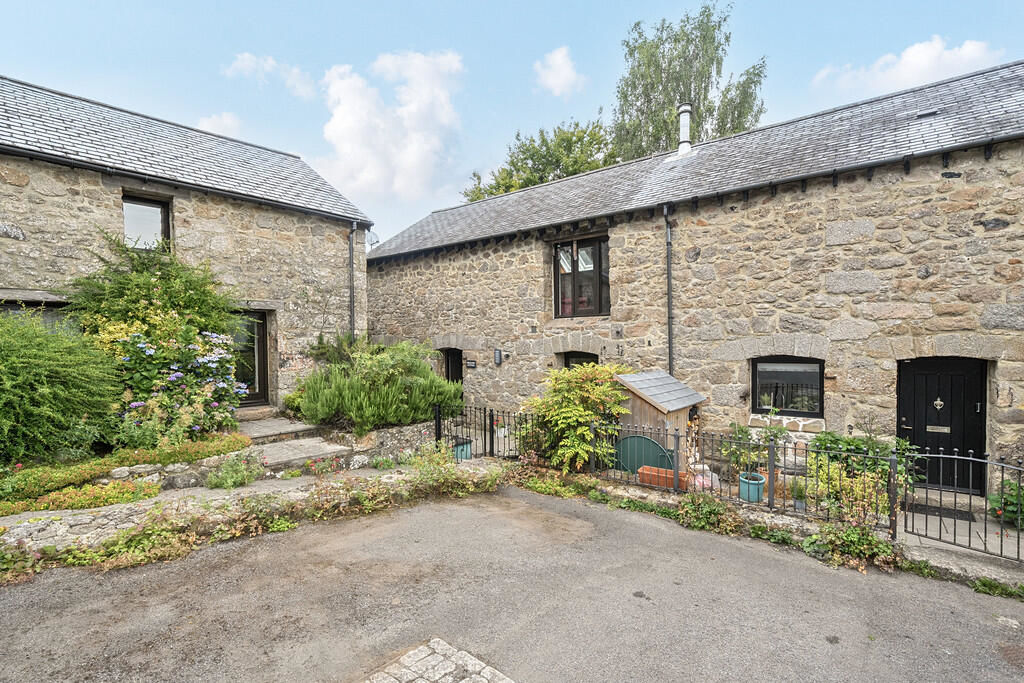
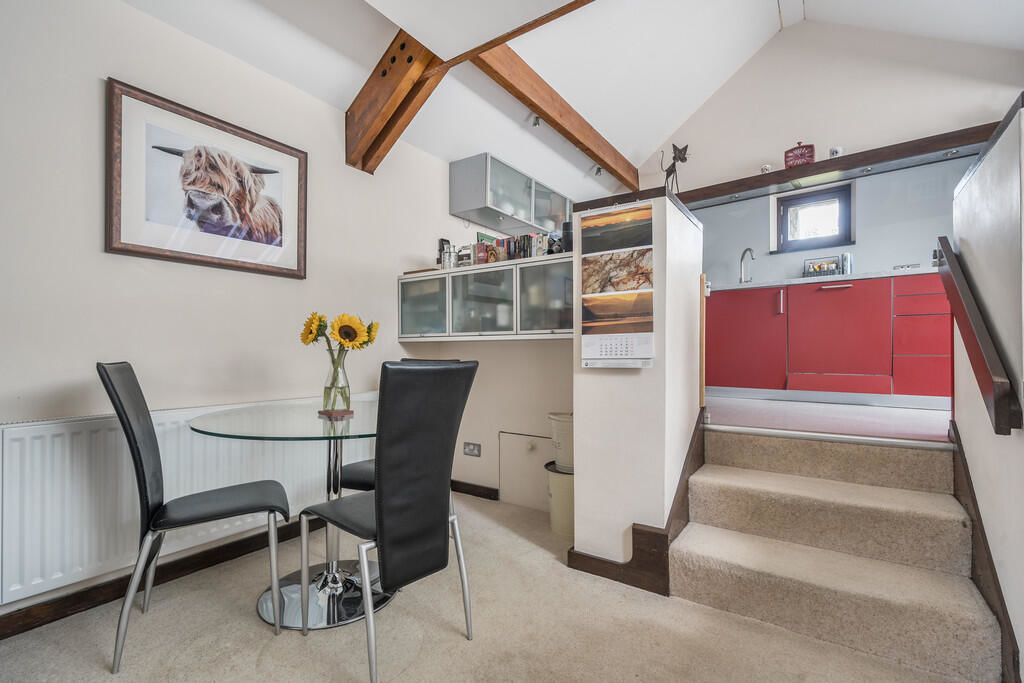
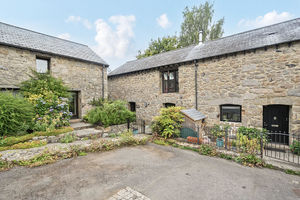
Orchard Cottage is a high quality barn conversion in a listed granite building set around a courtyard with parking. The property has a slightly elevated, but level 140 foot (43m) garden with great views across the Dartmoor countryside and Teign Valley. The attractive accommodation is centrally heated by an air source heat pump, and it has underfloor heating on the ground floor and radiators upstairs as well as being fully double glazed with quality wooden windows. The ground floor accommodation comprises an entrance lobby, an inner lobby, a smart shower room and three bedrooms. Upstairs is a light living room with space for sofas, chairs and a dining table and steps up to a well fitted kitchen/breakfast area. Orchard Cottage is well presented throughout, and it is essential to view to properly appreciate it.
Rooms
Situation
Orchard Cottage is located off-road in the pretty Dartmoor settlement of Great Weeke only a mile from the bustle of the ancient Stannary town of Chagford. Great Weeke is surrounded by Dartmoor countryside with some super views from the gardens. Nearby Chagford has a wide variety of day to day and specialist shops, four pubs, a Parish church, chapel and Roman Catholic church, a Primary school, pre-school and Montessori, a library and surgeries for doctor, dentist and vet. The area is criss-crossed by countryside, riverside and moorland walks, and there are good sports facilities with a football and cricket pitch, a bowling club, tennis club, a skate park and an open air swimming pool in the summertime. The A30 dual carriageway is about 5 miles away and Exeter is approximately 20 miles.
Services
Mains electricity, water and drainage. Drainage is to a septic tank.
Council tax band
Band E
Directions
From Fowlers double doors go to the top of The Square and turn left. Drive along High Street past The Globe Hotel and bear left and then turn left into Westcott Lane. Go down Westcott Lane and drive for about a mile when you will enter Great Weeke. At the junction on the right is the gated entrance to the courtyard entrance to the barn conversions, and in the far right corner are the two parking bays for Orchard Cottage.
Entrance
From the parking bays go though the iron gate set into railings and step down onto the paved private terrace at the front of Orchard Cottage. There is an exterior wall light point, access through to the garden and to the broad multi-locking front door.
Entrance lobby
The floor is laid to slate, and there is space for coats and shoes and a built in storage cupboard. A fully glazed internal door leads to the hallway.
Hallway
The floor is ceramic tiled with oak effect tiles and underfloor heating, the staircase leads to the first floor, there are two downlighters, timber doors to all rooms and an understairs cupboard concealing the insulated hot water cylinder and heating manifolds.
Shower room
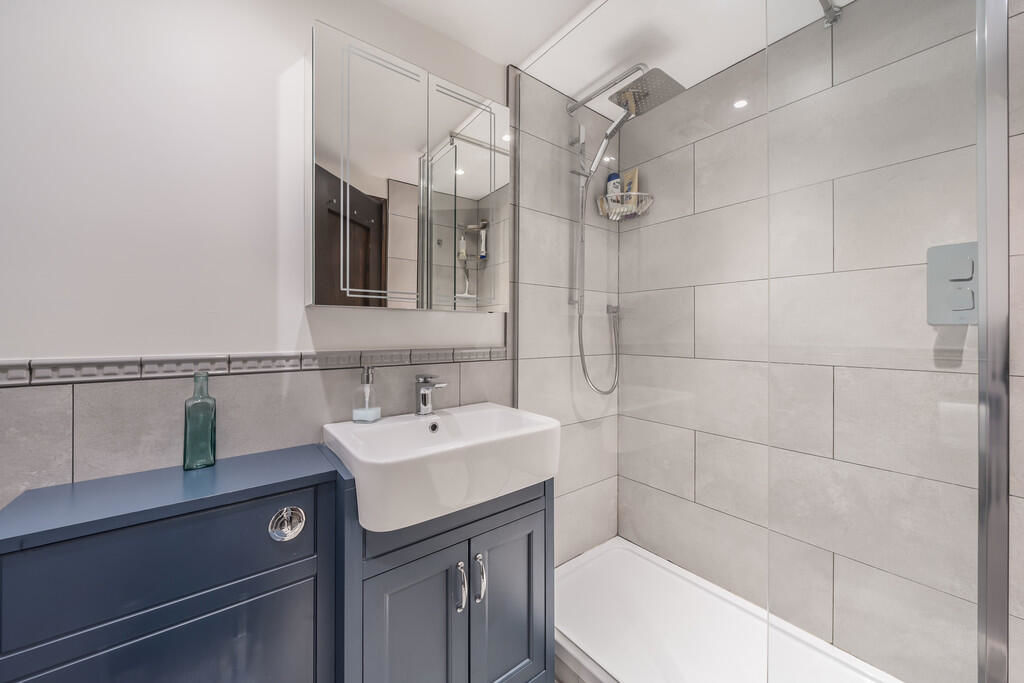
A smart shower room with a ceramic tiled floor with underfloor heating, a walk-in shower which has a glazed shower screen and splashguard, fully tiled walls and a built in thermostatic shower with rain shower head and shower wand. There is a basin with mixer tap set on a vanity unit, a low level w.c., walls tiled to waist height and a wall mounted electric contemporary style towel rail.
Bedroom 3
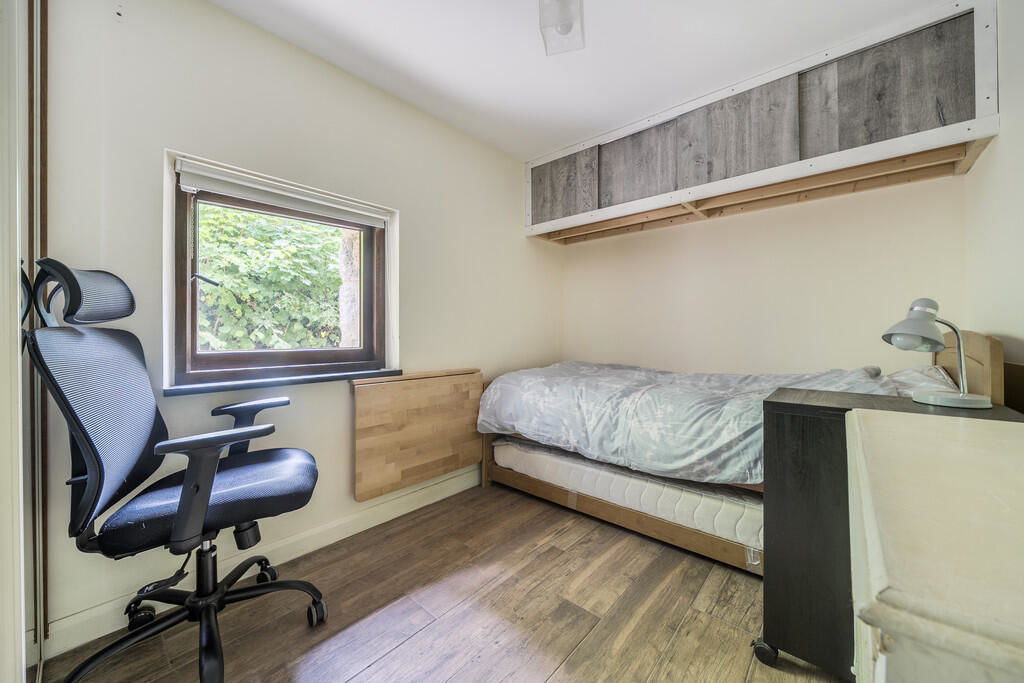
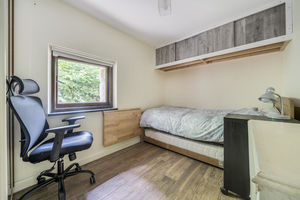
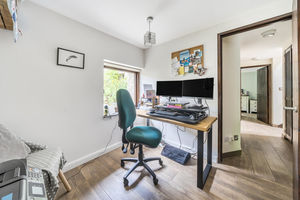
A rear facing bedroom with a wooden double glazed window and a slate sill, a ceramic oak effect tiled floor with underfloor heating, a fitted double wardrobe with mirrored doors and separate top cupboards.
Bedroom 2
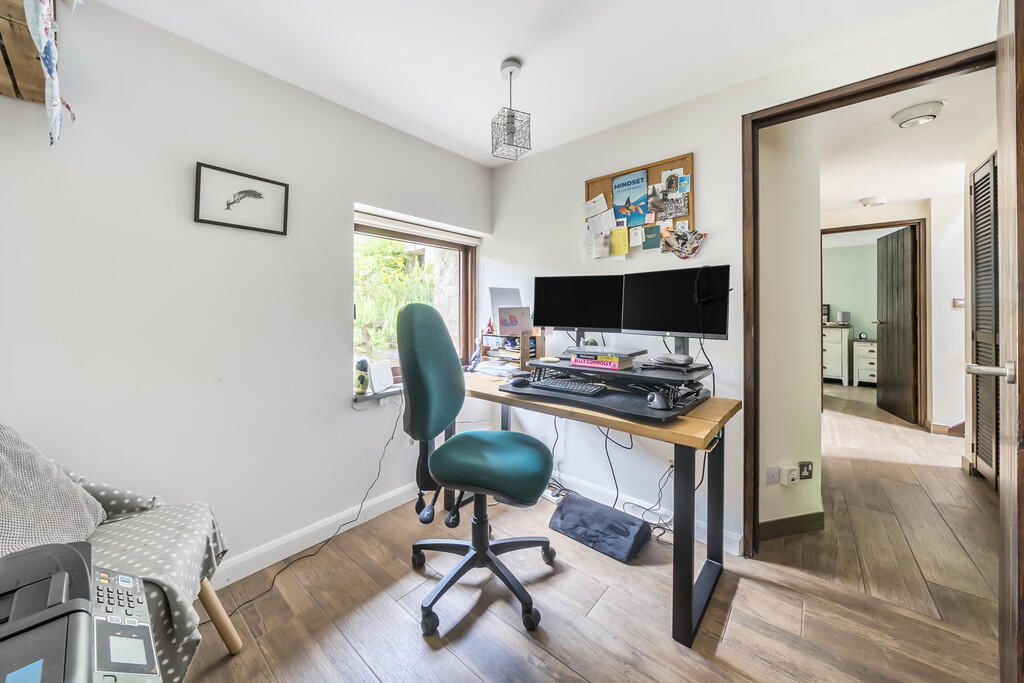
A front facing bedroom with a wooden double glazed window and slate sill, a pendant light point and a ceramic oak effect tiled floor.
Bedroom 1
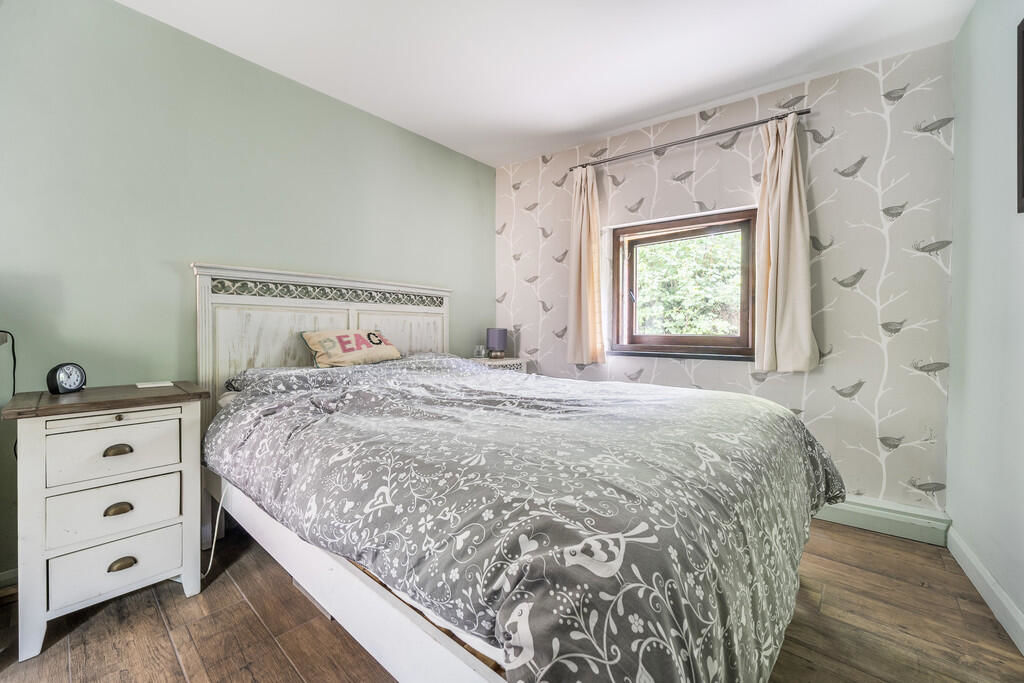
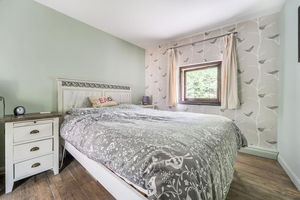
A dual aspect double bedroom with two wooden double glazed windows with slate sills, a pendant light point, a ceramic oak effect tiled floor with underfloor heating and a fitted wardrobe with sliding mirrored doors.
First floor
The staircase has metal handrails and is naturally lit by two velux double glazed skylights above the stairwell. The balustrade that surrounds the stairwell is capped by thick hardwood.
Living room
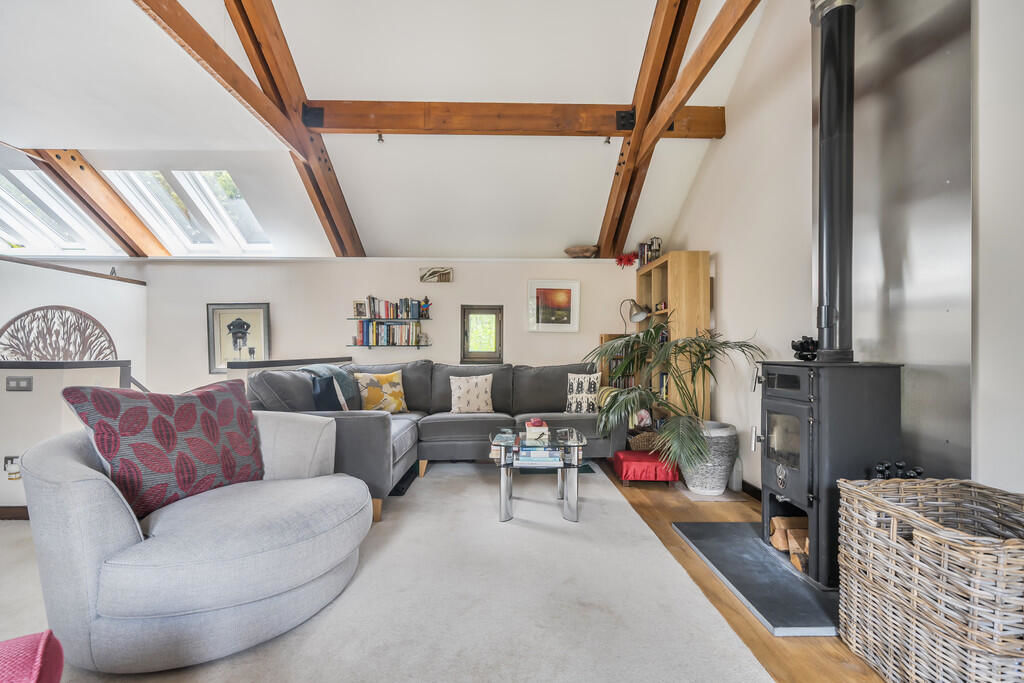
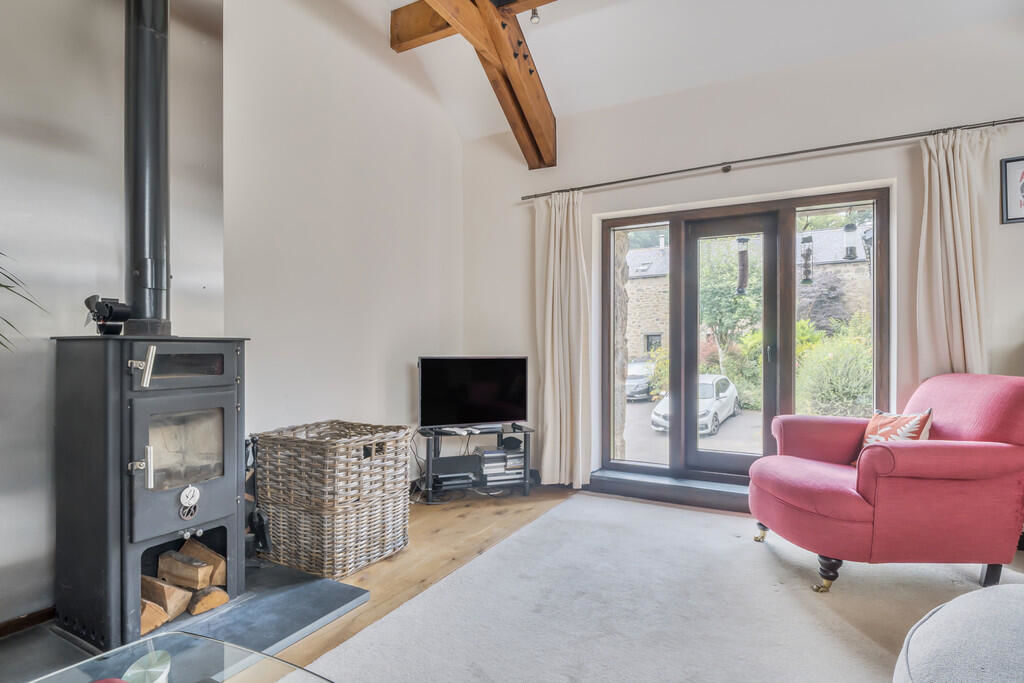
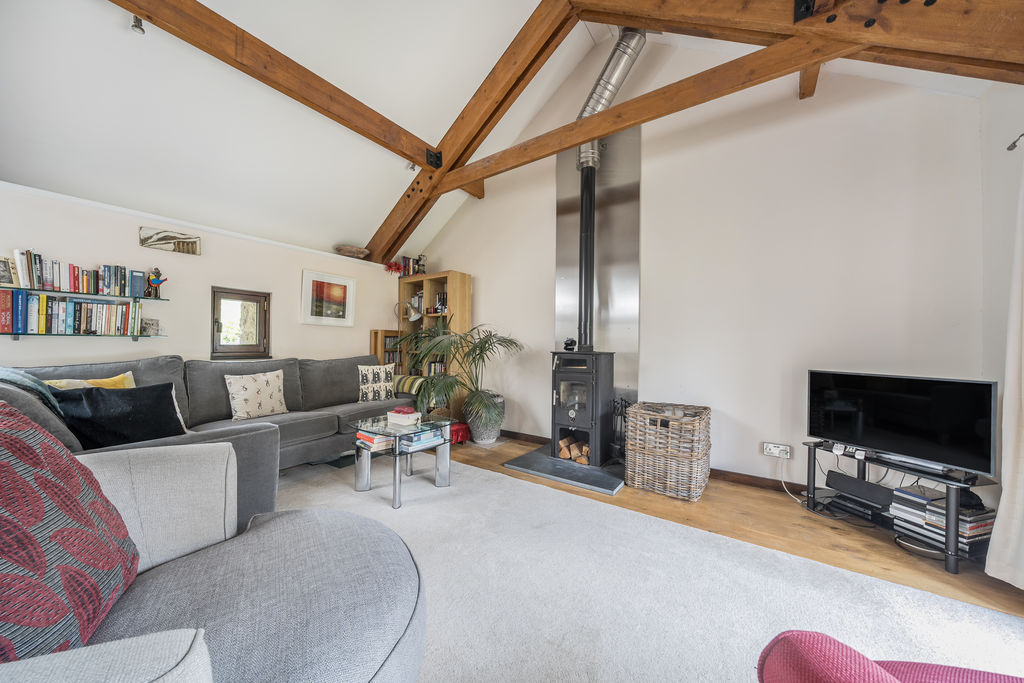
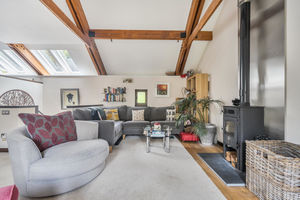
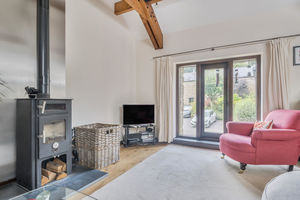
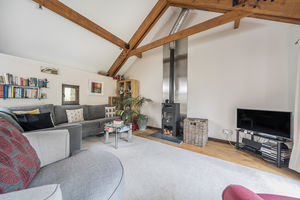
A bright open plan space with exposed roof trusses open into the eaves, a large wooden double glazed picture window looking out to the front and a wooden double glazed rear window, a slate hearth with fitted woodburner with a small warming oven, space for a few logs and an insulated lined flue, two double panel radiators, a TV point, stainless steel switch plates and plug points, space for a settee, easy chairs and a dining table and chairs and three steps up to the kitchen/breakfast area. There is a modest built in storage area under part of the kitchen plinth.
Kitchen/breakfast room
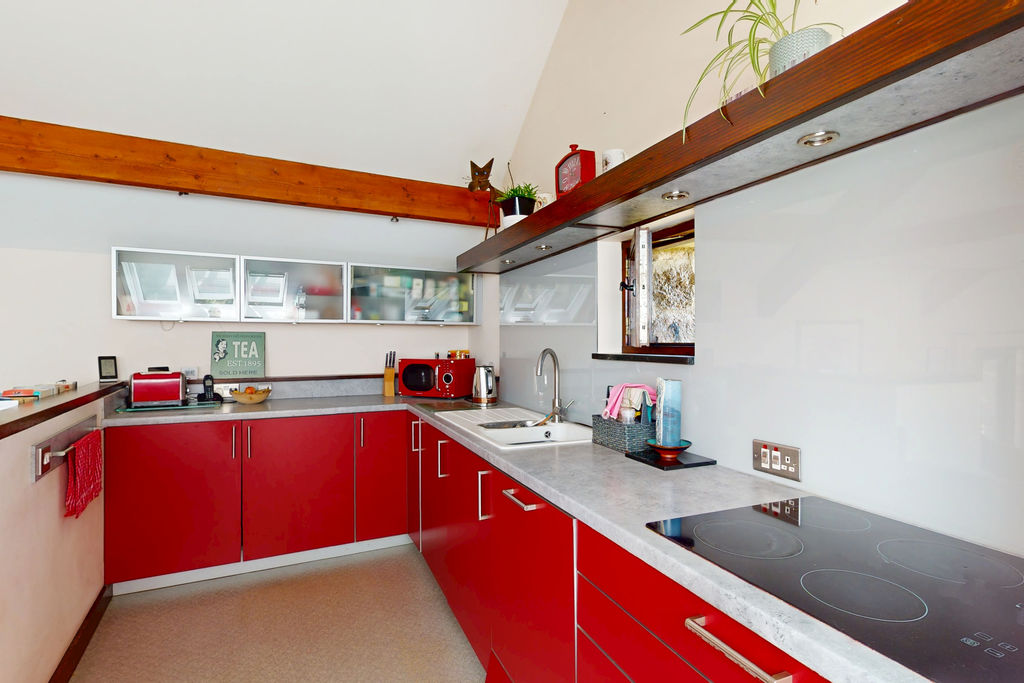
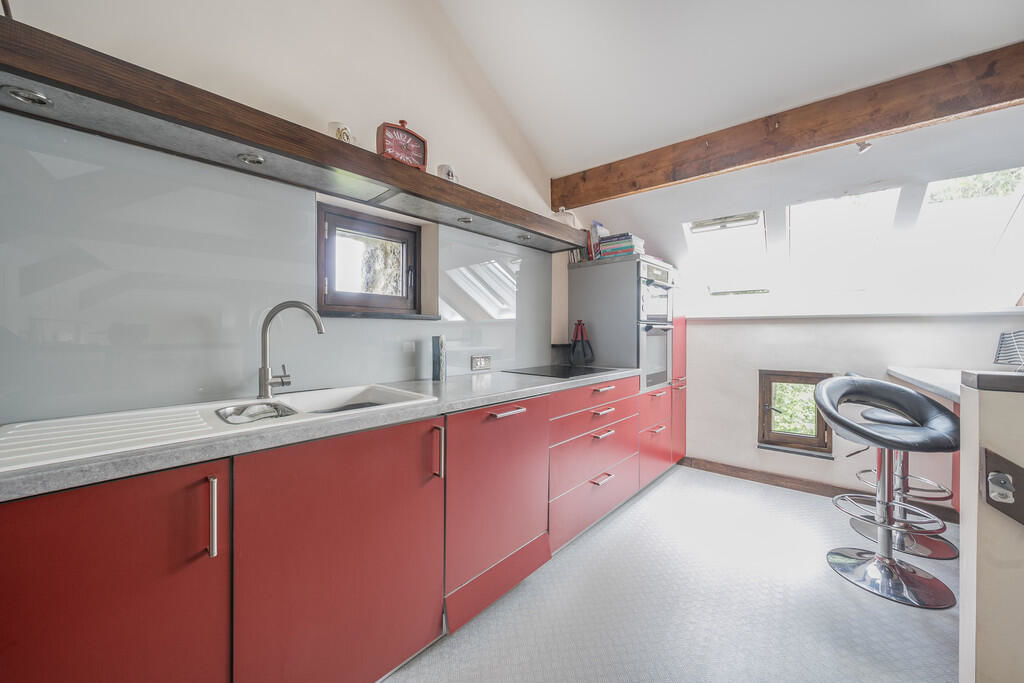
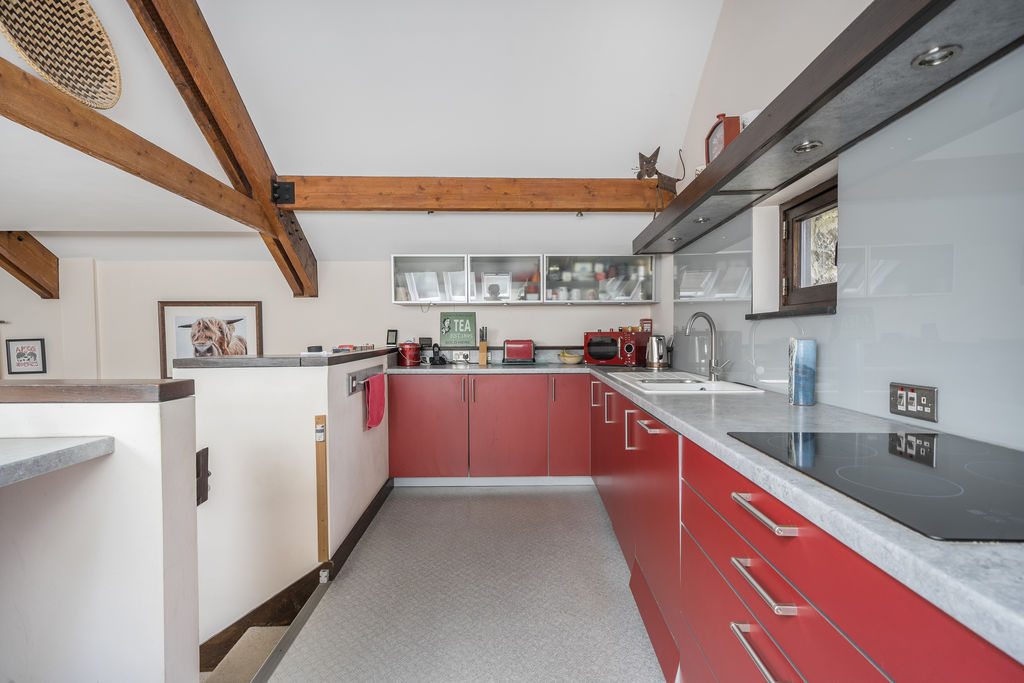
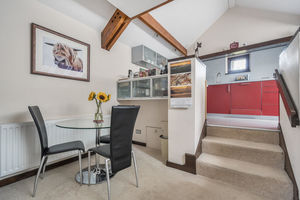
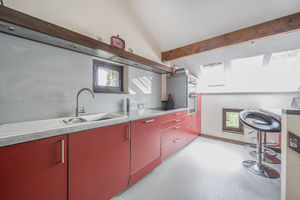
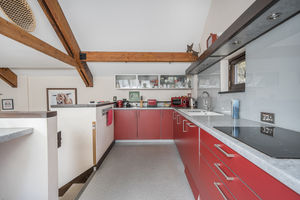
The kitchen has three velux double glazed skylights in the open eaves and two wooden double glazed windows letting in lots of natural light. It has a fitted breakfast bar and a range of base and wall cabinets with roll top stone effect worktops, a fitted double oven and grill, a halogen four ring hob with a grey glass splashback, a shelf above kitchen worktops with fitted downlighters, a 1½ bowl composite sink with mixer tap and a vinyl floor.
Exterior
Garden
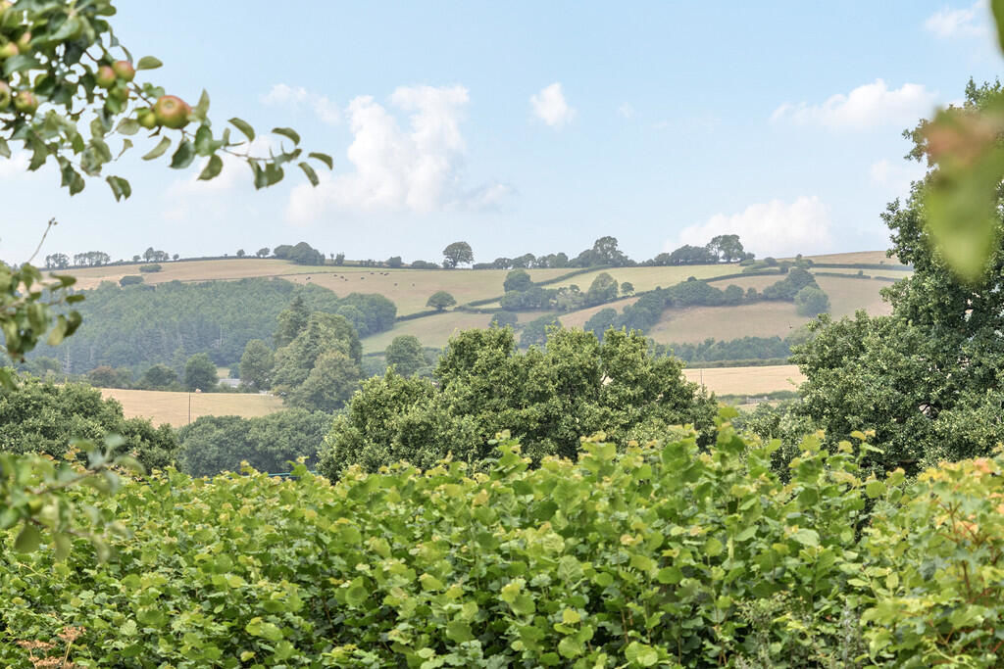
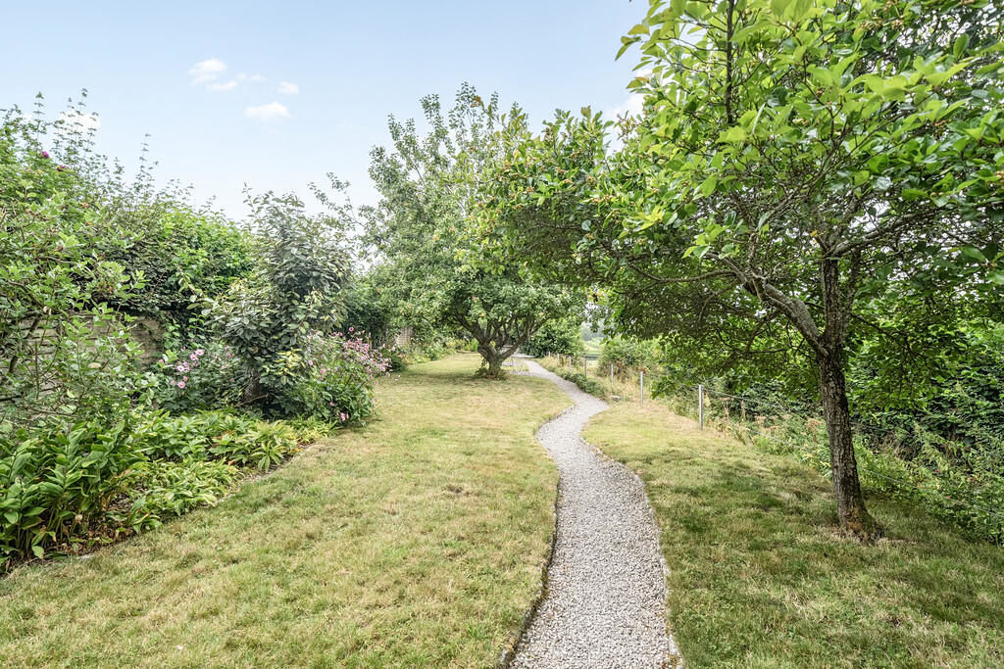
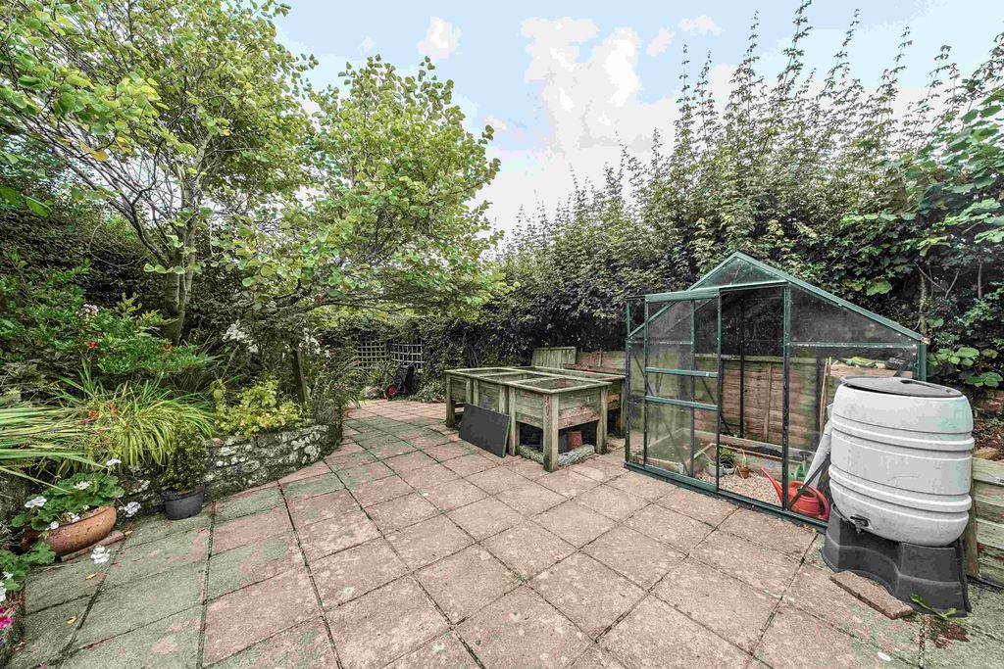
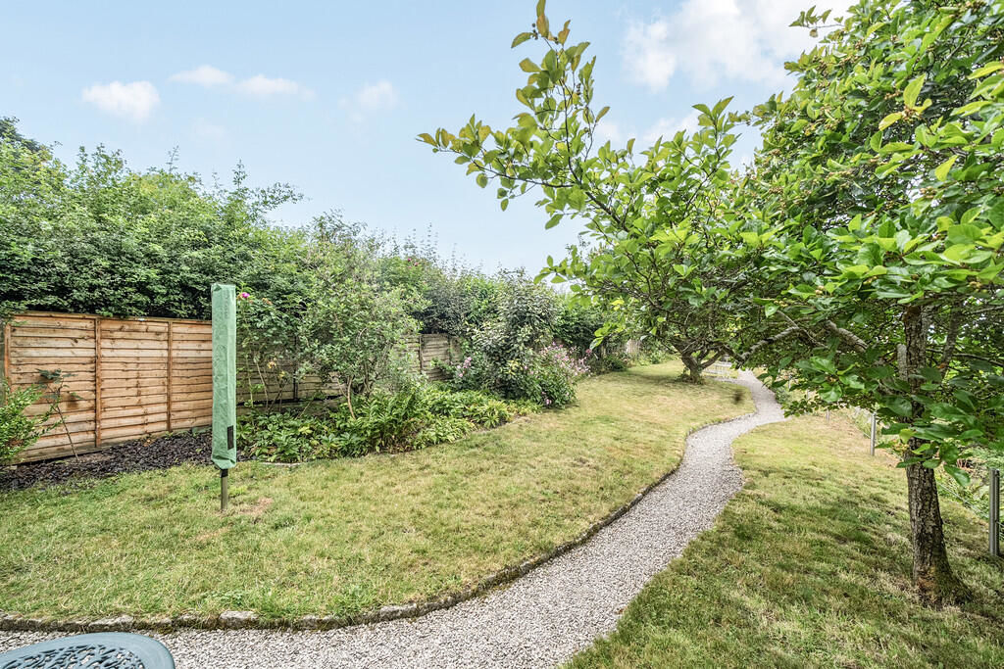
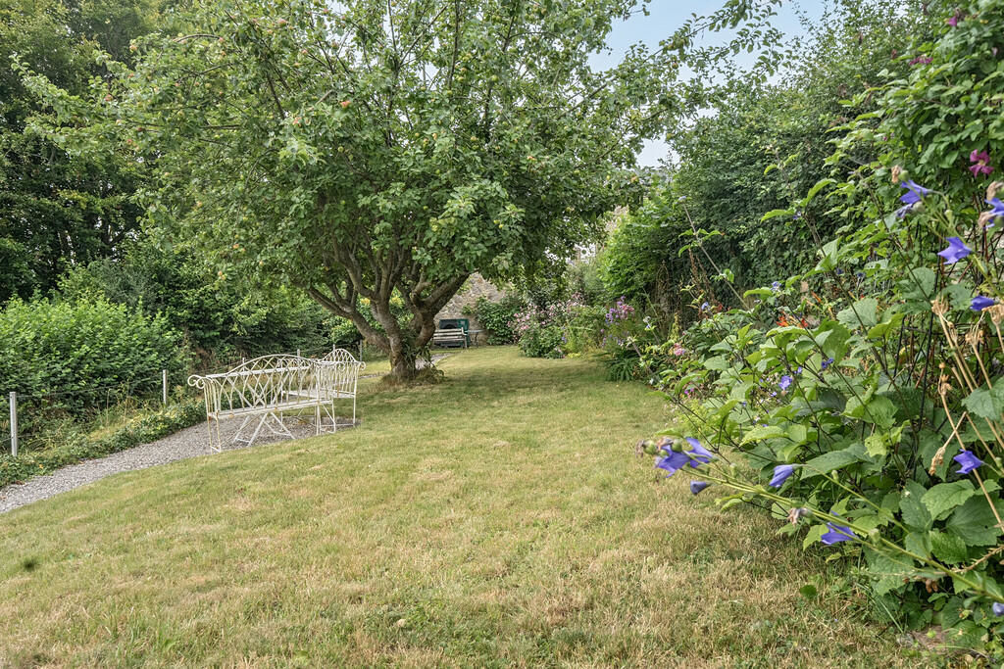
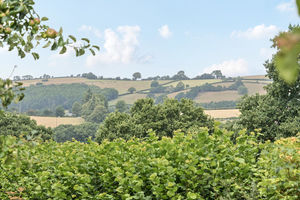
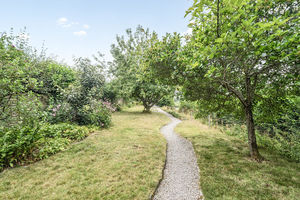
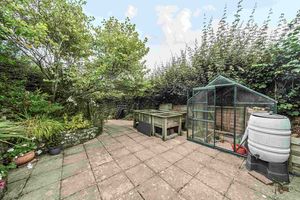
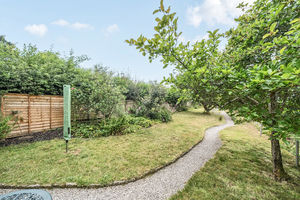
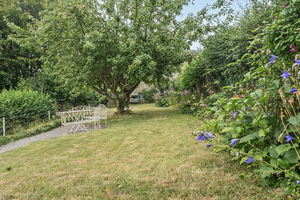
The garden is a few paces level walk to the side of Orchard Cottage. The garden is elevated above the lane and has a super view across the Dartmoor countryside to the Teign Valley. It is mainly laid to lawn with shaped flower and shrub borders, fruit tree and a stainless steel post and wire side boundary. At the far end of the garden is a slightly sunken paved patio with raised granite planters and space for raised vegetable planters, a small greenhouse and some useful sheds.
 3
3  1
1  1
1 Brochure
 Virtual Tour
 Register With Us
 Mortgage Calculator
Request A Viewing
Photo Gallery


EPC

Floorplans (Click to Enlarge)

Nearby Places
| Name | Location | Type | Distance |
|---|---|---|---|
Chagford TQ13 8JQ
Fowlers Properties



Fowlers Properties LTD, 40 The Square, Chagford, TQ13 8AB
Tel: 01647 433 595 | Email: info@fowlersproperties.co.uk
Properties for Sale by Region | Properties to Let by Region | Privacy & Cookies
Complaints Handling Procedure
©
Fowlers Properties. All rights reserved.
Powered by Expert Agent Estate Agent Software
Estate agent websites from Expert Agent