
7 Hingston View, Moretonhampstead, Devon £425,000

-
Photo 20
-
Photo 9
-
Photo 2
-
Photo 6
-
Photo 12
-
Photo 4
-
Photo 5
-
Photo 7
-
Photo 8
-
Photo 17
-
Photo 13
-
Photo 16
-
Photo 20
-
Photo 14
-
Photo 15
-
Photo 11
-
Photo 3
-
Photo 19
-
Photo 1
Please enter your starting address in the form input below.
Please refresh the page if trying an alernate address.
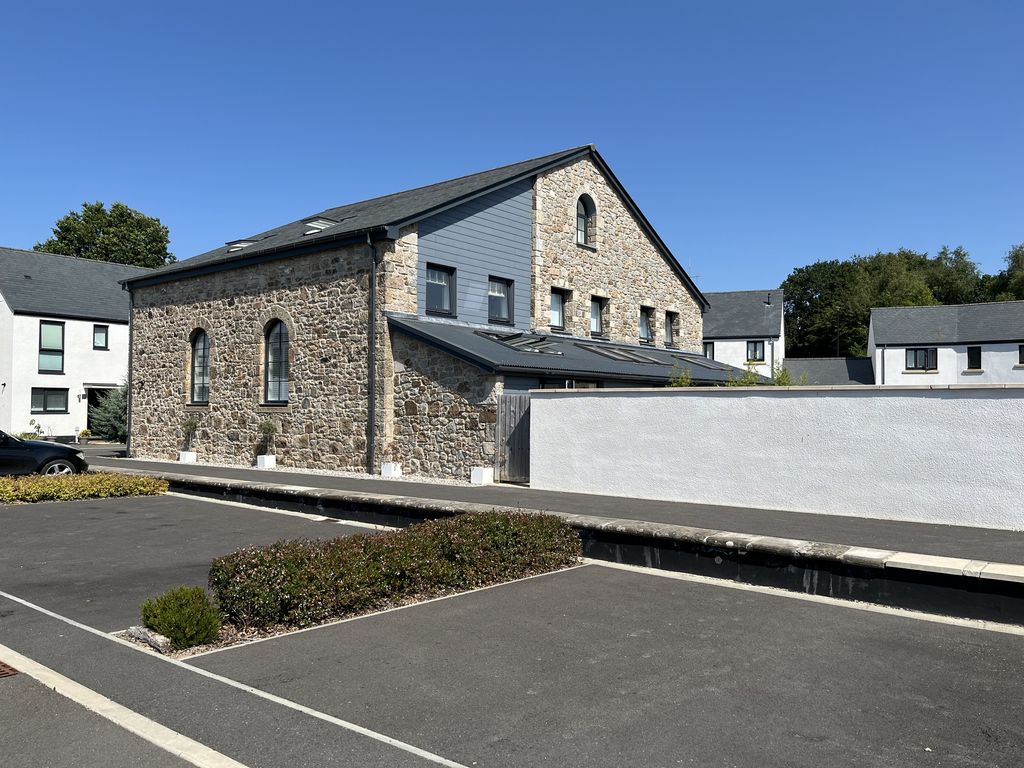
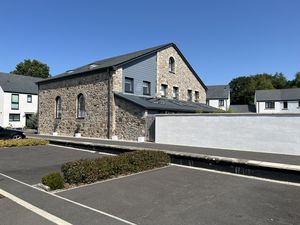
- A contemporary modern home built in a granite building dating from the late 1800's
- Stylish and bright accommodation throughout
- Garage and two parking spaces
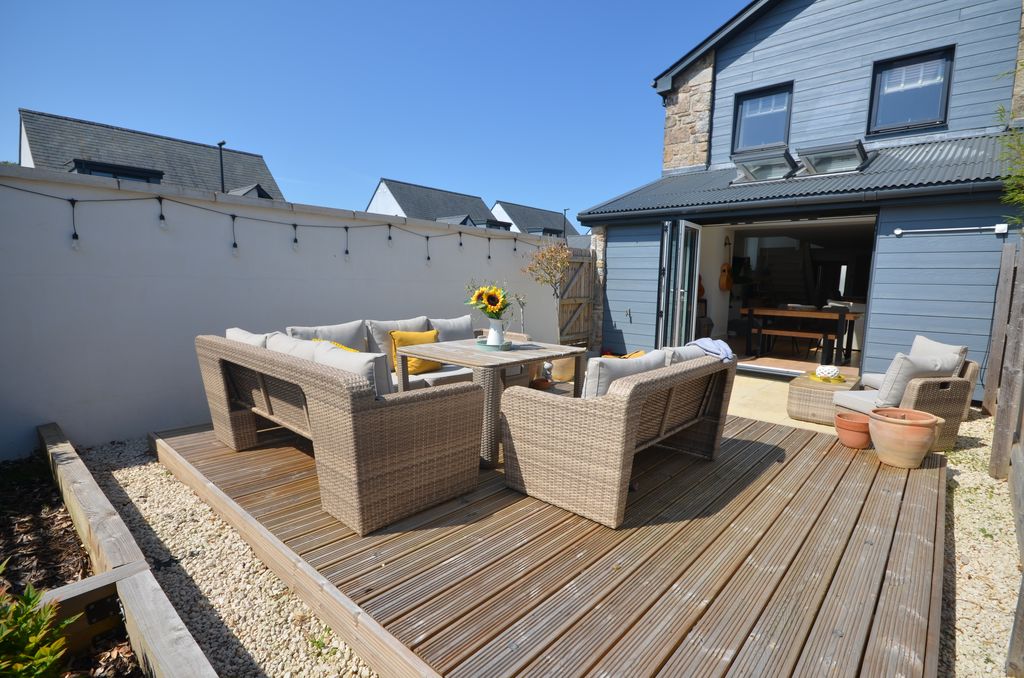
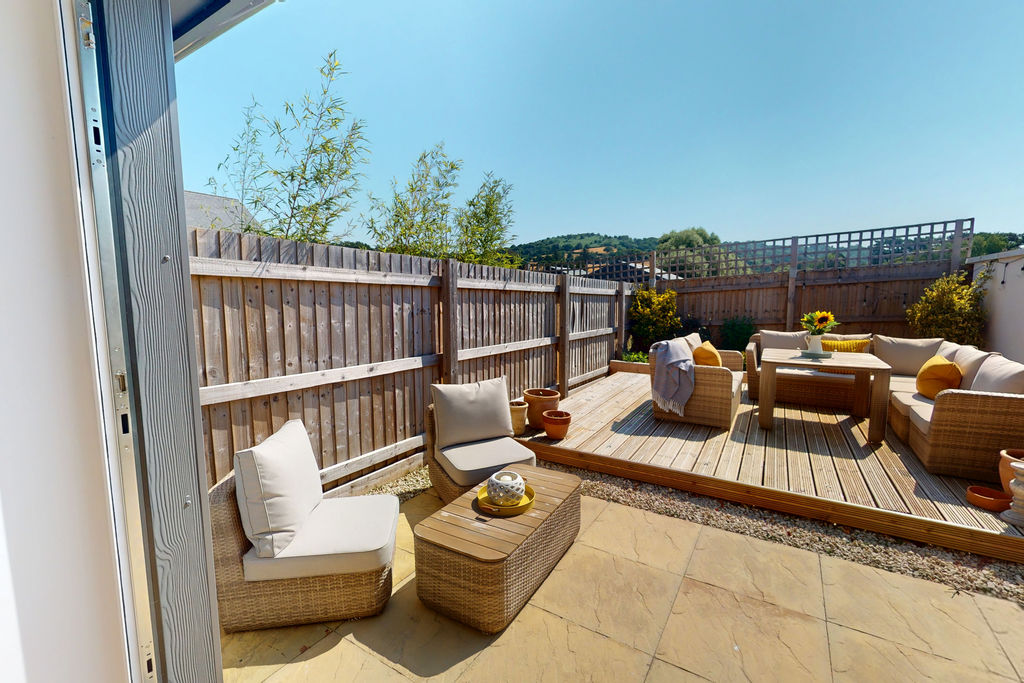
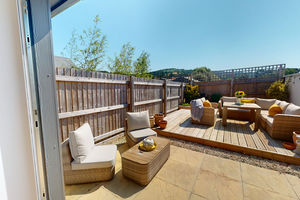
- Walled courtyard garden
- Big open plan living room and kitchen
- Utility room and cloakroom
- Main bedroom with ensuite shower room
- Two further bedrooms
- Fully double glazed and gas centrally heated
- Views over the edge of town to Hingston Rock
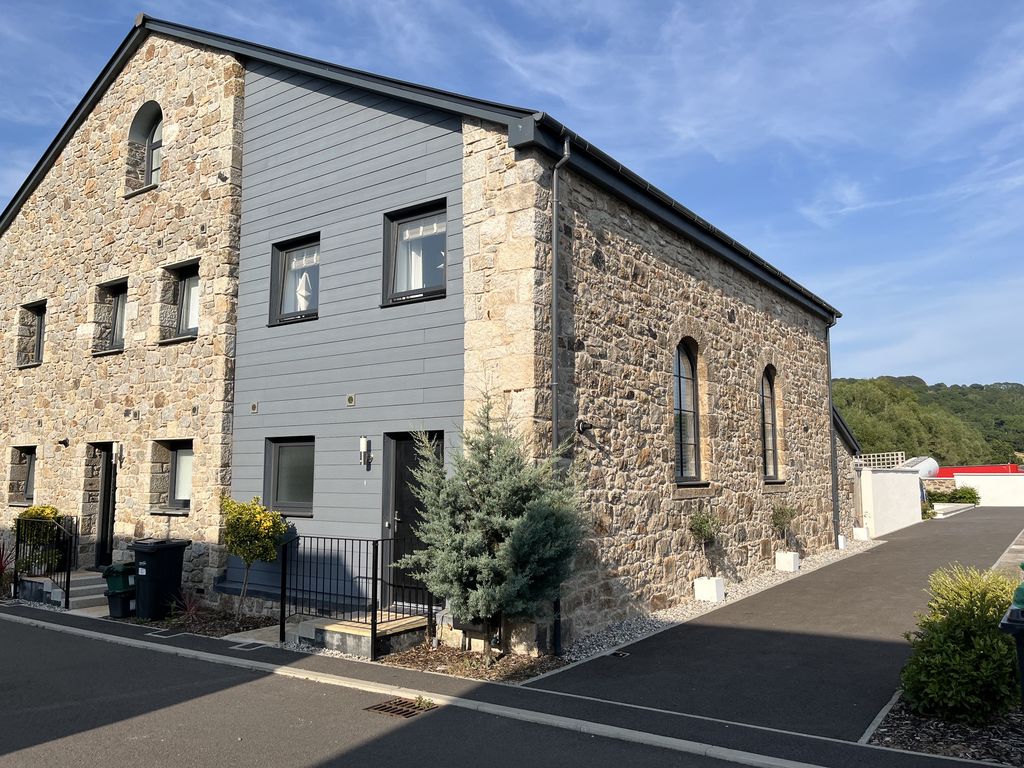
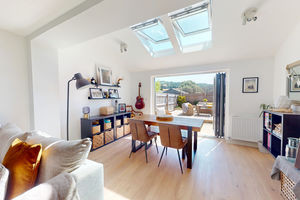
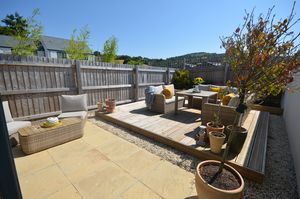
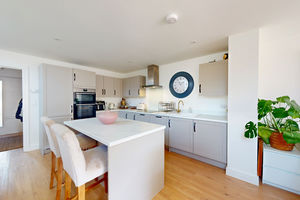
This stylish family home is an end terrace in a former Granite station building that dates from the late 1800's. The accommodation enjoys great natural light with two large arched windows facing south which light the living room and kitchen and the upstairs landing. The ground floor accommodation comprises an entrance hall, a generous utility room/cloakroom, a big open plan living room and kitchen with a very smart kitchen and kitchen island, a spacious sitting area and a dining area with bi-fold doors to the walled garden. On the first floor is a bright landing with two velux skylights, a main bedroom with ensuite shower room, two single bedrooms and a bath/shower room. It is presented in excellent condition with full double glazing and gas central heating and a B rated EPC. The charming courtyard garden has an east and south aspect and has been landscaped and has a large deck rendering the garden as an effective additional reception area during the summer. There are two parking spaces and a garage in a block just a few paces away. This home must be seen and Fowlers strongly recommend viewing.
Rooms
Situation
7 Hingston View is located just off Station Road at the edge of the bustling moorland town of Moretonhampstead. The property enjoys views to Hingston Rock and is located within very easy access to the Wray Valley Cycle path. The town has a good variety of day to day and specialist shops, a Primary school and Pre-school, two pubs, cafes and a hotel and surgeries for doctor, dentist and vet. There is a Parish church and chapel and recreational facilities include the Sentry park, two play parks, a sports centre, tennis club and an open air swimming pool in the summertime. The town is surrounded by countryside and nearby moorland walks and of course the Wray valley cycle path which connects to Lustleigh and Bovey Tracey along the former railway line. The A30 and A38 dual carriageways are equidistant at about 8 miles and Exeter is only approximately 12 miles along the B3212.
Services
Mains gas, electricity, water and drainage.
Council tax band
Band D
Directions
From the cobbled town square head in an easterly direction past the White Hart Hotel and hostelry to the cross road. Turn right into Station Road and head down the hill passing the Station Road Car Park on your right. After about two tenths of a mile the entrance to Hingston View is on the right. Turn in, and No.7 is the third house on the left in the prominent granite building.
Entrance
The front is part fire-proof clad with grey timber effect cladding making this quite a distinctive frontage. A pair of steps with a railing and balustrade lead up to the multi-locking front door which has an adjacent side light.
Entrance hall
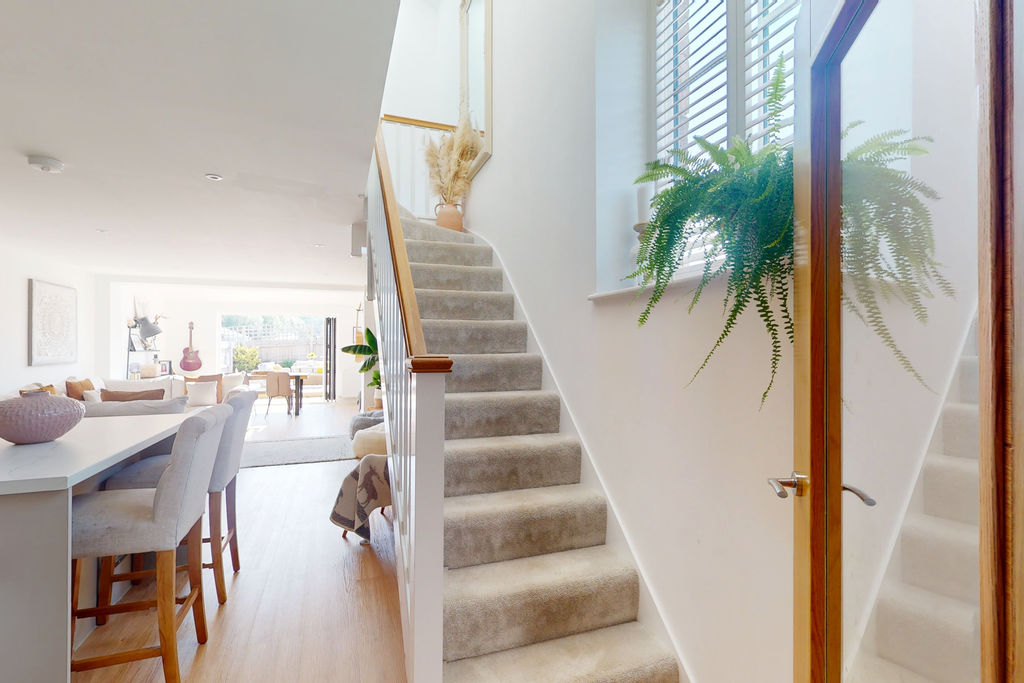
An oak fully glazed inner door allows in lots of natural light from the kitchen/living room and there are three oak finished doors that lead to the utility/cloakroom, the boiler cupboard with a Worcester gas fired central heating boiler and a cloaks closet. A pendant light is fitted, a single panel radiator and an oak effect laminate floor.
Utility room
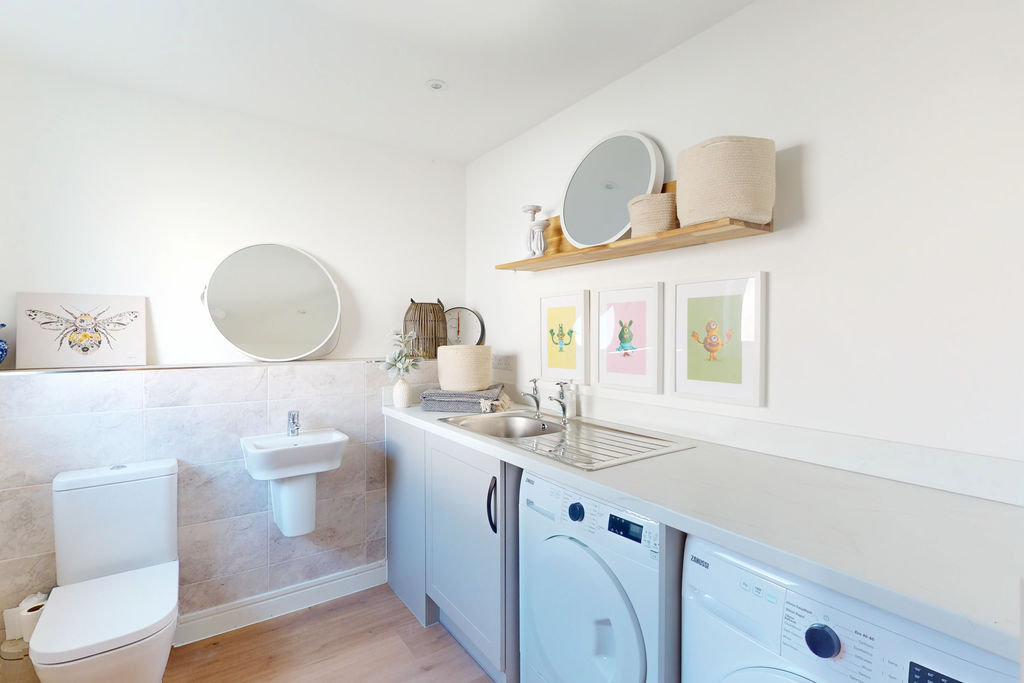
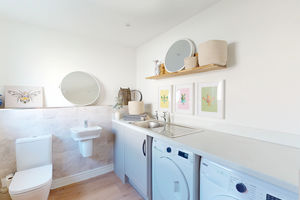
This spacious utility has an oak effect laminate floor, four LED downlighters, a wall mounted wash hand basin and a low level w.c. with concealed cistern and tiled splashbacks and plinth, a base cabinet and worktop with a single drainer stainless steel sink and mixer tap and space for a washing machine and dryer.
Open plan living room and kitchen
Kitchen
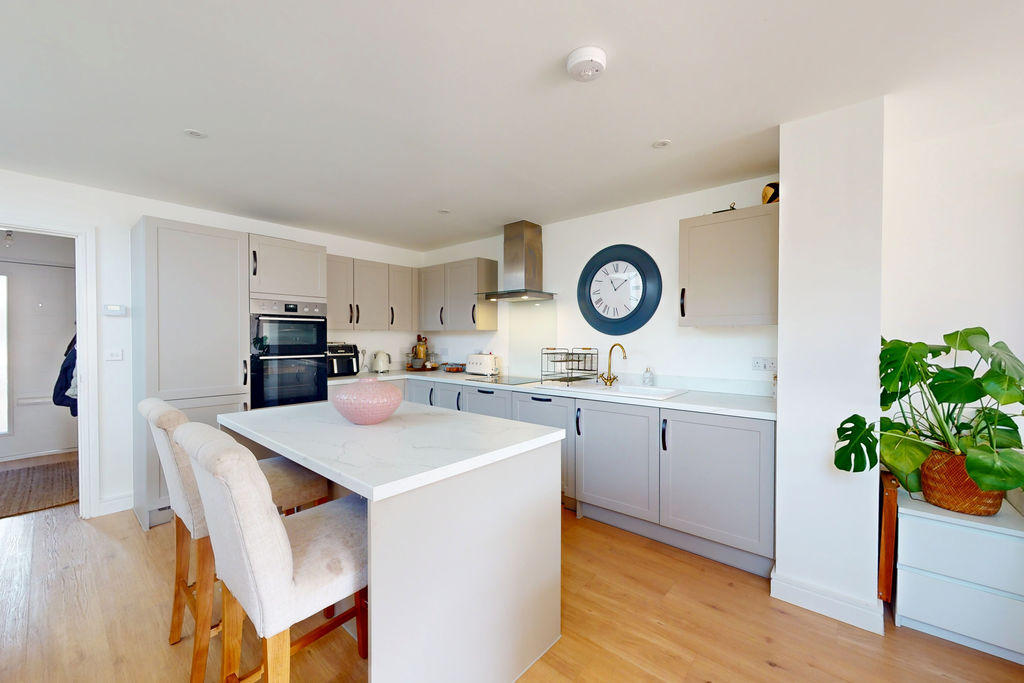
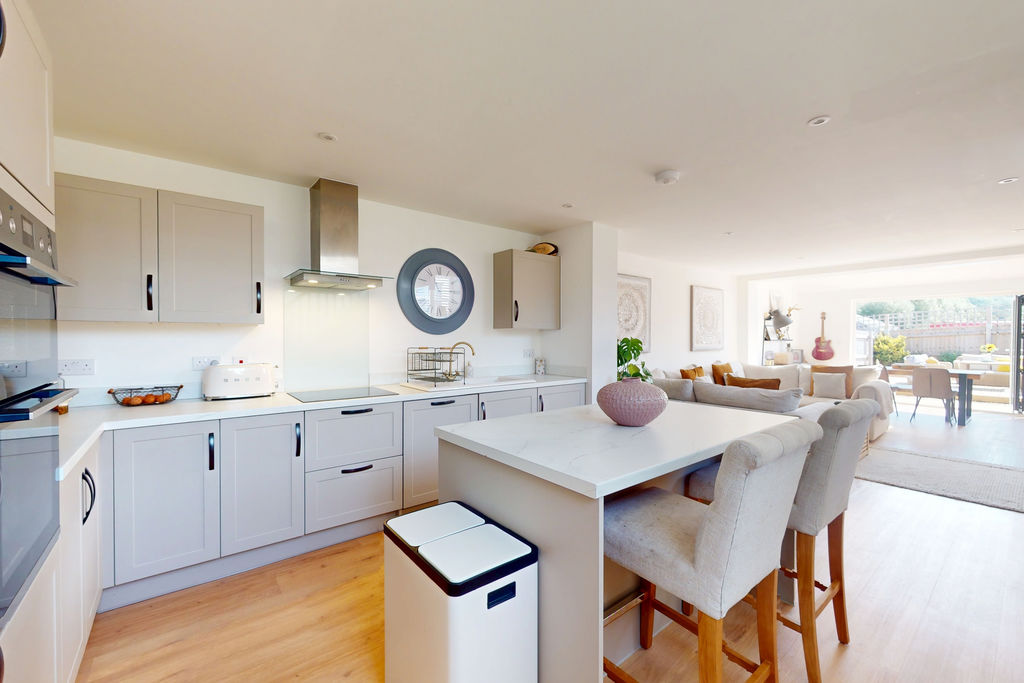
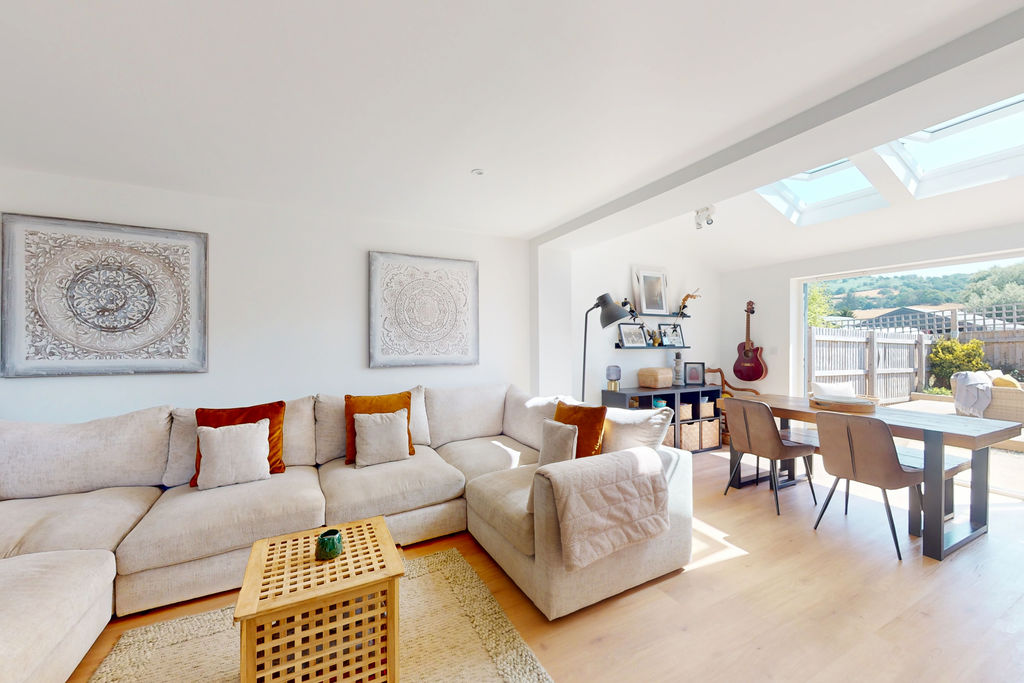
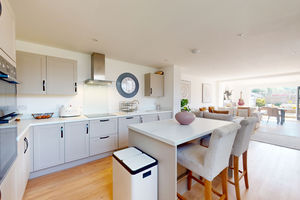
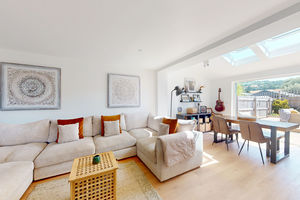
A light oak laminate floor is laid through the entire open plan area which is lit naturally by two big arched original window openings with upvc double glazed windows and bespoke shutters which light the kitchen and sitting area. The kitchen is fitted with a comprehensive range of base and wall cabinets and a complimentary matching island and breakfast bar with stone effect worktops with a white ceramic single drainer sink and brushed brass finish mixer tap. There is a glass splashback behind the four ring induction hob which has an extractor hood and light above and an eye level double oven and grill and a fridge freezer. A dishwasher is built in as well, and there are four LED ceiling fitted downlighters. The kitchen area is open to the sitting area.
Sitting/dining area
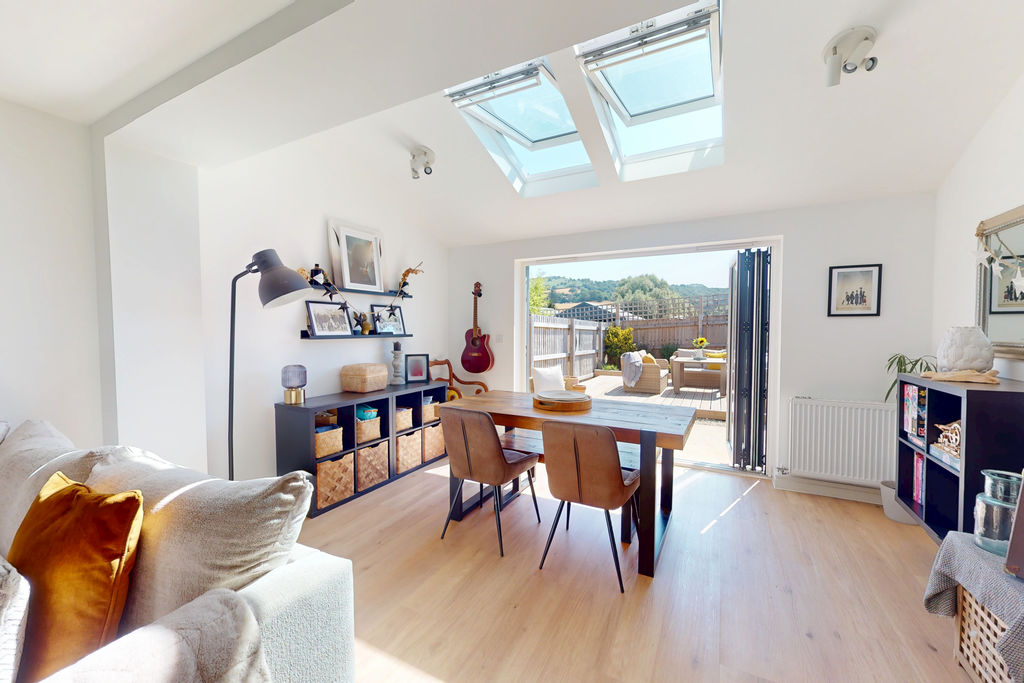
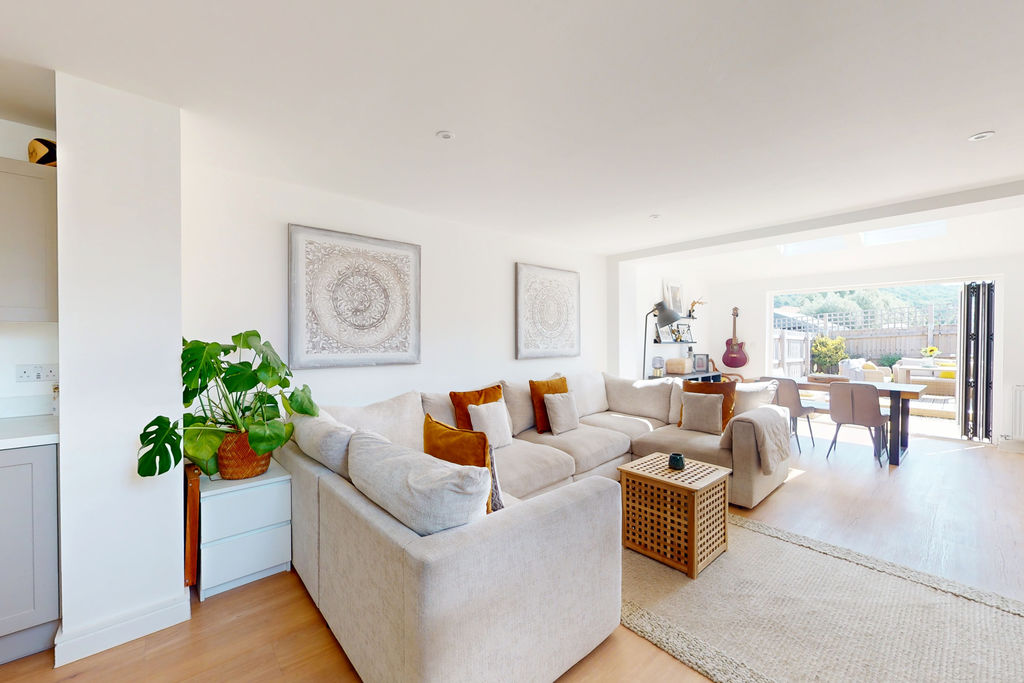
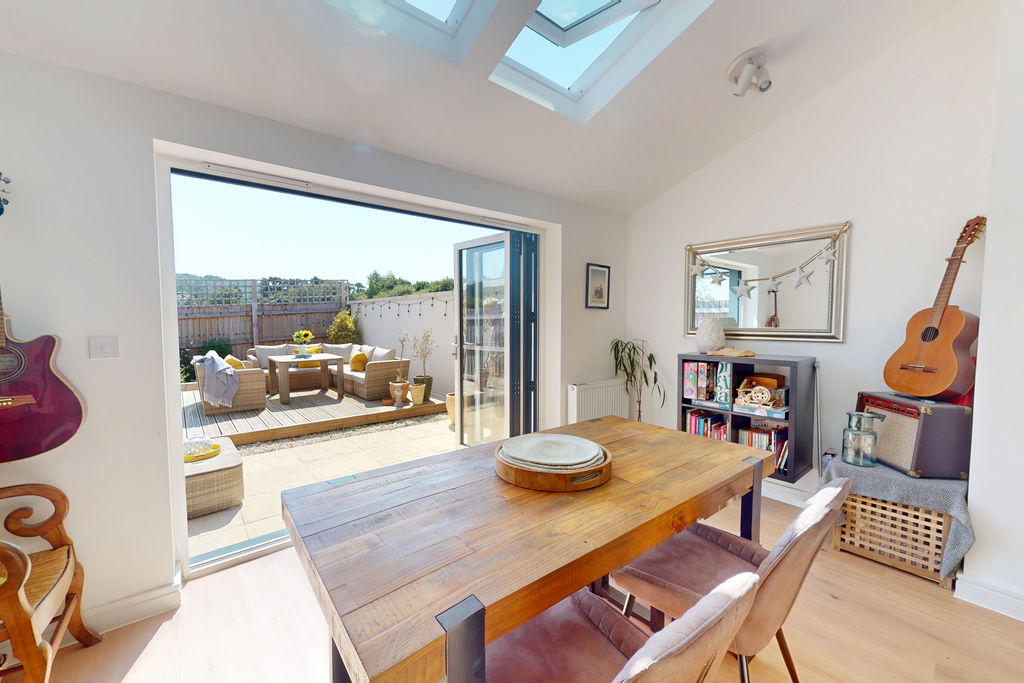
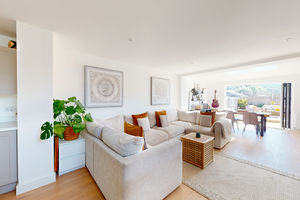
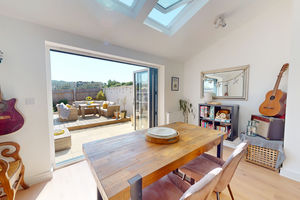
A big sitting and dining area with space for a large corner sofa and easy chair and a good size dining table. It has two large double panel radiators, four LED downlighters and a media panel. The dining area has fitted bi-fold doors with access to the lovely garden and a view across the edge of town to Hingston Rock. There are two velux double glazed skylights mounted in the roof, two ceiling mounted spotlight fixtures and a double panel radiator.
First floor landing
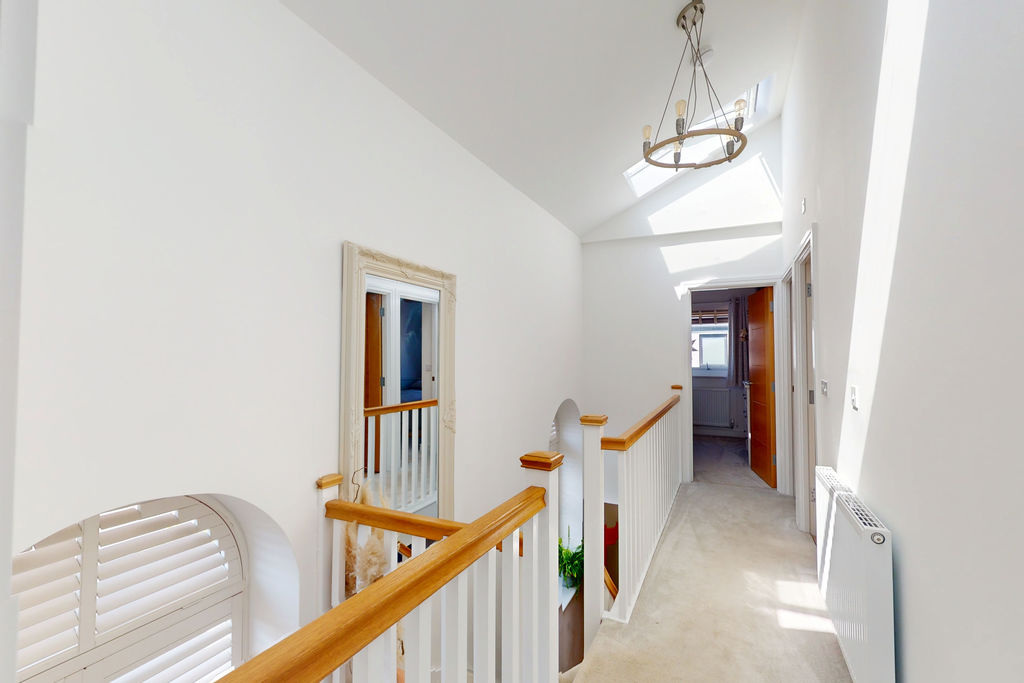
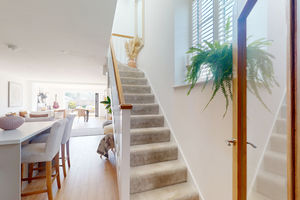
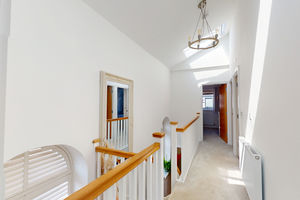
The staircase rises from the kitchen and has white balusters and an oak handrail. The landing has a white balustrade and oak handrails and two large velux double glazed skylights in the eaves allowing in masses of natural light. Oak finished doors leads to all rooms and there is a pendant light point and a double panel radiator.
Bedroom 1
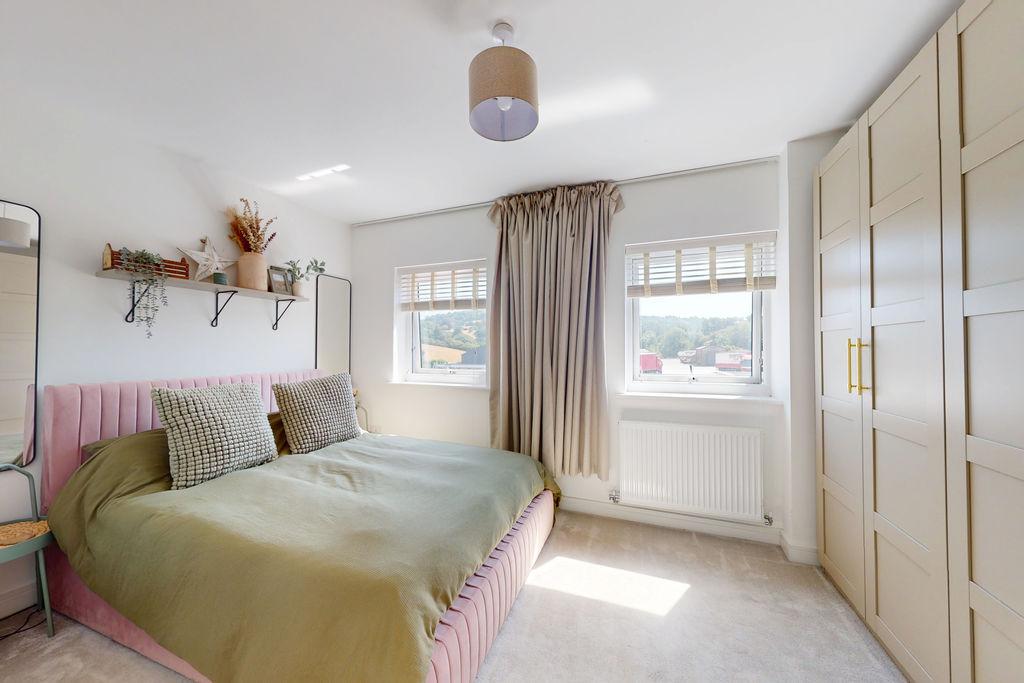
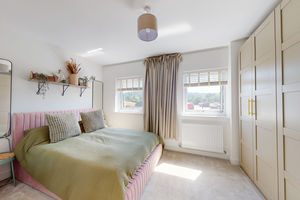
A rear facing room with two upvc double glazed windows and a view over the edge of town to Hingston Rock. USB charging points are fitted, a pendant light point, a single panel radiator and a wall mounted central heating thermostat and timer for the upstairs heating zone. There is space for a whole wall of freestanding wardrobes.
Ensuite shower room
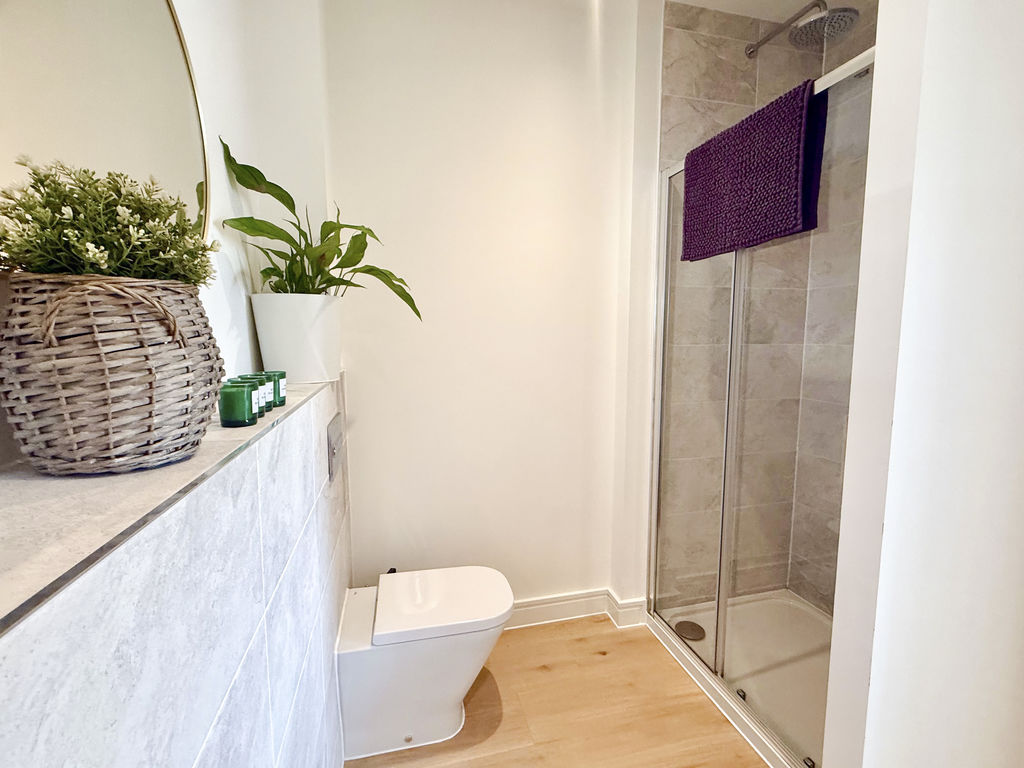
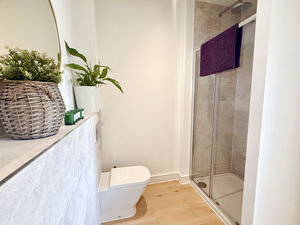
The shower room is a good size with a wall hung wash hand basin with mixer tap and a low level w.c. with concealed cistern set behind tiled splashbacks with a tiled shelf above. There are two LED downlighters, an extractor fan, an oak laminate effect floor and a shower with fully tiled walls, rain shower head, wall mounted shower controls and glazed and sliding shower screen. A plumbed chromed heated towel rail is wall mounted.
Bedroom 2
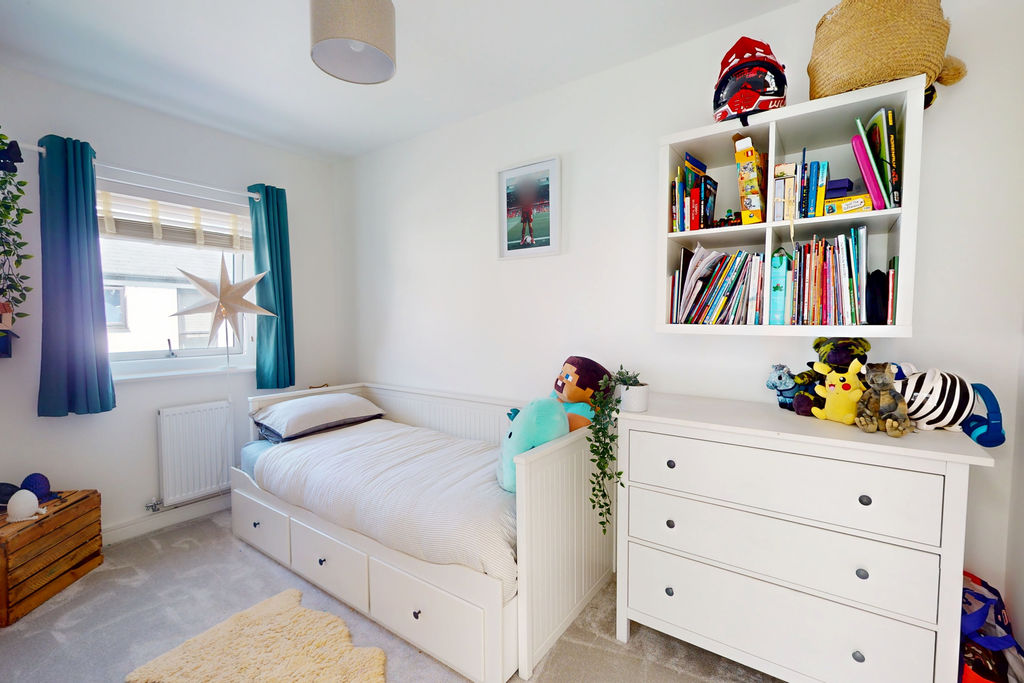
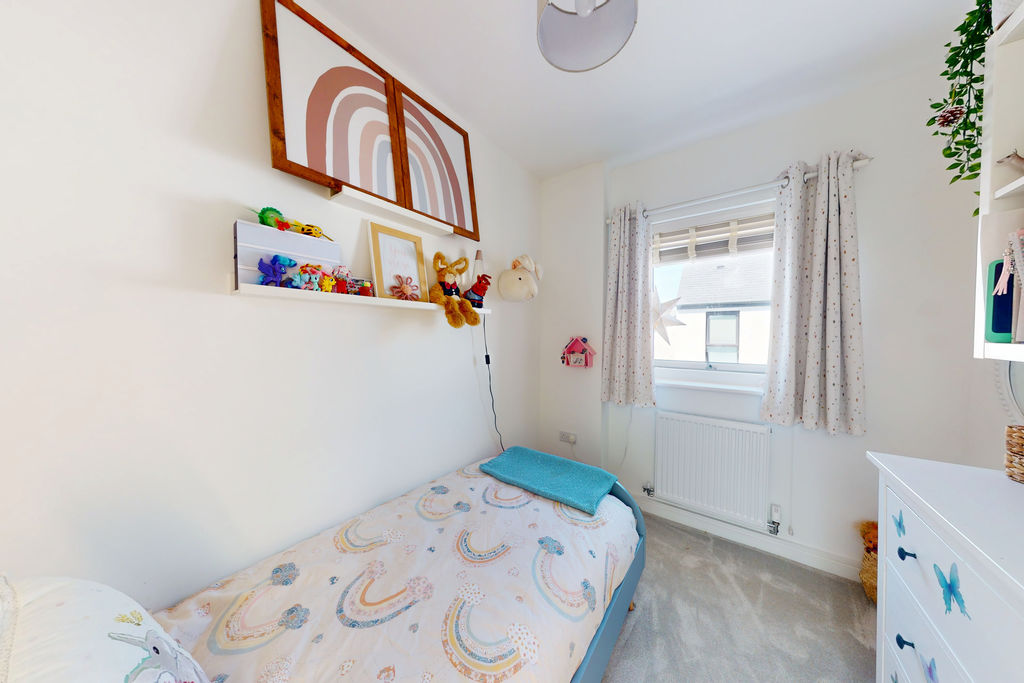
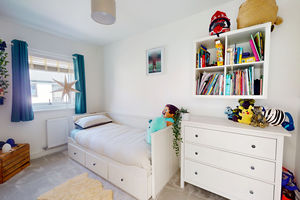
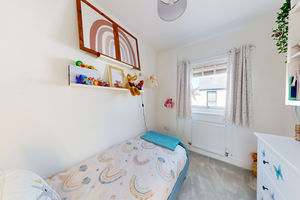
A front facing room with a upvc double glazed window, a pendant light point and a single panel radiator.
Bedroom 3
A front facing room with a upvc double glazed window, a pendant light point, a single panel radiator and a loft access hatch.
Family bathroom
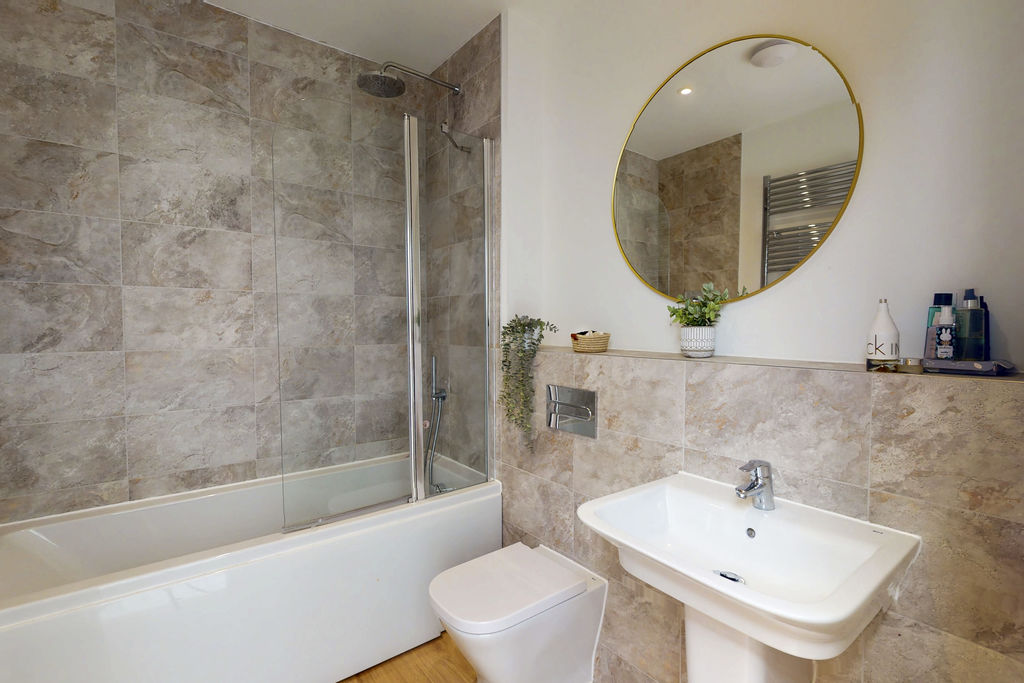
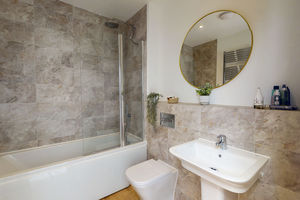
A smart family bathroom with two LED downlighters, an extractor fan, an oak effect laminate floor and a wall mounted heated chromed towel rail. It is fitted with a white suite comprising a bath with wall mounted shower/tap controls, fully tiled shower splashbacks and fitted rain shower head and shower wand. The wash hand basin is wall mounted and has a mixer tap, and the low level w.c. has a concealed cistern set below a tiled plinth.
Exterior
Garden
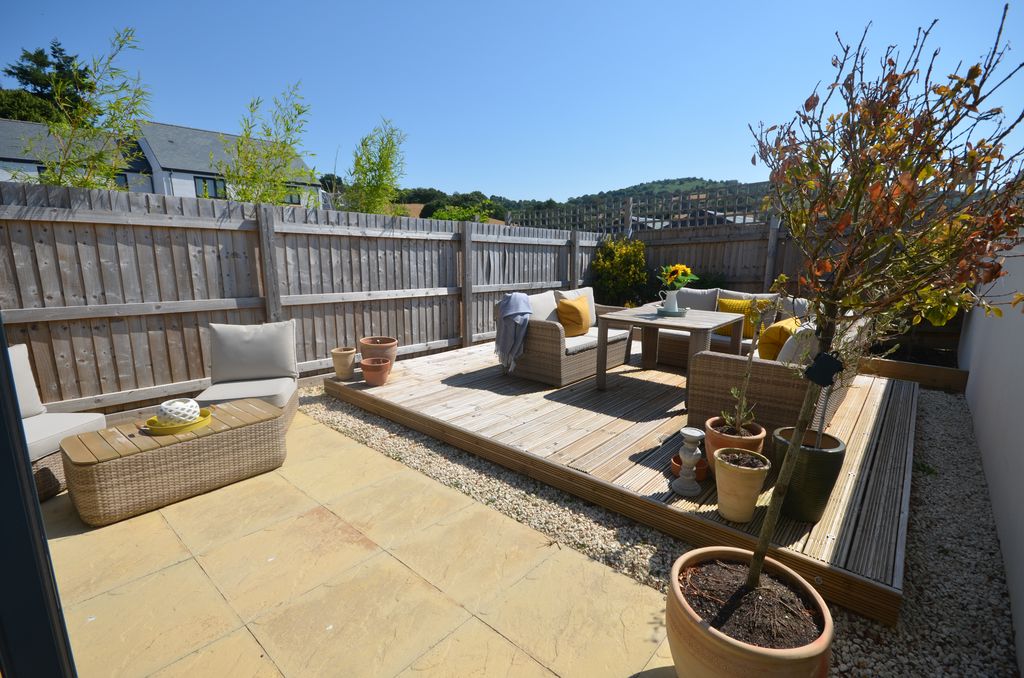
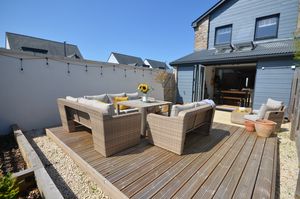
The sunny garden measures 29'4 x 16'3/8.94m x 4.95m and is bounded by a rendered wall to the south side and close boarded fencing to the east and north sides. It has a paved patio and a raised deck with inset LED up-lighting and it is bounded by a gravelled border with a wood bounded planting area at the rear. There is an exterior tap, exterior power provision and a latched pedestrian gate to the side. It is a maintenance-free additional residential space in the warm summer days and evenings.
Parking
7 Hingston View has two adjacent reserved parking spaces alongside the rebuilt former station platform and another occasional space outside the garage.
Garage
This is a single garage in block and it is the central of the three. It measures 7'4/2.23m across the doorway which has a metal up and over door, and it is 9'6/2.89m wide inside and 16'11/5.15m deep.
 3
3  2
2  1
1 Brochure
 Register With Us
 Mortgage Calculator
Photo Gallery


EPC

Floorplans (Click to Enlarge)

Nearby Places
| Name | Location | Type | Distance |
|---|---|---|---|
Moretonhampstead TQ13 8FW
Fowlers Properties



Fowlers Properties LTD, 40 The Square, Chagford, TQ13 8AB
Tel: 01647 433 595 | Email: info@fowlersproperties.co.uk
Properties for Sale by Region | Properties to Let by Region | Privacy & Cookies
Complaints Handling Procedure
©
Fowlers Properties. All rights reserved.
Powered by Expert Agent Estate Agent Software
Estate agent websites from Expert Agent