
Kestrels, Manor Road, Chagford £695,000

-
Photo 4
-
Photo 15
-
Photo 1
-
Photo 11
-
Photo 10
-
Photo 9
-
Photo 17
-
Photo 12
-
Photo 18
-
Photo 14
-
Photo 5
-
Photo 6
-
Photo 16
-
Photo 7
-
Photo 8
-
Photo 3
-
Photo 18
-
Photo 17
Please enter your starting address in the form input below.
Please refresh the page if trying an alernate address.
- A granite-built former coach house and stables
- A spacious home with parking and charming courtyard garden
- Garage/workshop
- Entrance hall
- W.C/cloakroom
- Generous split level living room with wood burning stove
- Kitchen/breakfast room with artisan built oak kitchen and separate utility room
- Smart bath/shower room
- Main bedroom with ensuite shower room
- Two other good size double bedrooms
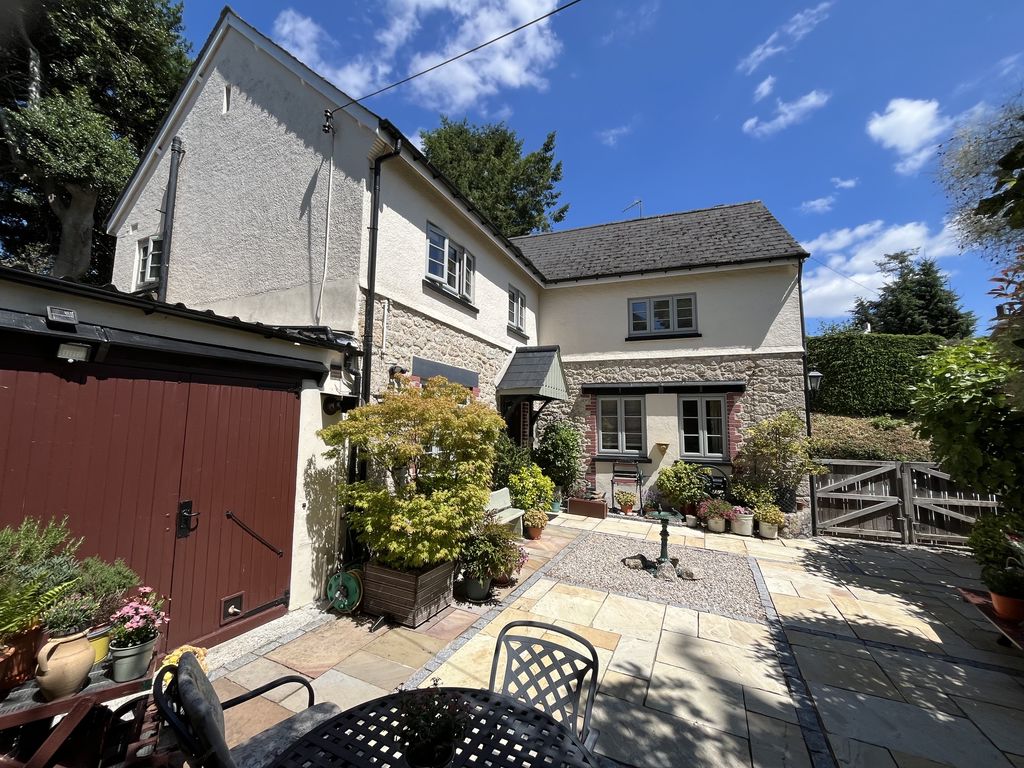
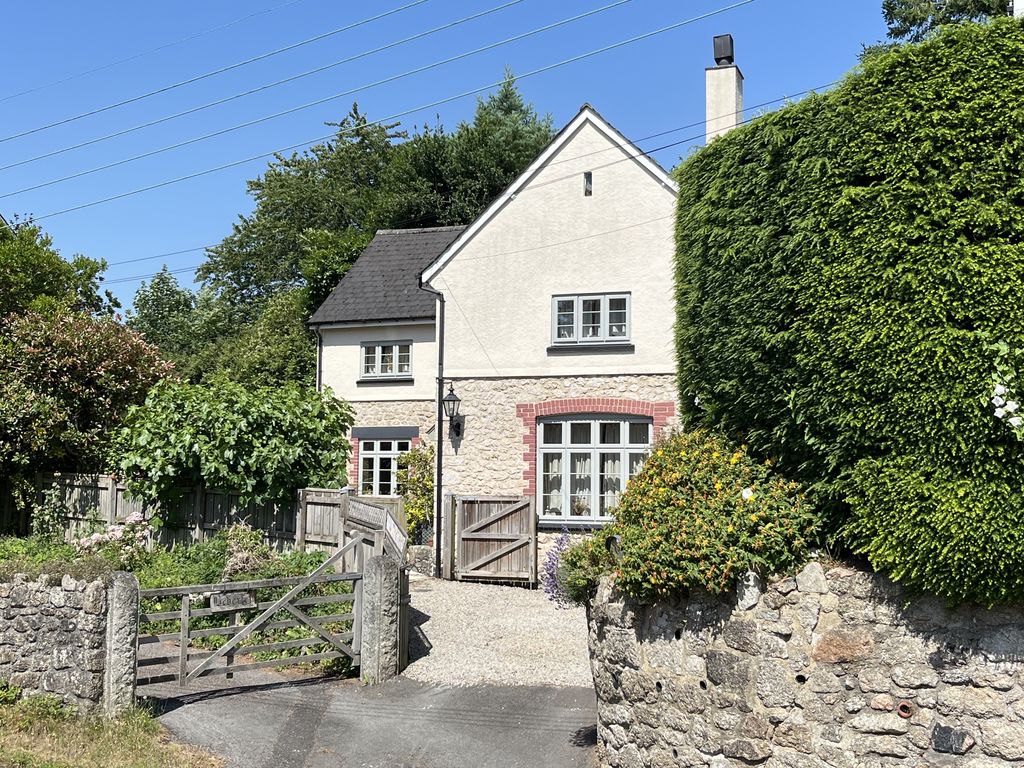
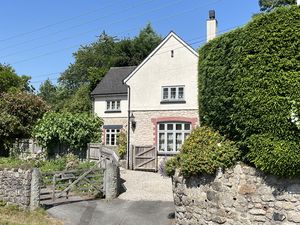
Kestrels is a fine family home, built of granite and presented in excellent condition throughout. It has off-street parking and a gated access onto a private paved courtyard garden. The accommodation extends to about 1900 sq feet/176.5 sq metres and comprises generous spaces including an entrance hall, a w.c./cloakroom, a split level dining and sitting room with wood burning stove, a kitchen/breakfast room with hand built oak and beech cabinets, a utility room and access to the garage/workshop. Upstairs there is a bright and airy landing, a smart bathroom with both bath and shower, a main bedroom with ensuite shower room and two further generous double bedrooms. Kestrels has just had full fibre broadband installed providing very high internet speeds. The courtyard is south facing and has cream sandstone slabs and inset granite sets. This is a lovely home and Fowlers recommend viewing.
Rooms
Situation
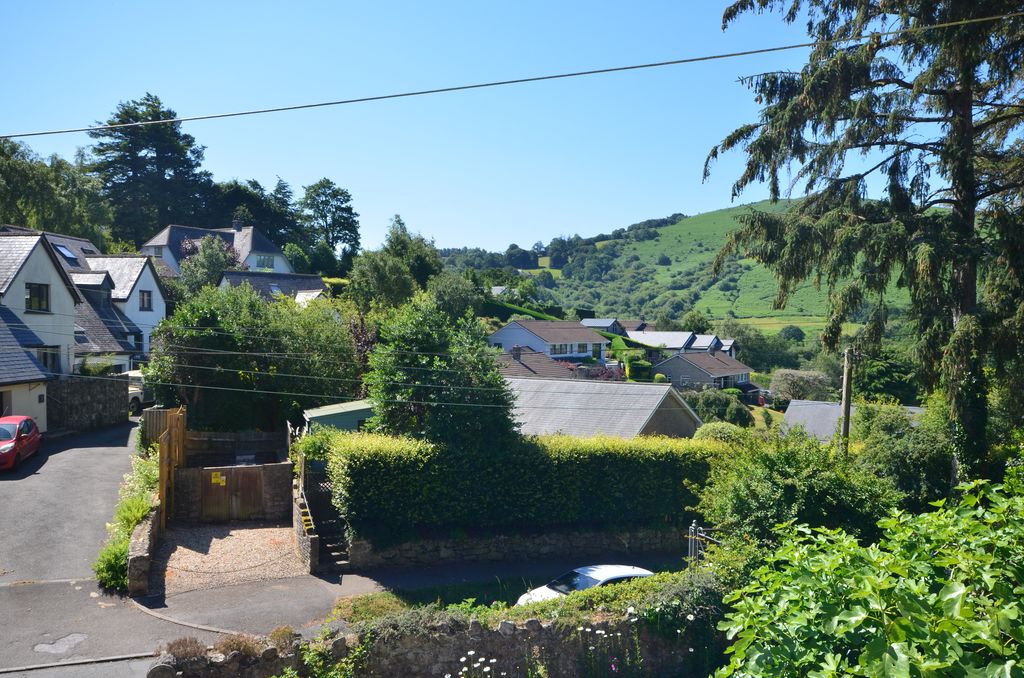
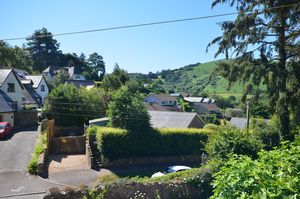
Located about 300 paces from the bustling town square, part way down Manor Road, Kestrels is in a good position with some lovely views and with easy pedestrian access to the commons at the bottom of the road. The ancient Stannary town of Chagford offers a wide variety of day to day and specialist shops, four pubs, cafes, a Primary school, pre school and Montessori, Parish church, chapel and Roman Catholic church and surgeries for doctor, dentist and vet. The town is surrounded by countryside, riverside and moorland walks and there are excellent sports facilities with a football and cricket pitch, a sports pavilion, gym, tennis club, bowling club, a skate park, children's playground and an open air swimming pool in the summertime. The A30 dual carriageway is about 5 miles away and Exeter is approximately 20 miles.
Services
Mains gas, water, electricity and drainage.
Council tax band
Band E
Directions
From Fowlers walk to the top of The Square and turn right into Mill Street. Walk along Mill Street and bear left onto Manor Road. Kestrels is about 80 metres further along the road on the right.
Entrance
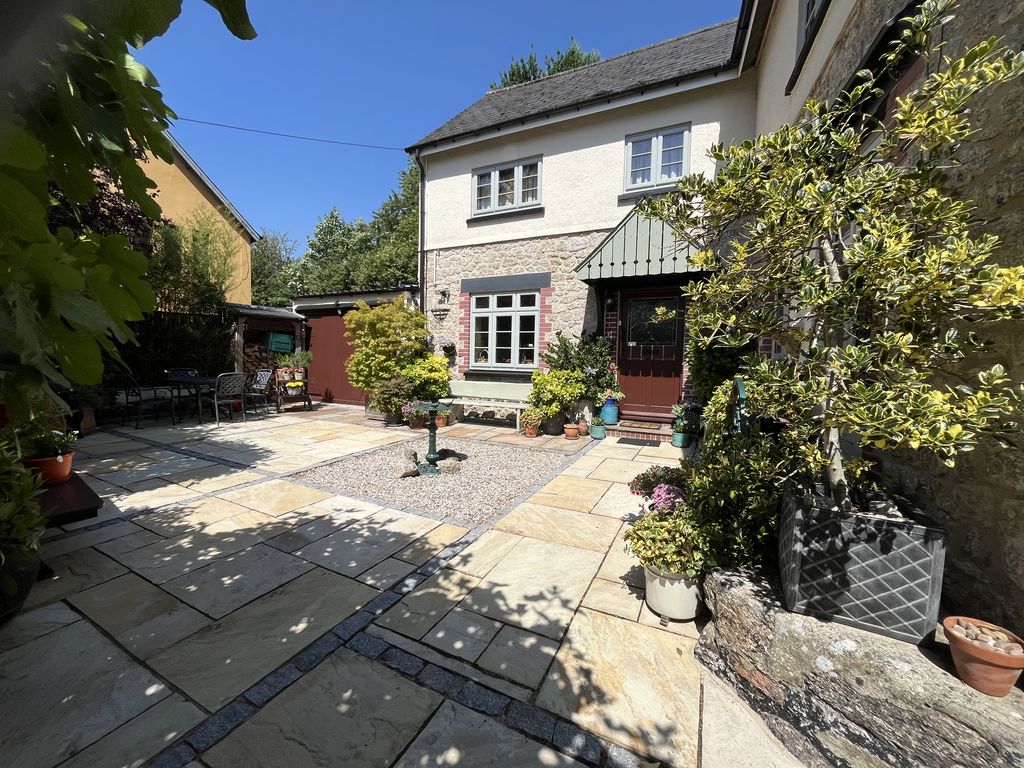
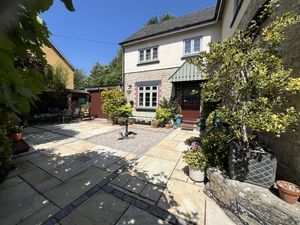
Double gates enable access from the driveway across the courtyard garden to the front door and to the garage/workshop, which has a stained glass window and a slated canopy porch.
Hallway
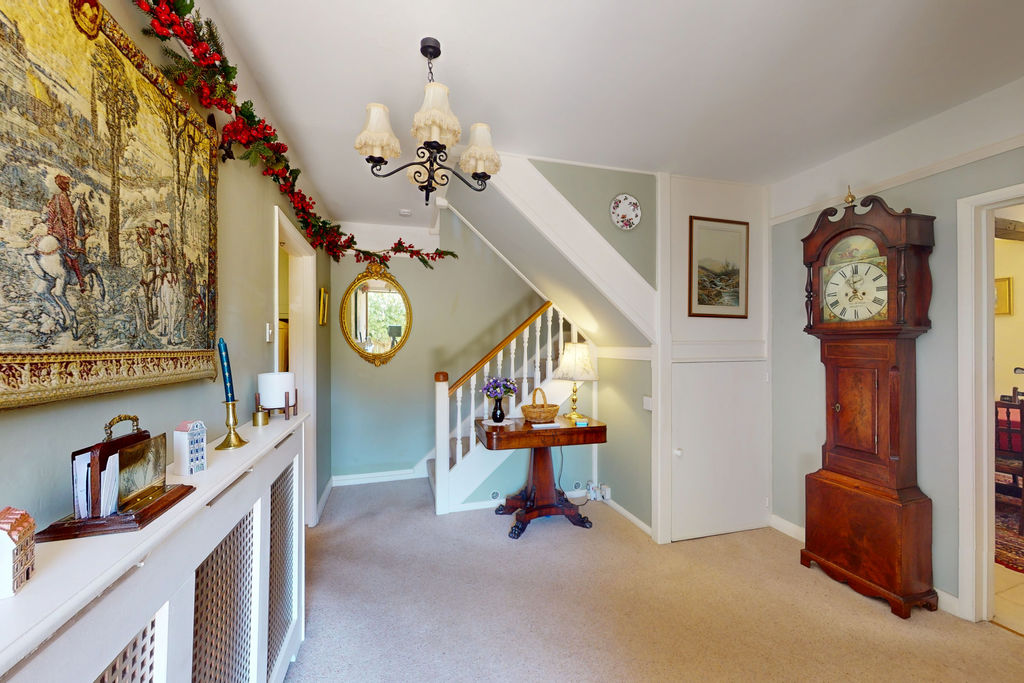
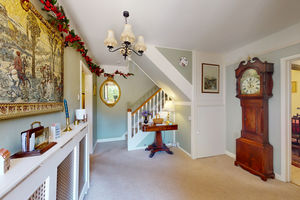
This hallway is a good size and has picture rails, a pendant light point, a radiator cabinet, an understairs cupboard, a staircase to the first floor with oak handrails and panelled doors to all rooms.
W.C./Cloakroom
A recently refitted cloakroom with an obscure glazed window, a pendant light point, a white suite of low level w.c. and a basin set on a wall mounted vanity cabinet. The walls have painted wainscoting and the floor is ceramic tiled.
Living room
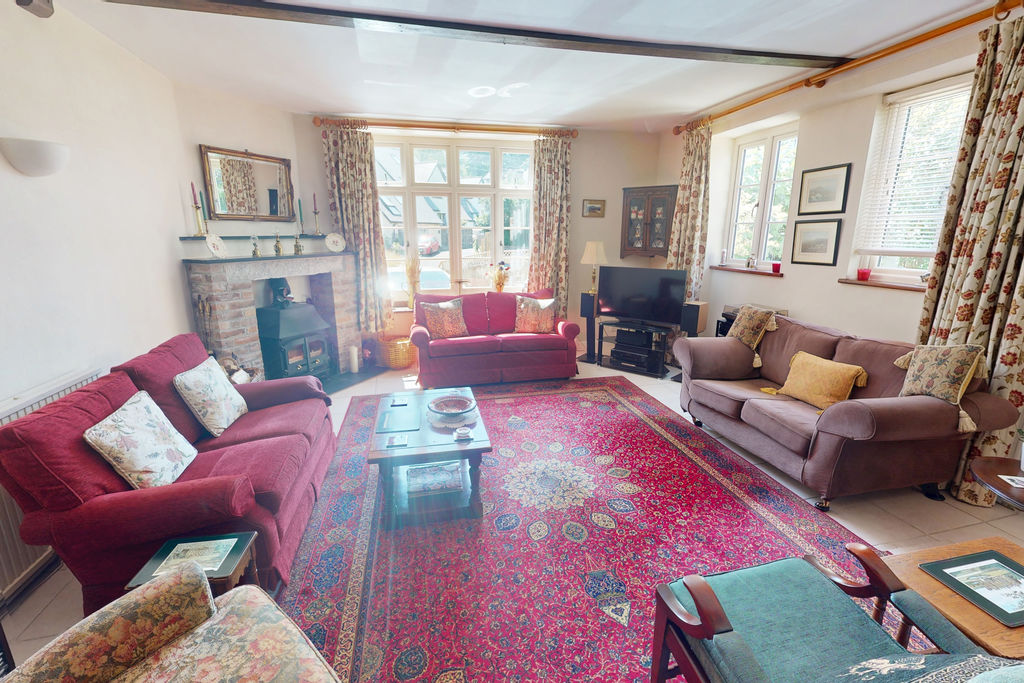
Dining area
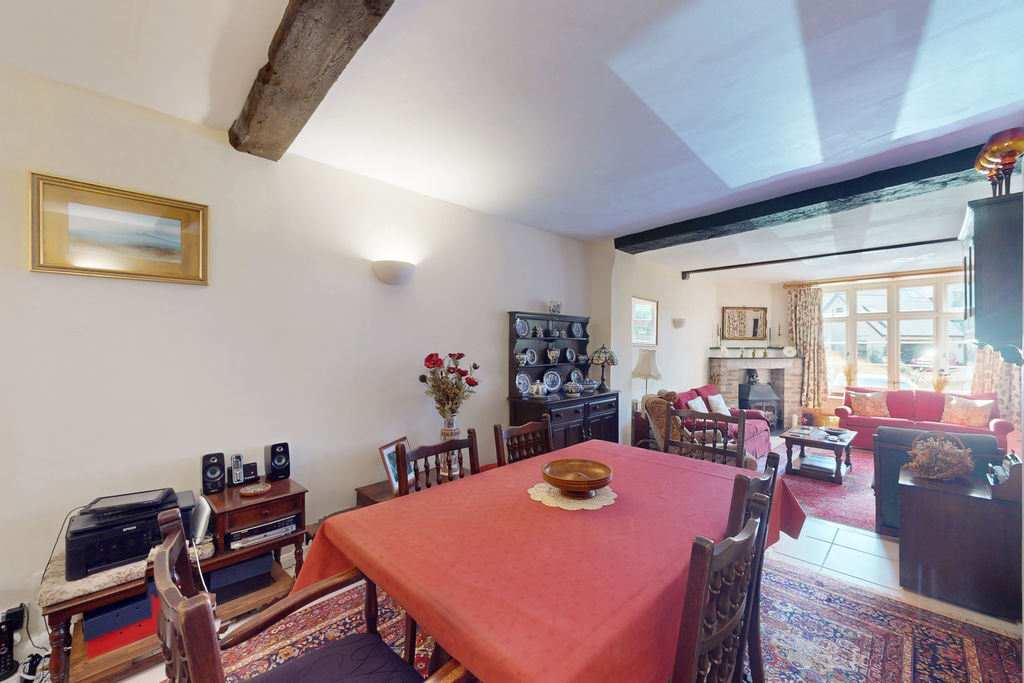
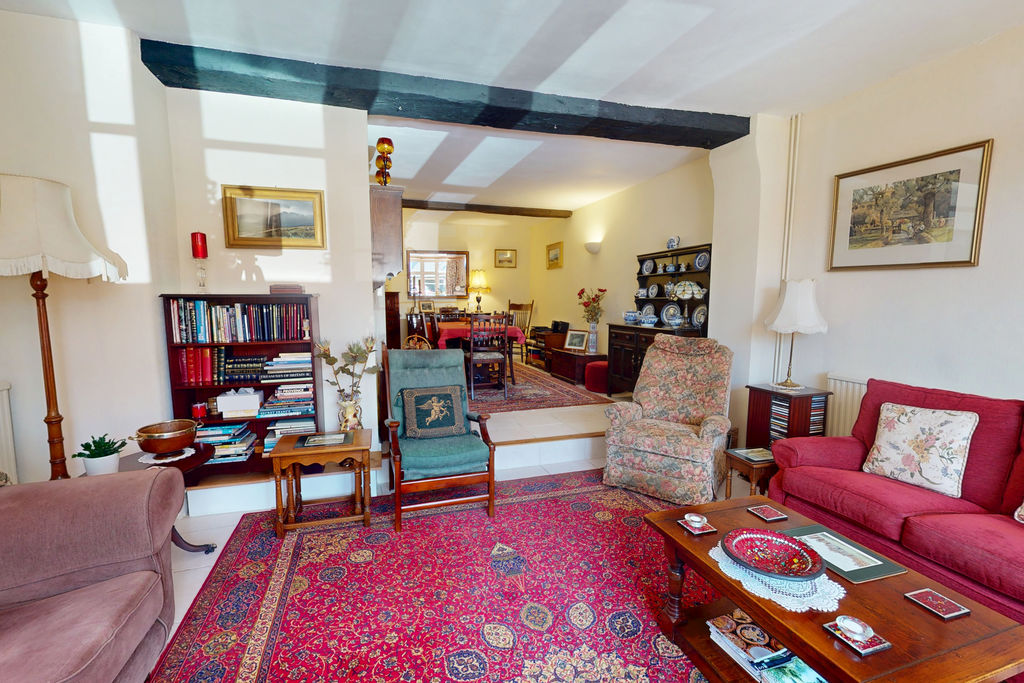
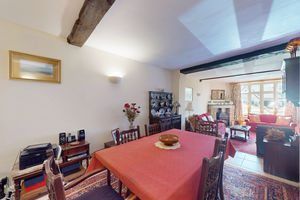
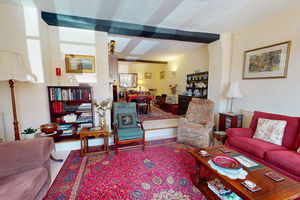
Large enough for a ten seater dining table and with a ceramic tiled floor, two wall light points, a double panel radiator and an oak trimmed step down to the sitting area.
Sitting area
A large room with three large upvc double glazed windows with an ivory internal finish, a ceramic tiled floor, two double panel radiators, a heavy original beam spanning the room, a tiled hearth and brick fireplace with a slate double mantel and lined flue and a fitted Woodwarm wood burning stove. There is one wall light point and a TV point.
Kitchen/breakfast room
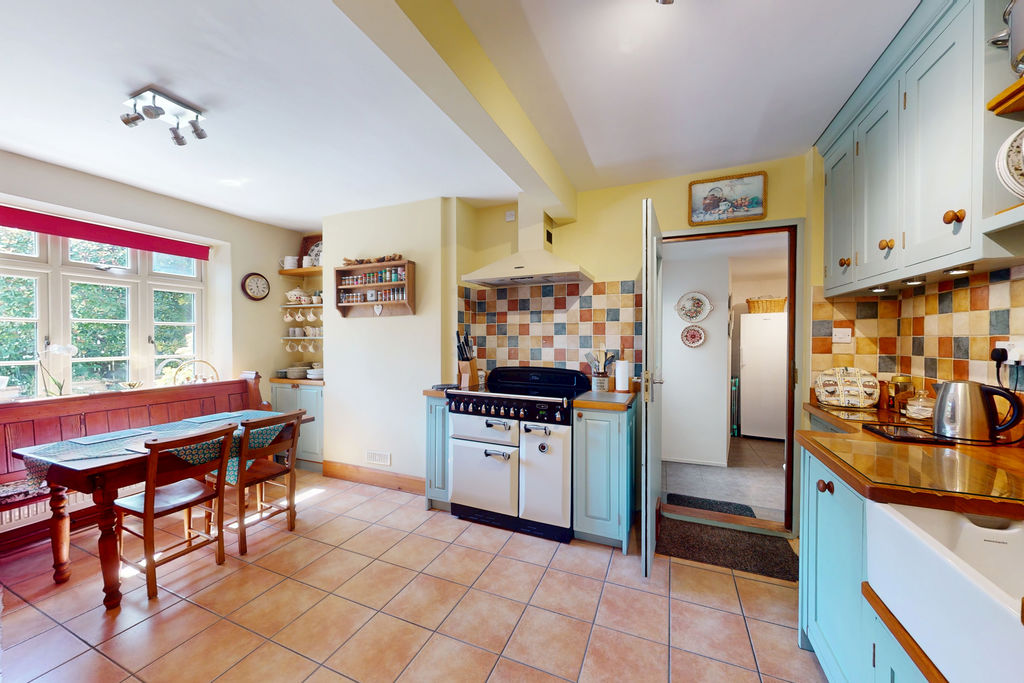
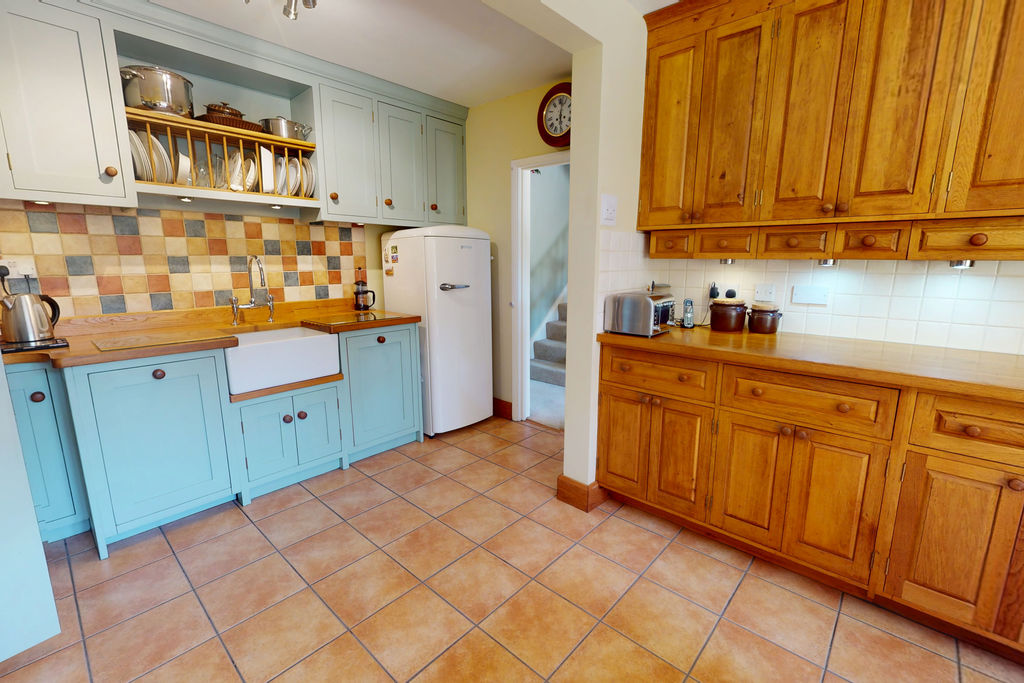
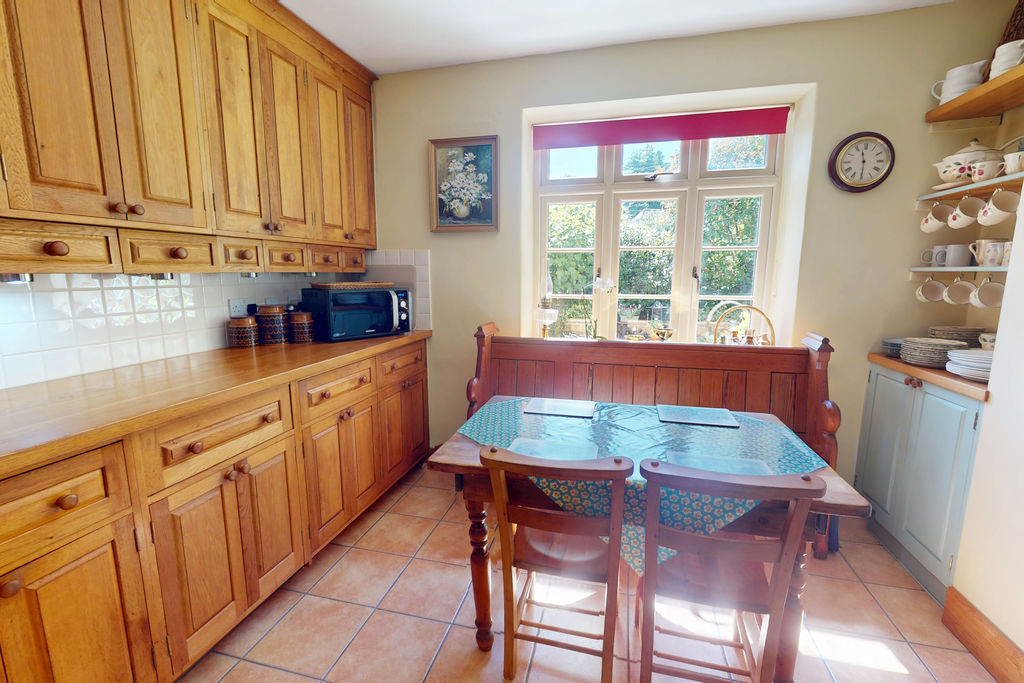
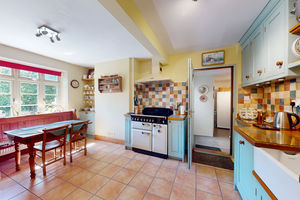
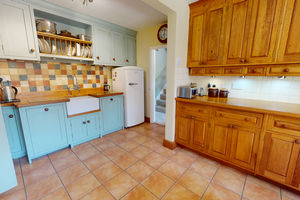
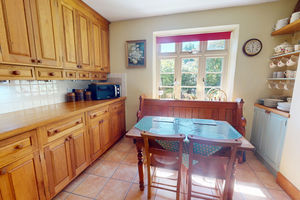
A smart kitchen with a range of solid oak and beech hand built cabinets and fitted dresser, some painted cupboards and drawers and others in the natural grain. It has oak worktops with worktop lighting and ceramic tiled splashbacks, a Belfast sink with chromed mixer tap, an integral Bosch dishwasher, an electric cooker point for a range with a Rangemaster circulator hood and lighting above, a ceramic tiled floor, space for an upright fridge/freezer, two ceiling mounted spotlight fixtures and a broad upvc double glazed front window looking out to the courtyard garden. A door leads into the utility room.
Utility room
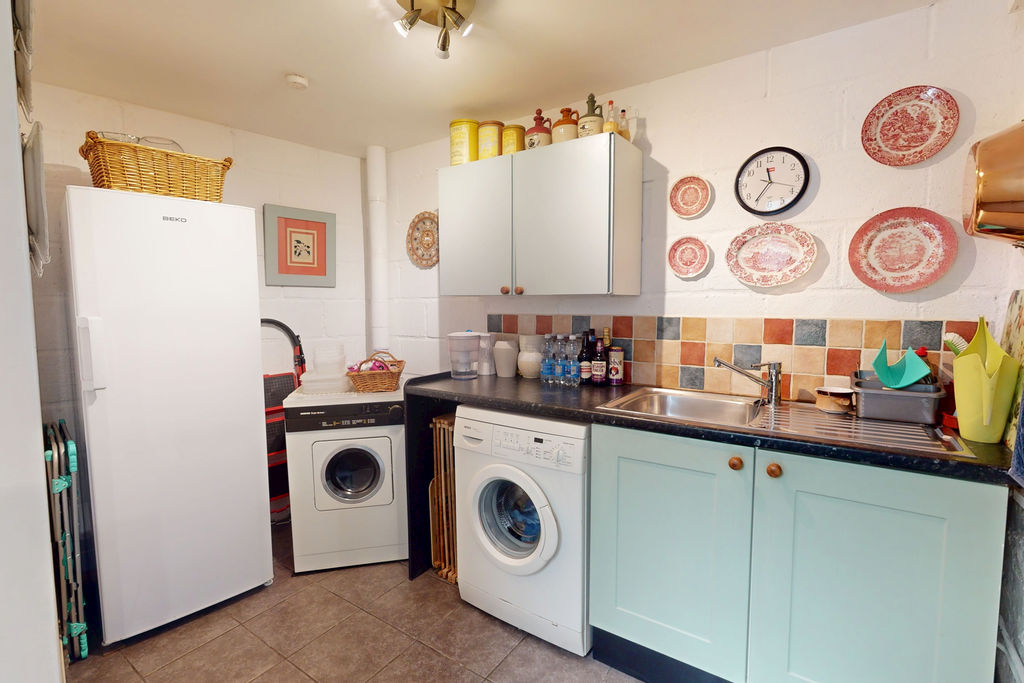
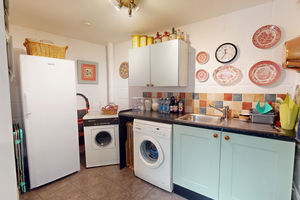
Fitted with a single drainer stainless steel sink, base and wall cabinets, space for a washing machine, dryer and a fridge/freezer, tiled splashbacks, a ceramic tiled floor, a spotlight fixture and a door to the garage/workshop.
Garage/workshop
Double doors lead out to the courtyard garden and there is fluorescent lighting and a polycarbonate skylight for natural light. The gas fired Ideal Baxi condensing central heating boiler is wall mounted and the floor is concrete. It is currently used as a workshop with numerous fitted shelves and two pine cupboards. The garage/workshop can accommodate a smaller car. Additional storage is located on a mezzanine area above the neighbouring utility room.
First floor landing
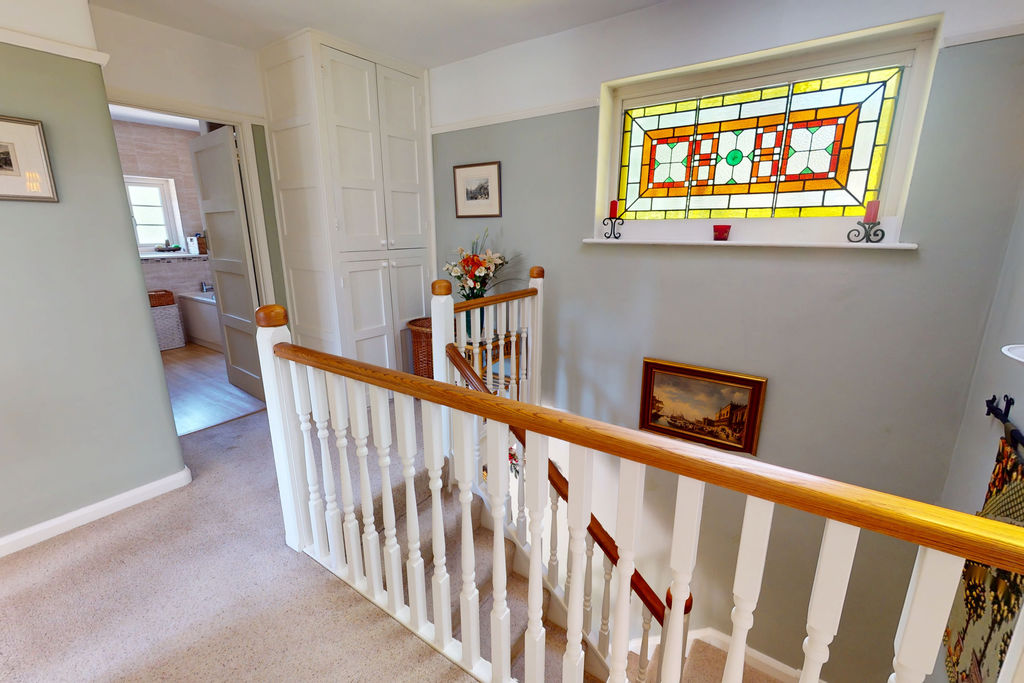
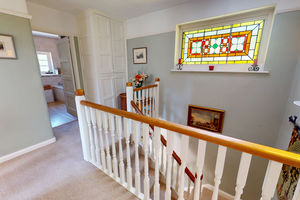
The stairwell is bright with three antique stained glass panels fronting the double glazed rear window and a velux double glazed skylight above the landing providing good natural light. It has a white balustrade with oak handrails and there are two pendant light points, one wall light point. The airing cupboard has an insulated hot water cylinder and an immersion heater and shelving.
Bathroom
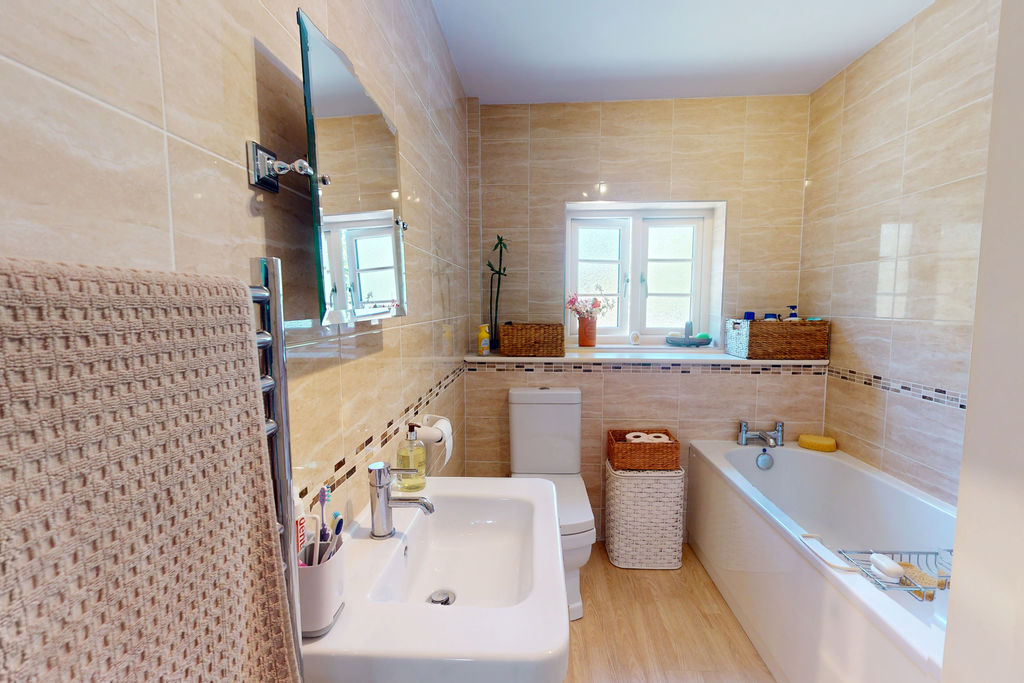
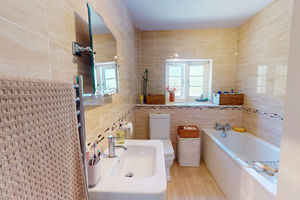
The walls are fully tiled and there is a deep window sill and a upvc double glazed obscure window. It is fitted with a white suite of panelled bath with mixer tap, a pedestal wash hand basin, a low level w.c. and a walk-in shower with fully tiled walls, glazed shower screen, extractor fan and LED downlighter and a wall mounted Mira electric shower. There is a ceiling mounted spotlight fixture and a plumbed, heated towel rail.
Bedroom 1
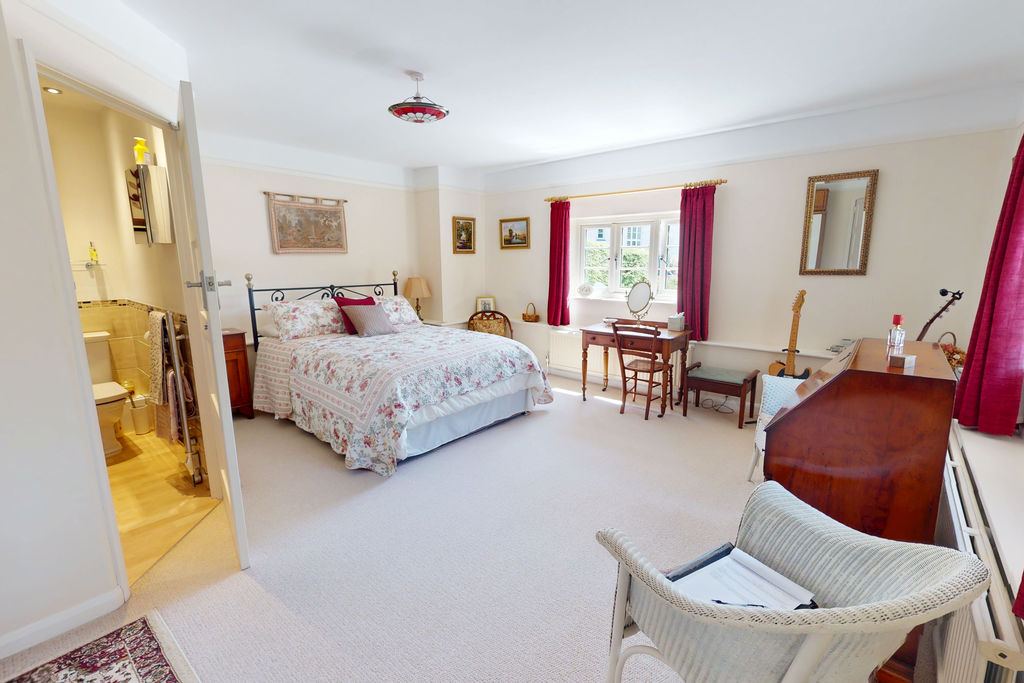
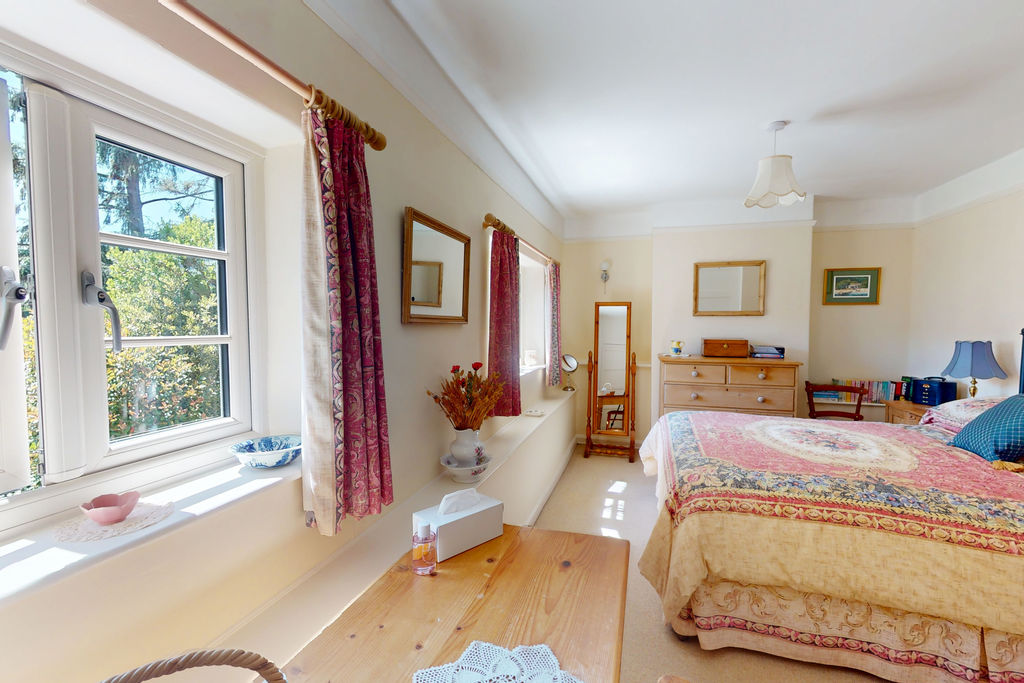
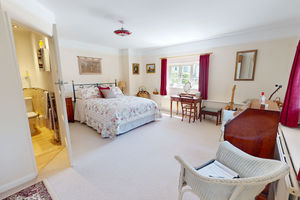
A big dual aspect room with upvc double glazed windows looking over the courtyard garden and across the edge of town to beautiful Meldon Hill. Picture rails are fitted, a wall plinth with a sill, a pendant light point and two double panel radiators. A doorway leads into the ensuite shower room.
Ensuite shower room
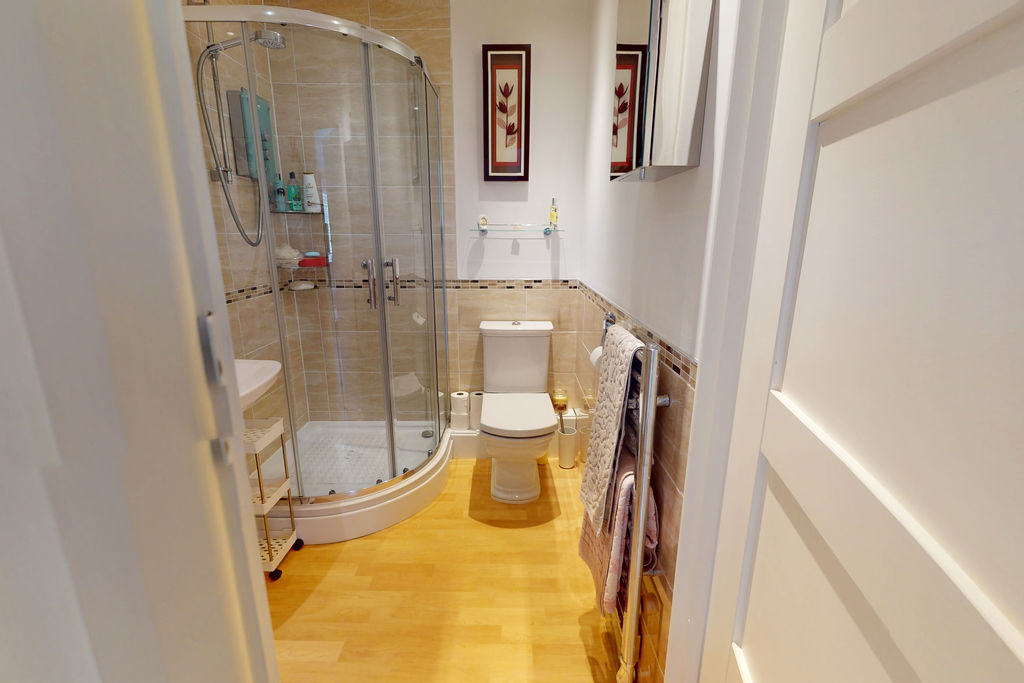
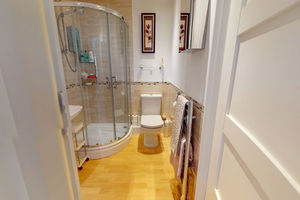
The walls are tiled to waist height and there is a fully tiled shower with glazed, curved shower screen doors and fitted Mira electric shower. It also has a fitted bidet, a low level w.c. and a pedestal wash hand basin with fitted mirror above and adjacent shaver point. There are five ceiling recessed LED downlighters, an extractor fan, a vinyl floor and an electric heated towel rail.
Bedroom 2
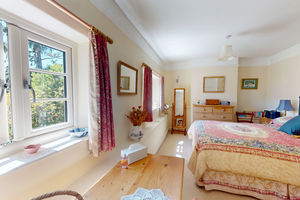
A good size double bedroom at the front of the house with two upvc double glazed windows overlooking the courtyard garden and a broad sill on the wall plate that runs along two walls. There are picture rails, one wall light point, a pendant light point, a double panel radiator and built in wardrobes with hanging rail, shelving and top cupboards.
Bedroom 3
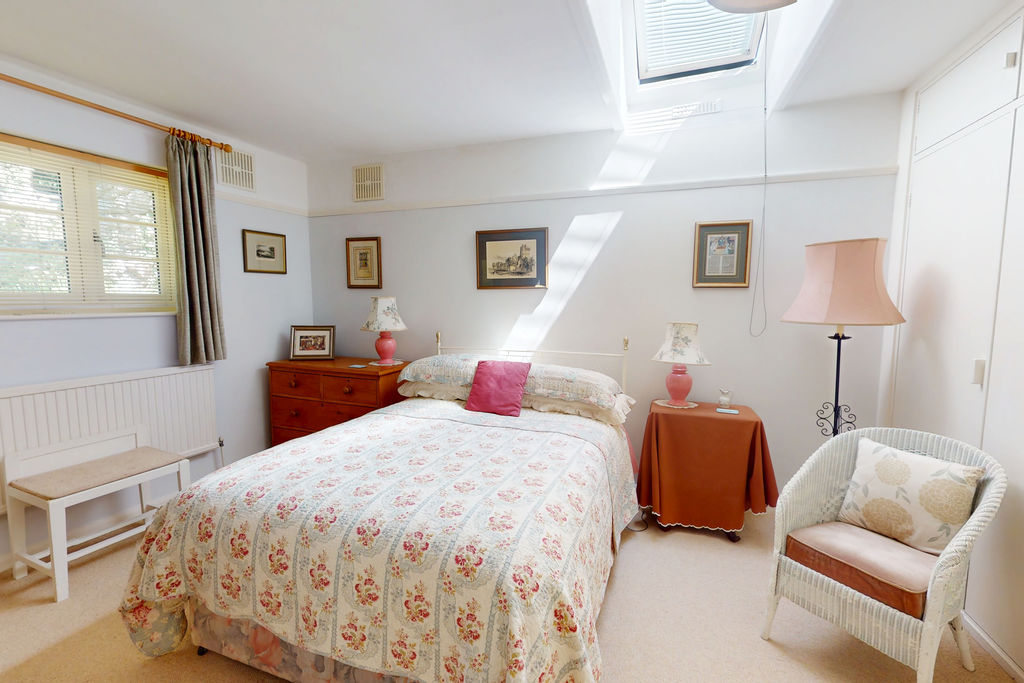
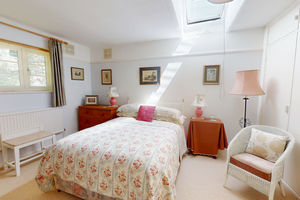
A good rear facing double bedroom with a upvc double glazed rear window and an additional velux double glazed skylight. There are picture rails, two pendant light points, a double panel radiator and a whole wall of built in wardrobes with hanging space and shelving.
Exterior
Driveway
The driveway is gravelled and has an EV charging point and a double exterior power point. Double gates lead into the courtyard garden which can be used as an additional parking space.
Courtyard garden
A charming level, paved courtyard with Indian Sandstone slabs, inset granite sets, exterior lighting and an exterior tap. It has some shelter from a fig tree and other bushes and has plenty of space for a table and chairs. The double doors to the garage/workshop are easily accessed . This courtyard garden faces south east and gets plenty of sunshine.
 3
3  1
1  2
2 Brochure
 Virtual Tour
 Register With Us
 Mortgage Calculator
Photo Gallery


EPC

Floorplans (Click to Enlarge)

Nearby Places
| Name | Location | Type | Distance |
|---|---|---|---|
Chagford TQ13 8AS
Fowlers Properties



Fowlers Properties LTD, 40 The Square, Chagford, TQ13 8AB
Tel: 01647 433 595 | Email: info@fowlersproperties.co.uk
Properties for Sale by Region | Properties to Let by Region | Privacy & Cookies
Complaints Handling Procedure
©
Fowlers Properties. All rights reserved.
Powered by Expert Agent Estate Agent Software
Estate agent websites from Expert Agent