
Cherrywood Cottage, North Bovey, Devon £550,000
-
Photo 18
-
Photo 4
-
Photo 2
-
Photo 17
-
Photo 10
-
Photo 6
-
Photo 12
-
Photo 17
-
Photo 16
.jpg)
-
Photo 21
-
Photo 16
-
Photo 11
-
Photo 5
-
Photo 7
-
Photo 13
-
Photo 15
-
Photo 19
-
Photo 20
-
Photo 22
-
Photo 23
-
Photo 25
-
Photo 3
.jpg)
Please enter your starting address in the form input below.
Please refresh the page if trying an alernate address.
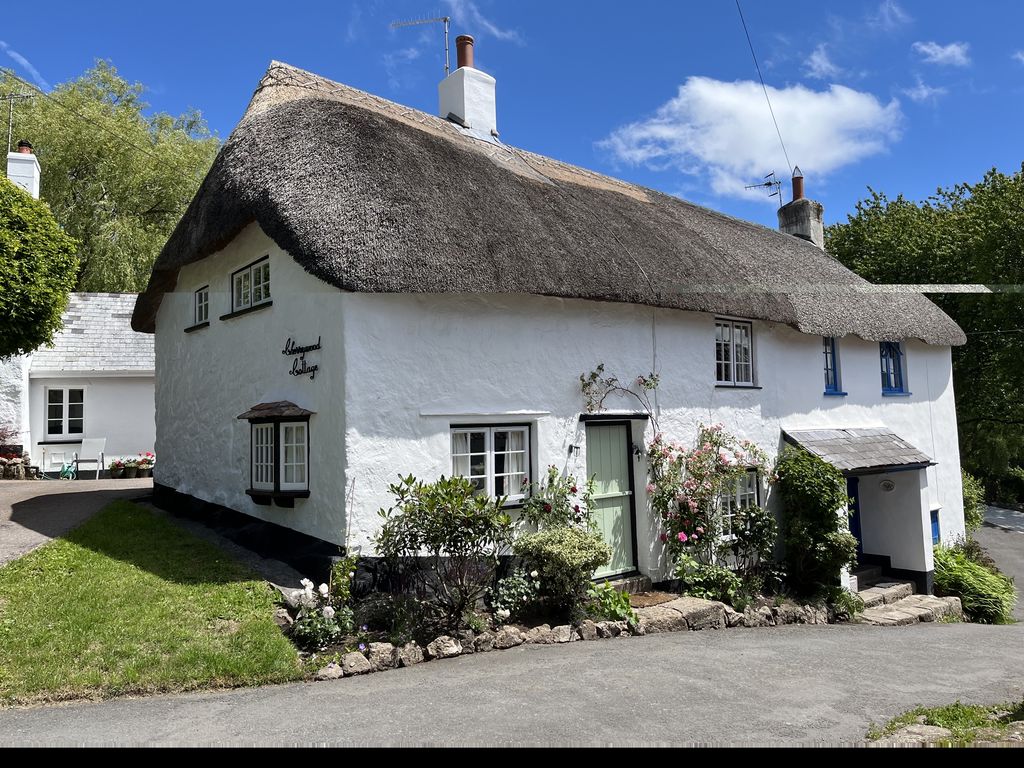
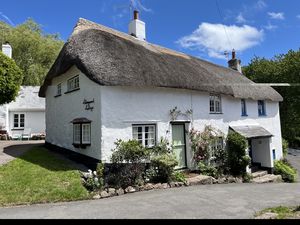
- A semi detached Grade II listed thatched cottage
- Beautifully presented and freshly decorated inside and out
- Close by terrace with rural views
- Sitting room with large granite fireplace
- Very smart fitted kitchen with most major appliances built-in and breakfast bar
- Generous main bedroom
- Good size second double bedroom
- Luxury bathroom with shower and bath
- Electric convector radiators
- Thatch in excellent condition
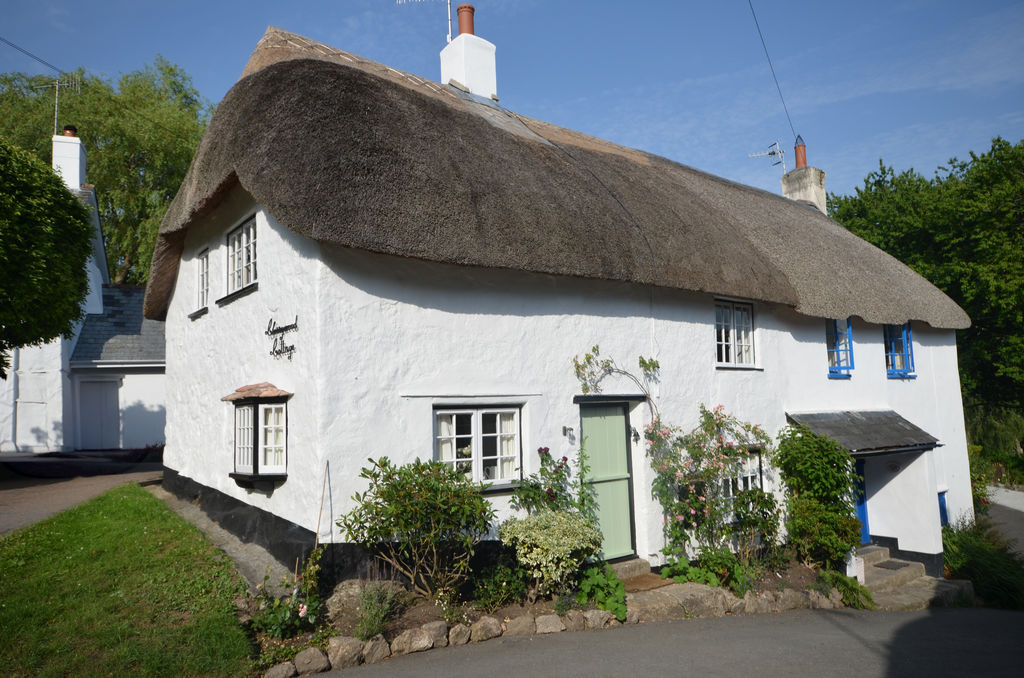
Cherrywood Cottage is a semi detached, thatched Grade II listed cottage located just a few paces off the picturesque village green in North Bovey. The cottage has a thatched roof in excellent condition and has recently been totally redecorated inside and out. The cottage has many attractive character features with exposed granite and structural timbers and good quality finishes throughout. On the ground floor there is a cosy sitting room with a large granite fireplace which has an open flue if needed. The kitchen is fitted with a smart range of kitchen cabinets and a number of built-in appliances. Upstairs there are two double bedrooms and a very smart bathroom with a shower above the bath and fully tiled walls and floor. To the front are some well stocked flower borders and just a few paces away, in an elevated position, is a terrace with countryside view. There is parking around the nearby village green which is just 30 metres away.
Rooms
Situation
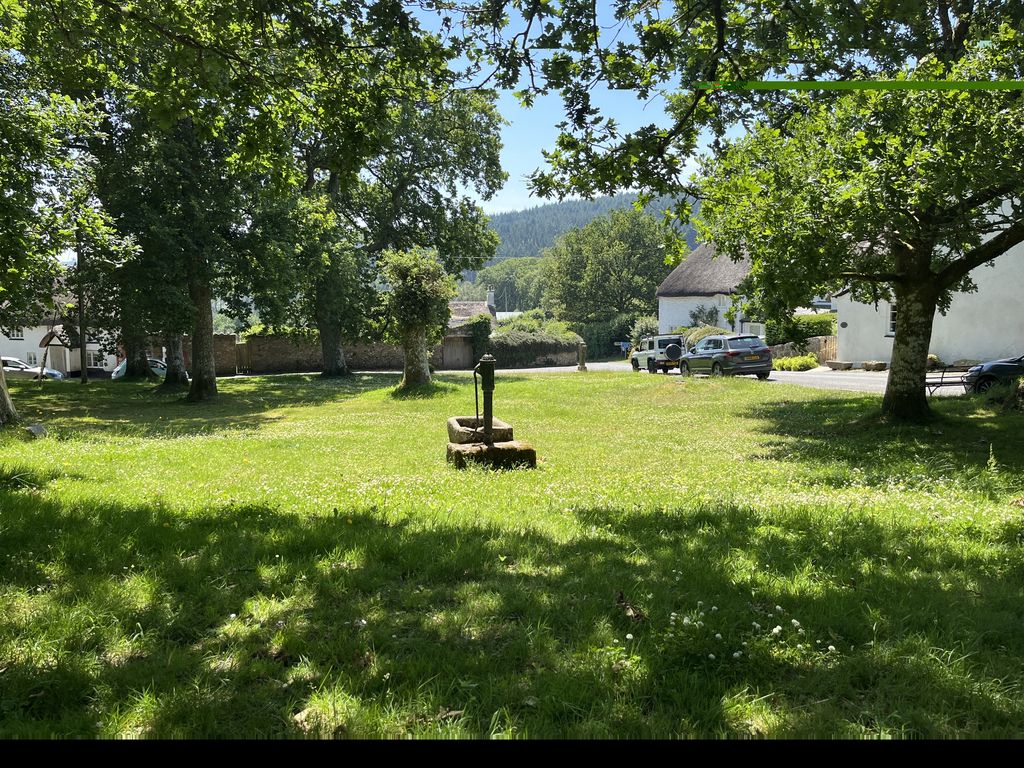
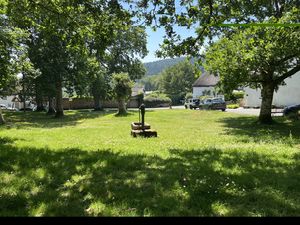
Cherrywood Cottage is located just off the charming village green in the Dartmoor village of North Bovey. It is set at the top of a lane which leads down to walks alongside the River Bovey and a footpath that leads into the hills of Dartmoor. North Bovey has a Parish church, an excellent pub which is just 50 metres away, a village hall and it is only a comfortable 25 minute walk to the superb amenities available at The Bovey Castle hotel. The bustling moorland town of Moretonhampstead is only a ten minute drive where there is a wide range of day to day and specialist shops, a Primary school and pre-school, pubs and cafes. The A30 and A38 dual carriageways are equidistant at about 10 miles, and Exeter can be reached along the B3212 in about 15 miles.
Services
Mains water, electricity and drainage.
Council tax band
Band D
Directions
From the village green at North Bovey face south east towards the lower part of the green and walk past the entrance to the Ring of Bells pub into the lane that leads down to the river. Cherrywood Cottage is the first house on the left at the top of the lane. What Three Words: goes.remaking.reflect
Entrance porch
The porch has a slate roof and a short flight of granite steps to the formal front door. A heavy panelled door leads into the sitting room.
Sitting room
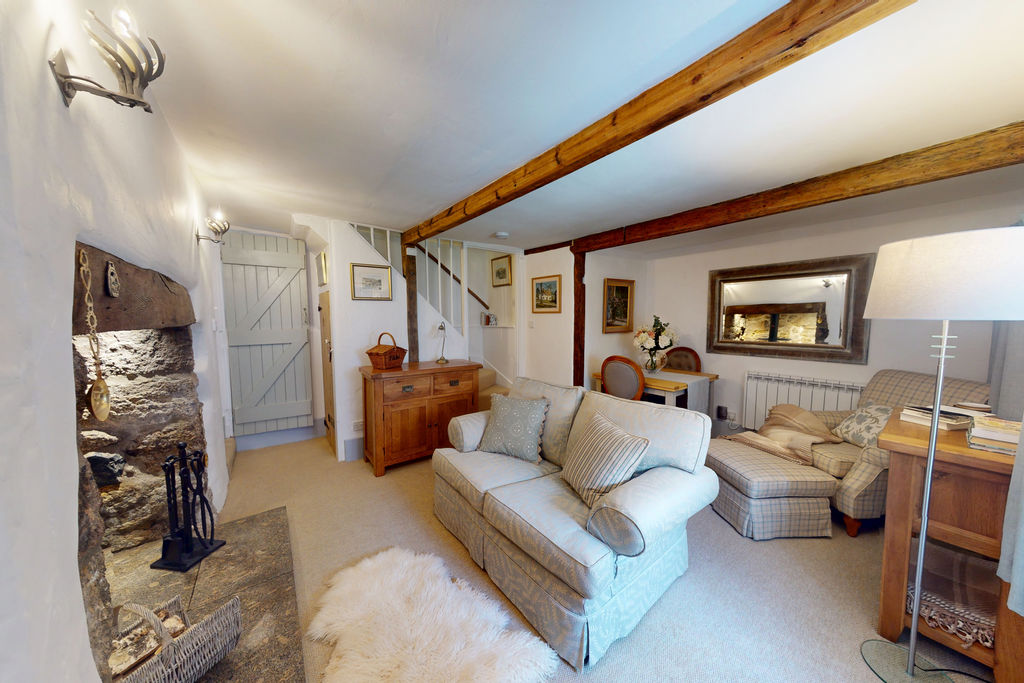
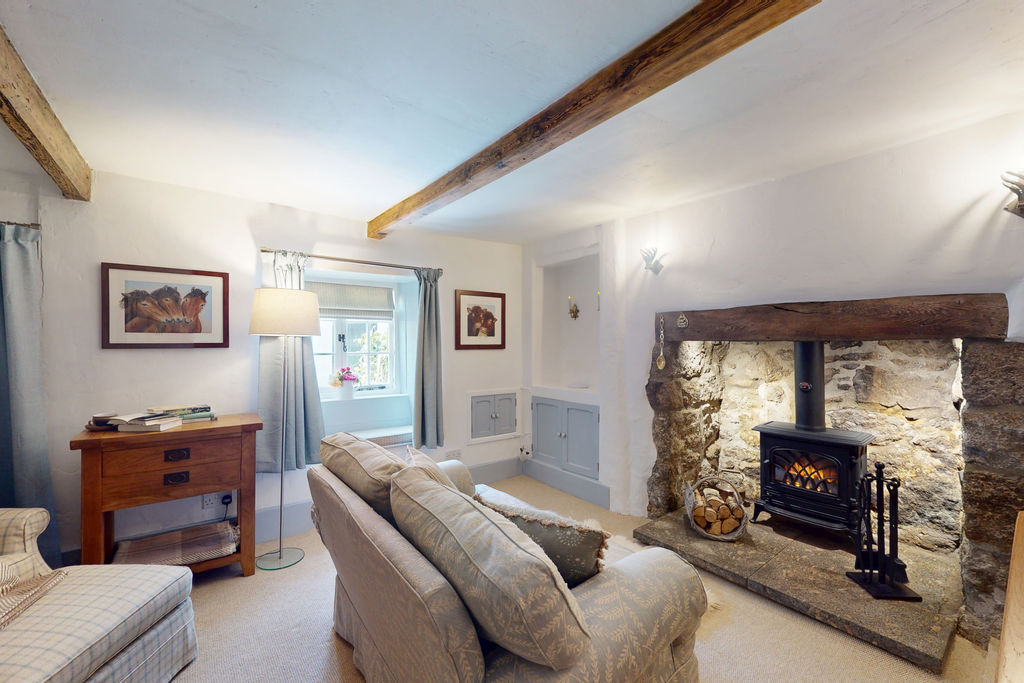
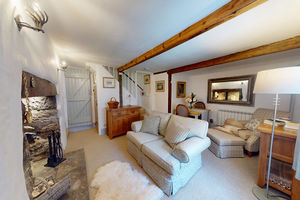
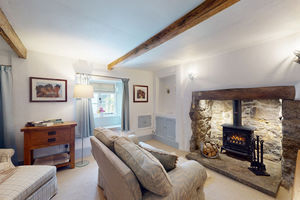
The charming sitting room has a large, recessed granite fireplace with a stone hearth and an open flue. Presently an electric stove can be used in place of a wood burner. There are two wall light points on the chimney breast and adjacent is a recess and cupboard where the electric meter and circuit breaker box is sited. A further cupboard in the wall also has an exterior door which could be used for milk deliveries. The single glazed front window has a window seat and there are some exposed structural timbers. The room has space for a sofa and a table and chairs. Folding pine doors open to an understairs cupboard and the staircase has white painted wooden balusters to protect the stairs to the first floor. A Rointe electric convector heater is wall mounted and a short flight of steps leads up to the kitchen/breakfast room.
Kitchen/breakfast room
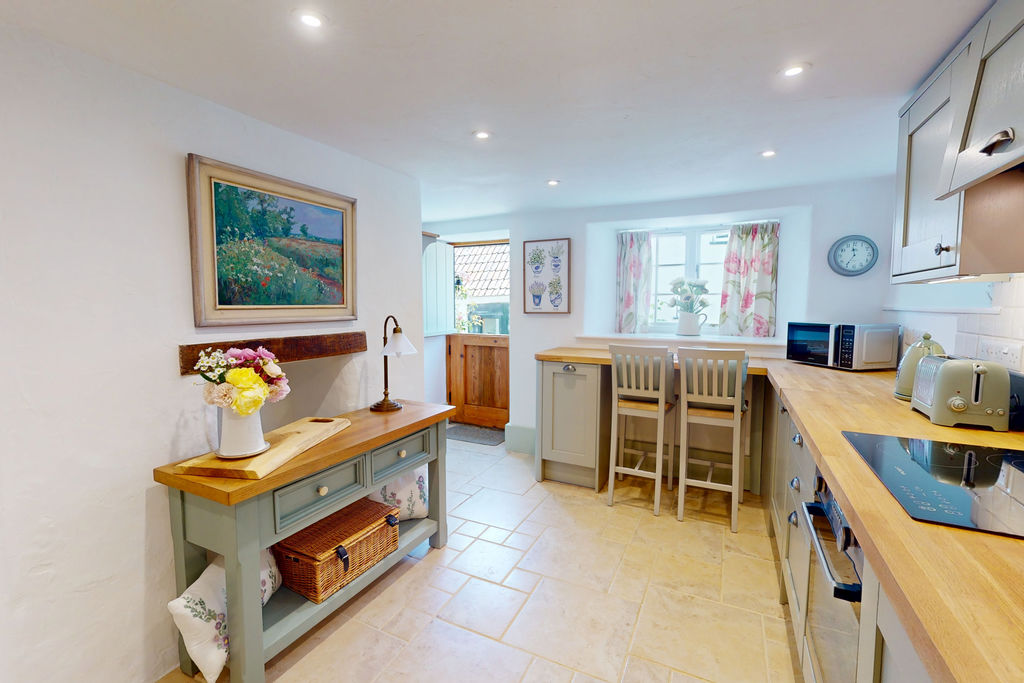
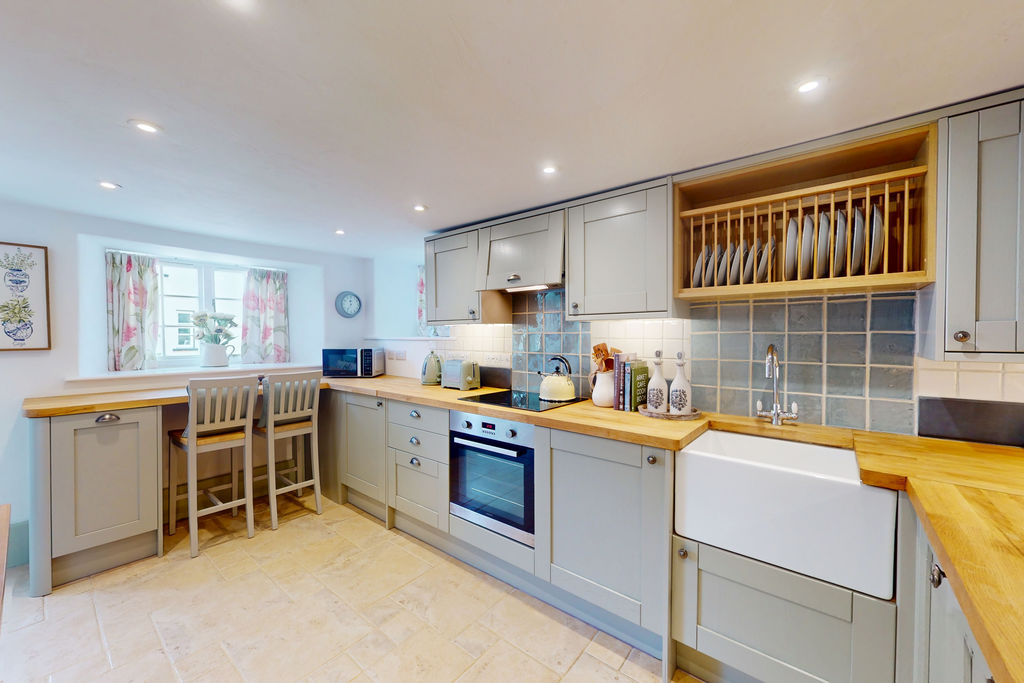
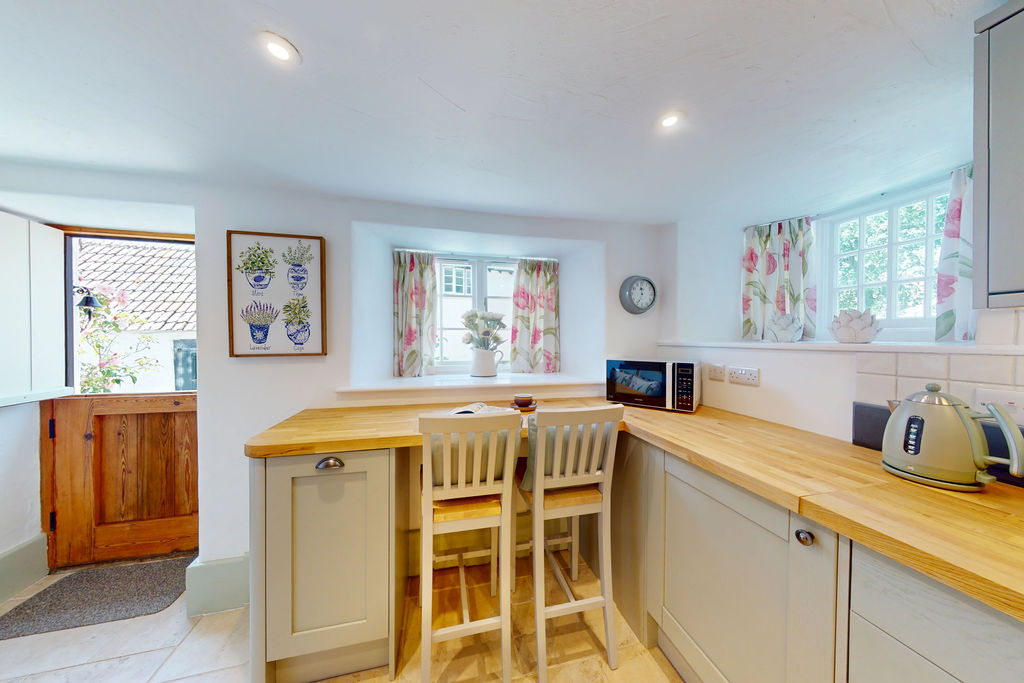
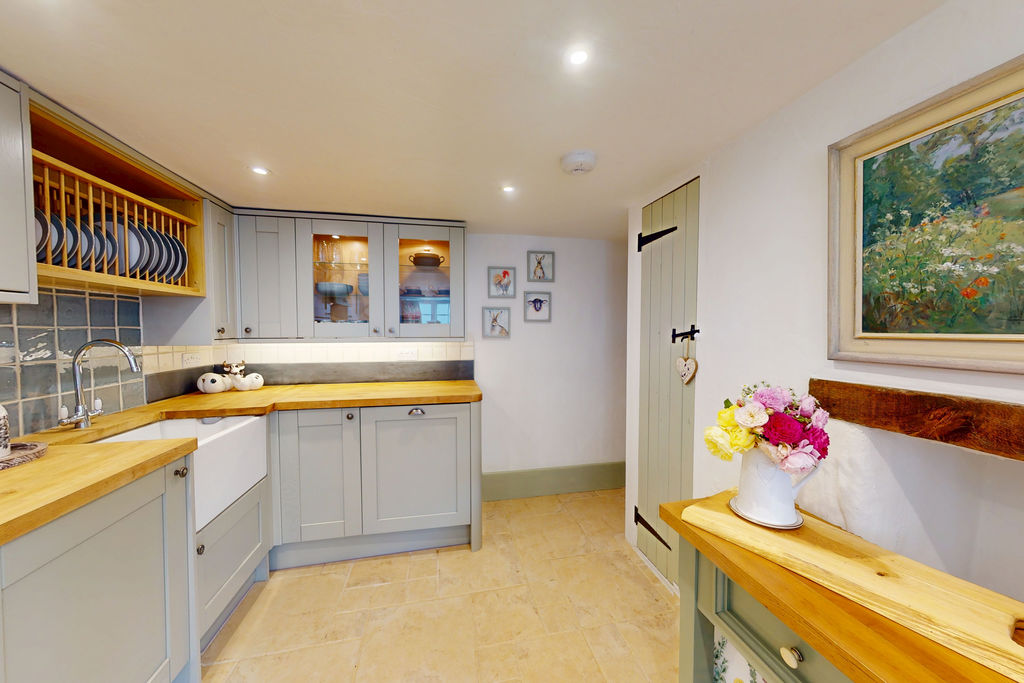
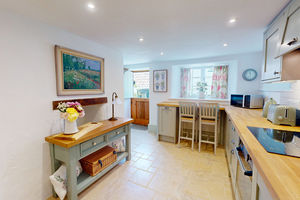
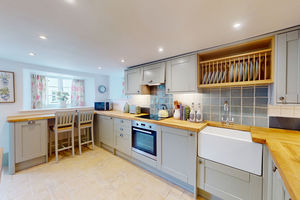
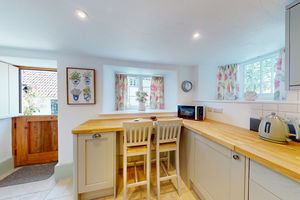
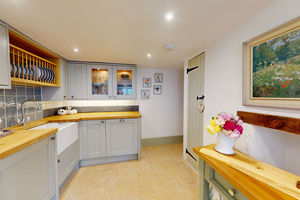
This bright room has two windows including a side facing bay that looks out towards the village green. There are eight LED downlighters, a limestone tiled floor and a range of base and wall cabinets with oak work surfaces and a breakfast bar with slate and ceramic tiled splashbacks, worktop lighting and an inset Belfast sink with chromed mixer tap. Integral appliances include a halogen bob with concealed circulator hood and lighting above, an electric fan oven and grill, a dishwasher and a fridge. A Rointe electric convector radiator is wall mounted and there is a built in cupboard with a Gledhill highly insulated hot water cylinder and a pressurisation cylinder to enhance water pressure throughout the cottage. A stable door leads to the lane at the front of the cottage.
First floor landing
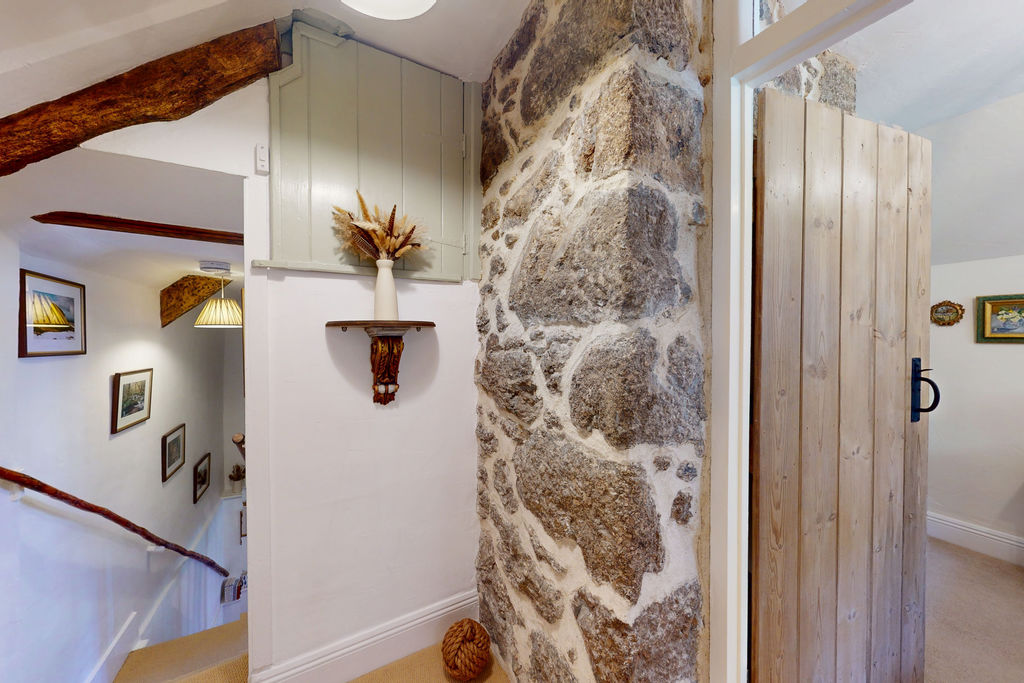
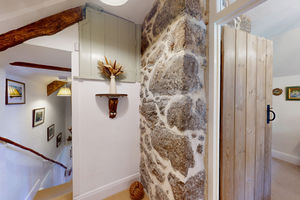
The staircase rises to the split landing which has two pendant light points, an exposed granite chimney stack, loft access and latched pine doors to all rooms.
Bedroom 1
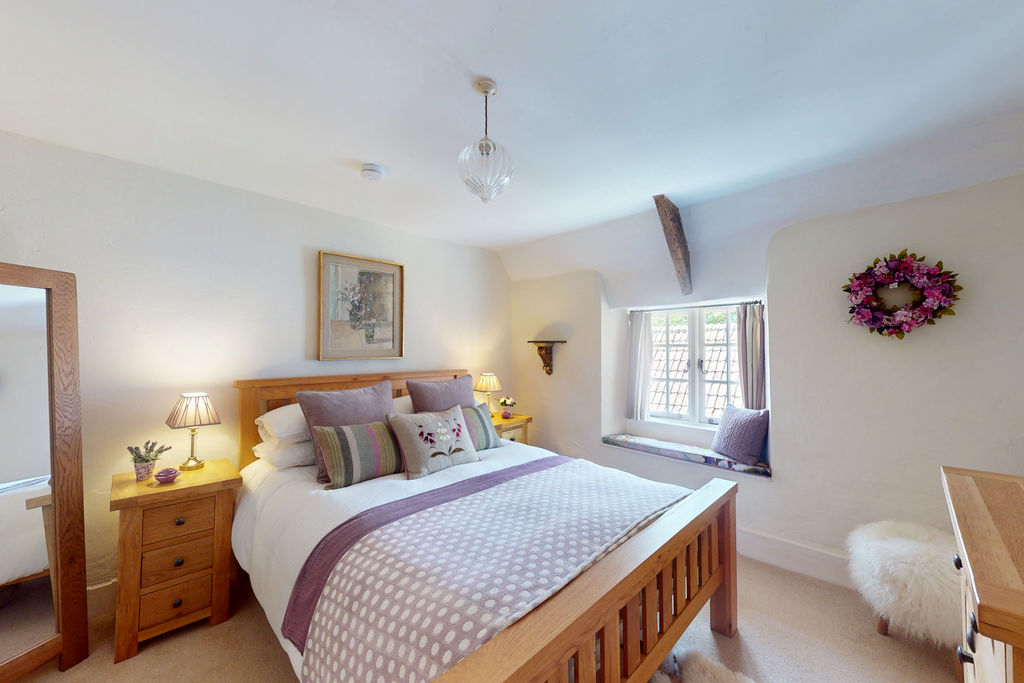
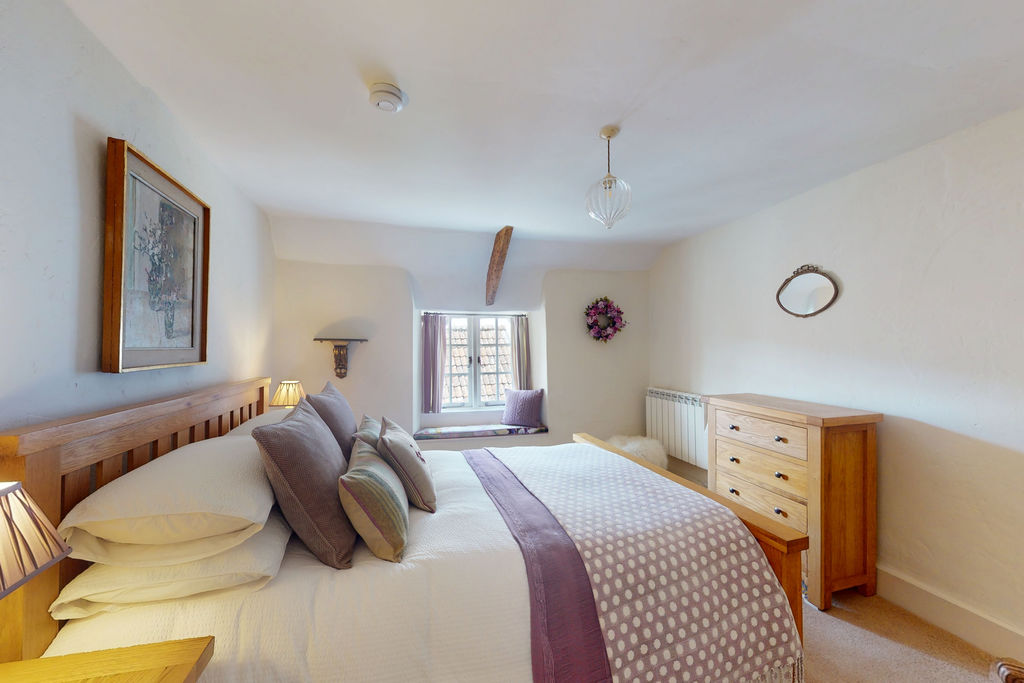
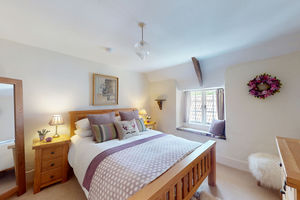
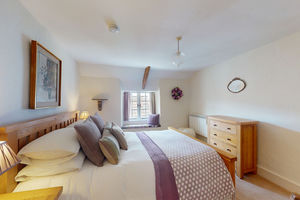
This is a good size bedroom with a window looking out to the front of the cottage. It has a pendant light point, a window seat and a Rointe electric convector radiator.
Bedroom 2
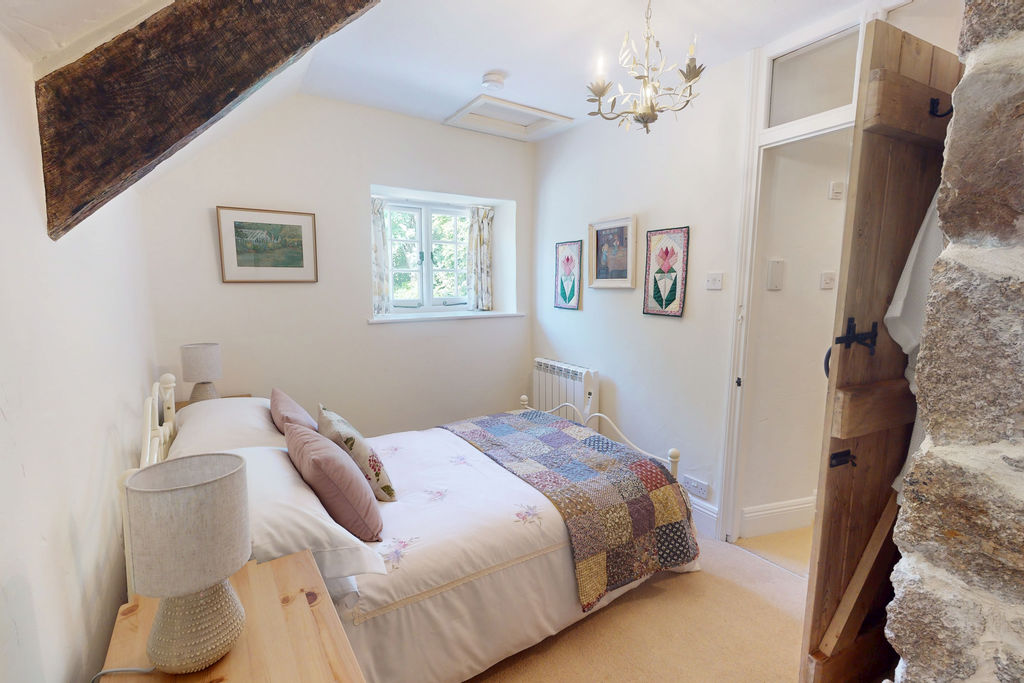
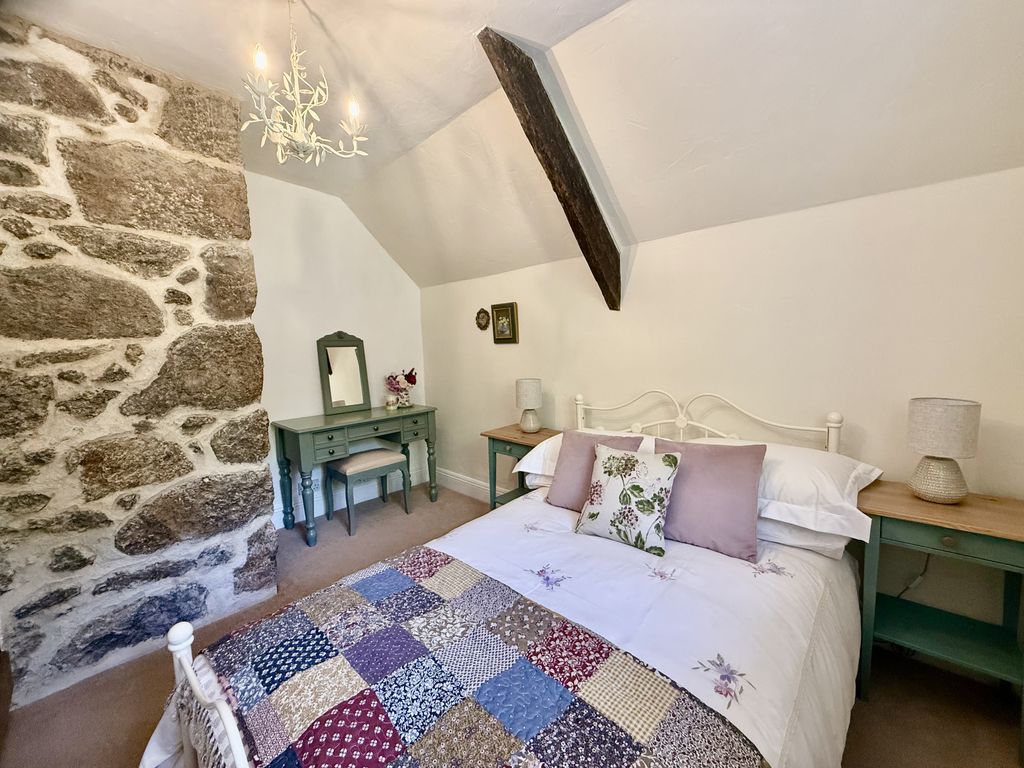
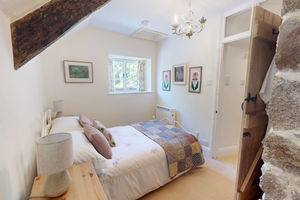
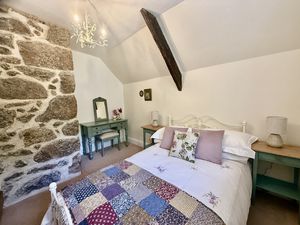
A double bedroom with a side facing window with a deep sill looking to the village green. A pendant light is fitted, there is a granite feature wall and a Rointe electric convector radiator.
Bathroom
With fully tiled walls and a limestone floor, this bathroom is fitted with a 'wave form' bath with a curved, glazed shower screen, corner mounted mixer tap and wall mounted thermostatic shower. There is a fitted oak vanity unit with limestone top and matching table top bowl with chromed mixer tap and fitted mirror and light above, a low level w.c. with stone top on the cistern. An extractor fan is fitted, two LED downlighters, an electric heated towel rail and an obscure glazed side window.
Exterior
Terrace
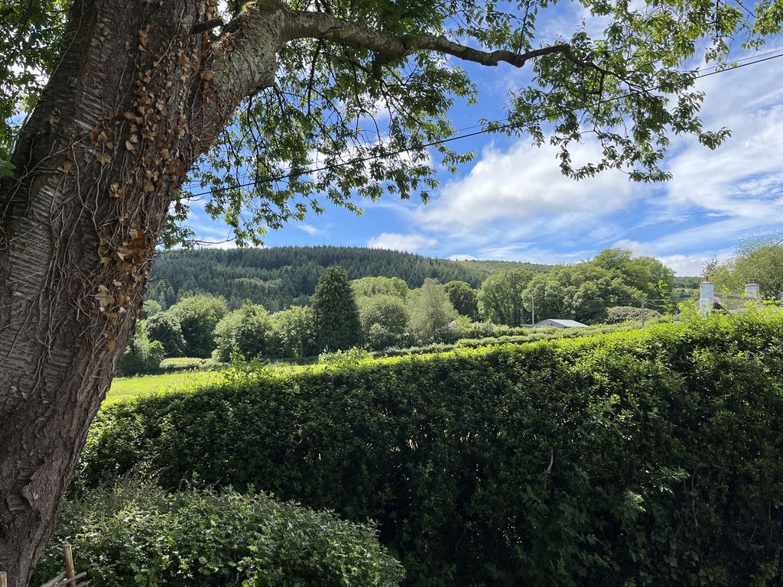
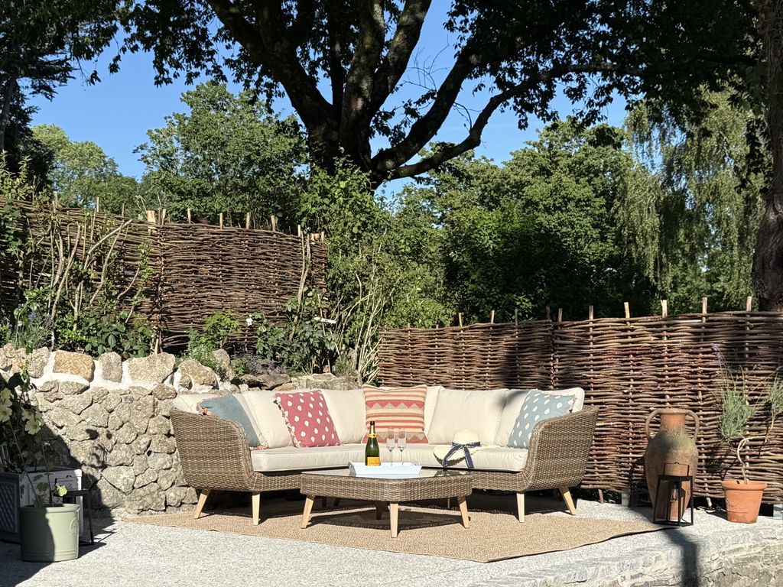
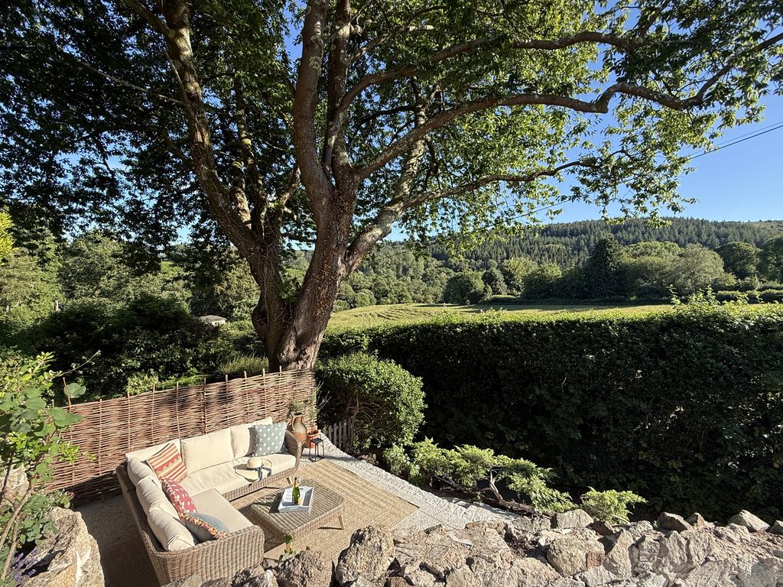
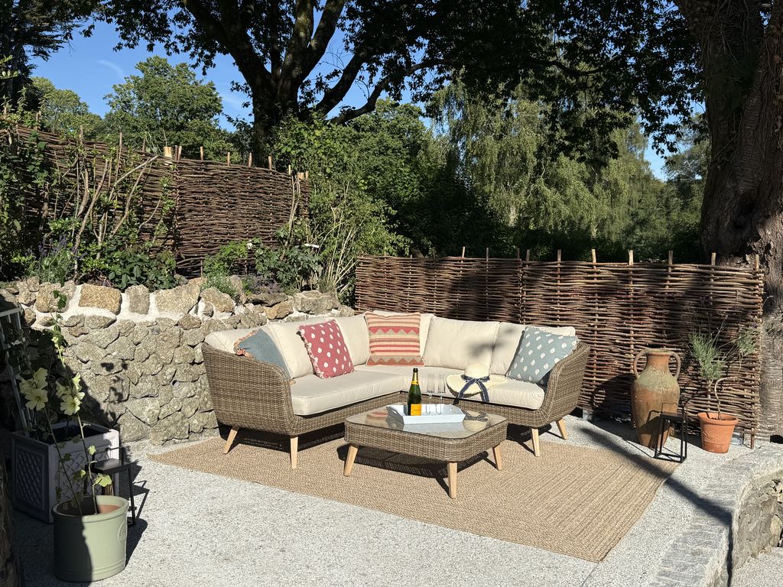
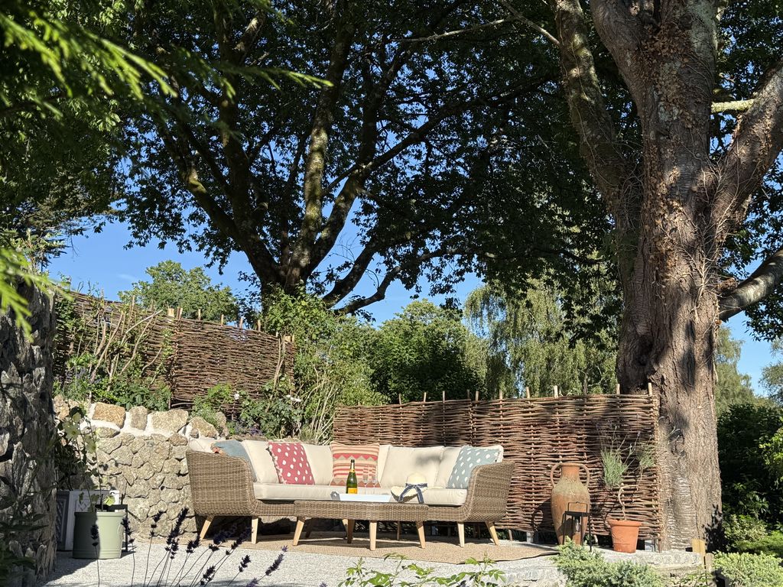
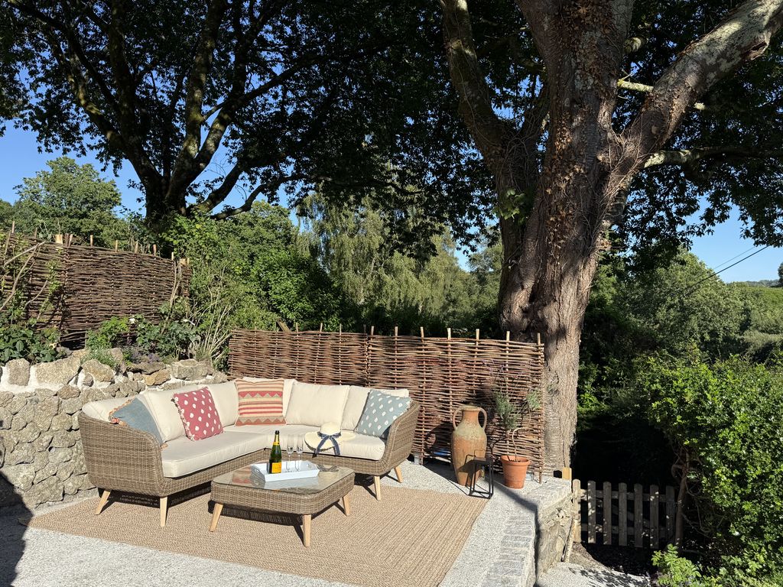
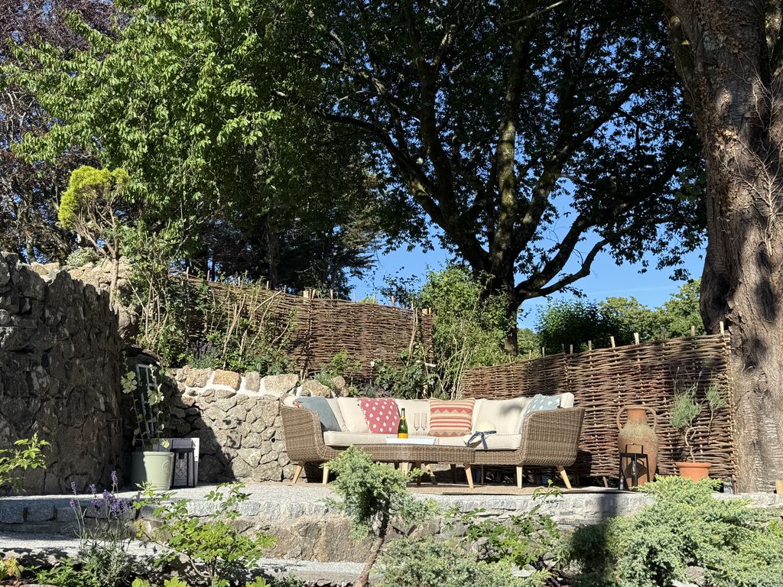
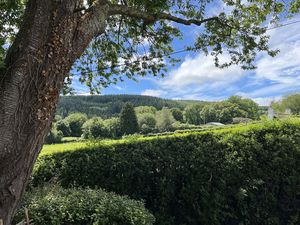
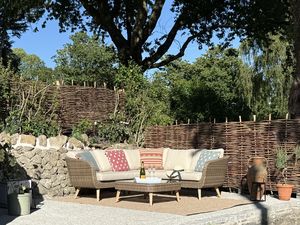
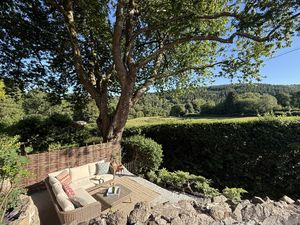
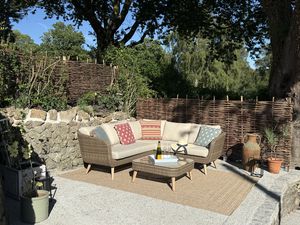
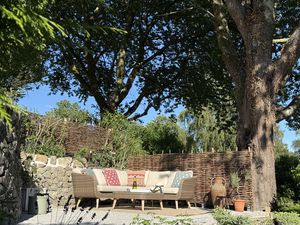
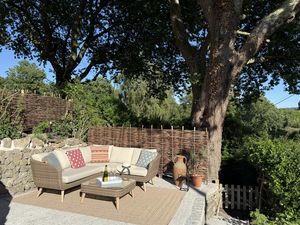
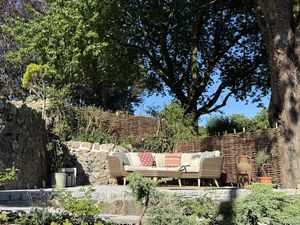
Just 30 paces from the front door of Cherrywood Cottage is a super level terrace with views across the surrounding Dartmoor countryside looking west. The prefect place for a sundowner.
 2
2  1
1  1
1 Brochure
 Virtual Tour
 Register With Us
 Mortgage Calculator
Request A Viewing
Photo Gallery


.jpg)


EPC

Floorplans (Click to Enlarge)

Nearby Places
| Name | Location | Type | Distance |
|---|---|---|---|
North Bovey TQ13 8RB
Fowlers Properties



Fowlers Properties LTD, 40 The Square, Chagford, TQ13 8AB
Tel: 01647 433 595 | Email: info@fowlersproperties.co.uk
Properties for Sale by Region | Properties to Let by Region | Privacy & Cookies
Complaints Handling Procedure
©
Fowlers Properties. All rights reserved.
Powered by Expert Agent Estate Agent Software
Estate agent websites from Expert Agent