
15 Turnlake Road, Chagford, Devon Shared Ownership £140,000 for 40% share
-
Photo 21
-
Photo 11
-
Photo 19
-
Photo 20
-
Photo 12
-
Photo 13
-
Photo 17
-
Photo 15
-
Photo 14
-
Photo 18
-
Photo 20
-
Photo 20
Please enter your starting address in the form input below.
Please refresh the page if trying an alernate address.
- A smart shared ownership property specifically for people with a Dartmoor connection
- 40% to 80% ownership available through Aster Group
- A great opportunity to get on the housing ladder
- Double glazed and gas centrally heated with B rated EPC
- Full fibre connection and all mains services
- Entrance hall and w.c./cloakroom
- Sitting room and kitchen/dining room
- Three bedrooms
- Bath/shower room
- Two parking spaces and garden with view
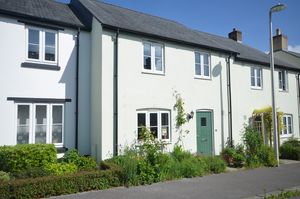
15 Turnlake Road is a leasehold shared ownership property with the Aster Group. It offers the opportunity for a buyer with a Dartmoor connection to get on the property ladder and we are offering the current leaseholder's 40% share for sale with the possibility of up to an 80% share subject to approval by Aster. The house is only 5 years old with the NHBC backed insurance guarantee still having 5 years to run. The house is presented in excellent order and it is fully double glazed and gas centrally heated with a highly efficient B rated EPC. The accommodation comprises an entrance hall, a w.c./cloakroom, a sitting room and a spacious kitchen/dining room on the ground floor. Upstairs is a landing, two double bedrooms, a single bedroom and a bath/shower room. The house enjoys views to countryside at the rear and it has two parking spaces included. The garden is well stocked with a patio that looks across the edge of town to the countryside beyond. Fowlers strongly recommend viewing.
Rooms
Situation
15 Turnlake Road is sited on the attractive Bellacouch Meadow development in the outskirts of Chagford. It is just a short walk to the Primary school, pre-school and Montessori and a few minutes to the bustling town square and countryside and riverside walks. Chagford offers a wide range of day to day and specialist shops, four pubs, cafes and restaurant. There is a Parish church, chapel and a Roman Catholic church, a library and surgeries for doctor, dentist and vet. Sports facilities include a football and cricket pitch, a tennis club, bowling club, skate park and an open air swimming pool in the summertime. The A30 dual carriageway is about 5 miles away and Exeter is approximately 20 miles.
Services
Mains gas, water, electricity and drainage.
Tenure
Leasehold with 120 years unexpired. We are offering the 40% currently owned by the leaseholder. This would mean that a current rent of £485.60 pm will be payable to Aster in addition to any mortgage payments. It is possible to increase the share of ownership (staircasing) up to a maximum of 80% by also purchasing a share of ownership from Aster, and at this level the current rent payable would be about £166.66.
Local connection criteria
Purchasers must be able to demonstrate a local connection, ie they are currently living in Dartmoor National Park, having done so for a continuous period of not less than 5 years. Or they have a strong local connection to Dartmoor National Park, for example they are employed in Dartmoor National Park or their work is primarily carried out in Dartmoor National Park, having done so for a continuous period of at least 2 years. Or they have a family member living in Dartmoor National Park who has done so for a continuous period of at least 5 years. Or a significant part of their upbringing took place in Dartmoor National Park.
Service charge
£15.13 per month.
Council tax band
Band C
Directions
From Fowlers double doors turn right and go down The Square into Southecombe Street which becomes Lower Street at the right hand bend. Drive down Lower Street and take the right turn opposite the Primary school. Drive into Turnlake Road and just past the right hand bend, on the left is 15 Turnlake Road.
Entrance
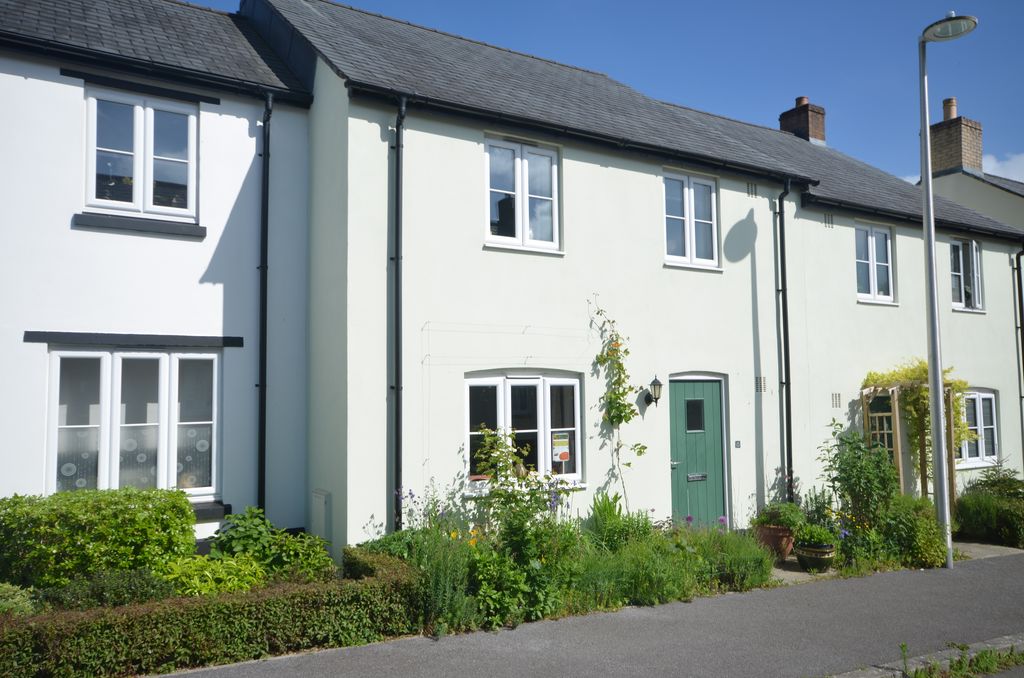
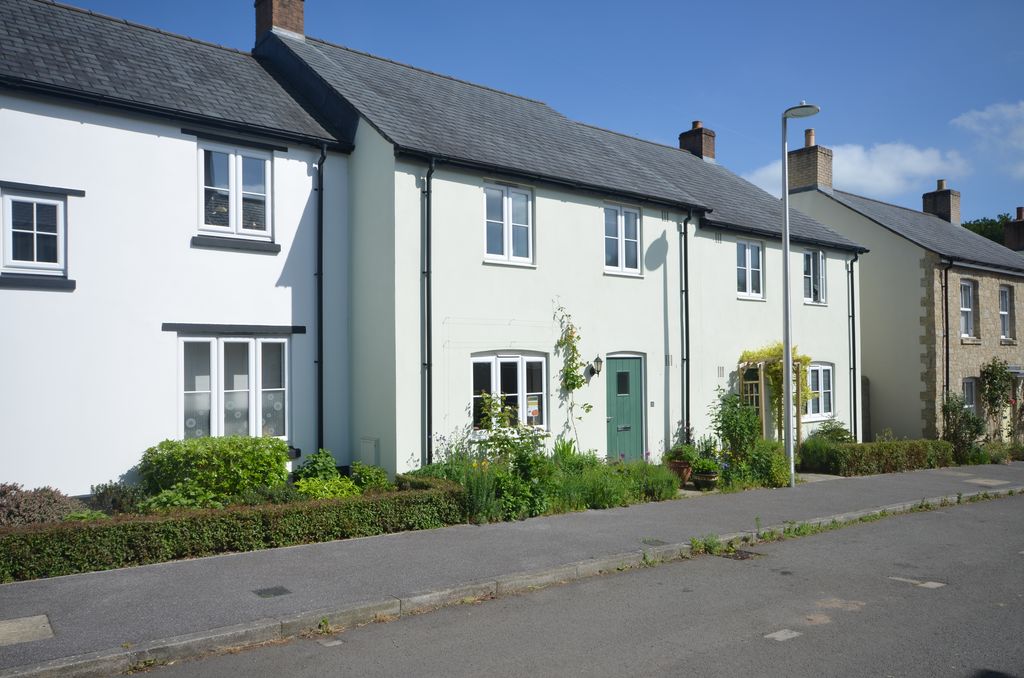
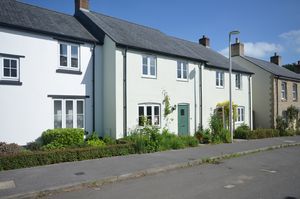
A paved path leads between a well stocked front border to a multi locking front door which has an adjacent wall mounted carriage lamp.
Hallway
The hallway has a wood effect laminate floor, a pendant light point, a single panel radiator, stairs with understairs cupboard and a built in closet for coats where the consumer unit and media panels can be found. Panelled doors lead to all rooms.
W.C./cloakroom
Fitted with a low level w.c., a wash hand basin with tiled splashback, a pendant light point, a wood effect laminate floor, an extractor fan and a single panel radiator.
Sitting room
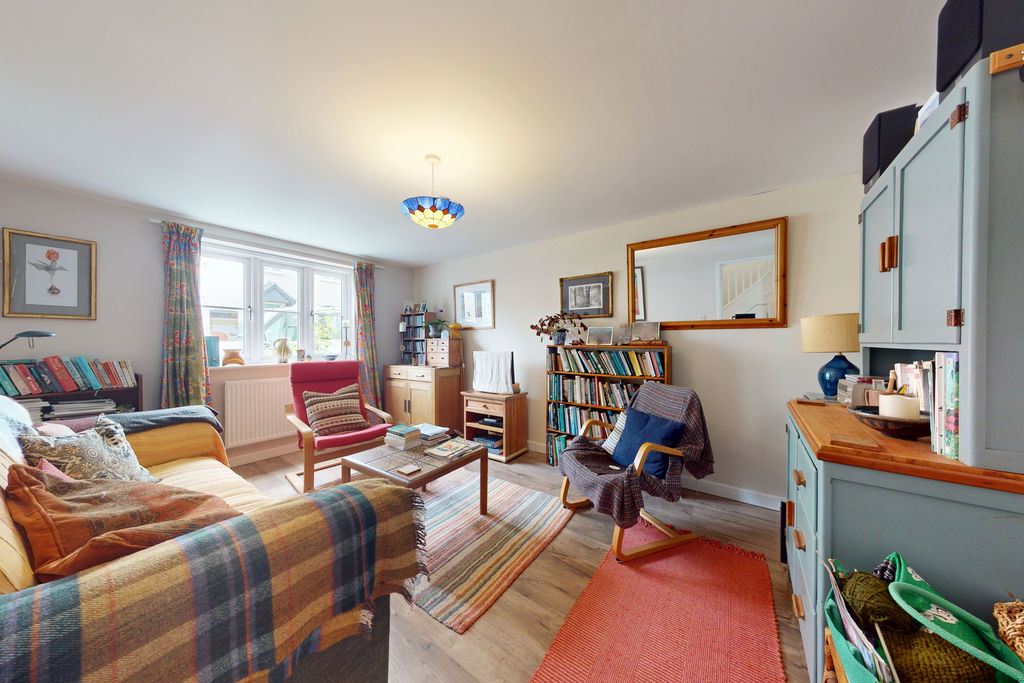
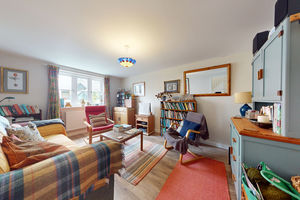
A good size room with a triple casement upvc double glazed window to the front, a laminate wood effect floor, a pendant light point, TV/satellite point and a double panel radiator.
Kitchen/dining room
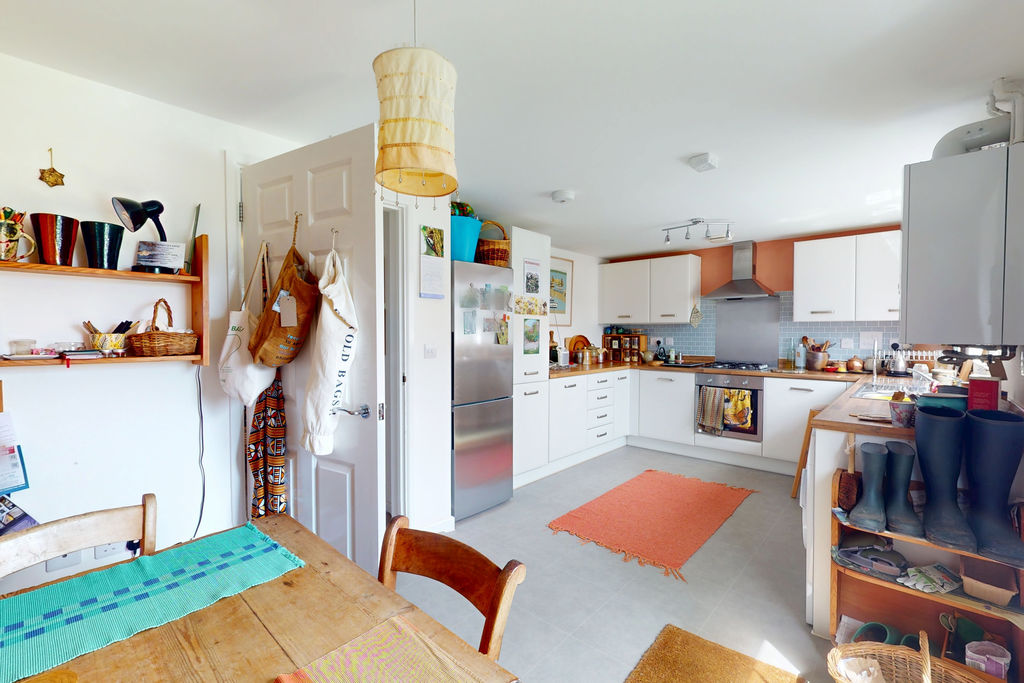
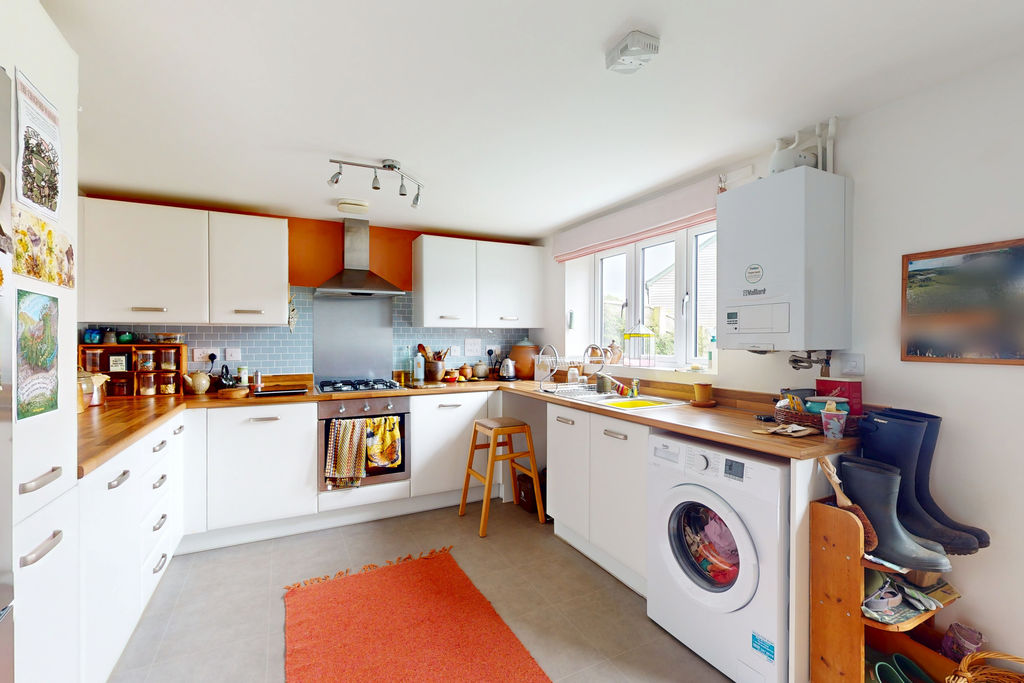
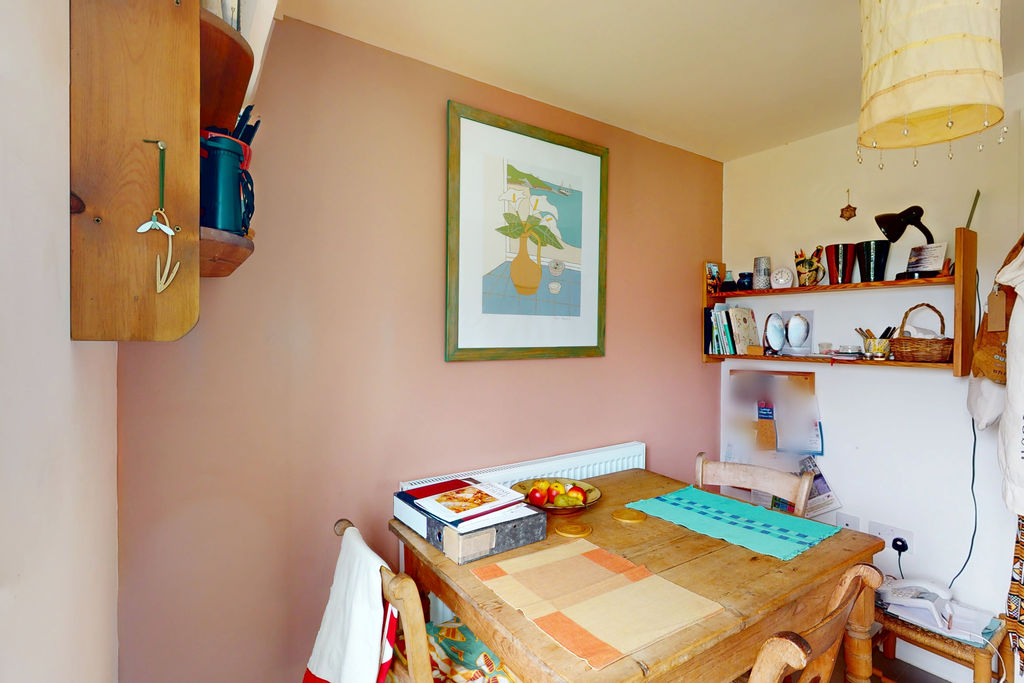
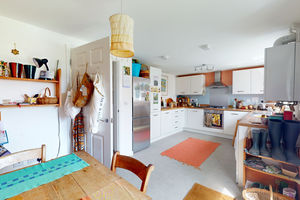
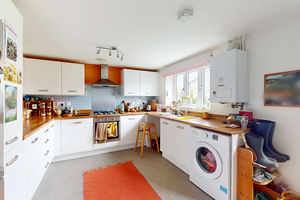
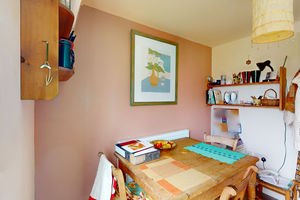
Facing in a southerly direction, this kitchen has a triple casement upvc double glazed window with a view over the edge of town to the countryside. It is fitted with a ceiling mounted spotlight fitment, a pendant light point, a vinyl floor, a double glazed multi locking back door and a single panel radiator. The kitchen is fitted with a good range of base and wall cabinets with metro style tiled splashbacks, extensive wood effect work surfaces, a larder cupboard, a stainless steel 1½ bowl sink and mixer tap, stainless steel splashbacks behind the four burner gas hob, a single electric fan oven and grill with circulator hood and light and space for a washing machine, dishwasher and fridge freezer. The Vaillant gas fired central heating boiler is wall mounted, and there is space for a dining table and chairs.
First floor landing
The staircase rises to the first floor landing which has a white balustrade, a loft access hatch, panelled doors to all rooms and a built-in linen cupboard with shelving.
Bedroom 1
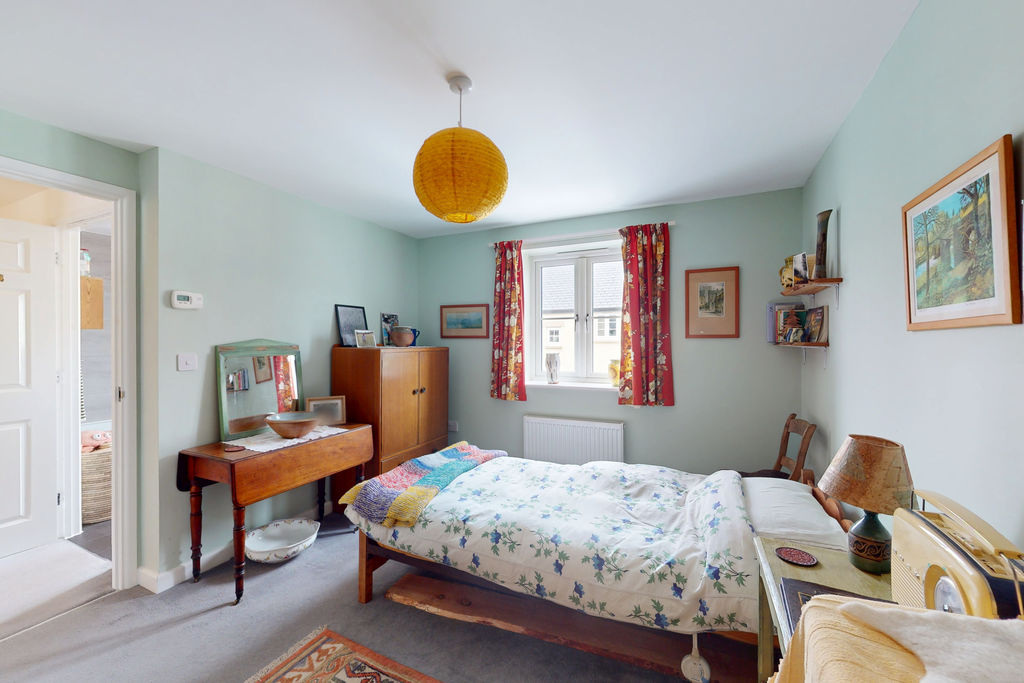
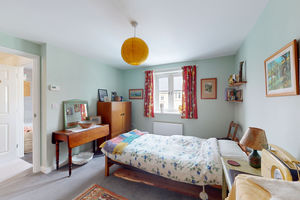
A front facing double bedroom with a triple casement upvc double glazed window, a pendant light point, a single panel radiator, a wall mounted central heating thermostat and a double panel radiator.
Bedroom 2
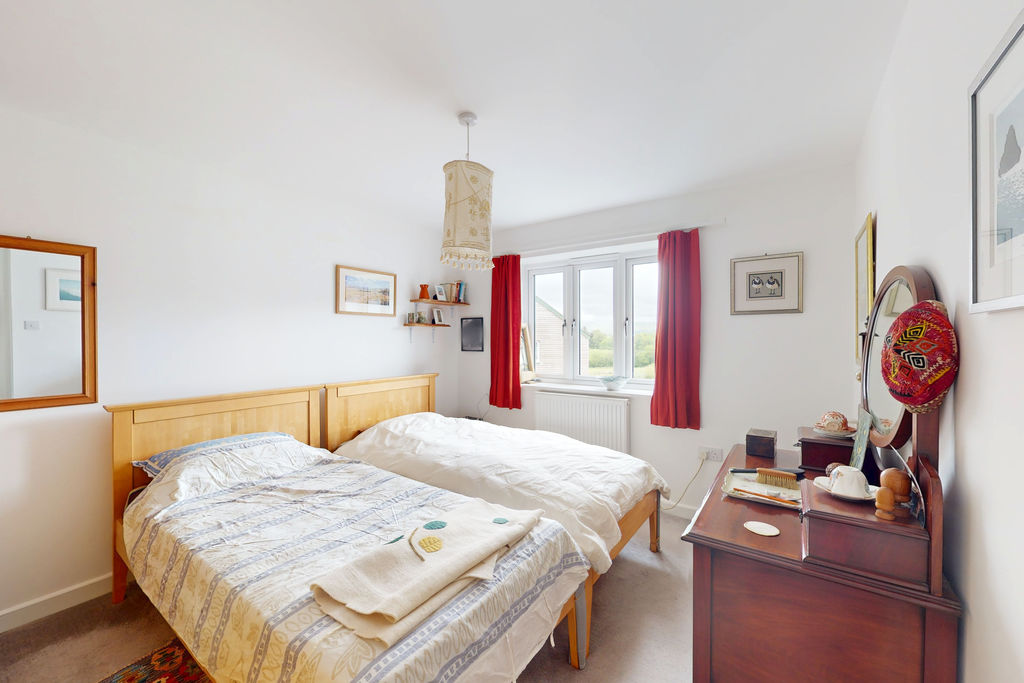
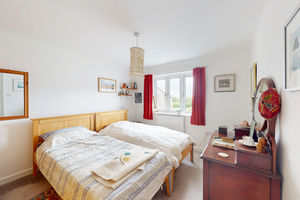
A rear facing double room with a upvc double glazed window with a view over the edge of town to the countryside. It has a pendant light point and a double panel radiator.
Bedroom 3
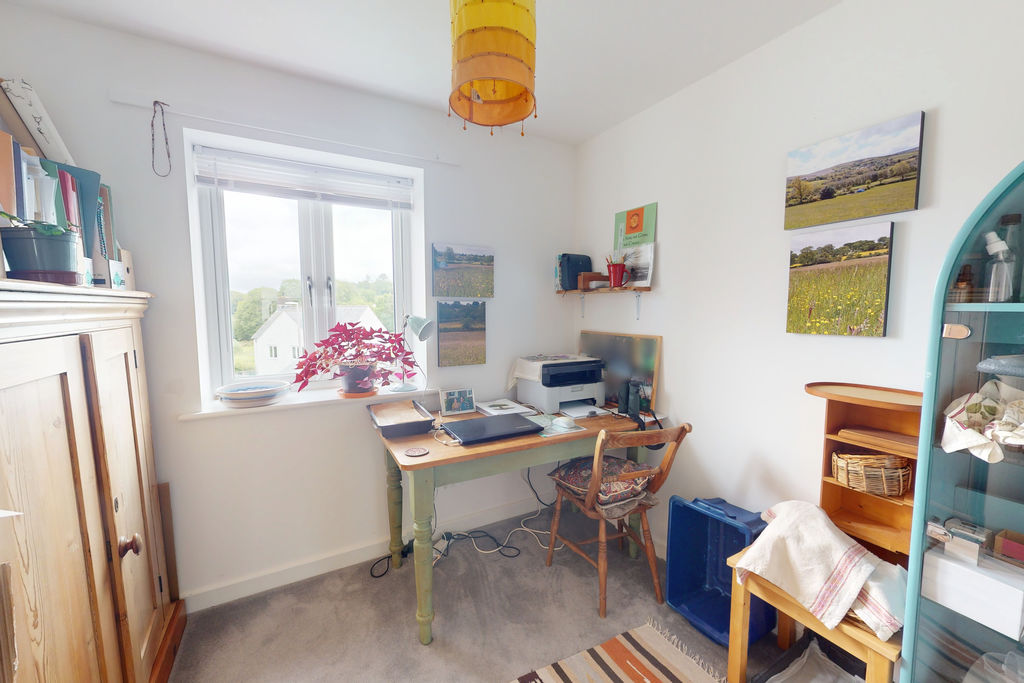
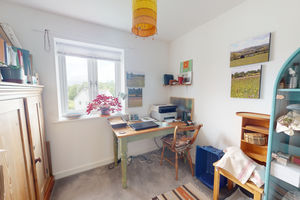
A rear facing single bedroom with a double casement upvc double glazed window with a view over the edge of town to the countryside.. It has a pendant light point and a single panel radiator.
Bathroom
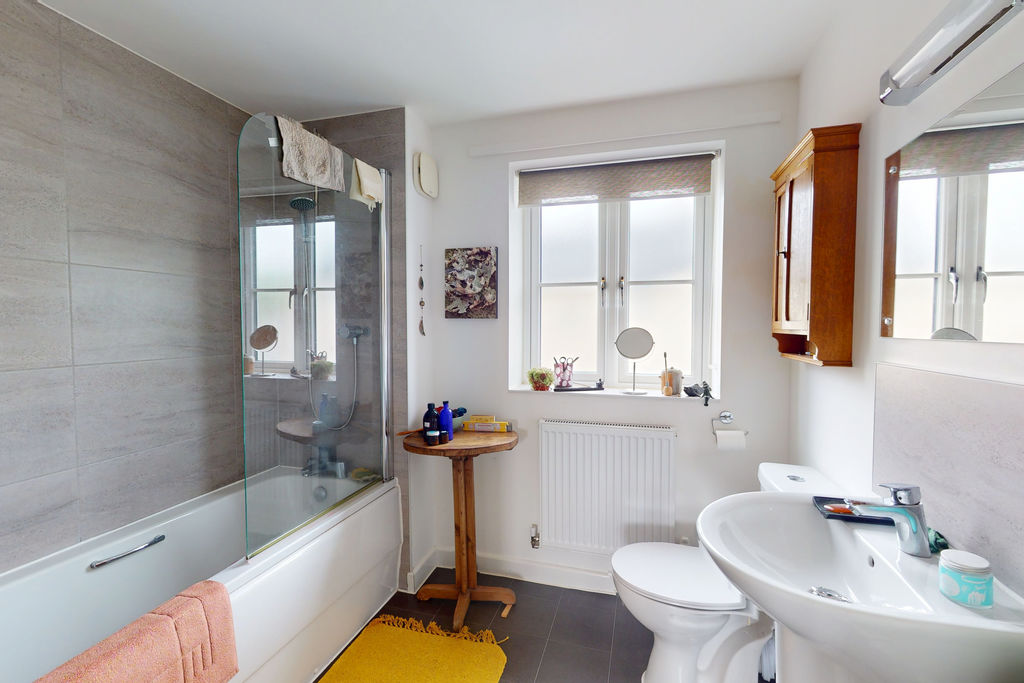
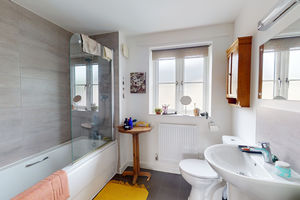
The bathroom is fitted with a white suite that has a bath with fully tiled splashbacks, a built-in thermostatic shower and glazed shower screen, a low level w.c. and a pedestal wash hand basin with tiled splashback and a shaver/light above. The window is an obscure glazed upvc with a tiled sill and there is an extractor fan, a vinyl floor and a fitted ceiling light.
Exterior
Rear garden
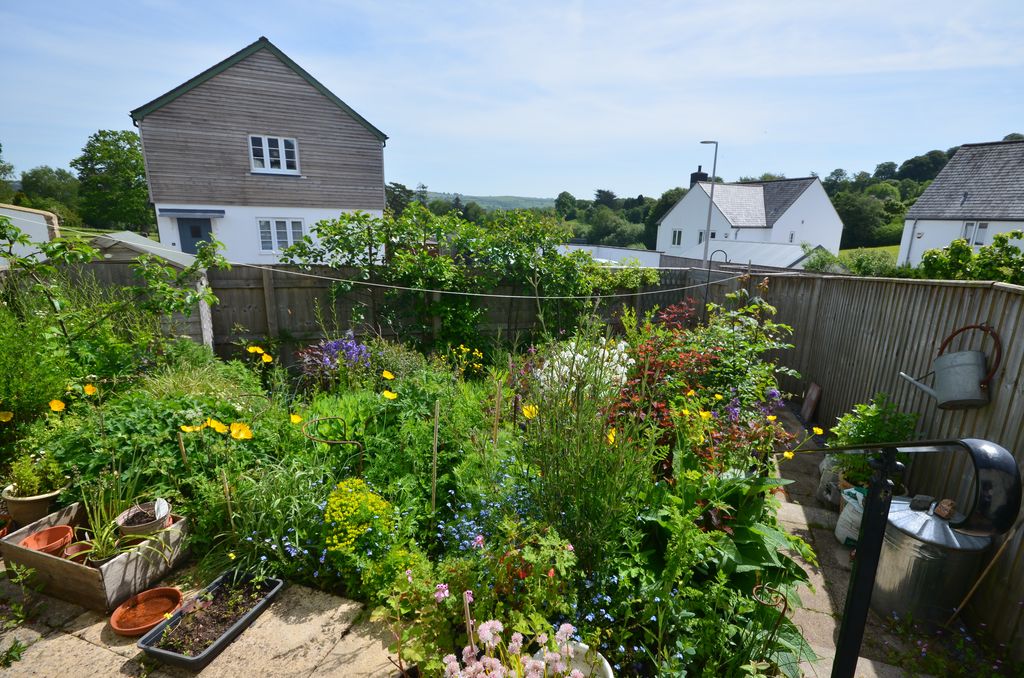
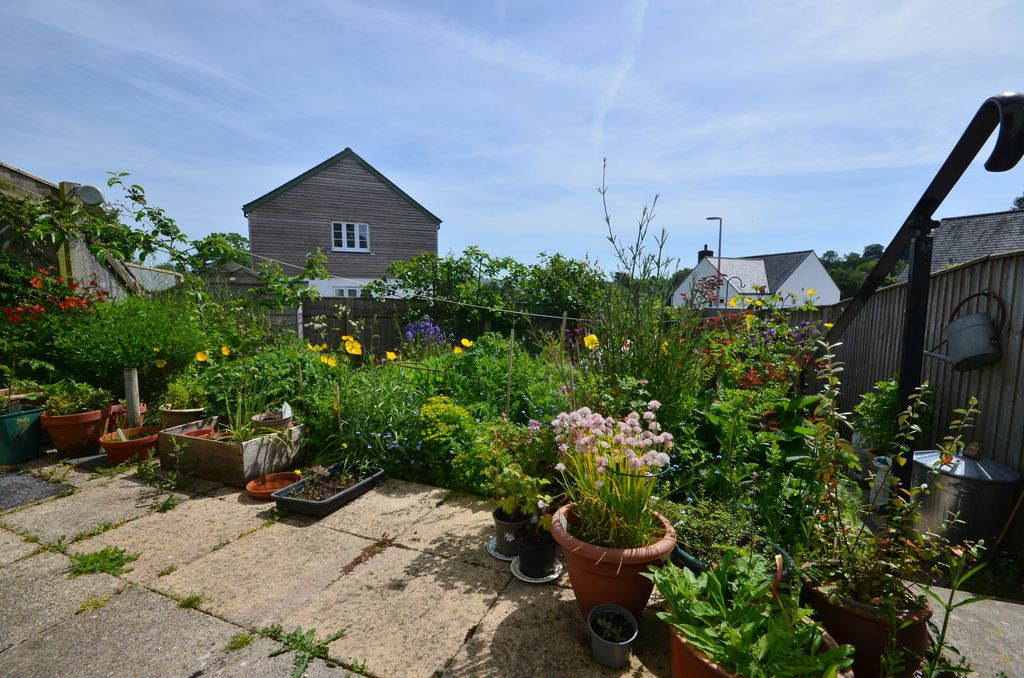
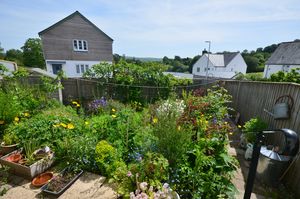
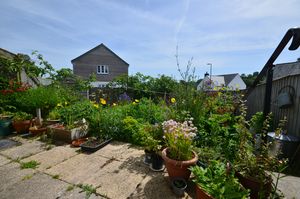
The garden is 31' x 19'8/9.44m x 5.99m and is enclosed by a close boarded fence with a gate to the parking at the rear. It has a paved patio with a view to the countryside, an exterior light, a raised timber bounded flower border and well stocked beds with flowering shrubs and perennials, a small garden tool shed and a ceramic tiled pad for plant pots.
Bin store
In the parking area is a communal bin store.
Parking
No.15 has two reserved parking bays.
 3
3  1
1  1
1 Brochure
 Aster Key Information
 Virtual Tour
 Register With Us
 Mortgage Calculator
Request A Viewing
Photo Gallery


EPC

Floorplans (Click to Enlarge)

Nearby Places
| Name | Location | Type | Distance |
|---|---|---|---|
Chagford TQ13 8FF
Fowlers Properties



Fowlers Properties LTD, 40 The Square, Chagford, TQ13 8AB
Tel: 01647 433 595 | Email: info@fowlersproperties.co.uk
Properties for Sale by Region | Properties to Let by Region | Privacy & Cookies
Complaints Handling Procedure
©
Fowlers Properties. All rights reserved.
Powered by Expert Agent Estate Agent Software
Estate agent websites from Expert Agent