
20 New Street, Chagford, Devon £188,000

-
Photo 11
-
Photo 14
-
Photo 20
-
Photo 21
-
Photo 13
-
Photo 12
-
Photo 16
-
Photo 22
-
Photo 18
-
Photo 19
Please enter your starting address in the form input below.
Please refresh the page if trying an alernate address.
- A charming, terraced Affordable Home (Section 106)
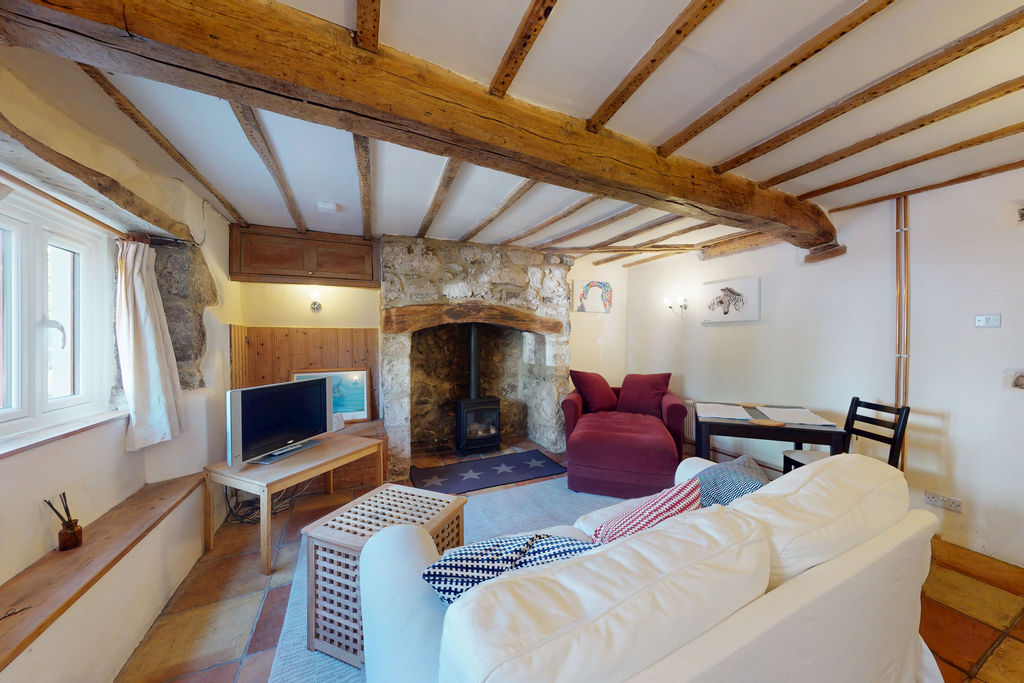
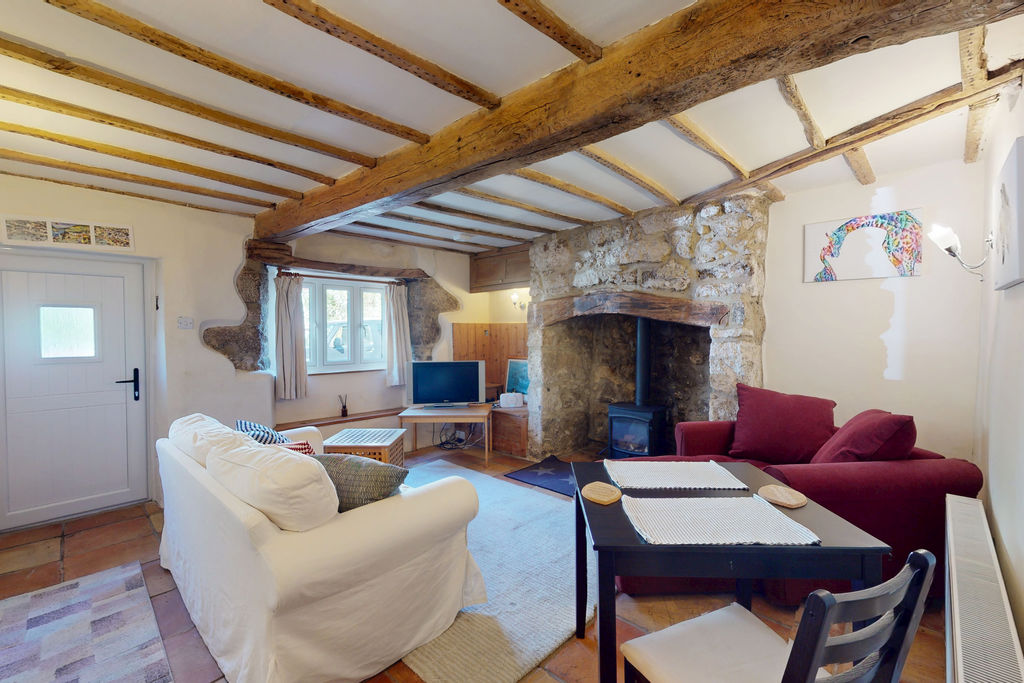
- A spacious sitting room with terracotta floor, granite fireplace and gas stove
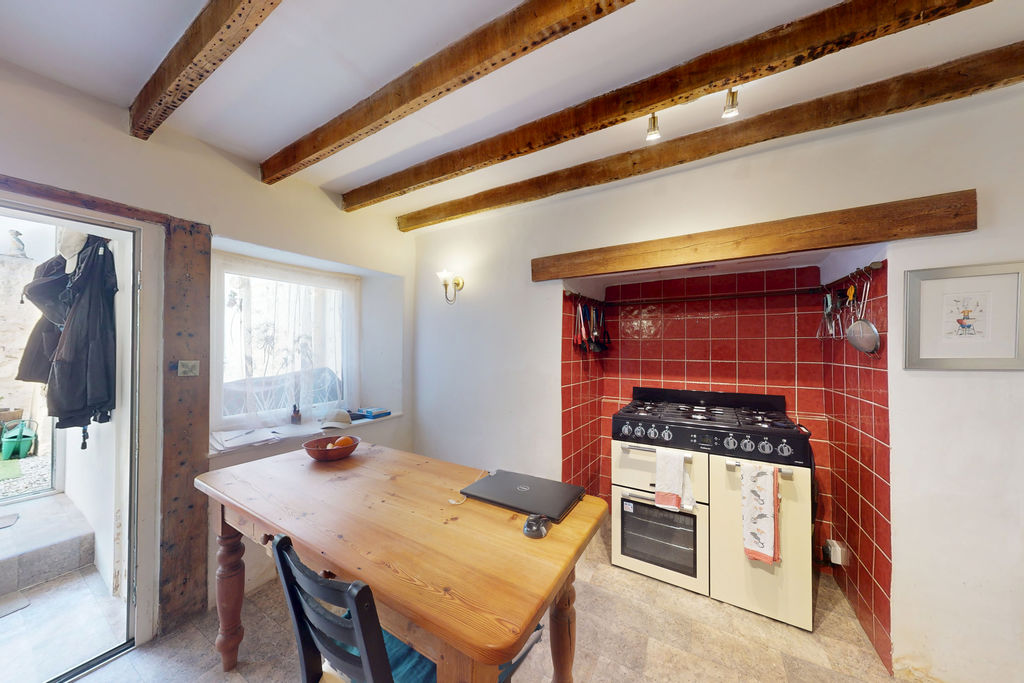
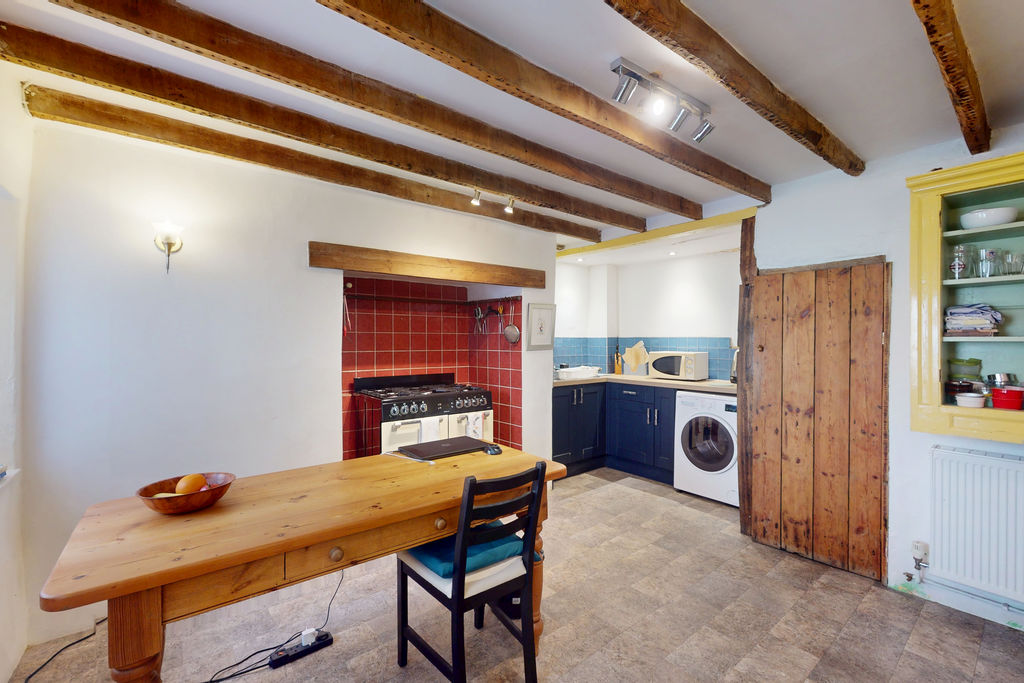
- Large kitchen/dining room
- Rear lobby
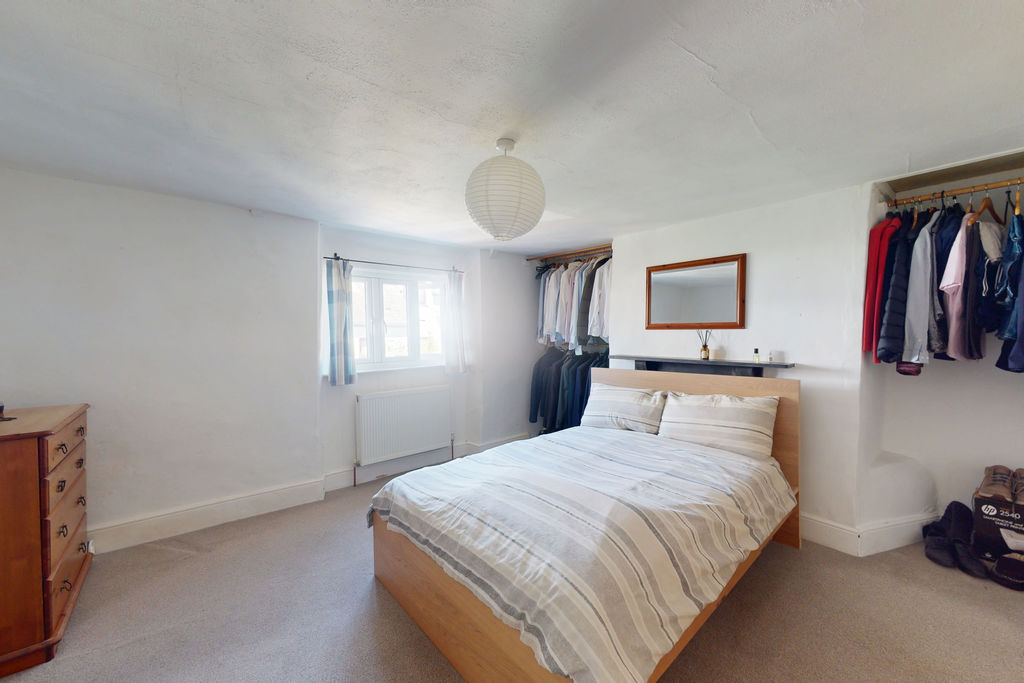
- Generous main double bedroom
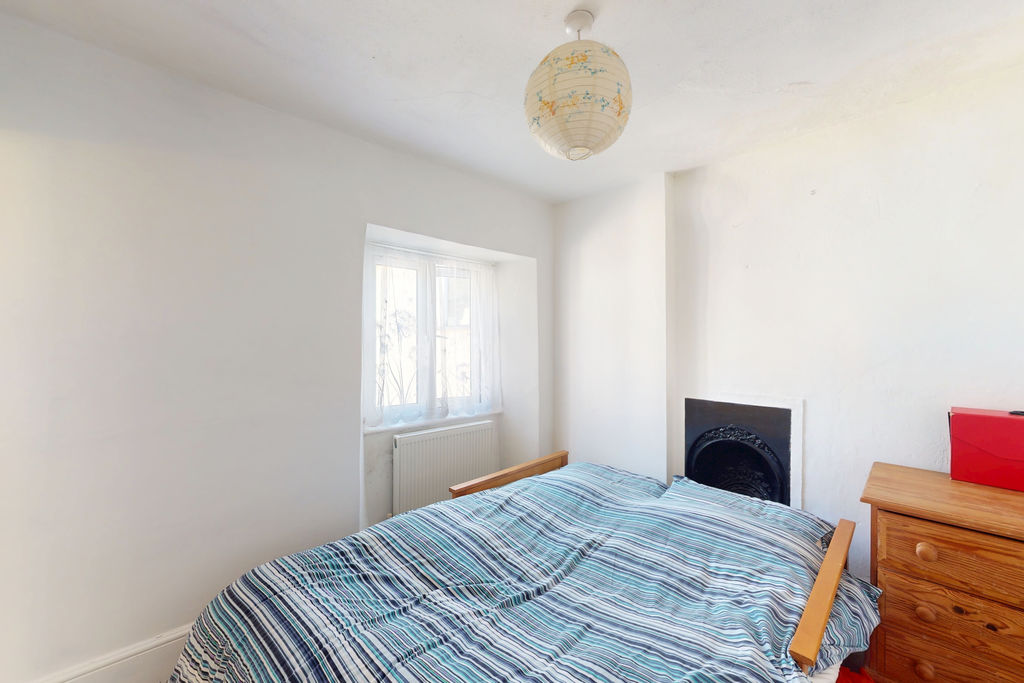
- Second smaller double bedroom
- Large bath/shower room
- Mains gas fired central heating
- Double glazed to all windows
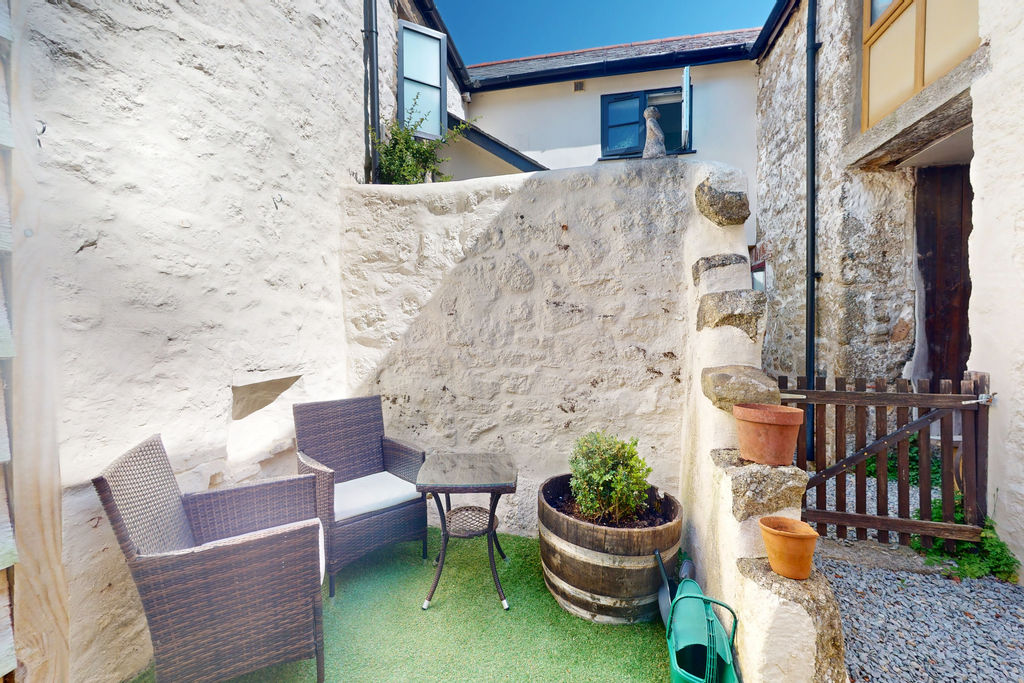
- Gravelled courtyard
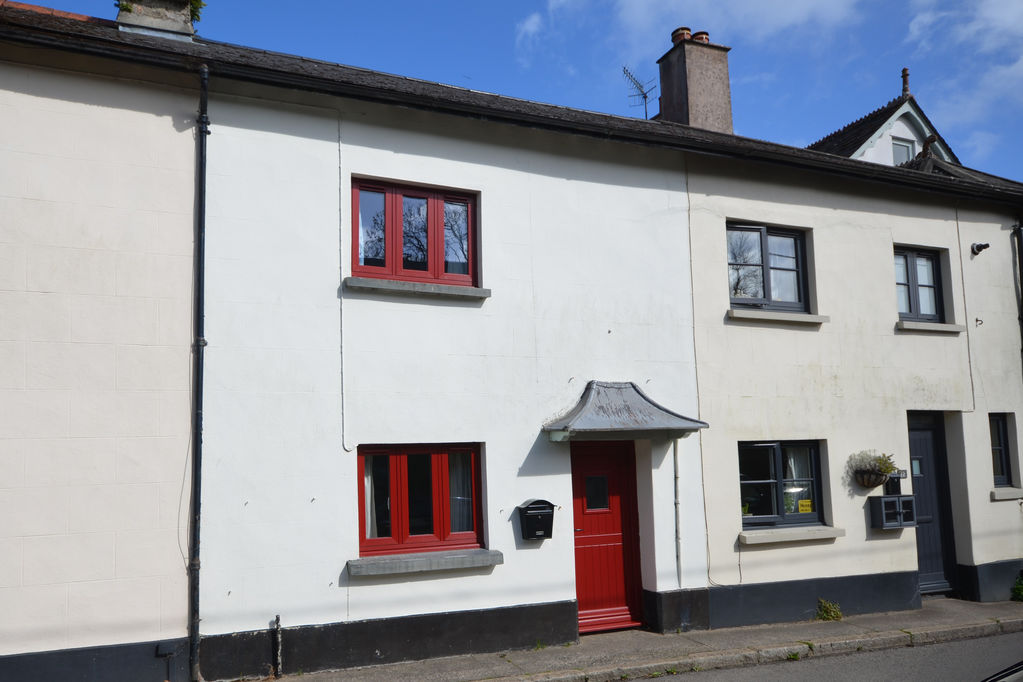
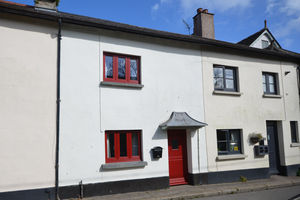
No.20 New Street is a charming character, two bedroom cottage. It is built of granite beneath a slate roof and is spacious and full of character. To the rear is a small gravelled courtyard, whilst the ground floor accommodation comprises a spacious sitting room with exposed beams and granite features and fireplace, a large kitchen/dining room with walk in pantry, a landing, a big main double bedroom, a smaller double bedroom and a large bath/shower room. The property was granted planning permission about 8 years ago and is subject to a Section 106 agreement that restricts who the occupants can be. They must be able to comply with the rules set down by the Dartmoor National Park that are listed in these particulars. Fowlers recommend viewing this lovely cottage home.
Rooms
Situation
20 New Street is located in a quiet spot on a popular residential road very close to Chagford's excellent amenities which are a level walk away. Chagford has a wide variety of day to day and specialist shops, four pubs, cafes and restaurant. It has a Primary school, pre-school and Montessori, a Parish church, chapel and Roman Catholic church and surgeries for doctor, dentist and vet. The town is surrounded by countryside, riverside and moorland walks and has good sports facilities with a football and cricket pitch, a bowling club, tennis club, skate park, a children's play park and an open air swimming pool in the summertime. The A30 dual carriageway is about 5 miles away and Exeter is approximately 20 miles.
Services
Mains gas, water, electricity and drainage.
Council tax band
Band B
Directions
From Fowlers office doors turn left and go to the top of The Square. Turn left into High Street and walk to the junction with New Street just past The Globe. Turn into New Street and walk about 200 metres. No.20 is on the left and has a red front door.
Affordable Homes compliance requirements
1. Must live in the Parish or adjacent Parish and have done so for more than 5 years, or 2. Must have lived in the Parish or adjacent Parish for a period of 5 years, but have moved away at some time in the last 3 years, or 3. Have a strong local connection with the Parish or adjacent Parish. For instance: i)Employment in the Parish or adjacent Parish. ii)They may have a Family Member who is currently living in the Parish or adjacent Parish. ii) They may have spent a significant part of their upbringing in the Parish or adjacent Parish.
Entrance
A canopy porch shelters the upvc double glazed and multi locking front door.
Sitting room
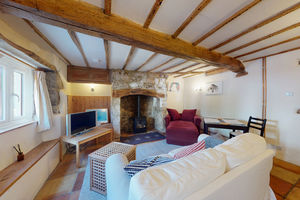
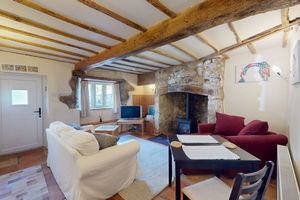
This room has great character with exposed structural beams and feature granite including the fireplace which has a terracotta tiled hearth and fitted gas real flame effect stove set beneath an oak lintel. Adjacent to the fireplace is a pine seat and cupboard which conceal the gas and electric meters. The upvc double glazed window has a window seat, and there are four wall light points, a TV point and a double panel radiator. A reclaimed pine door leads to the stairwell lobby.
Stairwell lobby
Accesses the staircase and kitchen/dining room.
Kitchen/dining room
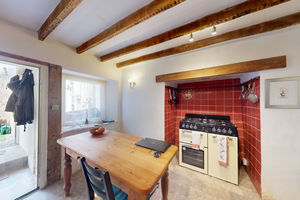
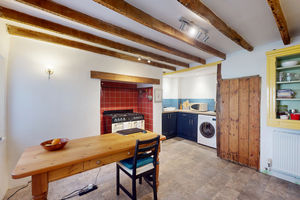
A generous kitchen with a large chimney breast with oak lintel and a tiled recess with space for a cooking range. This room has a upvc double glazed window that looks out to the courtyard, two wall light points, a double panel radiator and a vinyl floor. The kitchen base cabinets have wood effect work surfaces, tiled splashbacks and a single drainer stainless steel sink with mixer tap. There are two LED downlighters above the kitchen worktops. In one corner of the kitchen is a walk-in pantry with a light and shelving that measures 6'9 x 3'10/2.05m x 1.16m.
Rear lobby
A door leads to the rear lobby which has space for coats and boots and a further upvc double glazed door to the courtyard.
First floor landing
The landing has a white painted balustrade, latched doors, two wall light points, a single panel radiator and a wall mounted thermostat and central heating timer.
Bedroom1
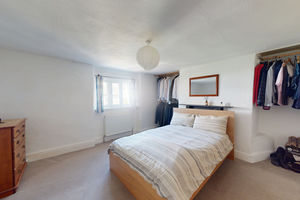
A good size double bedroom at the front of the cottage with a broad upvc double glazed window, a single panel radiator and a pendant light point. It has an original cast iron fireplace with timber surround and mantel, hanging space in the recesses to either side of the chimney breast and a further shelved recess.
Bedroom 2
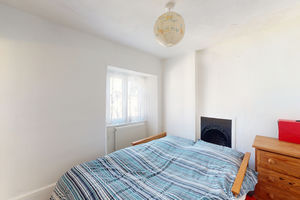
A rear facing bedroom overlooking the courtyard. It has a upvc double glazed window, a cast iron fireplace, a pendant light point and a single panel radiator. This room can fit a small double bed.
Bathroom
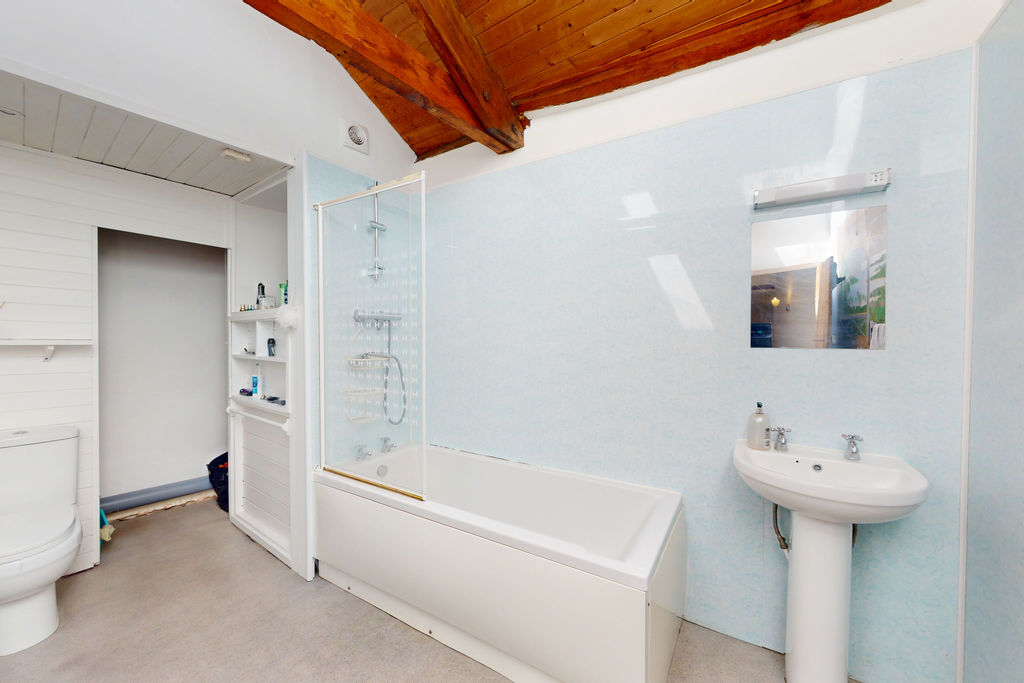
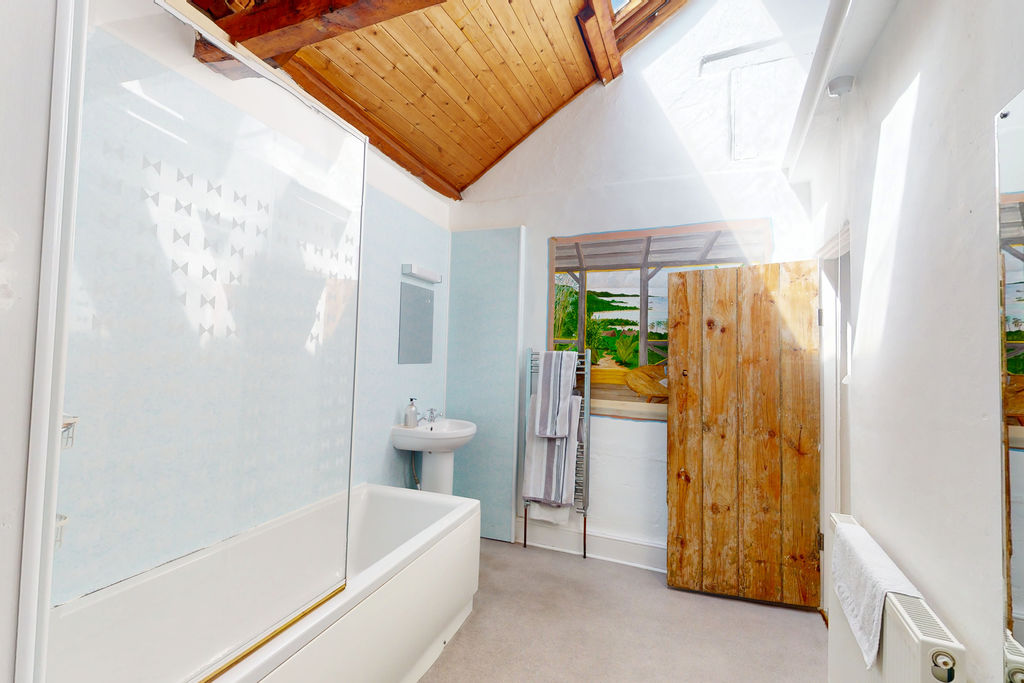
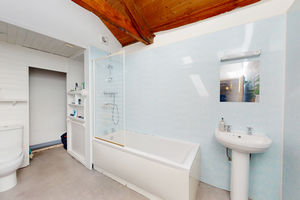
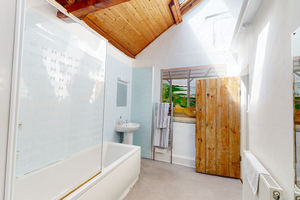
A spacious and bright double bedroom with two Velux double glazed skylights, a pine clad ceiling open into the eaves with an exposed roof truss, a single panel radiator, a chromed heated towel rail, a tropical themed mural and a closet for storage that also houses the Vaillant gas fired central heating boiler. The bathroom is fitted with a white suite with a panelled bath with waterproof wall coverings/splashbacks, a built in thermostatic shower, a pedestal wash hand basin and a low level w.c.
Exterior
Courtyard
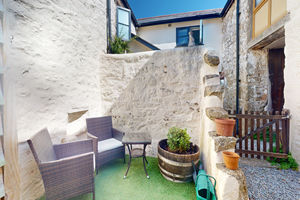
A walled courtyard measuring 12'3 x 10'7 x 3.73m x 3.22m. It is laid to gravel with walls for seclusion and gate to a shared pathway to New Street. It has an exterior light and a upvc double glazed doorway to a dry storage space beneath the stairway in the cottage.
 2
2  1
1  1
1 Brochure
 Virtual Tour
 Register With Us
 Mortgage Calculator
Photo Gallery


EPC

Floorplans (Click to Enlarge)

Nearby Places
| Name | Location | Type | Distance |
|---|---|---|---|
Chagford TQ13 8BB
Fowlers Properties



Fowlers Properties LTD, 40 The Square, Chagford, TQ13 8AB
Tel: 01647 433 595 | Email: info@fowlersproperties.co.uk
Properties for Sale by Region | Properties to Let by Region | Privacy & Cookies
Complaints Handling Procedure
©
Fowlers Properties. All rights reserved.
Powered by Expert Agent Estate Agent Software
Estate agent websites from Expert Agent